
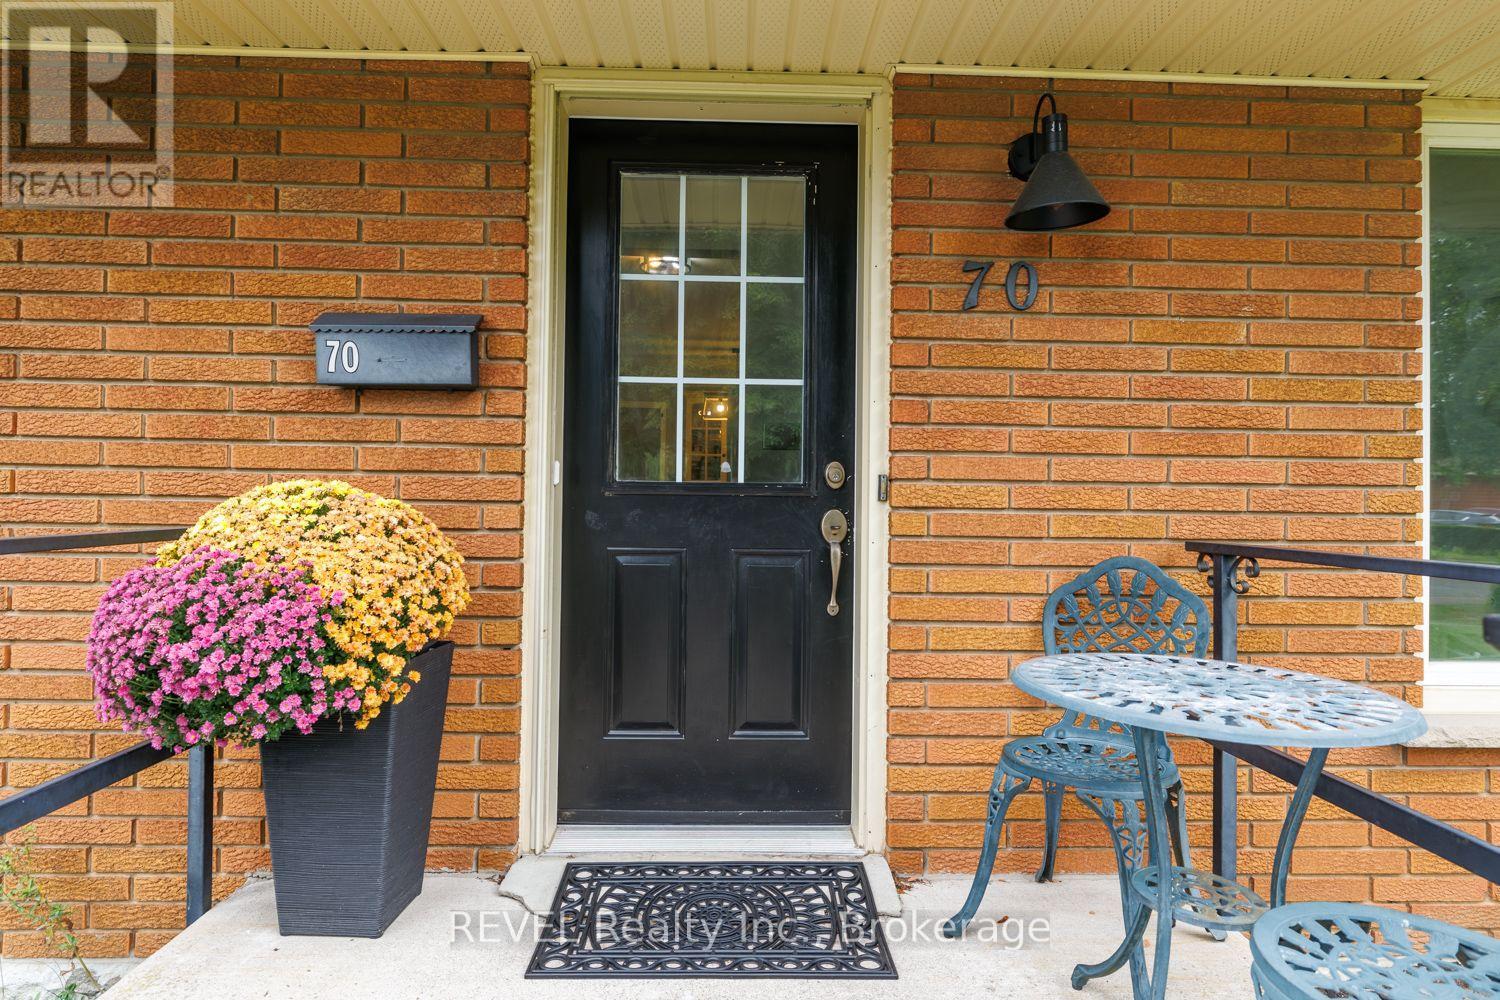
70 Champlain Avenue Welland, Ontario L3C 2L7

$549,900
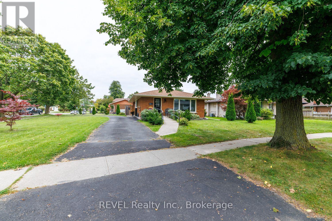
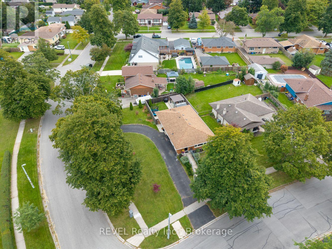
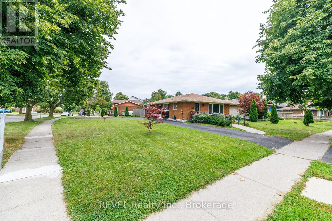
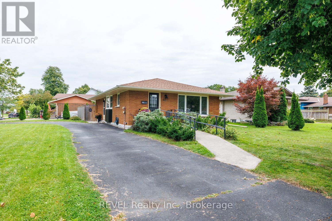
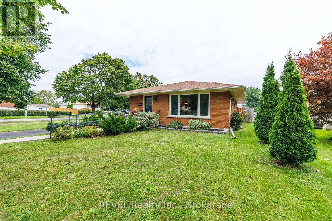
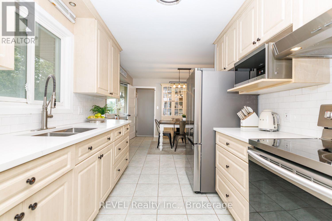
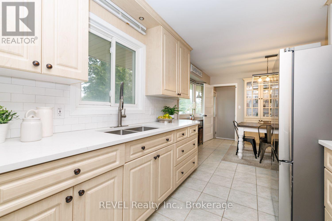
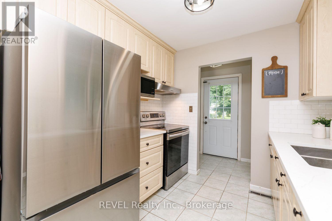
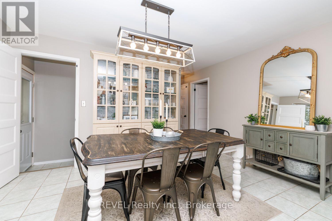
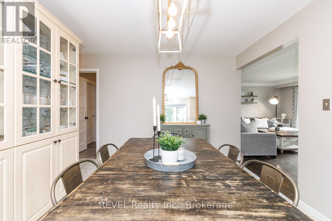
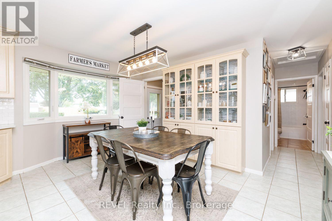
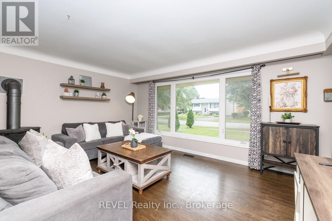
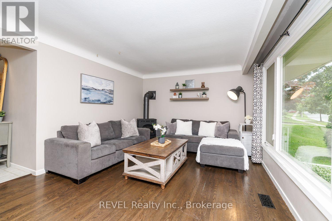
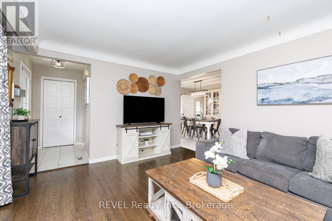
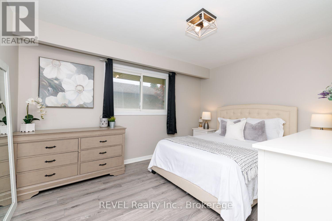
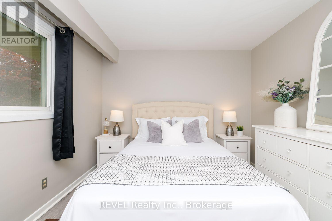
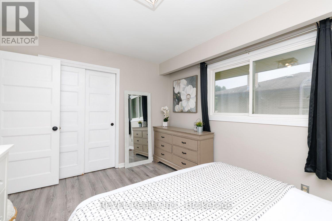
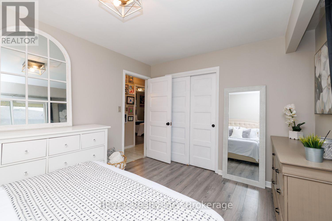
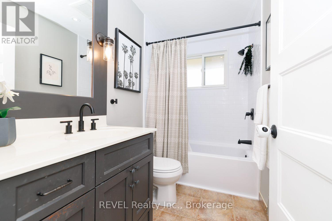
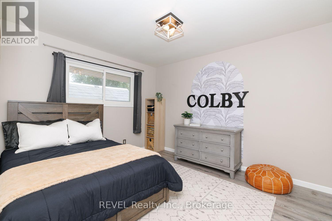
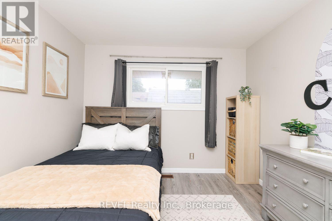
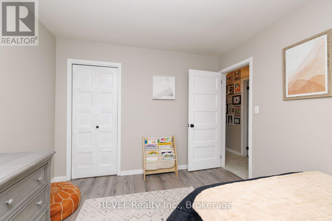
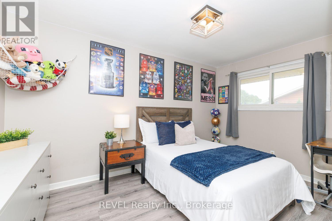
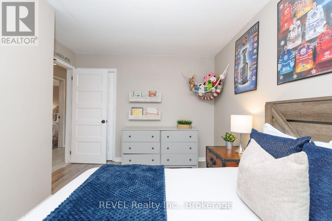
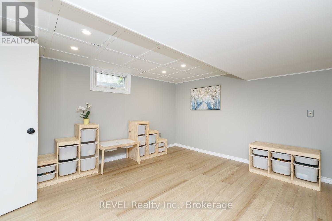
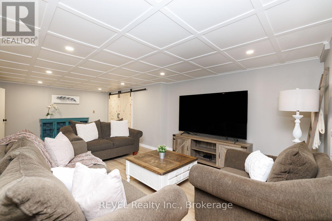
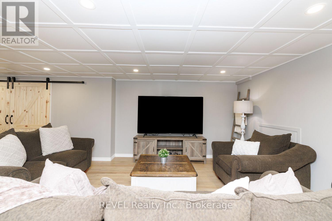
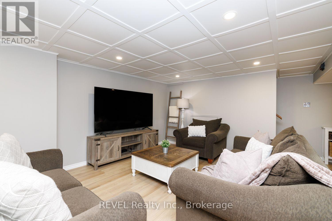
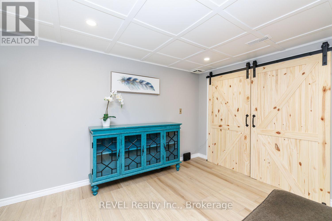
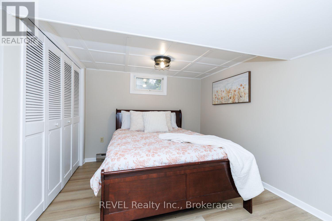
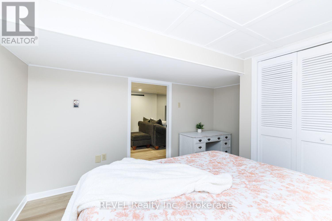
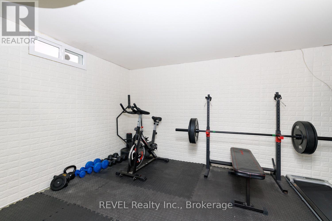
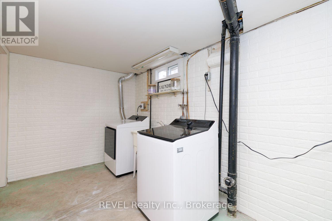
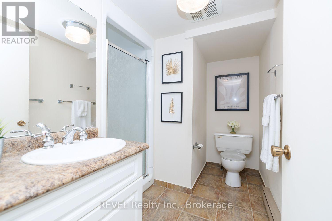
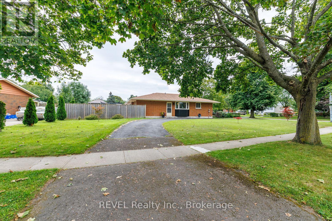
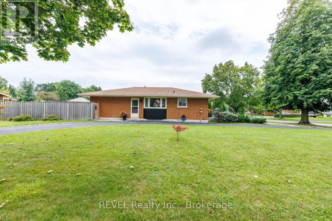
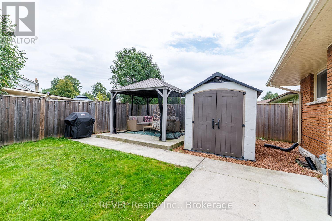
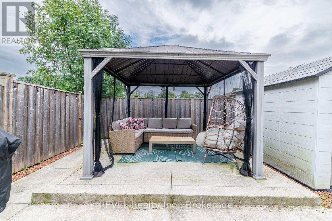
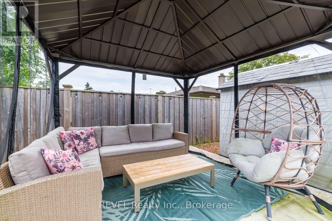
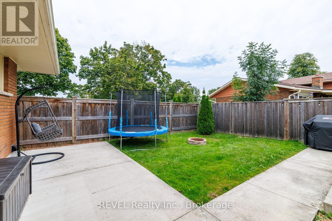
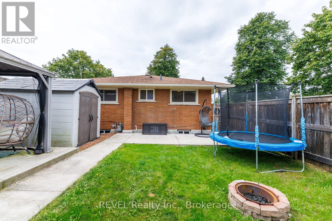
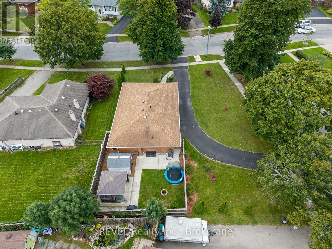
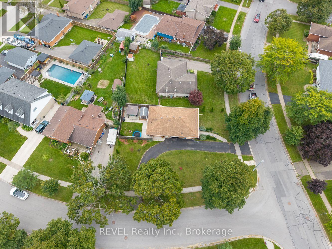
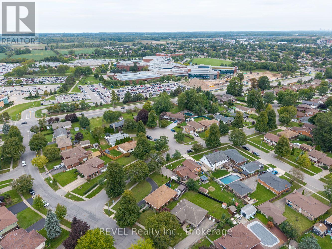
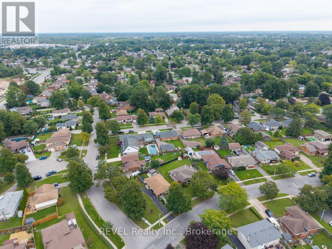
Welcome to 70 Champlain Avenue! Boasting 1,806 square feet of finished living space, this charming brick bungalow offers room for the whole family, with a layout that has been carefully crafted and thought out. A true highlight of this home is the beautifully updated kitchen that features lovely cabinetry along with quartz countertops and ample storage. Flowing seamlessly from the kitchen, is the expansive dining area with a built-in hutch and plenty of room to host dinner parties. At the front of the home, adjacent to the dining area, is the living room that offers a comfortable, functional space for everyday living. Completing the tour of the main level, you will find three spacious bedrooms and a stunning, 4-piece bathroom. With a separate entrance from the exterior of the home, the fully finished basement truly offers endless possibilities. Whether you are looking for a home that offers in-law suite potential, have older children that want their own space or simply just yearn to have room to spread out - this configuration will suit your needs well. Offering an expansive recreation room with a nook that is currently being utilized as a children's play area, fourth bedroom, home gym laundry area and a 3-piece bath, this level is certainly the cherry on top of this property! Regardless of your intended use of this space, the basement can easily adapt as your needs change. Outside, enjoy a quaint and low-maintenance backyard that is fully fenced and provides a comfortable and private space to relax. Savouring your morning coffee and spending time with family will be easy here - this low-maintenance space is ready to be enjoyed. Recent, major updates include: furnace (2024), central air (2024), fence (2022), kitchen countertops and backsplash (2025), Bath Fitter tub/shower (2023), basement refresh - drywall, ceiling, flooring and trim (2023) and basement windows (2024). Move-in ready, with most of the big-ticket items already taken care of - buy with confidence! (id:62104)
Property Details
| MLS® Number | X13805556 |
| Property Type | Single Family |
| Community Name | 767 - N. Welland |
| Amenities Near By | Public Transit, Schools, Golf Nearby, Hospital |
| Community Features | Community Centre |
| Equipment Type | None |
| Features | Irregular Lot Size, Carpet Free, Gazebo |
| Parking Space Total | 6 |
| Rental Equipment Type | None |
| Structure | Patio(s), Porch, Shed |
Building
| Bathroom Total | 2 |
| Bedrooms Above Ground | 3 |
| Bedrooms Below Ground | 1 |
| Bedrooms Total | 4 |
| Age | 51 To 99 Years |
| Amenities | Fireplace(s) |
| Appliances | Water Heater |
| Architectural Style | Bungalow |
| Basement Development | Finished |
| Basement Features | Separate Entrance |
| Basement Type | Full, N/a, N/a (finished) |
| Construction Style Attachment | Detached |
| Cooling Type | Central Air Conditioning |
| Exterior Finish | Brick |
| Fireplace Present | Yes |
| Fireplace Total | 1 |
| Foundation Type | Poured Concrete |
| Heating Fuel | Natural Gas |
| Heating Type | Forced Air |
| Stories Total | 1 |
| Size Interior | 700 - 1,100 Sqft |
| Type | House |
| Utility Water | Municipal Water |
Parking
| No Garage |
Land
| Acreage | No |
| Fence Type | Fenced Yard |
| Land Amenities | Public Transit, Schools, Golf Nearby, Hospital |
| Landscape Features | Landscaped |
| Sewer | Sanitary Sewer |
| Size Depth | 112 Ft ,7 In |
| Size Frontage | 65 Ft ,1 In |
| Size Irregular | 65.1 X 112.6 Ft |
| Size Total Text | 65.1 X 112.6 Ft|under 1/2 Acre |
| Zoning Description | Rl1 |
Rooms
| Level | Type | Length | Width | Dimensions |
|---|---|---|---|---|
| Basement | Bathroom | 2.85 m | 2.21 m | 2.85 m x 2.21 m |
| Basement | Playroom | 3.58 m | 4.29 m | 3.58 m x 4.29 m |
| Basement | Other | 4.22 m | 2.36 m | 4.22 m x 2.36 m |
| Basement | Recreational, Games Room | 6.99 m | 3.79 m | 6.99 m x 3.79 m |
| Main Level | Living Room | 4.78 m | 3.61 m | 4.78 m x 3.61 m |
| Main Level | Foyer | 1.98 m | 1.17 m | 1.98 m x 1.17 m |
| Main Level | Dining Room | 4.47 m | 3.23 m | 4.47 m x 3.23 m |
| Main Level | Kitchen | 2.52 m | 2.79 m | 2.52 m x 2.79 m |
| Main Level | Primary Bedroom | 3.1 m | 4.06 m | 3.1 m x 4.06 m |
| Main Level | Bedroom | 3.1 m | 3.66 m | 3.1 m x 3.66 m |
| Main Level | Bedroom | 3.15 m | 4.14 m | 3.15 m x 4.14 m |
| Main Level | Bathroom | 1.5 m | 2.57 m | 1.5 m x 2.57 m |
https://www.realtor.ca/real-estate/30302597/70-champlain-avenue-welland-n-welland-767-n-welland
Contact Us
Contact us for more information

The trademarks REALTOR®, REALTORS®, and the REALTOR® logo are controlled by The Canadian Real Estate Association (CREA) and identify real estate professionals who are members of CREA. The trademarks MLS®, Multiple Listing Service® and the associated logos are owned by The Canadian Real Estate Association (CREA) and identify the quality of services provided by real estate professionals who are members of CREA. The trademark DDF® is owned by The Canadian Real Estate Association (CREA) and identifies CREA's Data Distribution Facility (DDF®)
September 19 2026 12:53:34
Niagara Association of REALTORS®
Revel Realty Inc., Brokerage