
423 Highway 6 Simcoe, Ontario N3Y 4K2

$2,700 MonthlyWater
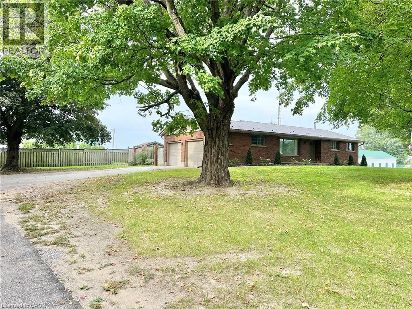
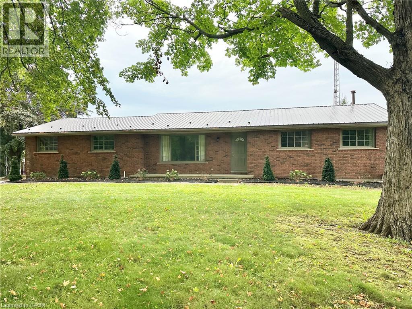
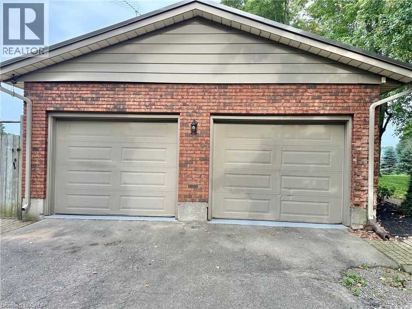
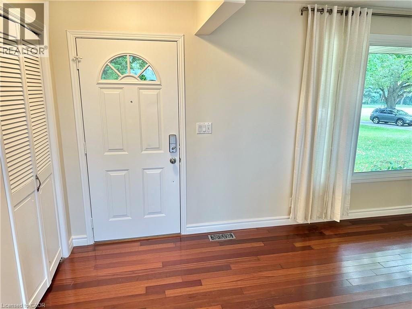
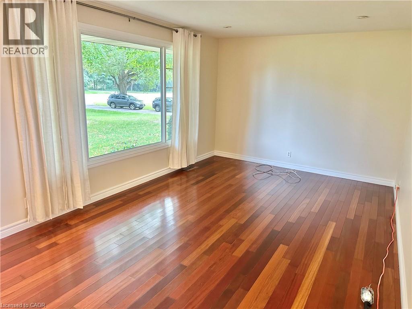
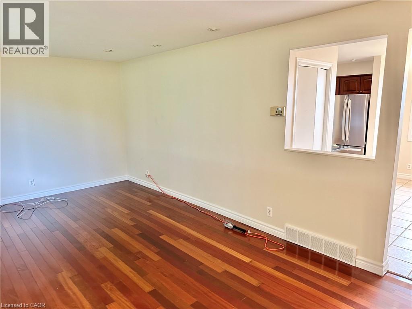
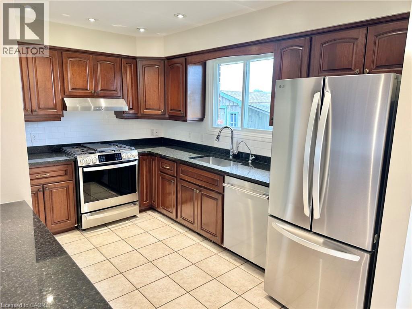
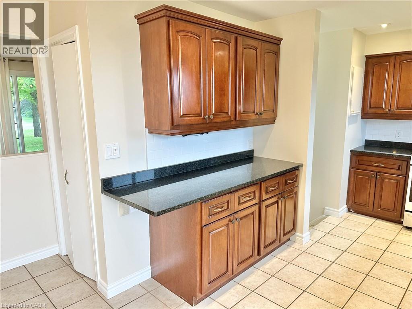
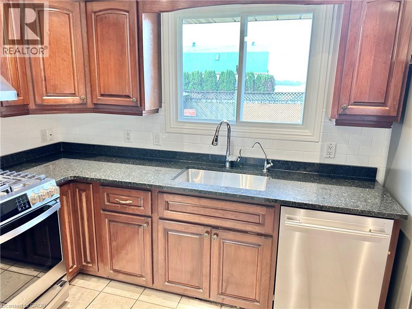
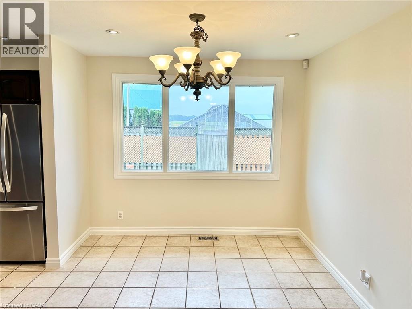
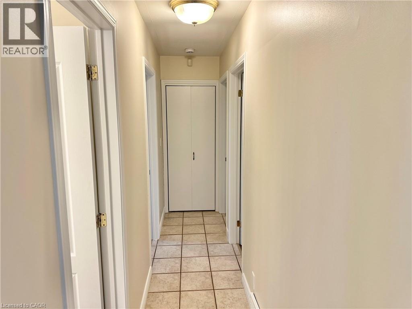
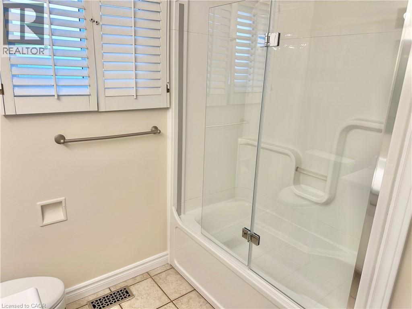
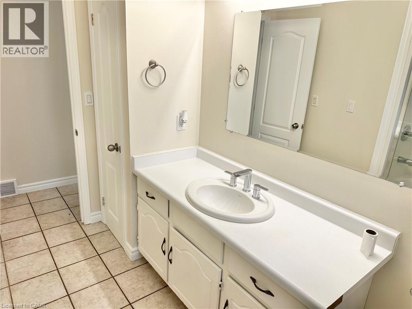
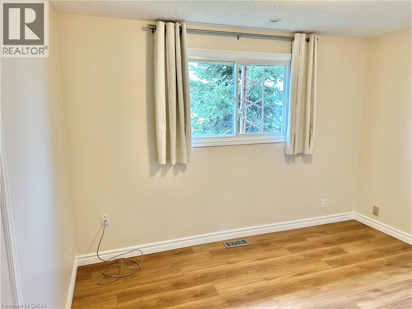
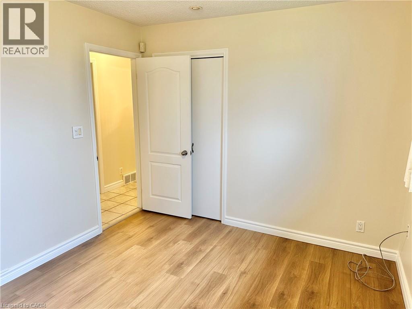
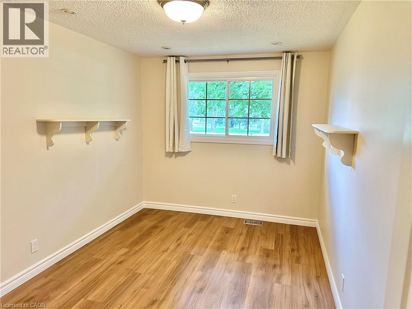
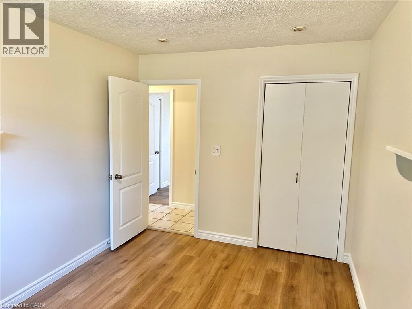
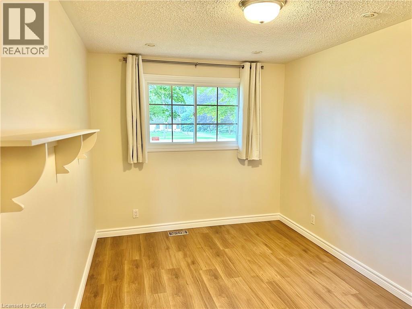
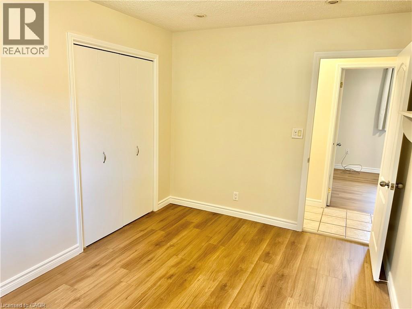
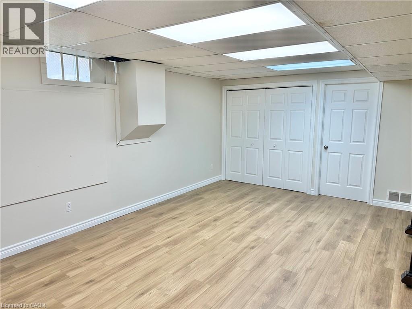
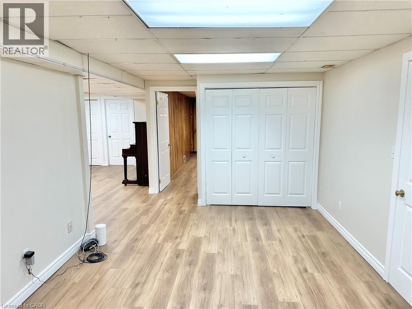
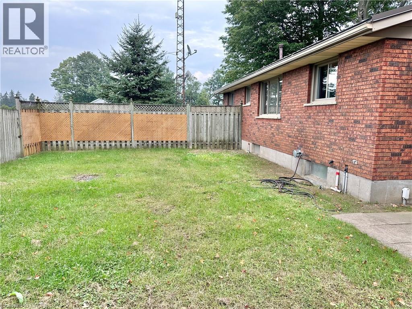
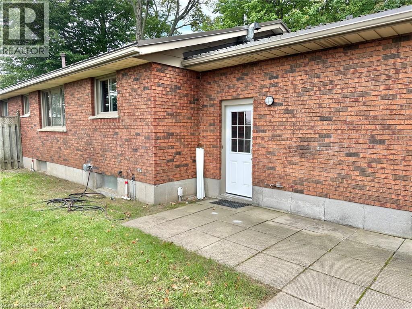
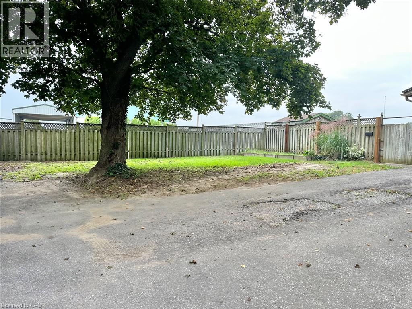
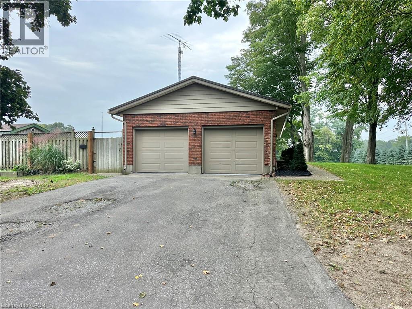
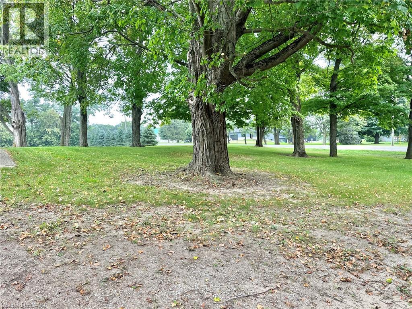
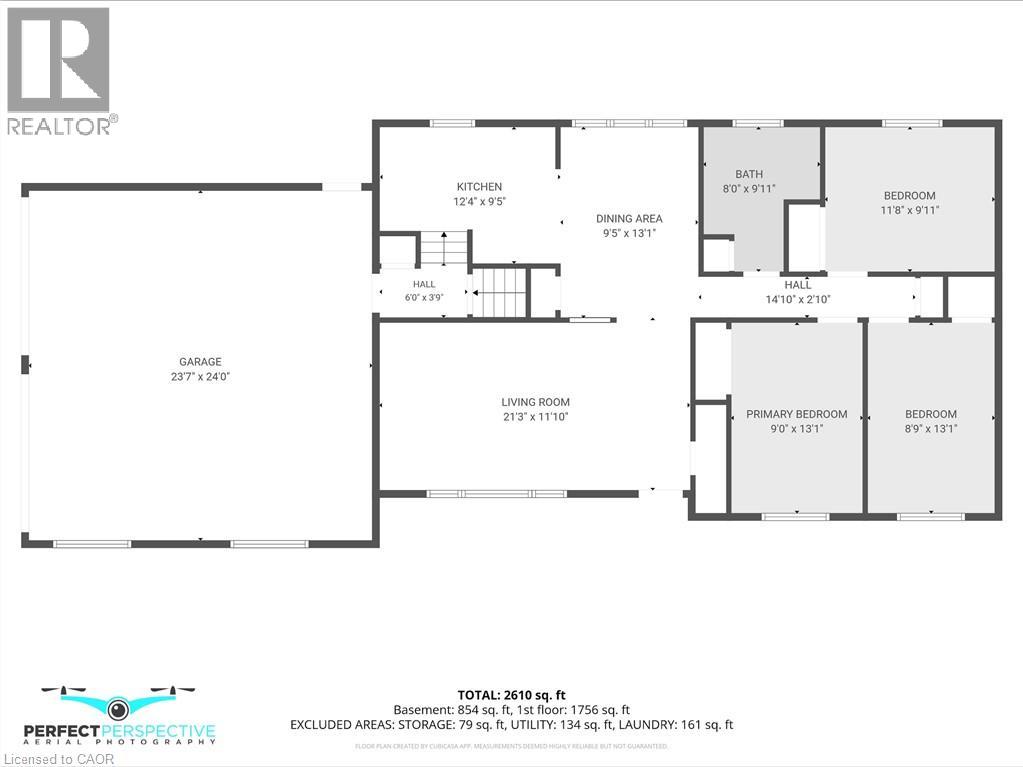
Discover country living in this charming bungalow on Hwy 6, in between Simcoe and Port Dover. Featuring 3 spacious bedrooms, a new stainless steel kitchen, new flooring,freshly painted and large rooms filled with natural light. Enjoy the privacy of your own yard, mature trees and the convenience of a private 2 car garage.The Landlord will take care of cutting the grass on the front lawn and removal of leaves. The tenant takes care of the grass in the fenced backyard and the entry garden. Perfect for those seeking comfort and tranquility at just $2,700/month! (id:62104)
Property Details
| MLS® Number | 40864692 |
| Property Type | Single Family |
| Amenities Near By | Beach, Golf Nearby, Schools, Shopping |
| Community Features | Community Centre, School Bus |
| Features | Automatic Garage Door Opener |
| Parking Space Total | 12 |
Building
| Bathroom Total | 1 |
| Bedrooms Above Ground | 3 |
| Bedrooms Total | 3 |
| Appliances | Dishwasher, Refrigerator, Gas Stove(s) |
| Architectural Style | Bungalow |
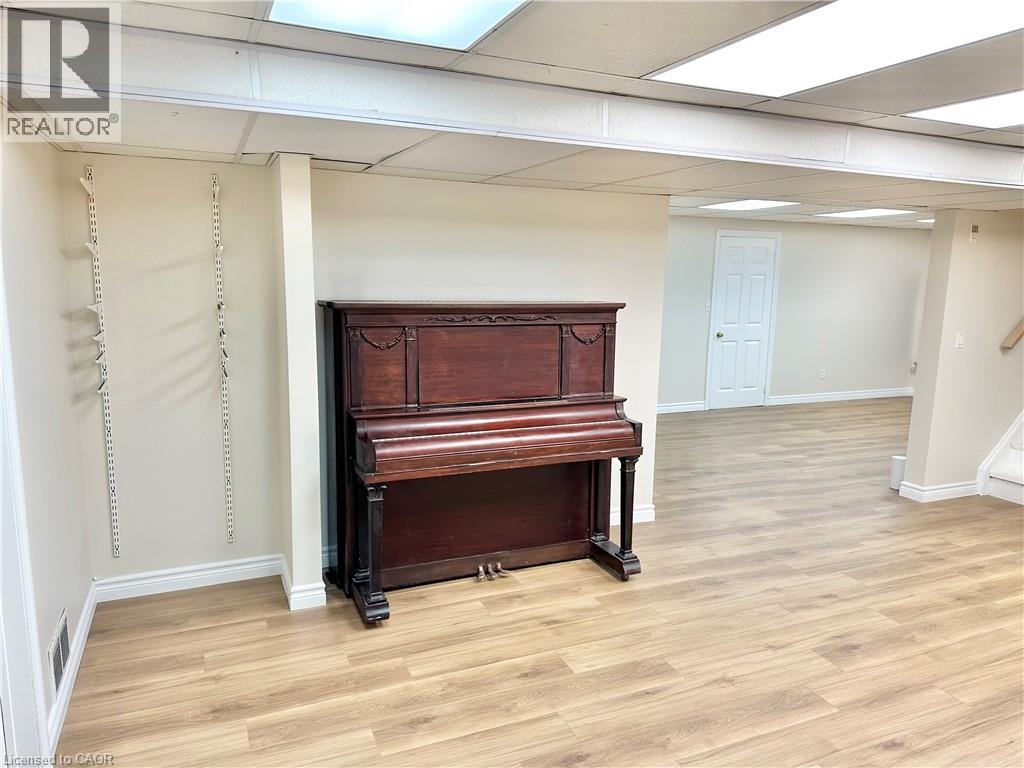
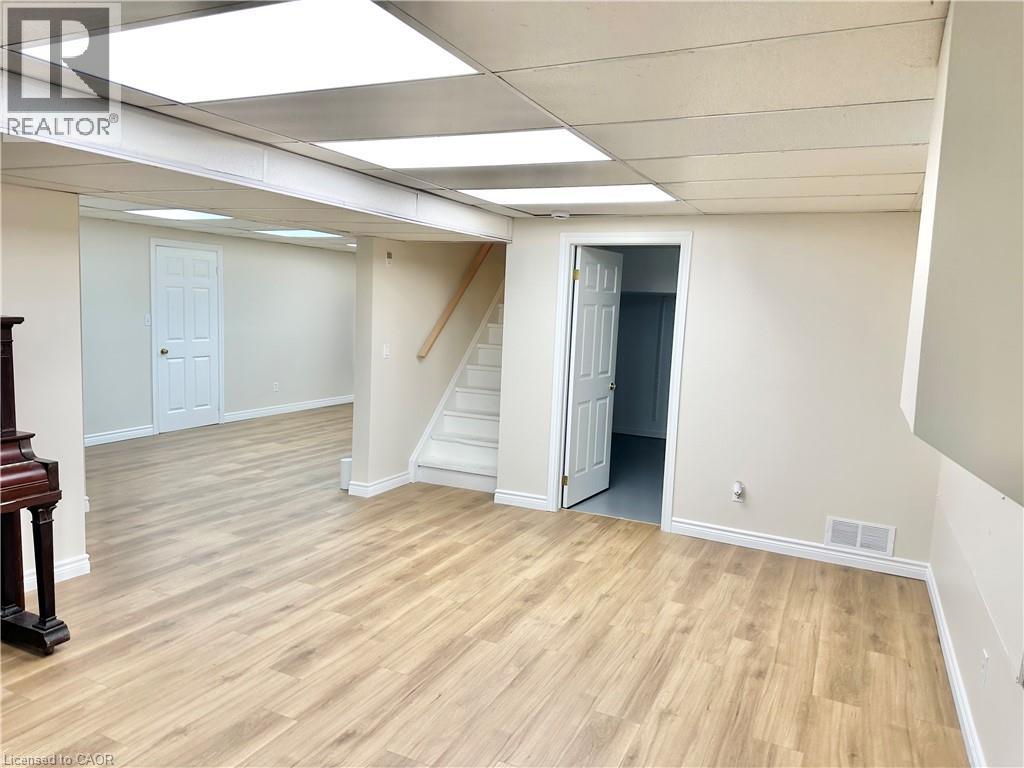
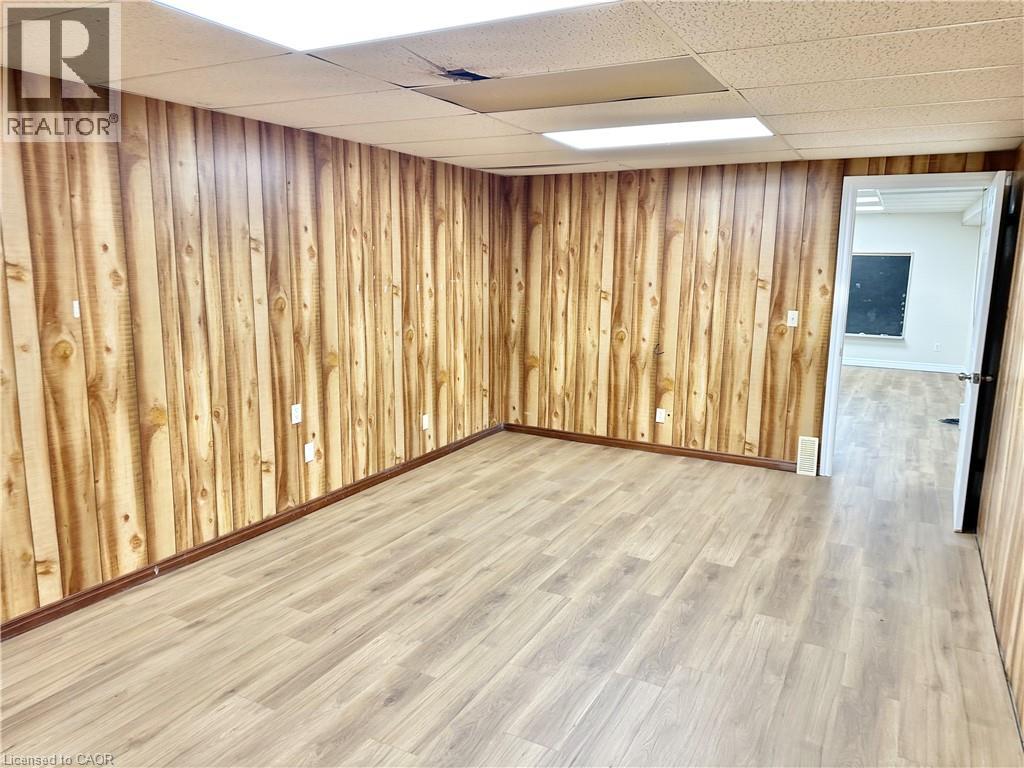
| Basement Development | Finished |
| Basement Type | Full (finished) |
| Construction Style Attachment | Detached |
| Cooling Type | Central Air Conditioning |
| Exterior Finish | Brick |
| Heating Fuel | Natural Gas |
| Heating Type | Forced Air |
| Stories Total | 1 |
| Size Interior | 2,610 Sqft |
| Type | House |
| Utility Water | Well |
Parking
| Attached Garage |
Land
| Acreage | No |
| Land Amenities | Beach, Golf Nearby, Schools, Shopping |
| Sewer | Septic System |
| Size Frontage | 100 Ft |
| Size Total Text | Unknown |
| Zoning Description | A |
Rooms
| Level | Type | Length | Width | Dimensions |
|---|---|---|---|---|
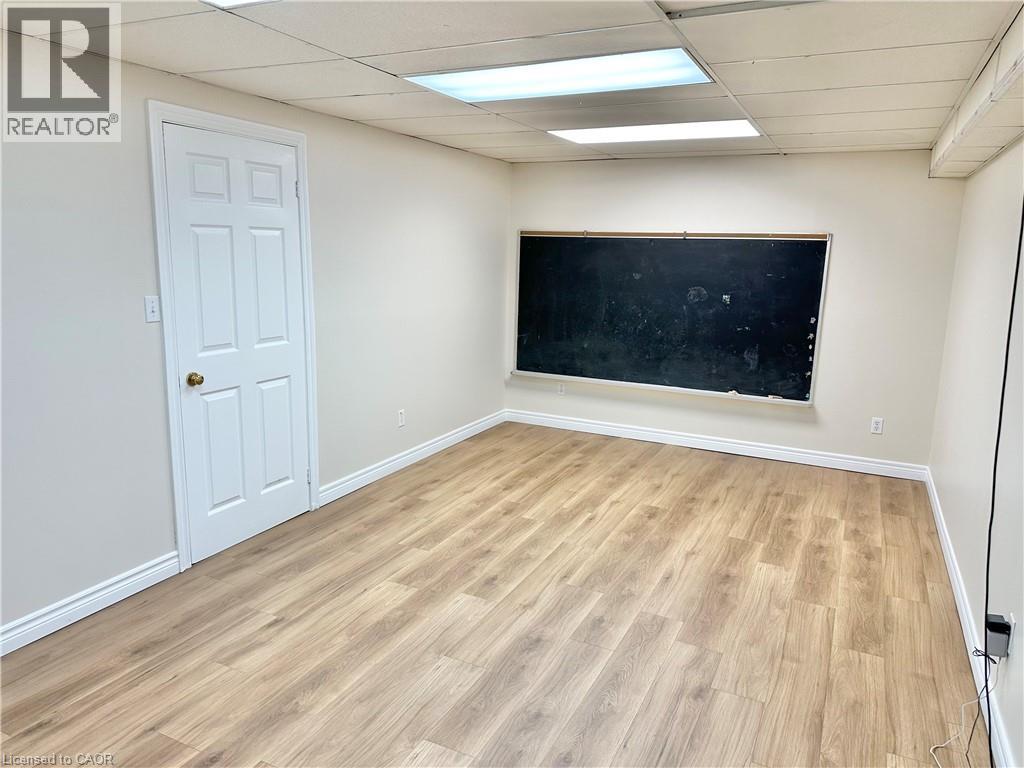
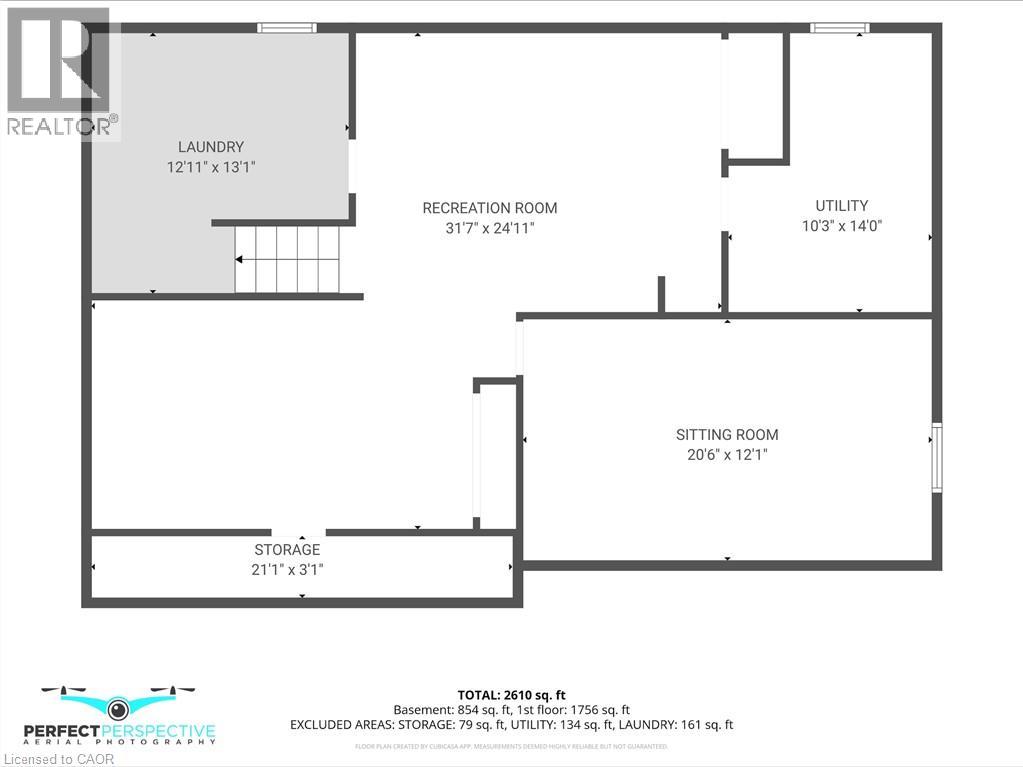
| Basement | Other | 20'6'' x 12'1'' | ||
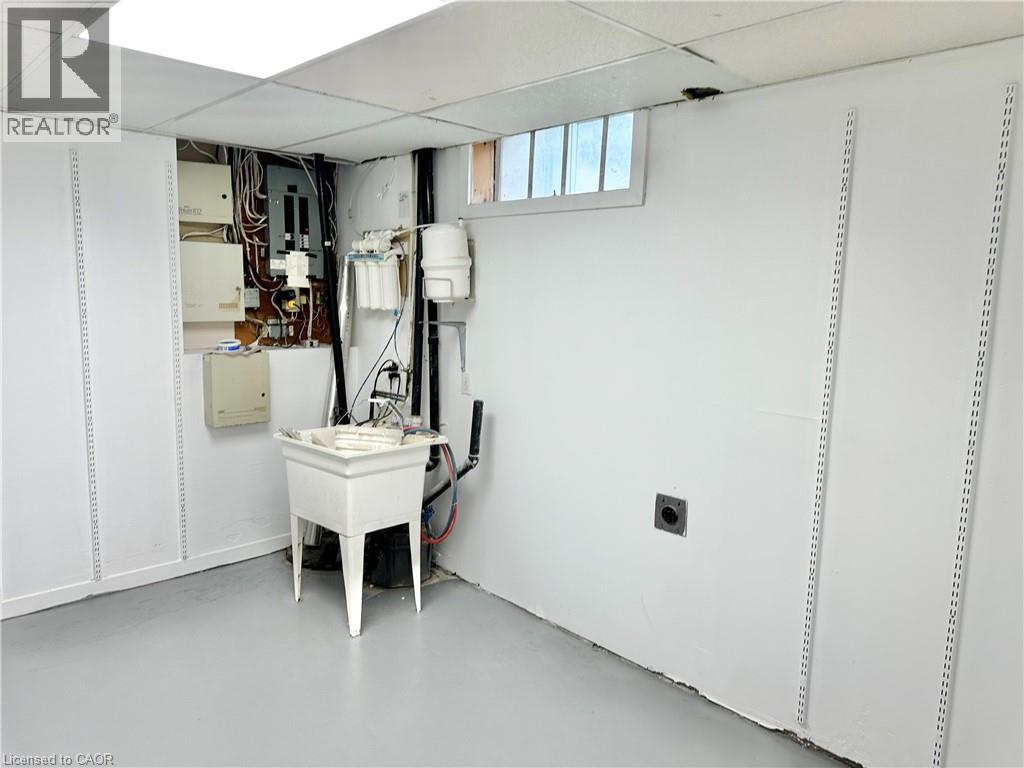
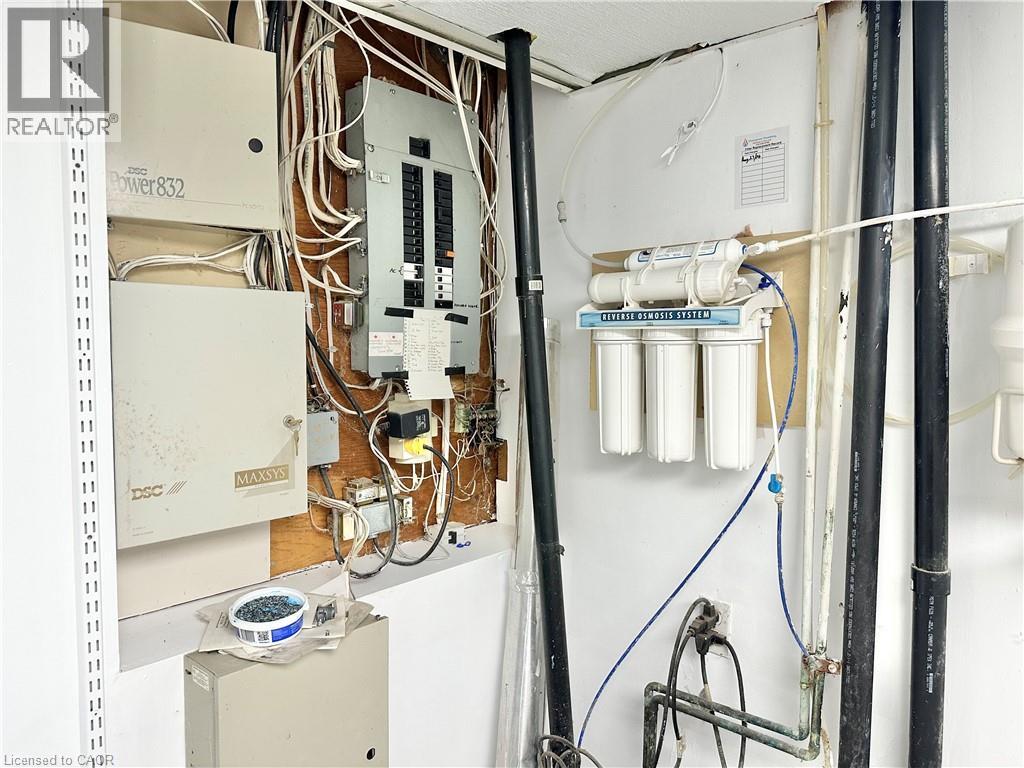
| Basement | Utility Room | 10'3'' x 14'0'' | ||
| Basement | Laundry Room | 12'11'' x 13'1'' | ||
| Main Level | Bedroom | 11'8'' x 9'11'' | ||
| Main Level | Bedroom | 8'9'' x 13'1'' | ||
| Main Level | Primary Bedroom | 9'0'' x 13'1'' | ||
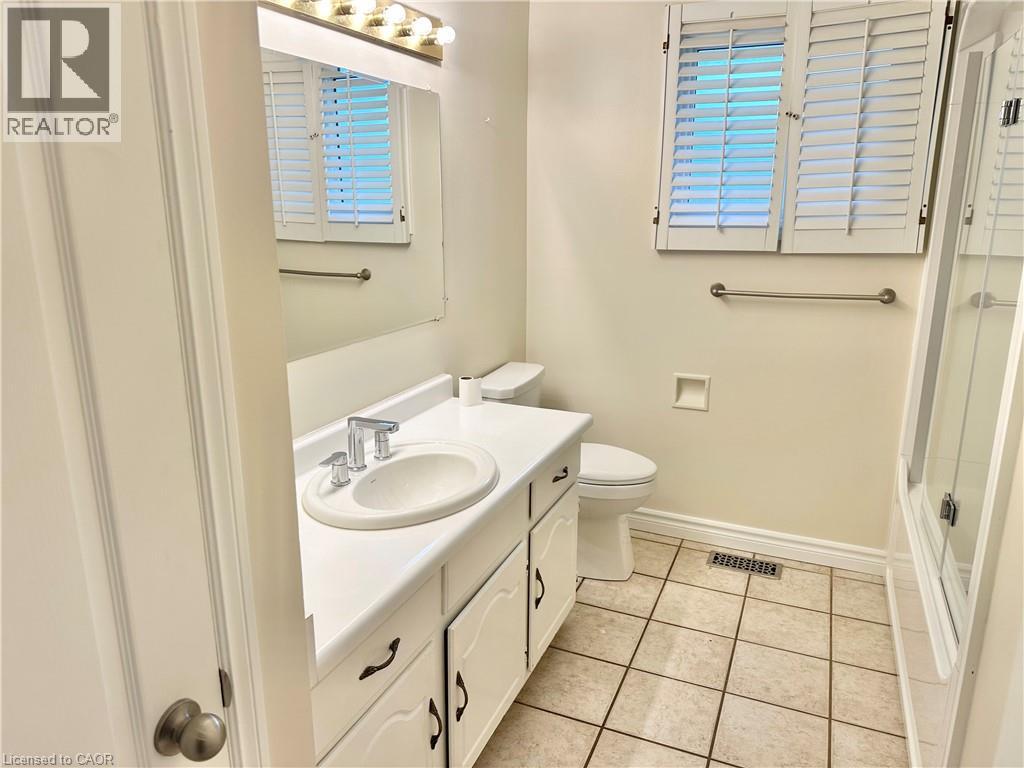
| Main Level | 4pc Bathroom | 8'0'' x 9'11'' | ||
| Main Level | Living Room | 21'3'' x 11'10'' | ||
| Main Level | Dining Room | 9'5'' x 13'1'' | ||
| Main Level | Kitchen | 12'4'' x 9'5'' |
https://www.realtor.ca/real-estate/30300816/423-highway-6-simcoe
Contact Us
Contact us for more information

The trademarks REALTOR®, REALTORS®, and the REALTOR® logo are controlled by The Canadian Real Estate Association (CREA) and identify real estate professionals who are members of CREA. The trademarks MLS®, Multiple Listing Service® and the associated logos are owned by The Canadian Real Estate Association (CREA) and identify the quality of services provided by real estate professionals who are members of CREA. The trademark DDF® is owned by The Canadian Real Estate Association (CREA) and identifies CREA's Data Distribution Facility (DDF®)
September 19 2026 02:51:17
REALTORS® Association of Hamilton-Burlington
Coldwell Banker Momentum Realty