
250 Pettigrew Trail Milton, Ontario L9T 5X7

$3,250 Monthly
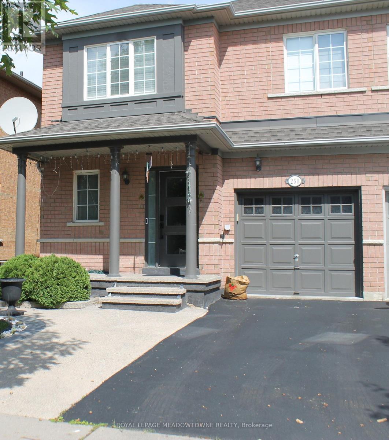
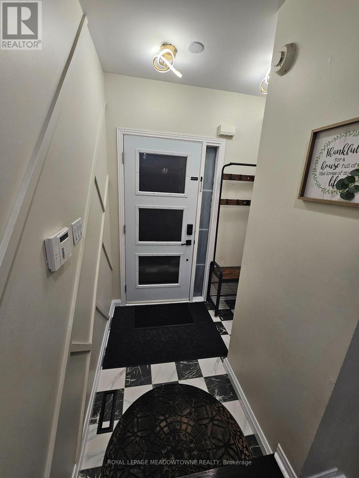
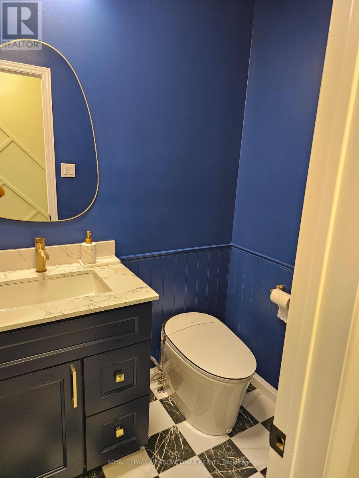
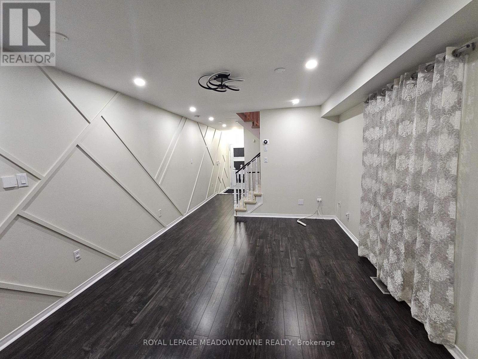
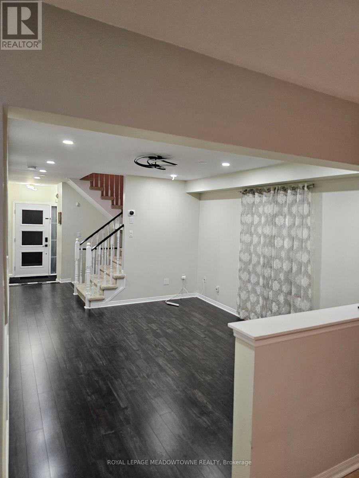
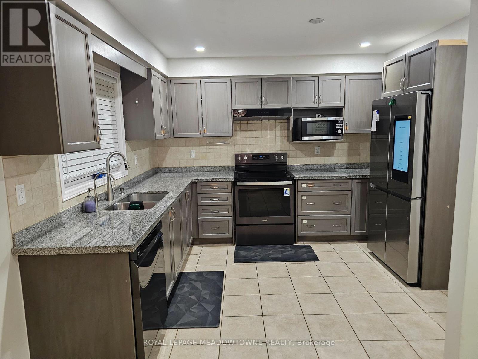
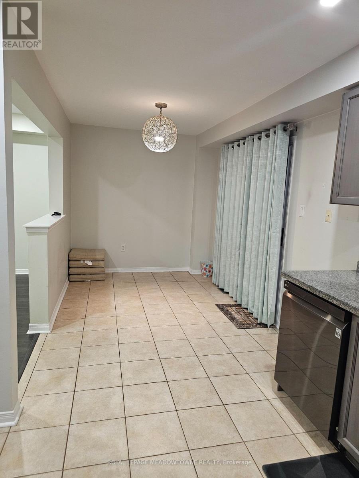
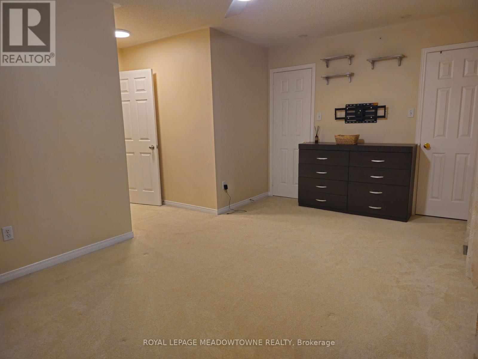
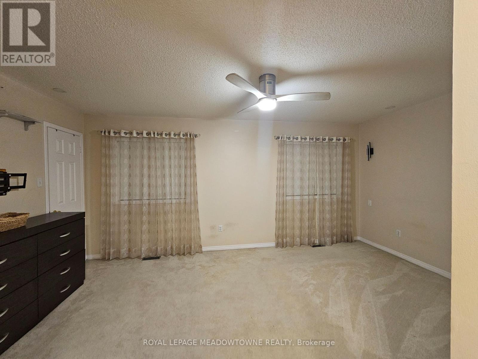
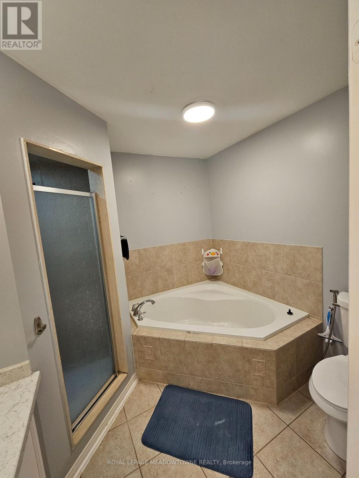
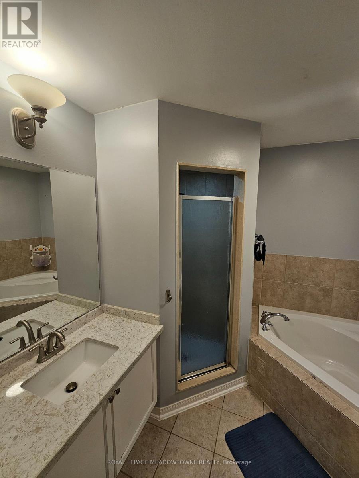
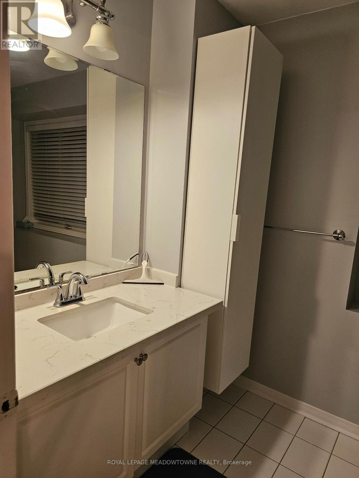
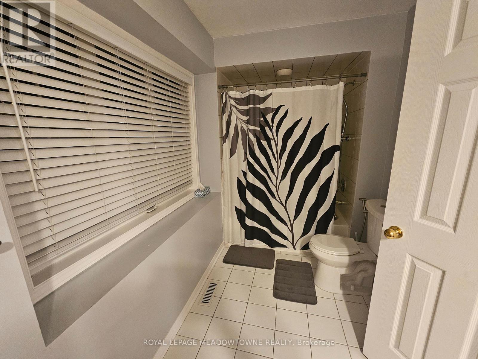
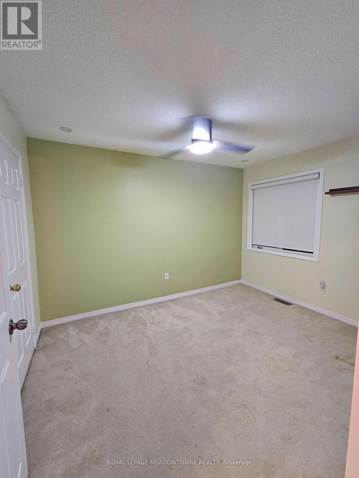
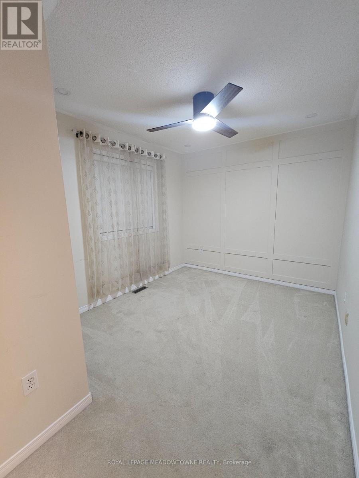
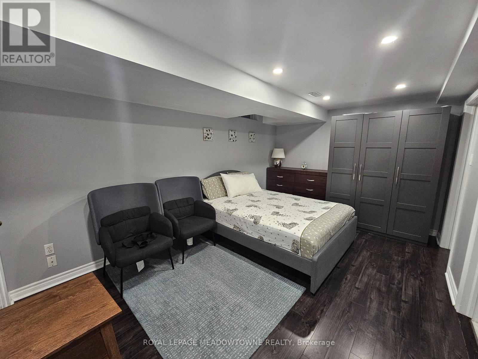
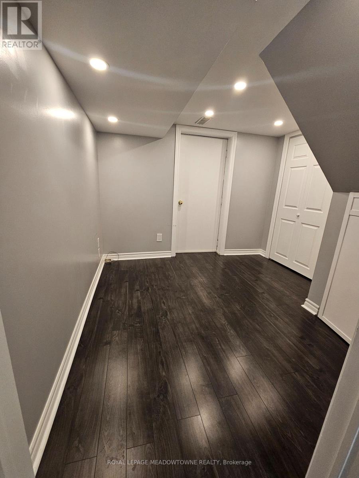
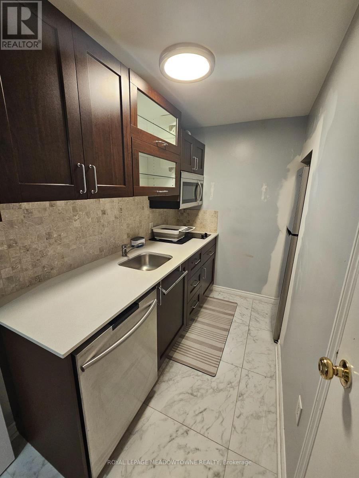
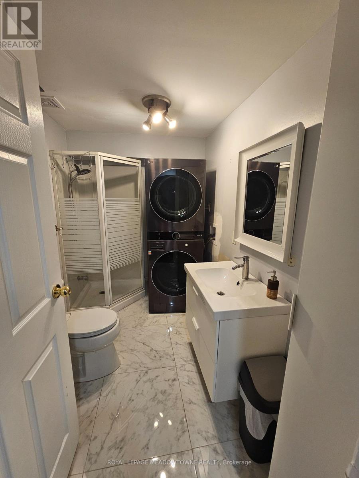
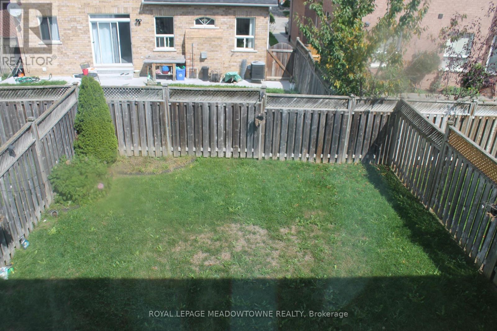
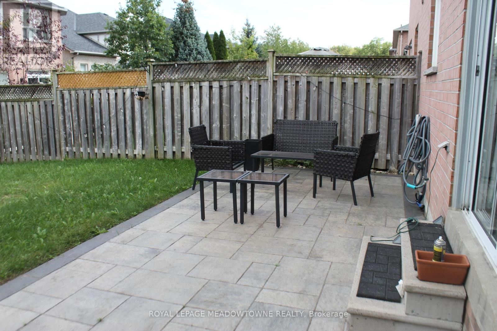
Welcome to this house located on a quiet street in the popular Dempsey neighborhood, this move-in ready Greenpark semi-detached home offers about 2,200 sq. ft. of finished living space and spacious backyard. The main floor features a bright, open layout and an updated kitchen with stone countertops, stainless steel appliances, offers lots of storage cabinets. Upstairs includes a 3 bedroom. Master bedroom with 3-piece bathroom, in addition to His and Hers closets . Basement: Fully finished with a large bedroom room, pot lights, laminate floors, home office, 3-piece bath and laundry room.. Outside, you'll find a front porch, a stone back deck, and quick access to Highway 401. Water Heater, Water Softener & Purifier rentals are included in the lease Price. (id:62104)
Property Details
| MLS® Number | W13804148 |
| Property Type | Single Family |
| Community Name | 1029 - DE Dempsey |
| Features | Dry |
| Parking Space Total | 2 |
Building
| Bathroom Total | 4 |
| Bedrooms Above Ground | 3 |
| Bedrooms Below Ground | 1 |
| Bedrooms Total | 4 |
| Age | 16 To 30 Years |
| Appliances | Water Heater, Water Softener |
| Basement Development | Finished |
| Basement Type | N/a (finished) |
| Construction Style Attachment | Semi-detached |
| Cooling Type | Central Air Conditioning |
| Exterior Finish | Brick |
| Fireplace Present | Yes |
| Foundation Type | Concrete |
| Half Bath Total | 1 |
| Heating Fuel | Natural Gas |
| Heating Type | Forced Air |
| Stories Total | 2 |
| Size Interior | 2,000 - 2,500 Sqft |
| Type | House |
| Utility Water | Municipal Water |
Parking
| Garage |
Land
| Acreage | No |
| Sewer | Sanitary Sewer |
| Size Depth | 93 Ft ,7 In |
| Size Frontage | 27 Ft ,1 In |
| Size Irregular | 27.1 X 93.6 Ft |
| Size Total Text | 27.1 X 93.6 Ft |
Rooms
| Level | Type | Length | Width | Dimensions |
|---|---|---|---|---|
| Second Level | Family Room | 4.3 m | 3.5 m | 4.3 m x 3.5 m |
| Second Level | Primary Bedroom | 5.3 m | 3.23 m | 5.3 m x 3.23 m |
| Second Level | Bedroom 2 | 3.7 m | 2.7 m | 3.7 m x 2.7 m |
| Second Level | Bedroom 3 | 3.6 m | 3.05 m | 3.6 m x 3.05 m |
| Basement | Bedroom | 4.71 m | 3.16 m | 4.71 m x 3.16 m |
| Basement | Den | 2.78 m | 2.7 m | 2.78 m x 2.7 m |
| Basement | Pantry | 3 m | 1.5 m | 3 m x 1.5 m |
| Ground Level | Eating Area | 2.4 m | 3.5 m | 2.4 m x 3.5 m |
| Ground Level | Kitchen | 3.07 m | 3.55 m | 3.07 m x 3.55 m |
Utilities
| Electricity | Installed |
| Sewer | Installed |
https://www.realtor.ca/real-estate/30300880/250-pettigrew-trail-milton-de-dempsey-1029-de-dempsey
Contact Us
Contact us for more information

The trademarks REALTOR®, REALTORS®, and the REALTOR® logo are controlled by The Canadian Real Estate Association (CREA) and identify real estate professionals who are members of CREA. The trademarks MLS®, Multiple Listing Service® and the associated logos are owned by The Canadian Real Estate Association (CREA) and identify the quality of services provided by real estate professionals who are members of CREA. The trademark DDF® is owned by The Canadian Real Estate Association (CREA) and identifies CREA's Data Distribution Facility (DDF®)
September 19 2026 02:32:25
Toronto Regional Real Estate Board
Royal LePage Meadowtowne Realty