
2580 Lake Shore Boulevard W Toronto, Ontario M8V 1G2

$1,599,000
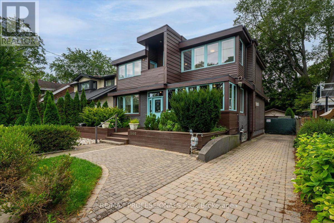
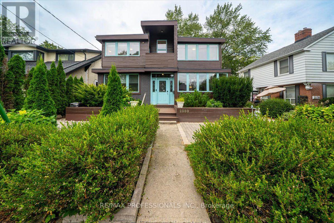
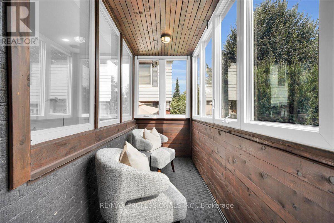
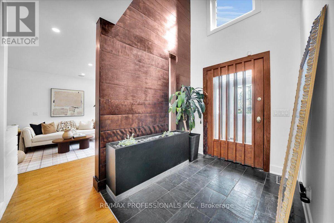
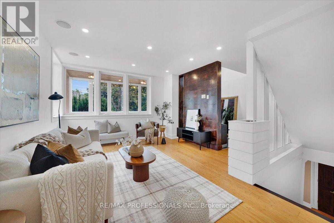
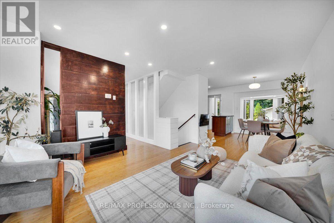
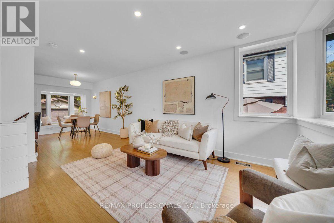
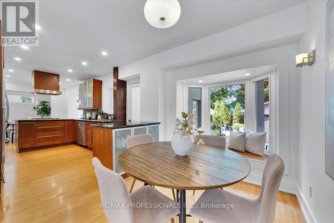
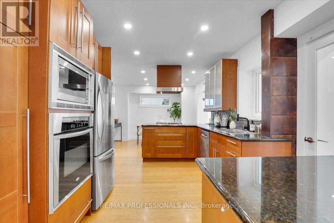
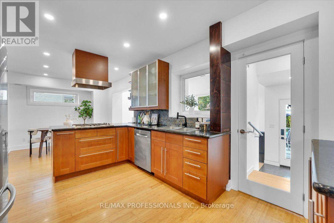
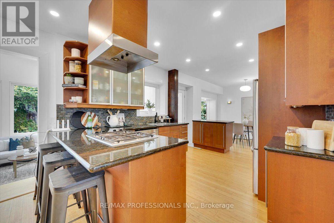
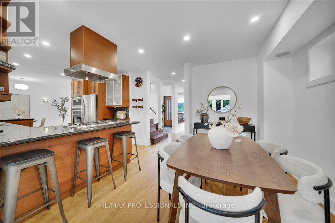
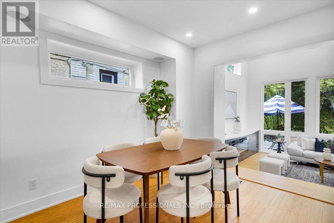
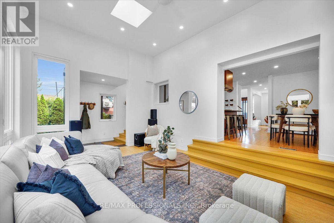
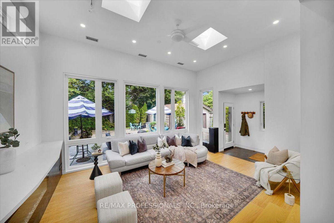
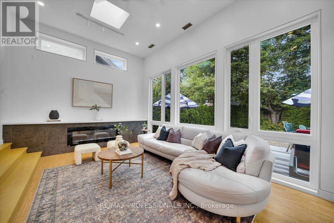
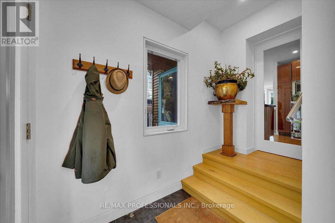
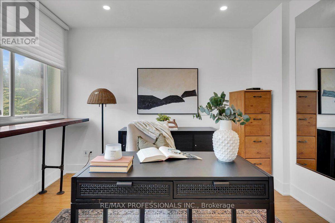
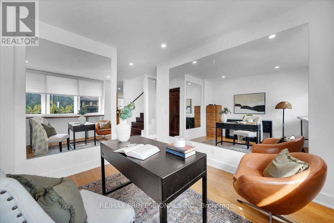
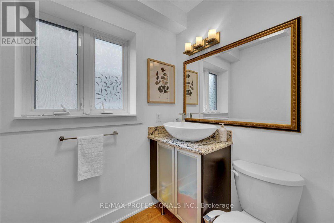
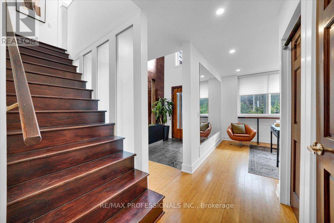
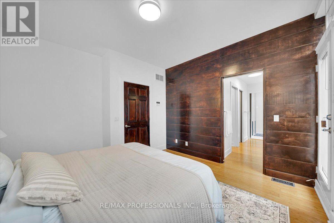
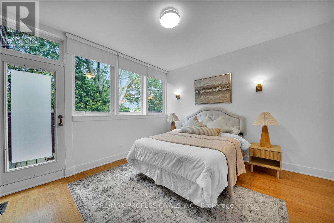
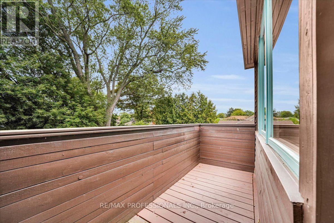
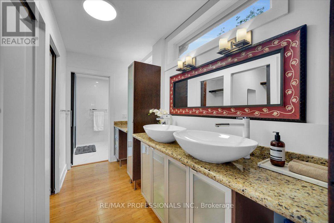
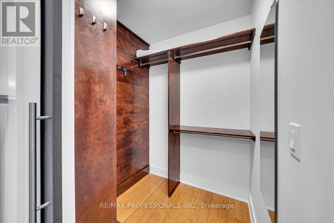
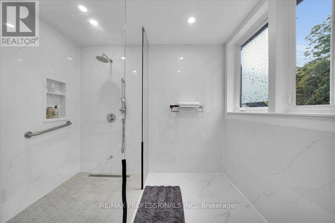
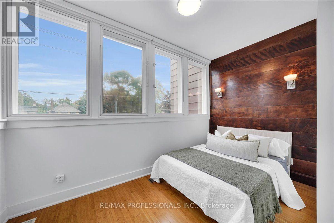
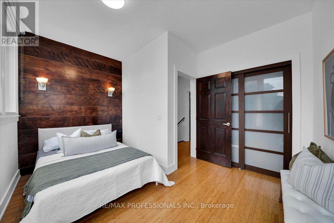
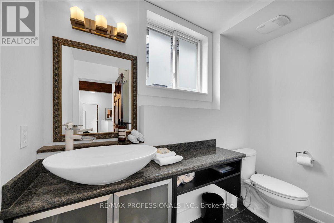
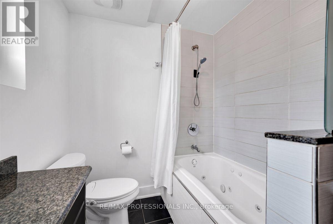
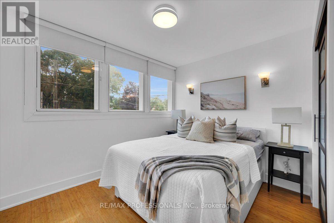
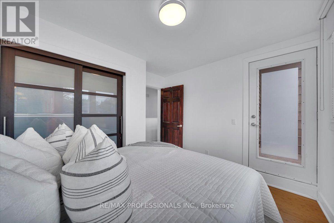
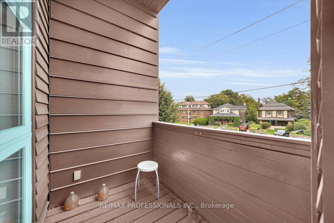
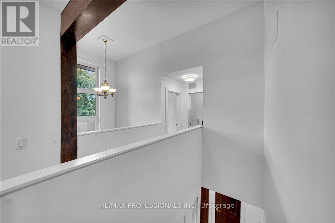
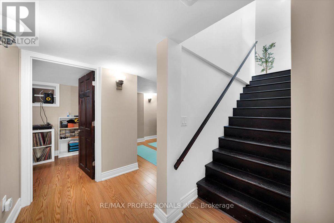
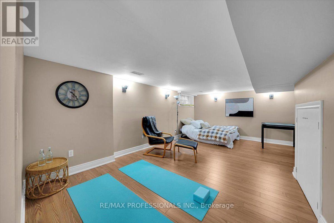
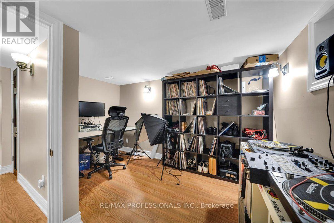
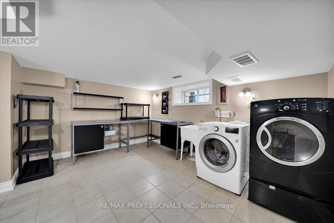
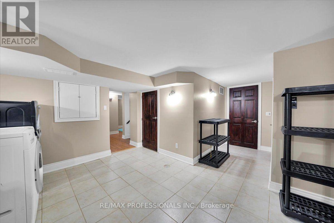
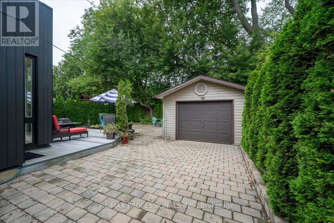
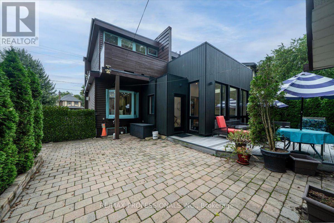
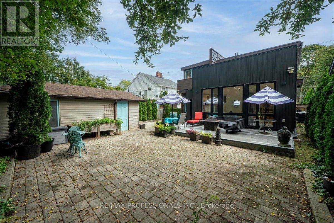
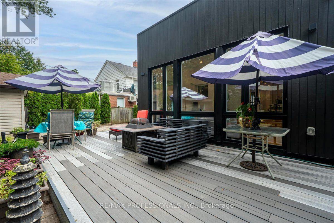
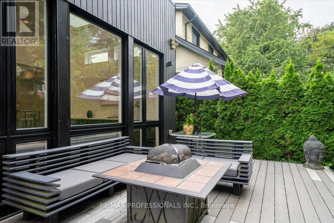
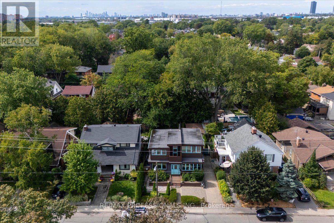
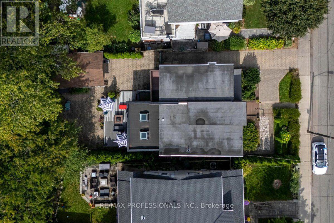
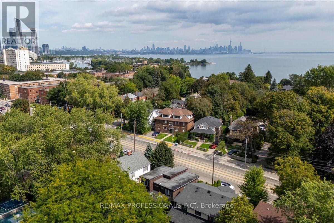
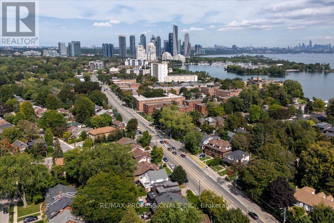
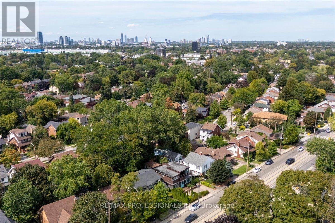
Distinctive custom-built home in Mimico, set on a wide 49 x 113 ft lot across from prestigious lakefront residences. Transformed from its original bungalow form into a distinctive two-storey residence approximately 20 years ago, the home offers a far more contemporary layout than its original construction date suggests. With approximately 2,800 sq ft including a finished lower level, this move-in-ready home delivers character, space and flexibility. Beyond the enclosed front porch and solid wood entry door, a soaring 20-ft foyer creates a dramatic first impression. Formal living and dining rooms flank the entrance, while a bright flex room is ideal for an office, gym or TV room. The eat-in kitchen features granite counters and stainless steel appliances, opening to the rear Great Room addition (2019) - a sunken, skylit retreat with 12-ft ceilings, electric fireplace, year-round climate control and a walkout to the fenced backyard. A powder room completes the main floor. Bamboo flooring and solid wood accent walls, beams and staircases continue upstairs. The primary suite offers a private balcony, two walk-in closets and a 4-piece ensuite with double sinks and a walk-in shower. Two more bedrooms, a second balcony, open mezzanine and 3-piece bathroom complete the top floor. The finished lower level has two rooms, each with a window, offering flexibility as bedrooms, rec room, office or gym, plus a laundry/workroom, storage/utility room and cold room. Outside, the interlocking driveway parks three vehicles in tandem, with a detached garage and EV charger. Mature hedges and hydrangeas frame the front yard, while the fenced backyard offers privacy, mature evergreens and a deck. Steps from Lake Ontario's waterfront parks and trails, five minutes by car to Marine Parade Drive, with shops, restaurants, transit and schools nearby. A distinctive South Etobicoke home with space, character and versatility increasingly hard to find. See feature sheet for details. (id:62104)
Open House
This property has open houses!
2:00 pm
Ends at:4:00 pm
2:00 pm
Ends at:4:00 pm
Property Details
| MLS® Number | W13797870 |
| Property Type | Single Family |
| Community Name | Mimico |
| Amenities Near By | Park, Public Transit, Schools |
| Equipment Type | Water Heater |
| Features | Lighting, Carpet Free |
| Parking Space Total | 4 |
| Rental Equipment Type | Water Heater |
| Structure | Deck, Porch |
Building
| Bathroom Total | 3 |
| Bedrooms Above Ground | 3 |
| Bedrooms Below Ground | 2 |
| Bedrooms Total | 5 |
| Amenities | Fireplace(s) |
| Appliances | Oven - Built-in, Range, Dishwasher, Dryer, Microwave, Stove, Washer, Window Coverings, Refrigerator |
| Basement Development | Finished |
| Basement Type | Full (finished) |
| Construction Style Attachment | Detached |
| Cooling Type | Central Air Conditioning |
| Exterior Finish | Brick, Wood |
| Fire Protection | Smoke Detectors |
| Fireplace Present | Yes |
| Fireplace Total | 1 |
| Fireplace Type | Insert |
| Flooring Type | Laminate, Bamboo, Tile, Slate |
| Foundation Type | Unknown |
| Half Bath Total | 1 |
| Heating Fuel | Natural Gas |
| Heating Type | Forced Air |
| Stories Total | 2 |
| Size Interior | 2,000 - 2,500 Sqft |
| Type | House |
| Utility Water | Municipal Water |
Parking
| Detached Garage | |
| Garage | |
| Tandem |
Land
| Acreage | No |
| Fence Type | Fenced Yard |
| Land Amenities | Park, Public Transit, Schools |
| Landscape Features | Landscaped |
| Sewer | Sanitary Sewer |
| Size Depth | 113 Ft |
| Size Frontage | 49 Ft |
| Size Irregular | 49 X 113 Ft |
| Size Total Text | 49 X 113 Ft |
| Surface Water | Lake/pond |
Rooms
| Level | Type | Length | Width | Dimensions |
|---|---|---|---|---|
| Second Level | Primary Bedroom | 3.78 m | 3.87 m | 3.78 m x 3.87 m |
| Second Level | Bedroom 2 | 3.84 m | 3.08 m | 3.84 m x 3.08 m |
| Second Level | Bedroom 3 | 3.84 m | 2.71 m | 3.84 m x 2.71 m |
| Basement | Bedroom | 1.89 m | 3.38 m | 1.89 m x 3.38 m |
| Basement | Recreational, Games Room | 3.84 m | 3.87 m | 3.84 m x 3.87 m |
| Basement | Laundry Room | 3.08 m | 4.21 m | 3.08 m x 4.21 m |
| Basement | Utility Room | 3.69 m | 3.38 m | 3.69 m x 3.38 m |
| Ground Level | Great Room | 7.1 m | 4.1134 m | 7.1 m x 4.1134 m |
| Ground Level | Living Room | 3.78 m | 3.38 m | 3.78 m x 3.38 m |
| Ground Level | Dining Room | 3.74 m | 2.65 m | 3.74 m x 2.65 m |
| Ground Level | Kitchen | 3.69 m | 3.08 m | 3.69 m x 3.08 m |
| Ground Level | Eating Area | 2.92 m | 2.92 m | 2.92 m x 2.92 m |
| Ground Level | Office | 3.41 m | 3.35 m | 3.41 m x 3.35 m |
| Ground Level | Foyer | 2.07 m | 3.26 m | 2.07 m x 3.26 m |
https://www.realtor.ca/real-estate/30293938/2580-lake-shore-boulevard-w-toronto-mimico-mimico
Contact Us
Contact us for more information

The trademarks REALTOR®, REALTORS®, and the REALTOR® logo are controlled by The Canadian Real Estate Association (CREA) and identify real estate professionals who are members of CREA. The trademarks MLS®, Multiple Listing Service® and the associated logos are owned by The Canadian Real Estate Association (CREA) and identify the quality of services provided by real estate professionals who are members of CREA. The trademark DDF® is owned by The Canadian Real Estate Association (CREA) and identifies CREA's Data Distribution Facility (DDF®)
September 18 2026 08:00:21
Toronto Regional Real Estate Board
RE/MAX Professionals Inc.