
18 Larwood Boulevard Toronto, Ontario M1M 2M5

$3,200 Monthly
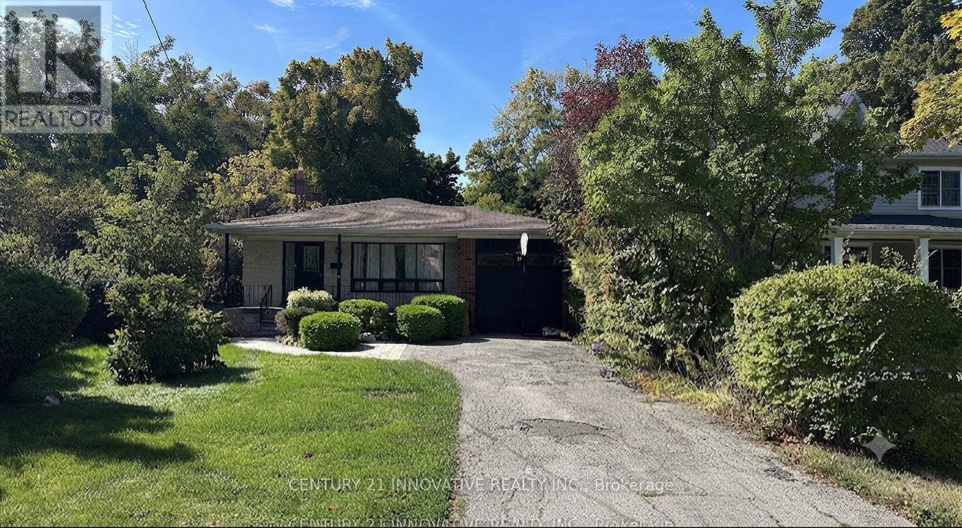
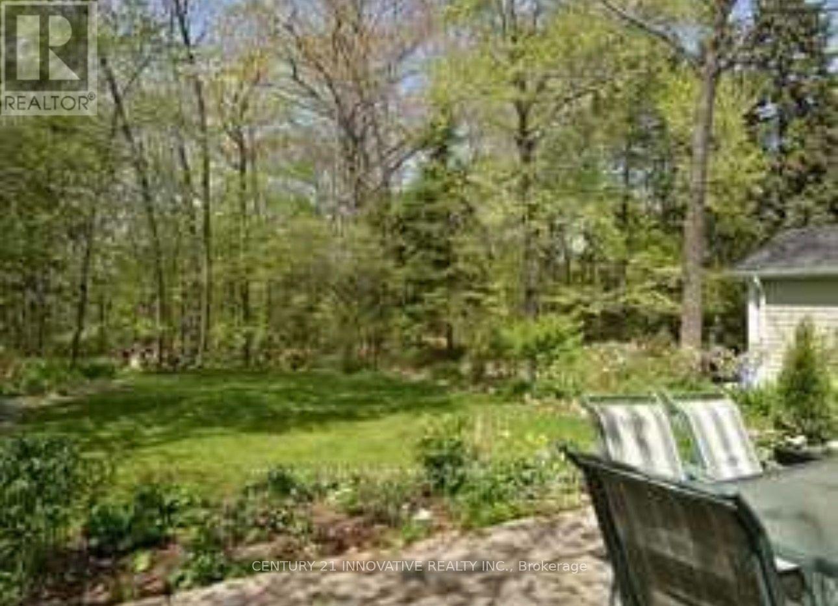
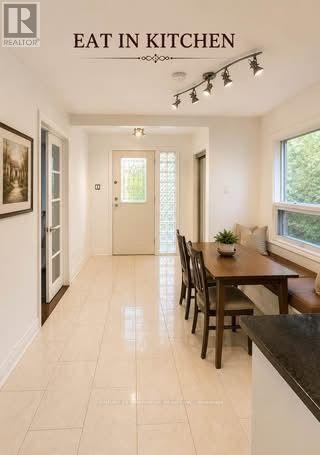
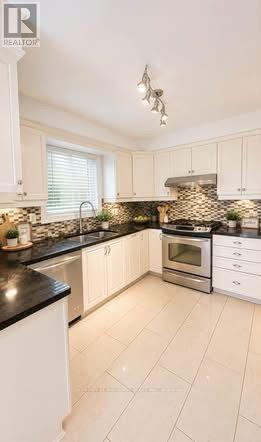
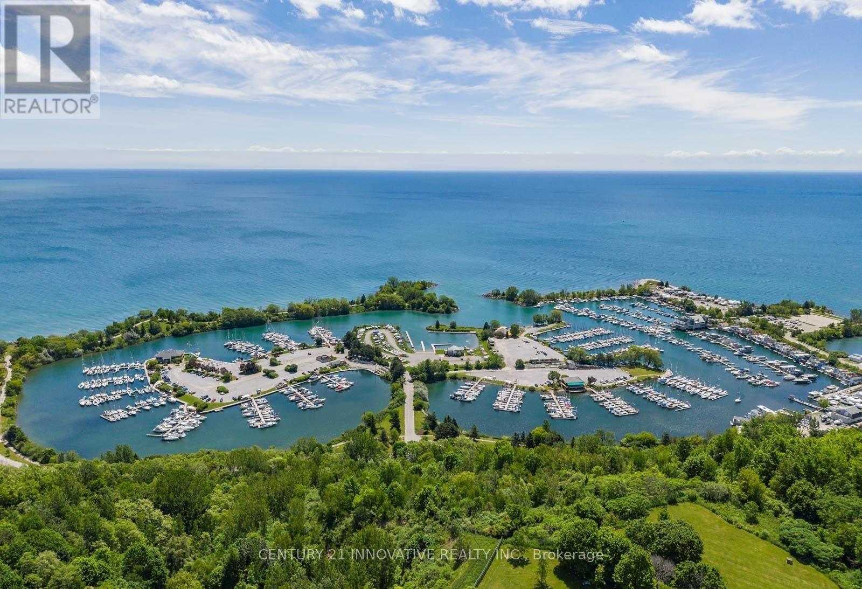
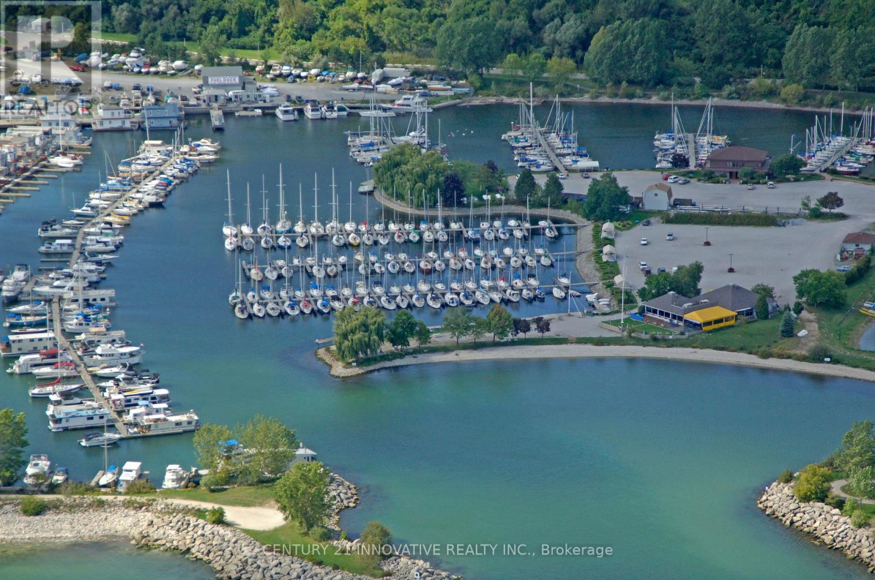
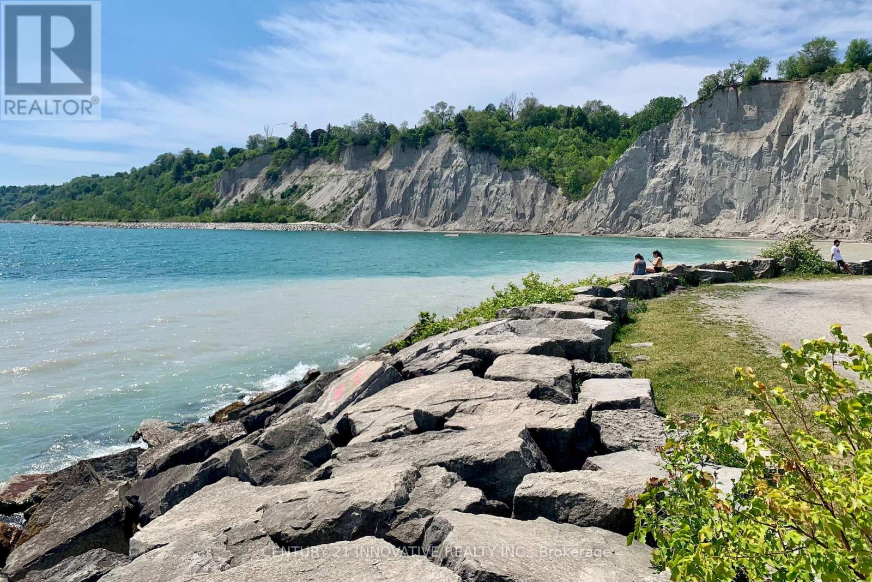
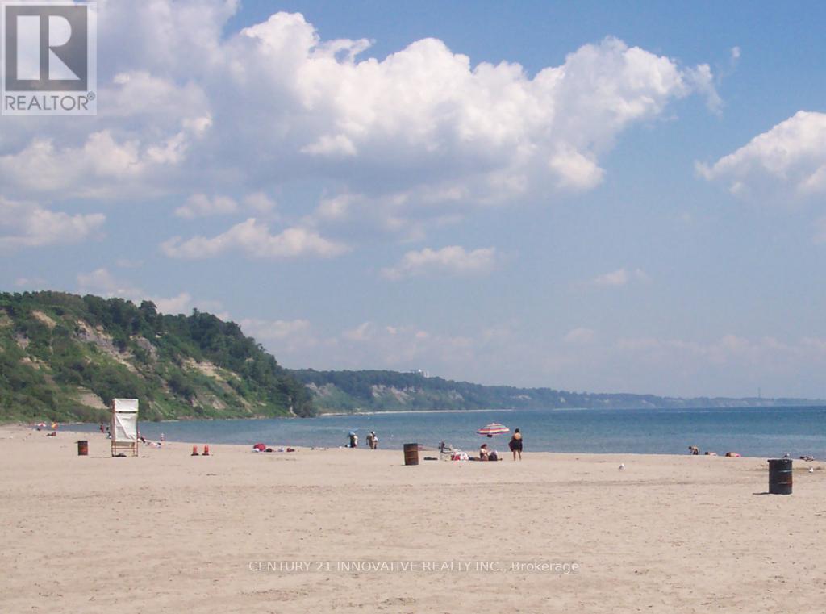
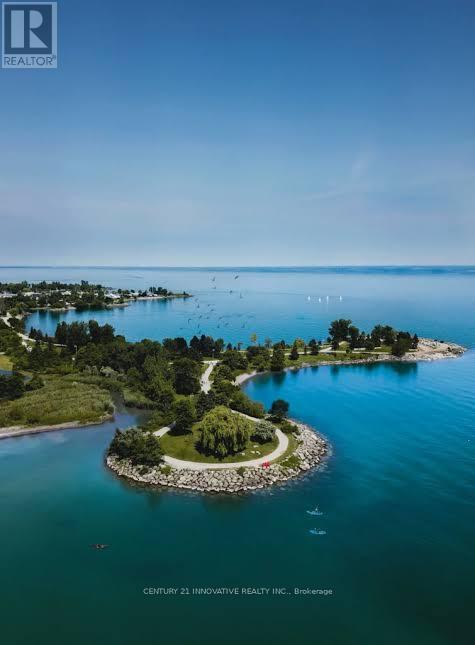
Welcome to **18 Larwood Blvd**, nestled on one of the most coveted streets in the prestigious **Scarborough Bluffs/Cliffcrest** community. This beautifully updated home offers a rare combination of modern comfort, privacy, and natural surroundings. The main floor features a convenient powder room, space-saving pocket doors, and a bright **modern open-concept kitchen** filled with natural light-perfect for everyday living and entertaining. Set on an exceptional **50 x 287 ft ravine lot**, the property offers a peaceful and private backdrop with ever-changing seasonal views, from lush summer greenery to vibrant fall colours and serene winter landscapes. The **flat, fully private backyard** provides an ideal space for children, pets, outdoor gatherings, and relaxation. Enjoy a quiet, family-friendly neighbourhood surrounded by mature trees, trails, and a welcoming community atmosphere. Just minutes to **Bluffer's Park, Bluffer's Park Marina, and Scarborough Bluffs Beach**, with convenient access to **Scarborough GO Station** for an easy downtown commute. Families will appreciate proximity to **Chine Drive Public School, R.H. King Academy, and St. Agatha French Immersion**, while Birch Cliff Village offers nearby shops, restaurants, and everyday amenities. A truly rare ravine property offering **privacy, lifestyle, outdoor space, and an exceptional location**-all in one remarkable home. (id:62104)
Property Details
| MLS® Number | E13797134 |
| Property Type | Single Family |
| Community Name | Cliffcrest |
| Amenities Near By | Beach, Marina, Park, Schools |
| Features | Ravine, Paved Yard, Carpet Free, In Suite Laundry |
| Parking Space Total | 2 |
Building
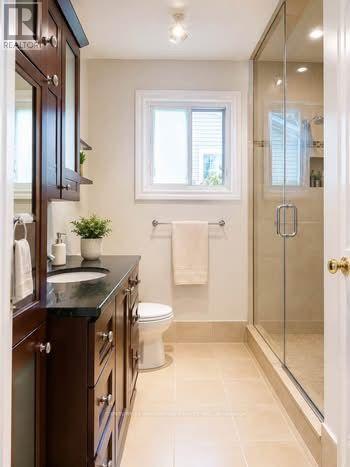
| Bathroom Total | 2 |
| Bedrooms Above Ground | 3 |
| Bedrooms Total | 3 |
| Appliances | Garage Door Opener Remote(s) |
| Basement Development | Finished |
| Basement Features | Separate Entrance |
| Basement Type | N/a, N/a (finished) |
| Construction Style Attachment | Detached |
| Construction Style Split Level | Backsplit |
| Cooling Type | Central Air Conditioning |
| Exterior Finish | Brick, Stone |
| Fireplace Present | Yes |
| Flooring Type | Hardwood, Tile, Porcelain Tile |
| Foundation Type | Brick, Block |
| Half Bath Total | 1 |
| Heating Fuel | Natural Gas |
| Heating Type | Forced Air |
| Size Interior | 1,500 - 2,000 Sqft |
| Type | House |
| Utility Water | Municipal Water, Community Water System |
Parking
| Attached Garage | |
| Garage |
Land
| Acreage | No |
| Land Amenities | Beach, Marina, Park, Schools |
| Sewer | Sanitary Sewer |
| Size Depth | 287 Ft |
| Size Frontage | 50 Ft |
| Size Irregular | 50 X 287 Ft |
| Size Total Text | 50 X 287 Ft|under 1/2 Acre |
| Surface Water | Lake/pond |
Rooms
| Level | Type | Length | Width | Dimensions |
|---|---|---|---|---|
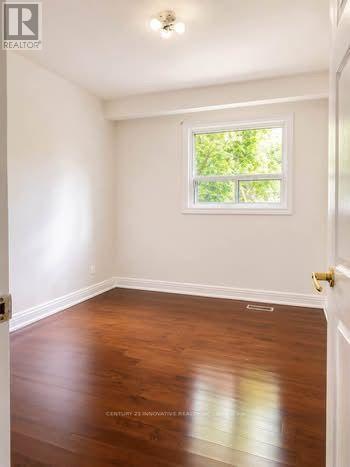
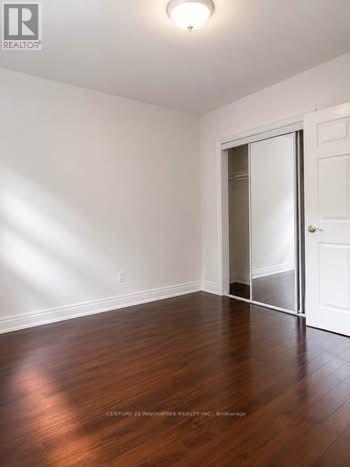
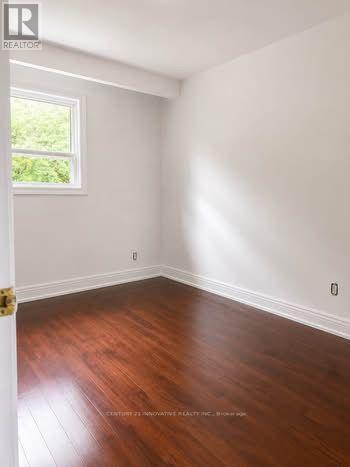
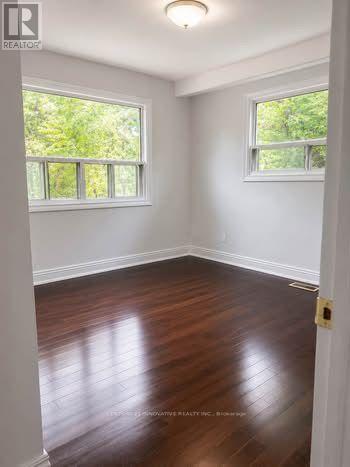
| Second Level | Primary Bedroom | 3.59 m | 2.98 m | 3.59 m x 2.98 m |
| Second Level | Bedroom 2 | 3.51 m | 3.59 m | 3.51 m x 3.59 m |
| Second Level | Bedroom 3 | 2.69 m | 3.42 m | 2.69 m x 3.42 m |
| Second Level | Laundry Room | 0.01 m | 0.01 m | 0.01 m x 0.01 m |
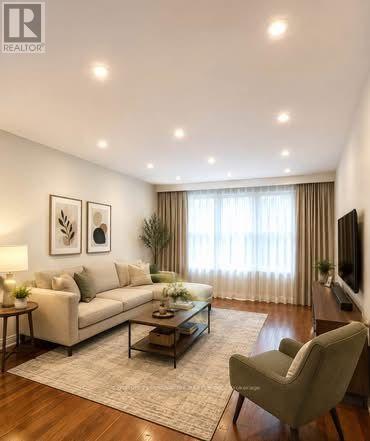
| Main Level | Living Room | 4.03 m | 3.1 m | 4.03 m x 3.1 m |
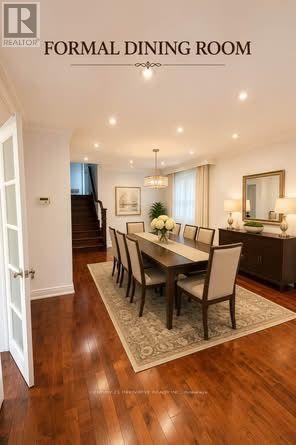
| Main Level | Dining Room | 3.47 m | 3.35 m | 3.47 m x 3.35 m |
| Main Level | Foyer | 2.1 m | 1.5 m | 2.1 m x 1.5 m |
| Main Level | Kitchen | 3.32 m | 3.01 m | 3.32 m x 3.01 m |
| Main Level | Eating Area | 2.81 m | 2.61 m | 2.81 m x 2.61 m |
| Main Level | Partial Bathroom | 0.01 m | 0.01 m | 0.01 m x 0.01 m |
Utilities
| Cable | Installed |
| Electricity | Installed |
| Sewer | Installed |
https://www.realtor.ca/real-estate/30293093/18-larwood-boulevard-toronto-cliffcrest-cliffcrest
Contact Us
Contact us for more information

The trademarks REALTOR®, REALTORS®, and the REALTOR® logo are controlled by The Canadian Real Estate Association (CREA) and identify real estate professionals who are members of CREA. The trademarks MLS®, Multiple Listing Service® and the associated logos are owned by The Canadian Real Estate Association (CREA) and identify the quality of services provided by real estate professionals who are members of CREA. The trademark DDF® is owned by The Canadian Real Estate Association (CREA) and identifies CREA's Data Distribution Facility (DDF®)
September 17 2026 04:33:05
Toronto Regional Real Estate Board
Century 21 Innovative Realty Inc.