
52 - 30 Lunar Crescent Mississauga, Ontario L5M 2R5

$3,700 Monthly
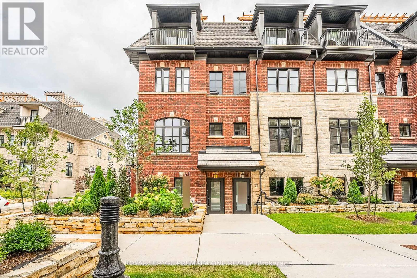
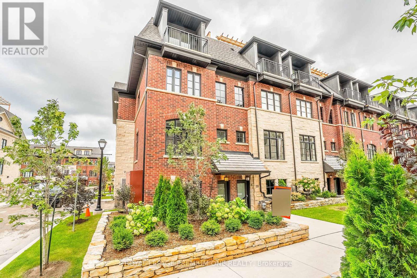
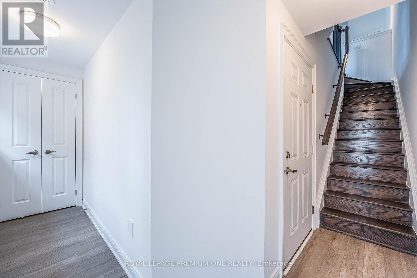
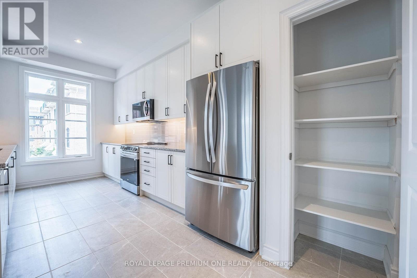
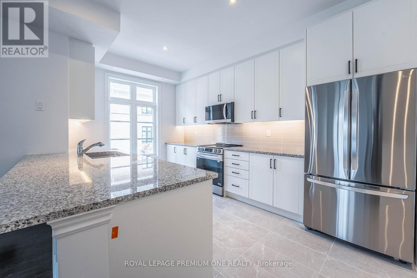
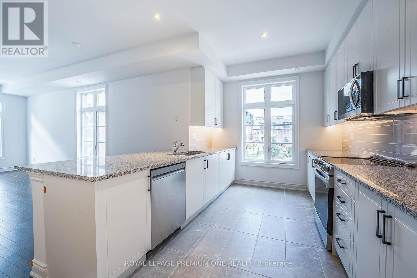
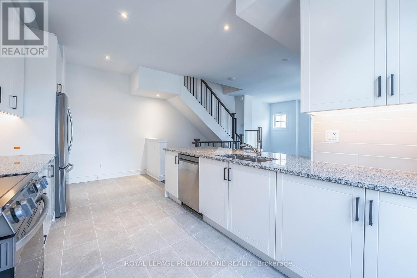
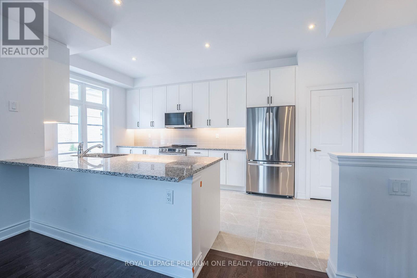
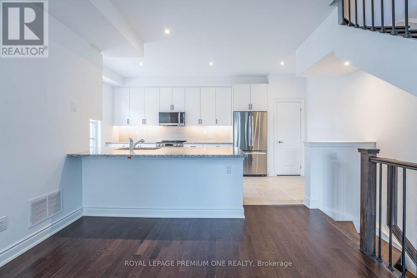
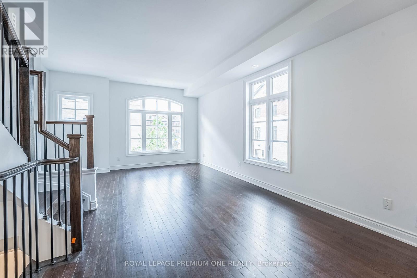
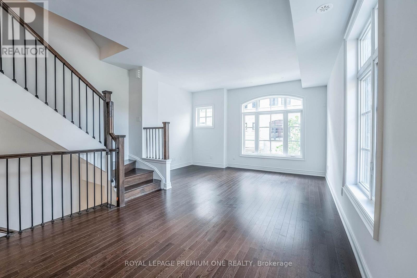
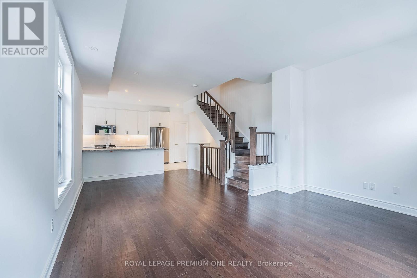
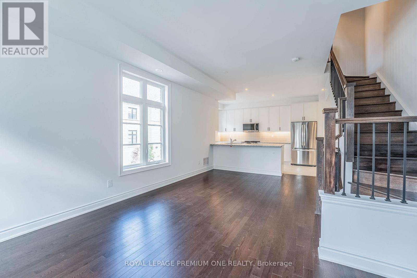
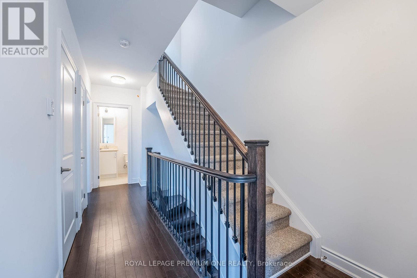
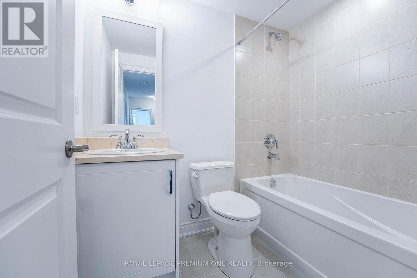
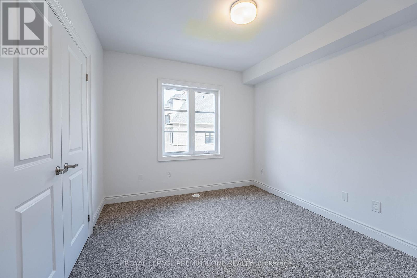
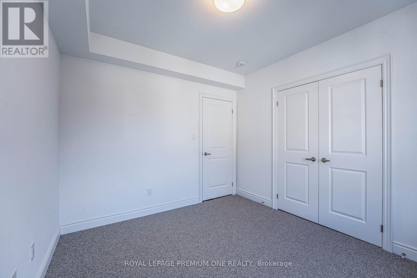
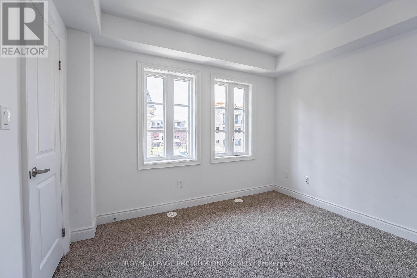
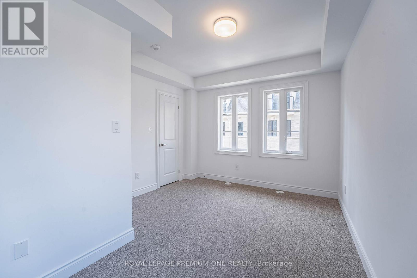
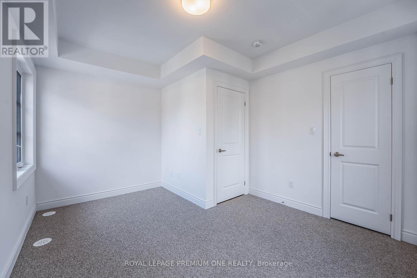
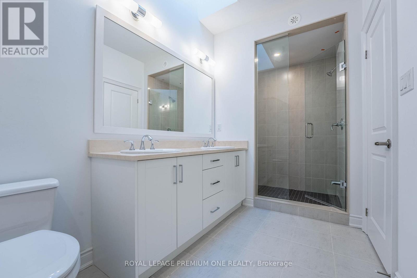
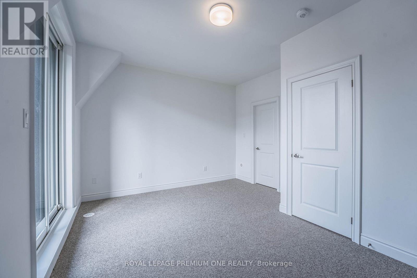
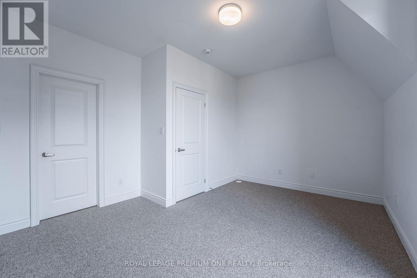
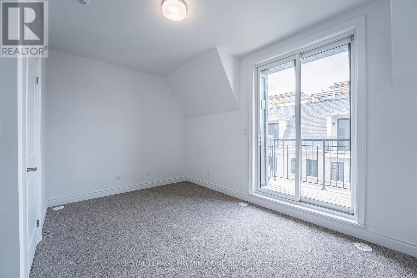
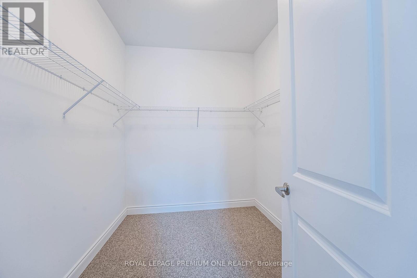
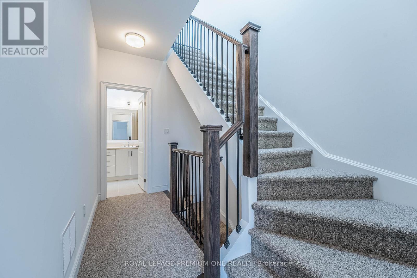
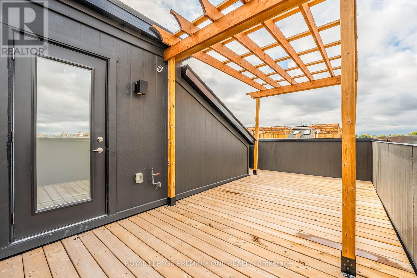
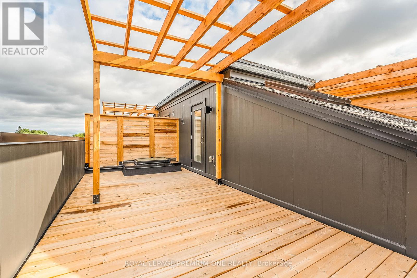
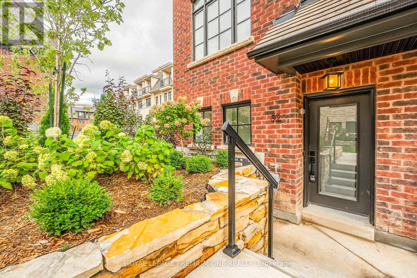
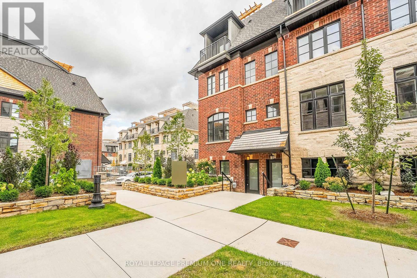
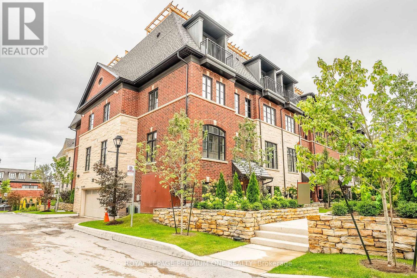
Welcome to luxury living in the heart of Streetsville. This exceptional 3Bed & 2 bath Dunpar built townhome END Lot offer over 1,775 sq ft of sophisticated apace, designed with comfort and style in mind. Highlights include Prime location in the highly desirable Streetsville neighbourhood, private 350aq ft rooftop terrace, perfect or entertaining, elegant finishes: stainless steel kitchen appliances, granite kitchen counter, and smooth ceilings throughout. Conveniently located just steps from the Go station, University of Toronto- Mississauga Square one, and top-rated schools, This is a rare opportunity you don't want to miss-schedule your private shoving today! (id:62104)
Property Details
| MLS® Number | W13794500 |
| Property Type | Single Family |
| Community Name | Streetsville |
| Amenities Near By | Hospital, Park, Place Of Worship, Public Transit |
| Community Features | Pets Allowed With Restrictions |
| Equipment Type | Water Heater, Furnace |
| Features | Balcony |
| Parking Space Total | 1 |
| Rental Equipment Type | Water Heater, Furnace |
Building
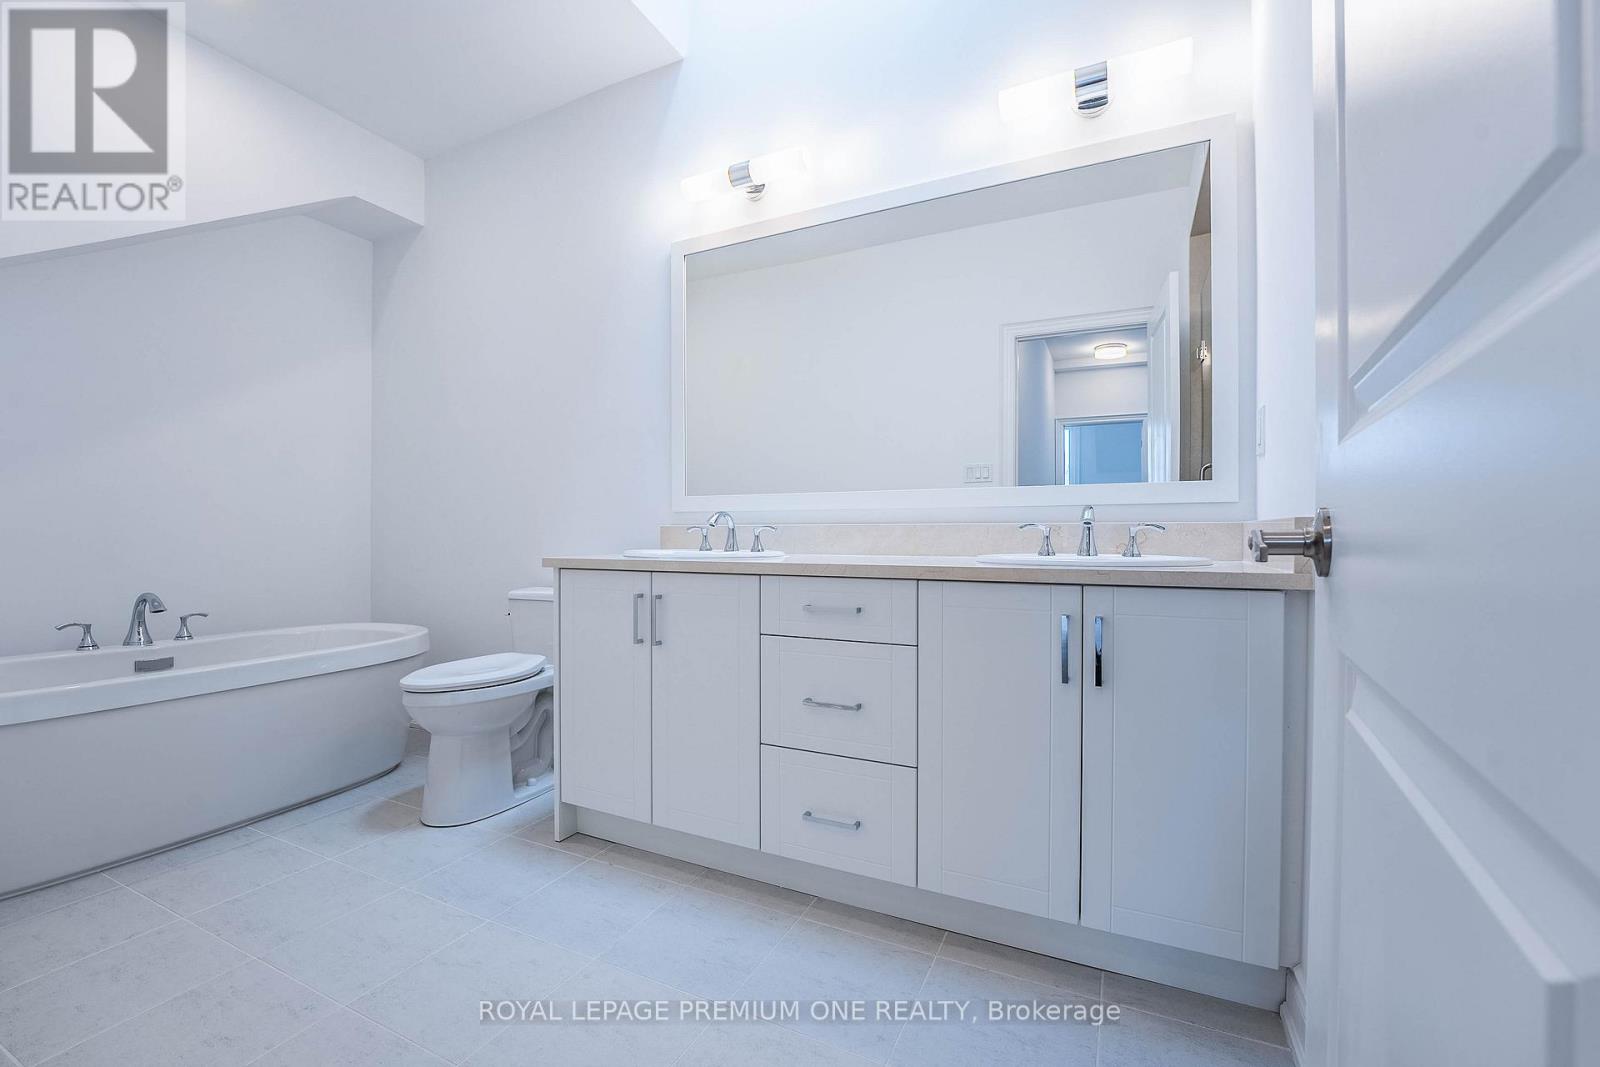
| Bathroom Total | 2 |
| Bedrooms Above Ground | 3 |
| Bedrooms Total | 3 |
| Age | New Building |
| Amenities | Visitor Parking |
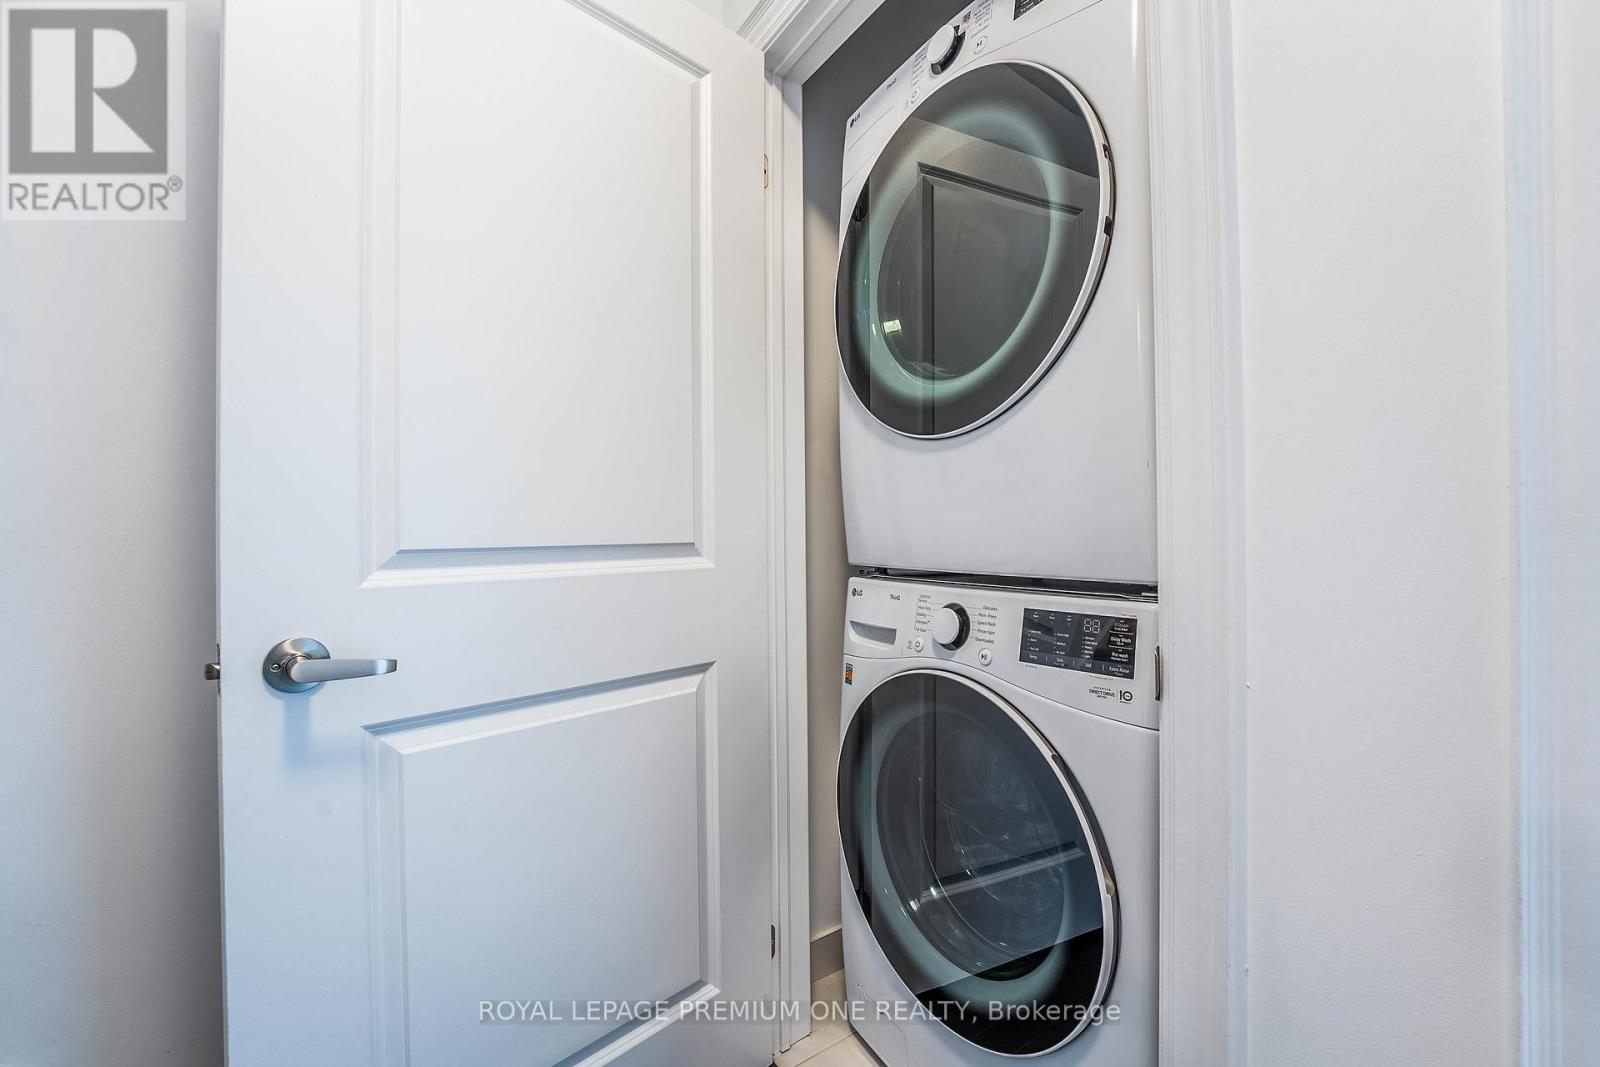
| Appliances | Dishwasher, Dryer, Oven, Stove, Washer |
| Basement Type | None |
| Cooling Type | Central Air Conditioning |
| Exterior Finish | Brick, Stone |
| Heating Fuel | Natural Gas |
| Heating Type | Forced Air |
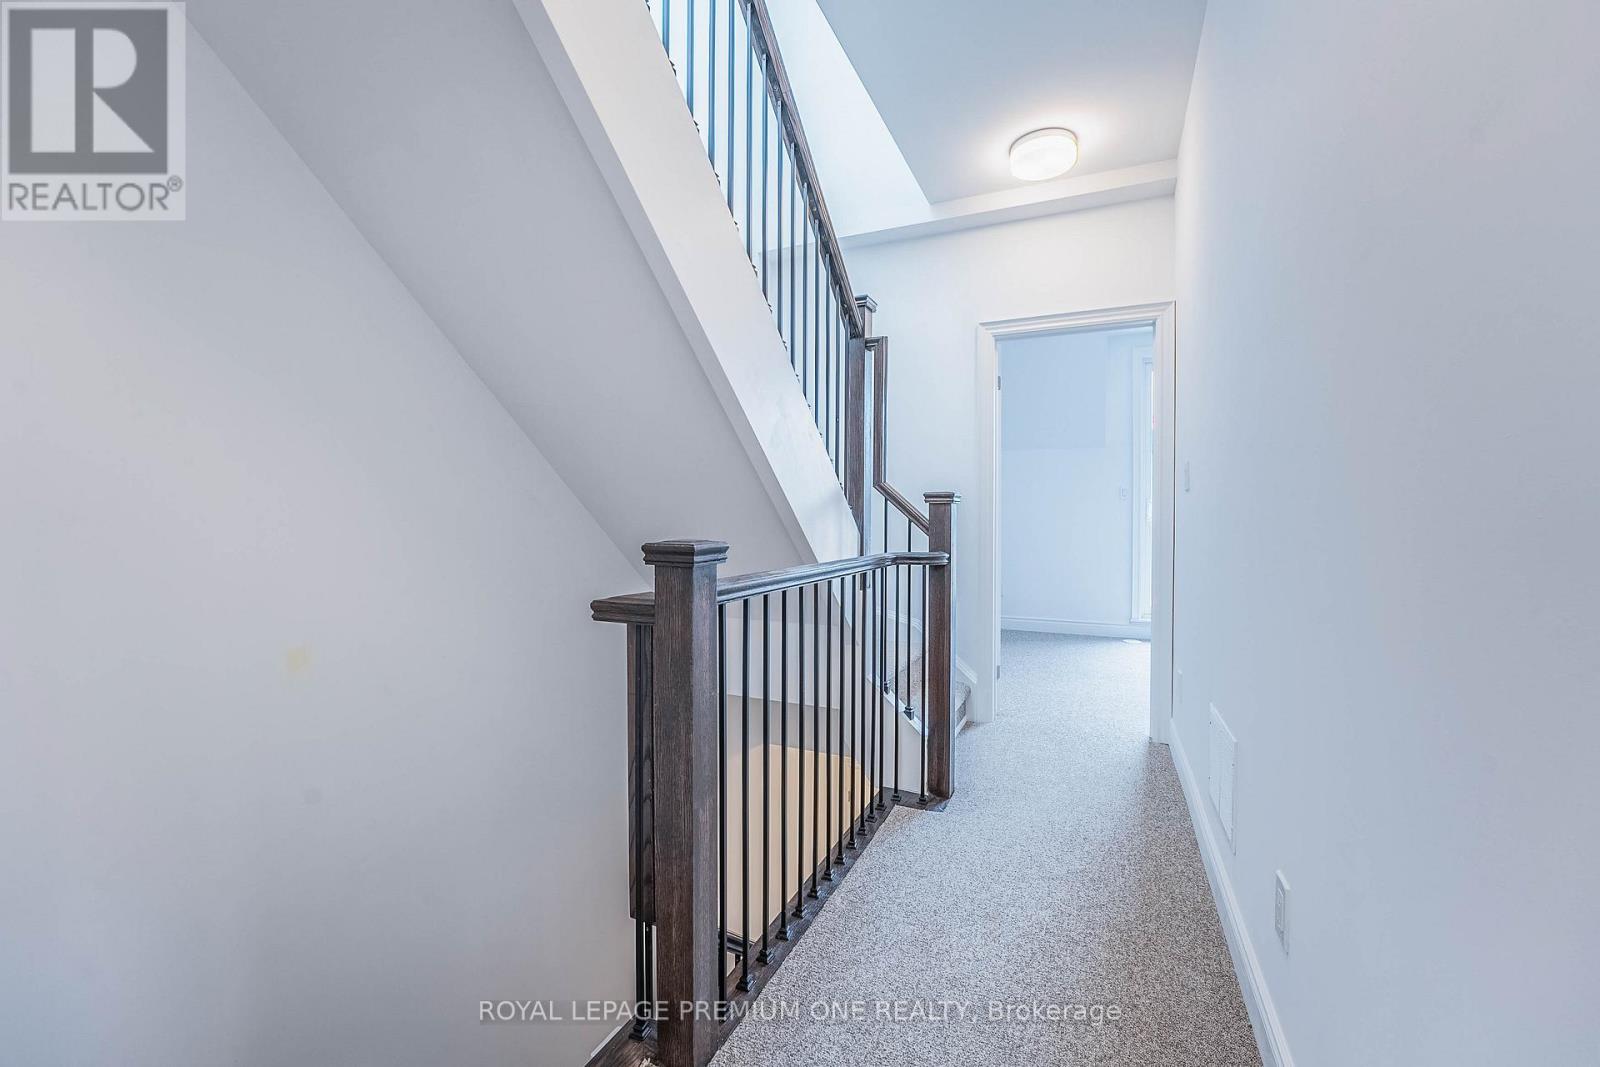
| Stories Total | 3 |
| Size Interior | 1,600 - 1,799 Sqft |
| Type | Row / Townhouse |
Parking
| Garage |
Land
| Acreage | No |
| Land Amenities | Hospital, Park, Place Of Worship, Public Transit |
Rooms
| Level | Type | Length | Width | Dimensions |
|---|---|---|---|---|
| Third Level | Bedroom 2 | 3.23 m | 4.39 m | 3.23 m x 4.39 m |
| Third Level | Bedroom | 3.08 m | 2.9 m | 3.08 m x 2.9 m |
| Main Level | Kitchen | 5.66 m | 2.44 m | 5.66 m x 2.44 m |
| Main Level | Living Room | 4.42 m | 2.99 m | 4.42 m x 2.99 m |
| Main Level | Dining Room | 3.44 m | 3.38 m | 3.44 m x 3.38 m |
| Upper Level | Primary Bedroom | 4.42 m | 2.78 m | 4.42 m x 2.78 m |
Contact Us
Contact us for more information

The trademarks REALTOR®, REALTORS®, and the REALTOR® logo are controlled by The Canadian Real Estate Association (CREA) and identify real estate professionals who are members of CREA. The trademarks MLS®, Multiple Listing Service® and the associated logos are owned by The Canadian Real Estate Association (CREA) and identify the quality of services provided by real estate professionals who are members of CREA. The trademark DDF® is owned by The Canadian Real Estate Association (CREA) and identifies CREA's Data Distribution Facility (DDF®)
September 17 2026 01:00:52
Toronto Regional Real Estate Board
Royal LePage Premium One Realty