
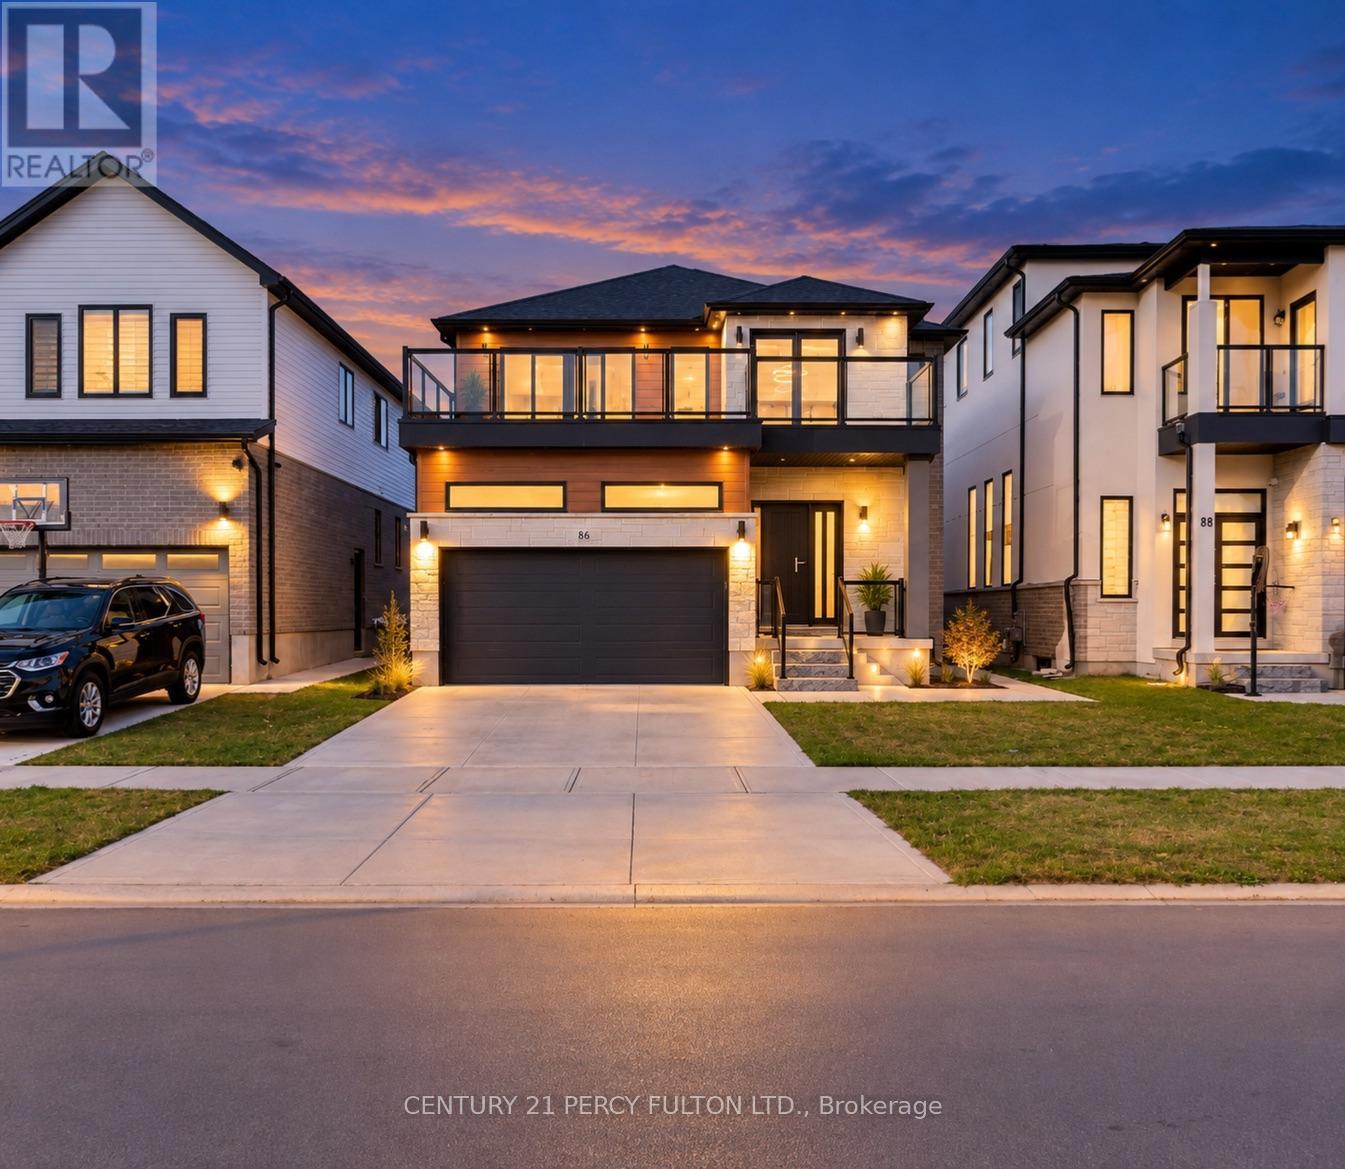
86 Grandville Circle Brant, Ontario N3L 0J5

$1,338,888
Discover a beautifully appointed 5-bedroom, 5-bathroom detached residence offering approximately 3,258 sq. ft. of spacious, well-planned living space. Situated on a spectacular ravine lot, this home enjoys peaceful natural surroundings and impressive views.The main level features an airy open-concept layout with 9-foot ceilings and large European-style windows that bring in an abundance of natural light. At the heart of the home is a stylish chef-inspired kitchen complete with premium stainless steel appliances, a large centre island, generous counter space, and plenty of room for entertaining.Engineered hardwood flooring extends throughout the main and upper levels, adding warmth and consistency to the home's contemporary design. Step outside to the expansive deck overlooking the ravine, an ideal setting for summer gatherings, outdoor dining, or simply enjoying the private surroundings.The professionally finished walk-out basement adds valuable additional living space and includes a bedroom, sauna, separate entrance, and excellent potential for an in-law suite, guest accommodations, or private living quarters.Conveniently located near Highway 403, highly regarded schools, scenic walking trails, parks, shopping, and everyday amenities, this impressive property combines space, privacy, comfort, and accessibility in one exceptional home. (id:62104)
Property Details
| MLS® Number | X13792774 |
| Property Type | Single Family |
| Community Name | Paris |
| Features | In-law Suite, Sauna |
| Parking Space Total | 4 |
Building
| Bathroom Total | 4 |
| Bedrooms Above Ground | 4 |
| Bedrooms Below Ground | 1 |
| Bedrooms Total | 5 |
| Appliances | Central Vacuum, Garage Door Opener Remote(s) |
| Basement Development | Finished |
| Basement Features | Walk Out |
| Basement Type | N/a (finished) |
| Construction Style Attachment | Detached |
| Cooling Type | Central Air Conditioning, Air Exchanger |
| Exterior Finish | Stucco |
| Foundation Type | Brick |
| Half Bath Total | 1 |
| Heating Fuel | Natural Gas |
| Heating Type | Forced Air |
| Stories Total | 2 |
| Size Interior | 3,000 - 3,500 Sqft |
| Type | House |
| Utility Water | Municipal Water |
Parking
| Garage |
Land
| Acreage | No |
| Sewer | Sanitary Sewer |
| Size Depth | 115 Ft |
| Size Frontage | 40 Ft |
| Size Irregular | 40 X 115 Ft |
| Size Total Text | 40 X 115 Ft |
Rooms
| Level | Type | Length | Width | Dimensions |
|---|---|---|---|---|
| Second Level | Bedroom | Measurements not available | ||
| Second Level | Bedroom 2 | Measurements not available | ||
| Second Level | Primary Bedroom | Measurements not available | ||
| Second Level | Partial Bathroom | Measurements not available | ||
| Second Level | Partial Bathroom | Measurements not available | ||
| Second Level | Partial Bathroom | Measurements not available | ||
| Basement | Bedroom 3 | Measurements not available | ||
| Basement | Partial Bathroom | Measurements not available | ||
| Main Level | Partial Bathroom | Measurements not available |
https://www.realtor.ca/real-estate/30288695/86-grandville-circle-brant-paris-paris
Contact Us
Contact us for more information

The trademarks REALTOR®, REALTORS®, and the REALTOR® logo are controlled by The Canadian Real Estate Association (CREA) and identify real estate professionals who are members of CREA. The trademarks MLS®, Multiple Listing Service® and the associated logos are owned by The Canadian Real Estate Association (CREA) and identify the quality of services provided by real estate professionals who are members of CREA. The trademark DDF® is owned by The Canadian Real Estate Association (CREA) and identifies CREA's Data Distribution Facility (DDF®)
September 16 2026 07:39:14
Toronto Regional Real Estate Board
Century 21 Percy Fulton Ltd., Lpt Realty