
155 Loretta Drive Niagara-On-The-Lake, Ontario L0S 1T0

$1,099,000
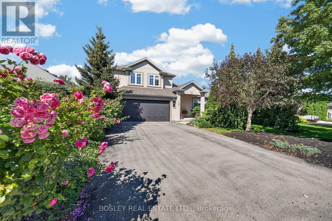
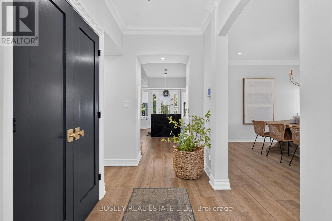
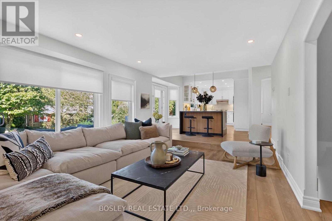
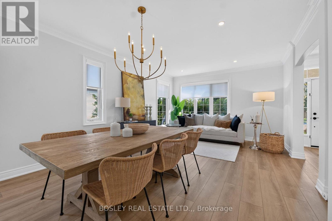
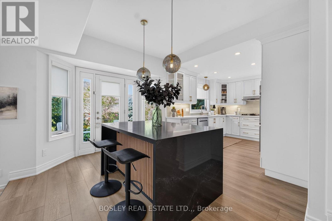
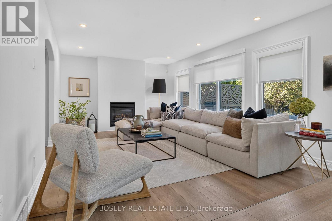
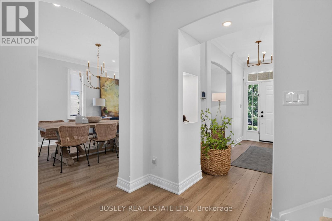
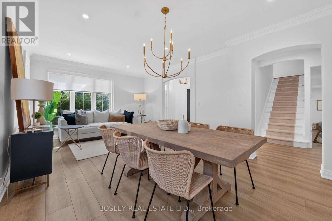
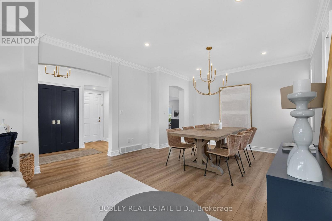
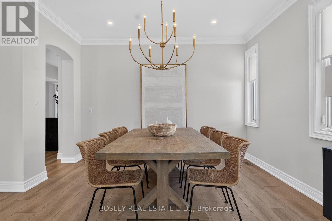
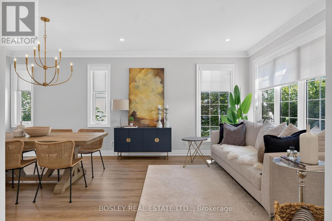
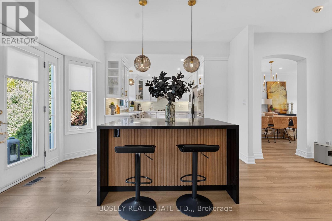
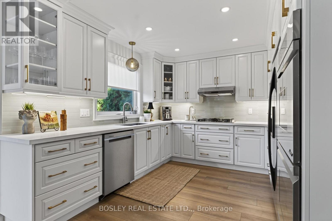
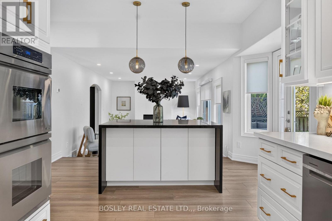
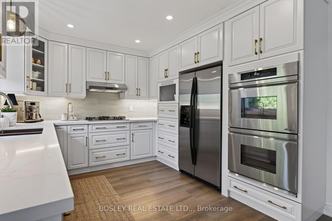
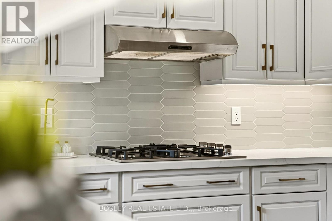
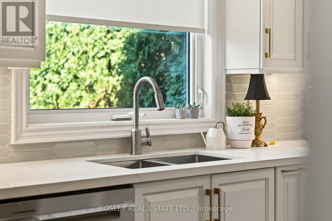
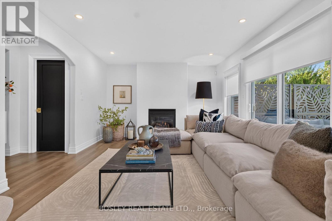
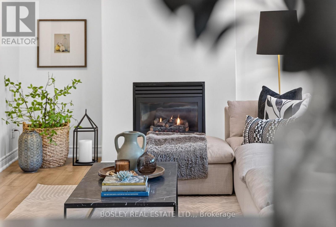
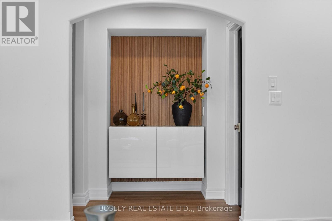
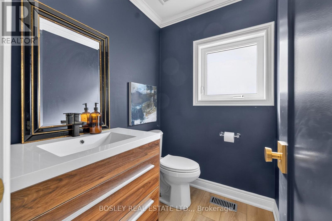
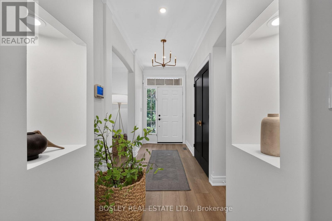
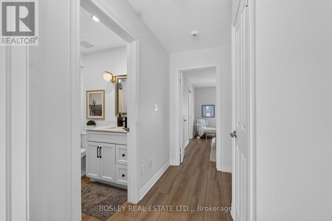
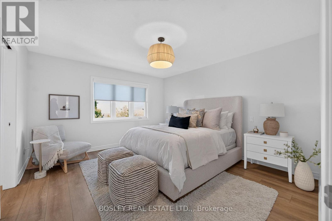
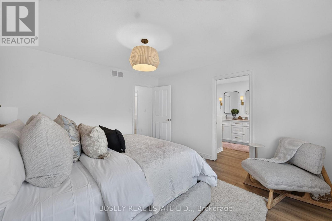
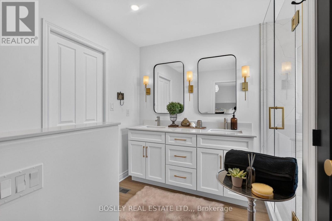
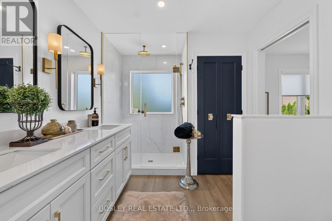
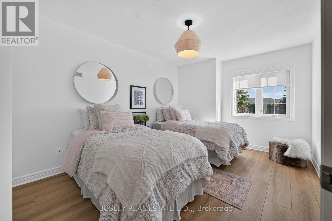
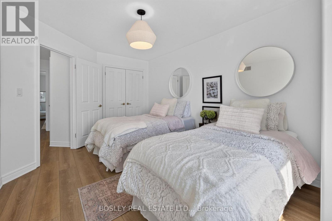
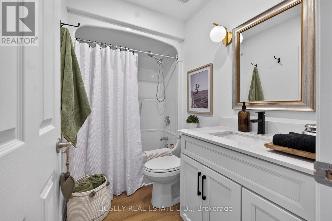
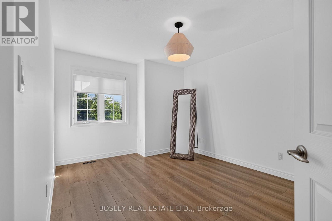
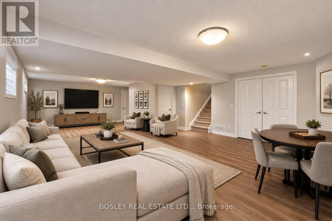
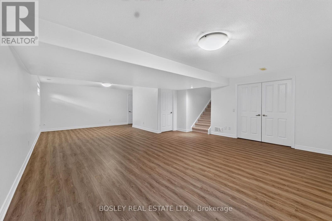
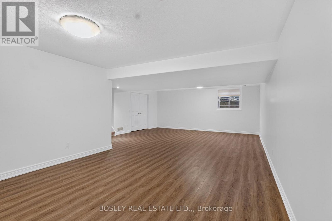
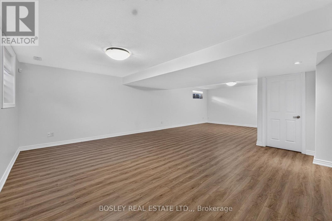
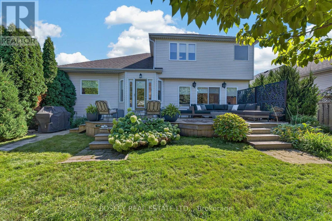
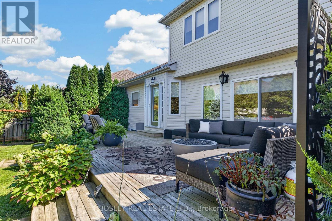
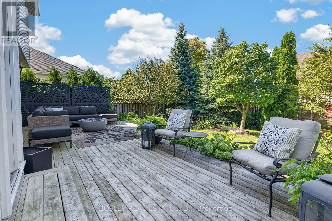
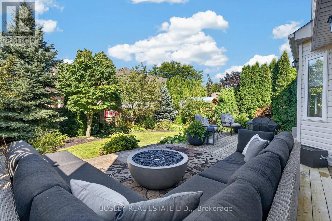
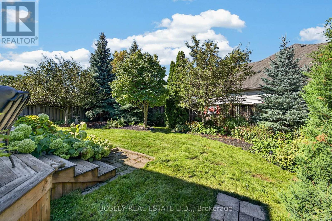
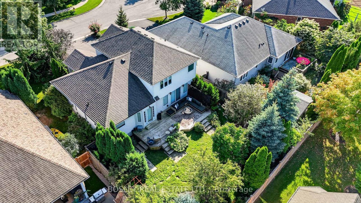
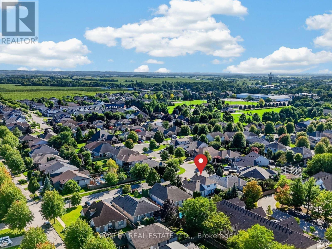
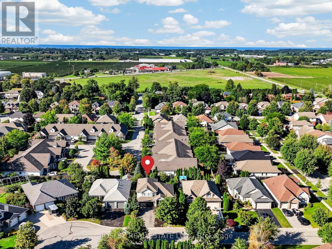
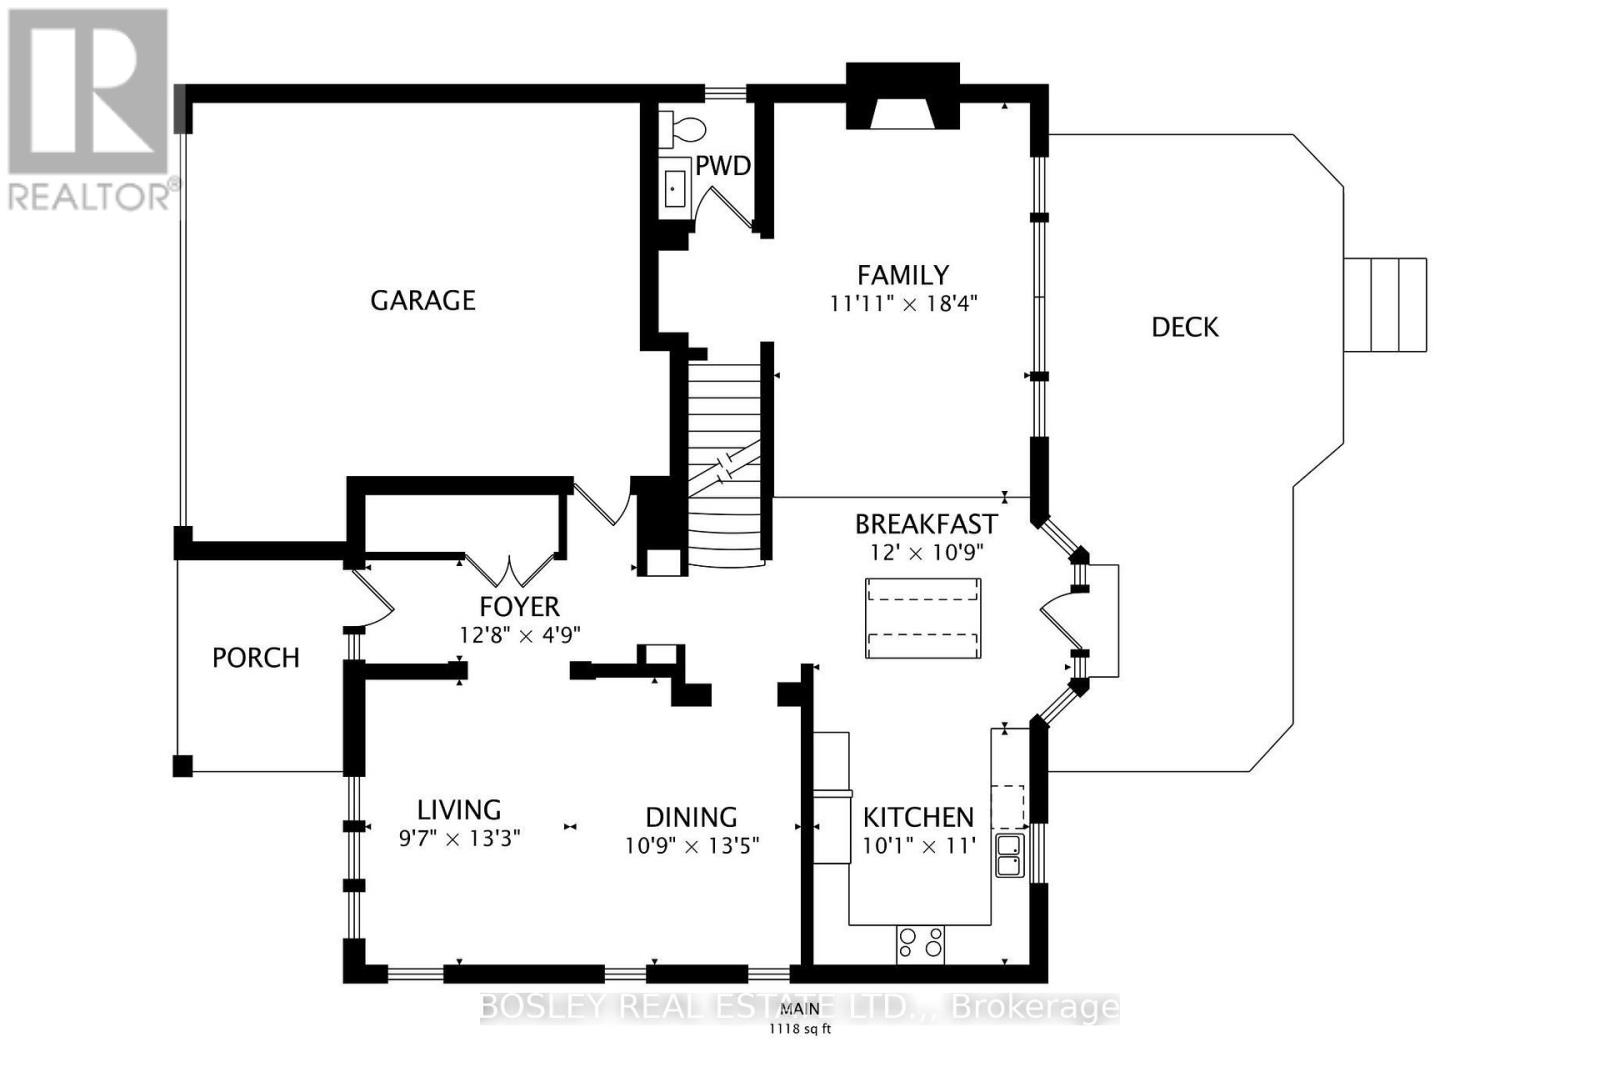
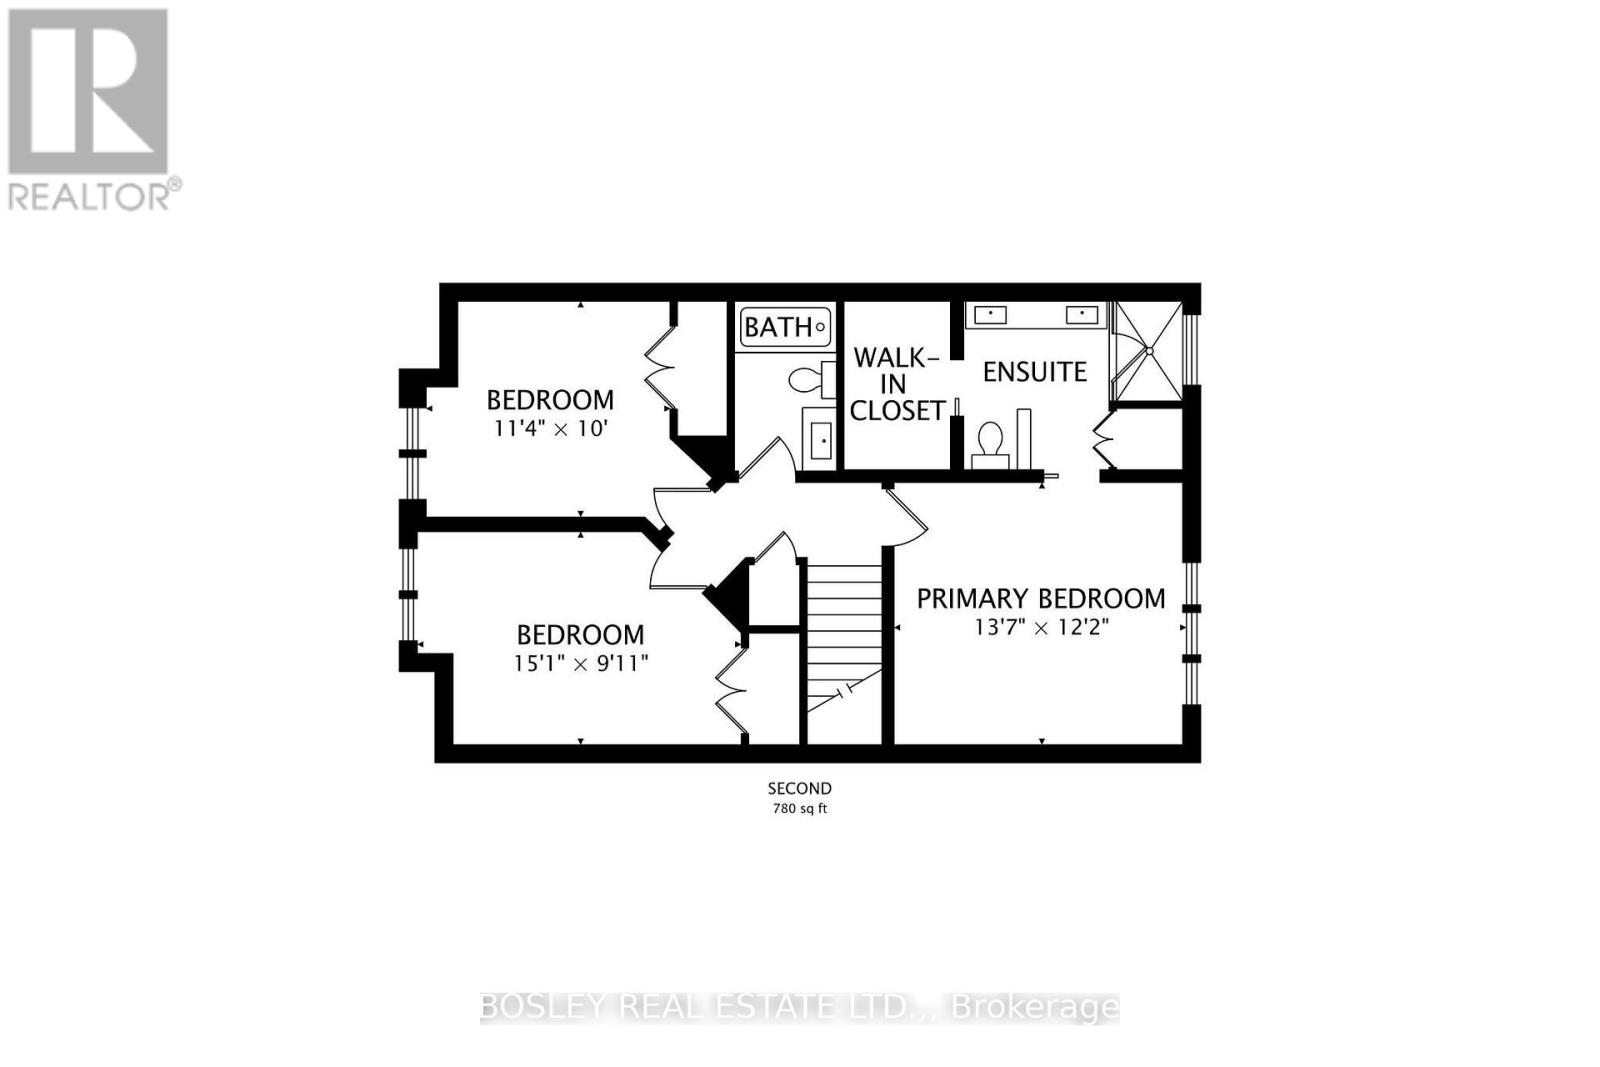
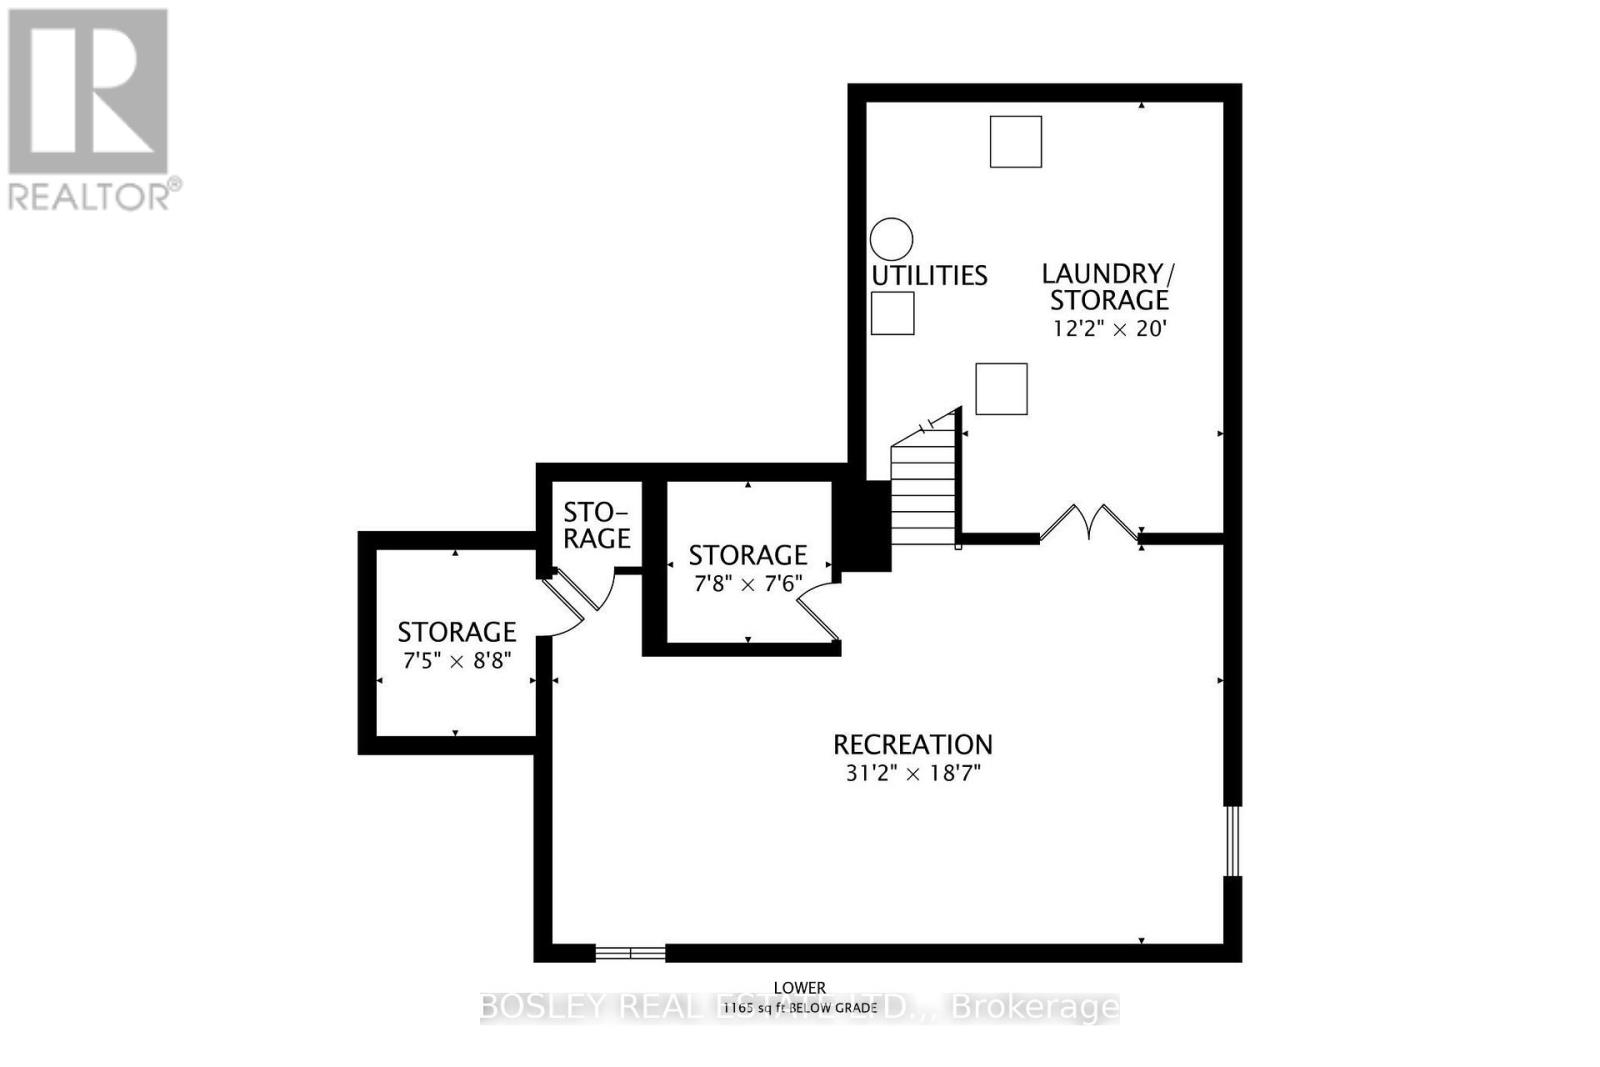
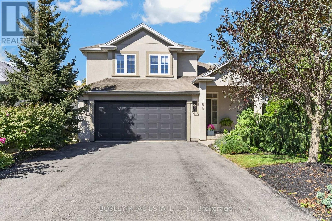
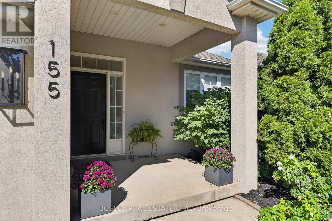
Welcome to 155 Loretta Drive, a beautifully renovated home in the heart of Virgil. Built by Jenko Homes and extensively renovated in the last few years, this home offers a great mix of modern finishes, comfortable living spaces and plenty of room for the family. The main floor features 9-foot ceilings, white oak vinyl plank flooring, architectural arches and custom paneling. The renovated kitchen includes custom Millbrook cabinetry, quartz countertops, stainless-steel appliances, a gas cooktop, double Dacor wall ovens, undercabinet lighting, beautiful tiled backsplash, and stylish fixtures. It opens to the step-down family room, where large windows and sliding doors overlook the backyard. Just off of the family room, you'll find a newly created custom bar area which adds a great space for preparing your beverage of choice. Upstairs are three good-sized bedrooms, renovated bathrooms and a convenient laundry area. The primary suite includes a walk-in closet and renovated ensuite with a large glass enclosed tiled shower, double vanity with beautiful fixtures. The other two bedrooms share a tastefully renovated 4-piece bathroom, which keeps consistent with the contemporary aesthetic throughout the home. Outside, the fully fenced backyard is surrounded by mature trees and landscaping, with an enlarged deck, patio areas and a natural gas hookup for the barbecue. Other notable updates: new lighting and pot lights, dimmer switches, custom blinds, updated doors and hardware, new carpeting on the main and lower staircases, and a new garage-door system. The basement was also renovated and includes a rough-in for an additional bathroom. Located in growing Virgil and just minutes from Niagara-on-the-Lake's wineries, restaurants, shops and attractions, this is a home with plenty to offer. Impeccably maintained and thoughtfully renovated, 155 Loretta Drive offers exceptional comfort, style, and price of ownership. (id:62104)
Property Details
| MLS® Number | X13791960 |
| Property Type | Single Family |
| Community Name | 108 - Virgil |
| Amenities Near By | Park, Place Of Worship, Schools |
| Community Features | Community Centre, School Bus |
| Parking Space Total | 6 |
| Structure | Deck, Porch |
Building
| Bathroom Total | 3 |
| Bedrooms Above Ground | 3 |
| Bedrooms Total | 3 |
| Age | 16 To 30 Years |
| Amenities | Fireplace(s) |
| Appliances | Garage Door Opener Remote(s), Dishwasher, Dryer, Garage Door Opener, Oven, Stove, Washer, Window Coverings, Refrigerator |
| Basement Development | Finished |
| Basement Type | Full (finished) |
| Construction Style Attachment | Detached |
| Cooling Type | Central Air Conditioning |
| Exterior Finish | Stucco, Vinyl Siding |
| Fireplace Present | Yes |
| Fireplace Total | 1 |
| Foundation Type | Poured Concrete |
| Half Bath Total | 1 |
| Heating Fuel | Natural Gas |
| Heating Type | Forced Air |
| Stories Total | 2 |
| Size Interior | 1,500 - 2,000 Sqft |
| Type | House |
| Utility Water | Municipal Water |
Parking
| Attached Garage | |
| Garage |
Land
| Acreage | No |
| Fence Type | Fenced Yard |
| Land Amenities | Park, Place Of Worship, Schools |
| Landscape Features | Landscaped |
| Sewer | Sanitary Sewer |
| Size Depth | 105 Ft |
| Size Frontage | 55 Ft |
| Size Irregular | 55 X 105 Ft |
| Size Total Text | 55 X 105 Ft|under 1/2 Acre |
| Zoning Description | R1 |
Rooms
| Level | Type | Length | Width | Dimensions |
|---|---|---|---|---|
| Second Level | Bathroom | 1.37 m | 1.83 m | 1.37 m x 1.83 m |
| Second Level | Primary Bedroom | 3.1 m | 2.51 m | 3.1 m x 2.51 m |
| Second Level | Bathroom | 2.82 m | 2.13 m | 2.82 m x 2.13 m |
| Second Level | Bedroom | 4.19 m | 3.15 m | 4.19 m x 3.15 m |
| Second Level | Bedroom | 3.15 m | 3.2 m | 3.15 m x 3.2 m |
| Basement | Recreational, Games Room | 5.77 m | 5.3 m | 5.77 m x 5.3 m |
| Basement | Utility Room | 3.71 m | 6.1 m | 3.71 m x 6.1 m |
| Basement | Other | 2.26 m | 2.64 m | 2.26 m x 2.64 m |
| Basement | Other | 2.34 m | 2.29 m | 2.34 m x 2.29 m |
| Main Level | Foyer | 3.91 m | 1.55 m | 3.91 m x 1.55 m |
| Main Level | Dining Room | 3.73 m | 2.77 m | 3.73 m x 2.77 m |
| Main Level | Living Room | 4.14 m | 3.45 m | 4.14 m x 3.45 m |
| Main Level | Kitchen | 3.1 m | 3.4 m | 3.1 m x 3.4 m |
| Main Level | Family Room | 5.69 m | 3.71 m | 5.69 m x 3.71 m |
| Main Level | Bathroom | 1.07 m | 1.37 m | 1.07 m x 1.37 m |
https://www.realtor.ca/real-estate/30287453/155-loretta-drive-niagara-on-the-lake-virgil-108-virgil
Contact Us
Contact us for more information

The trademarks REALTOR®, REALTORS®, and the REALTOR® logo are controlled by The Canadian Real Estate Association (CREA) and identify real estate professionals who are members of CREA. The trademarks MLS®, Multiple Listing Service® and the associated logos are owned by The Canadian Real Estate Association (CREA) and identify the quality of services provided by real estate professionals who are members of CREA. The trademark DDF® is owned by The Canadian Real Estate Association (CREA) and identifies CREA's Data Distribution Facility (DDF®)
September 16 2026 05:23:58
Niagara Association of REALTORS®
Bosley Real Estate Ltd.,