
Garden - 113 Crocus Drive Toronto, Ontario M1R 4T4

$2,700 Monthly
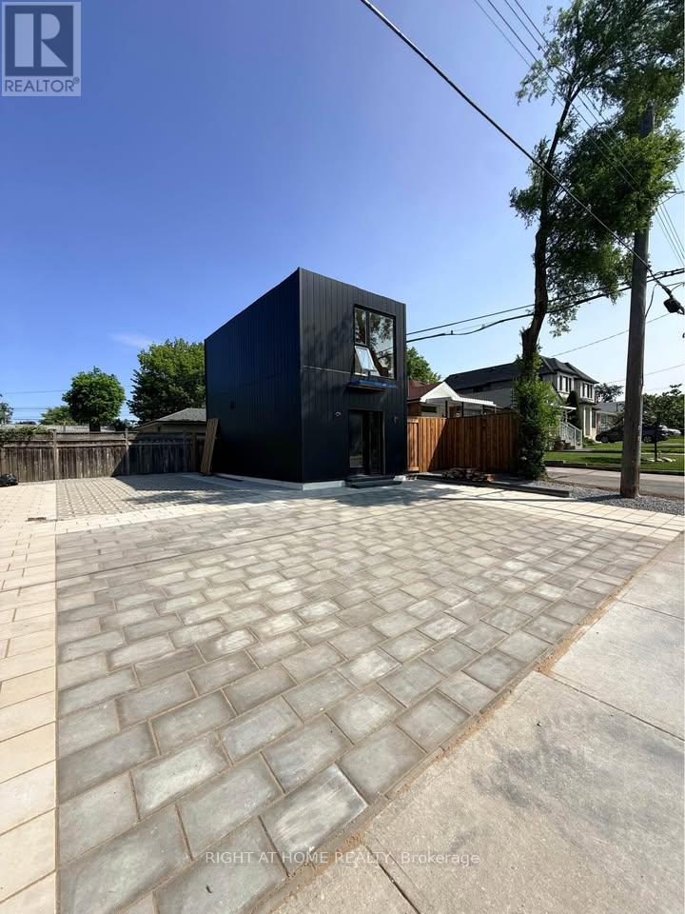
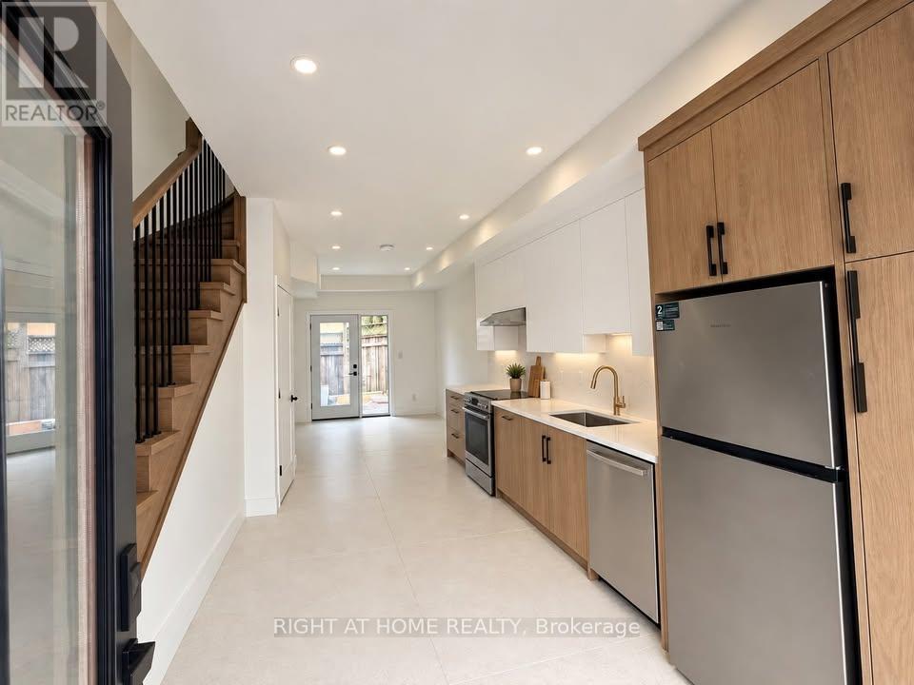
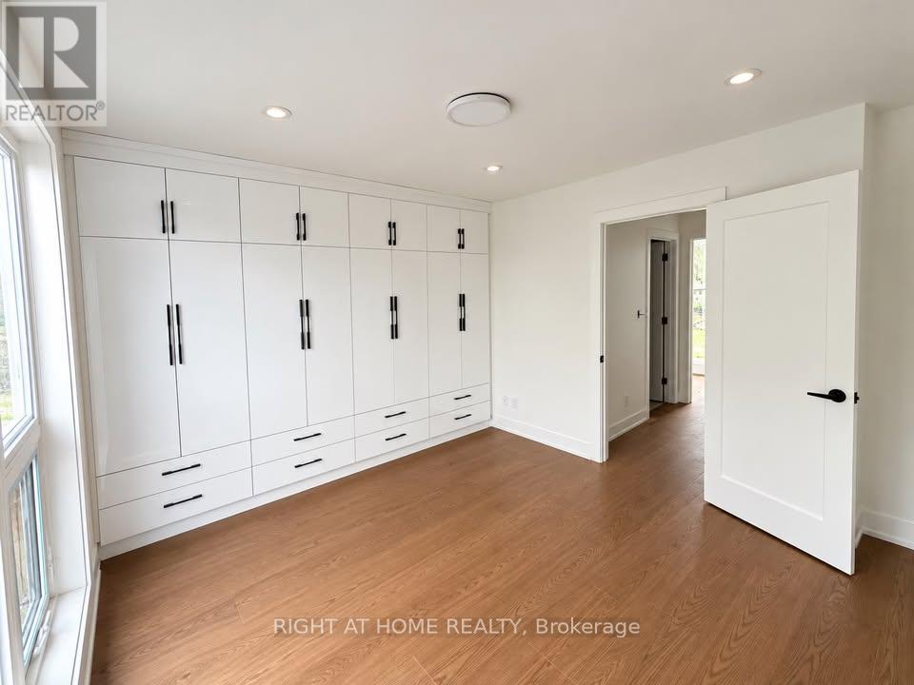
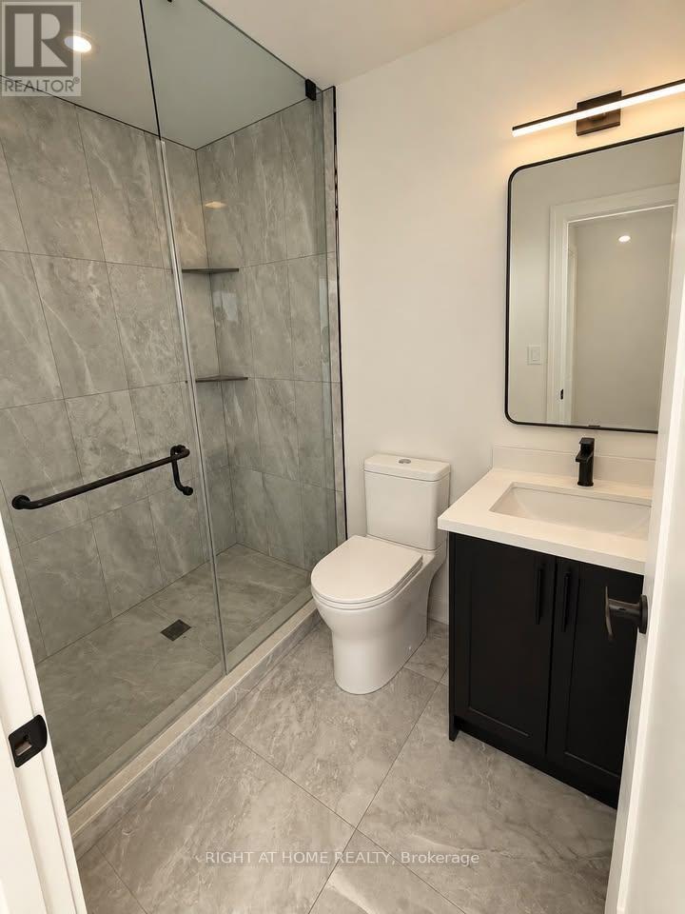
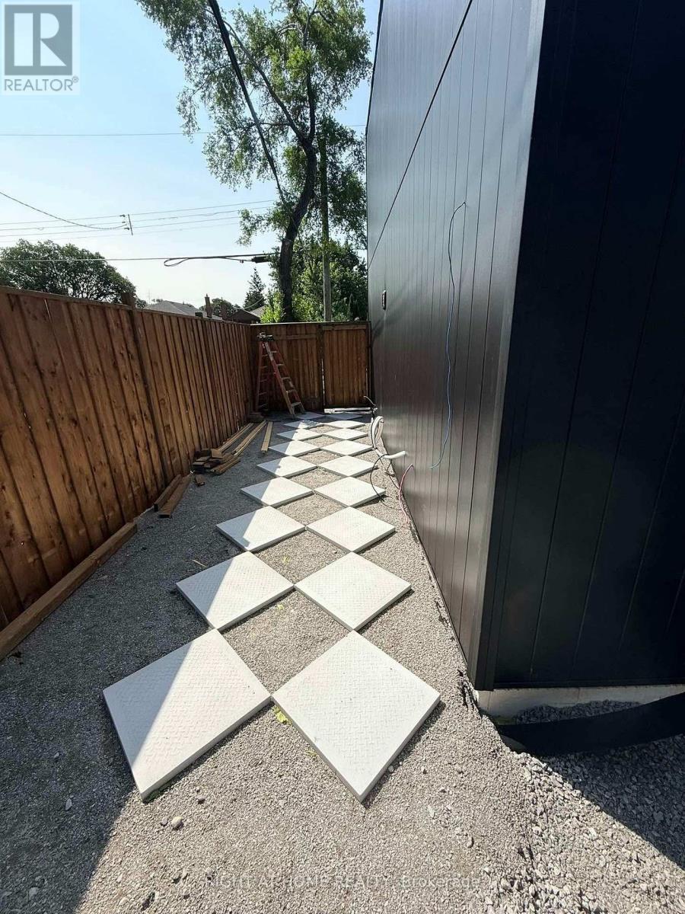
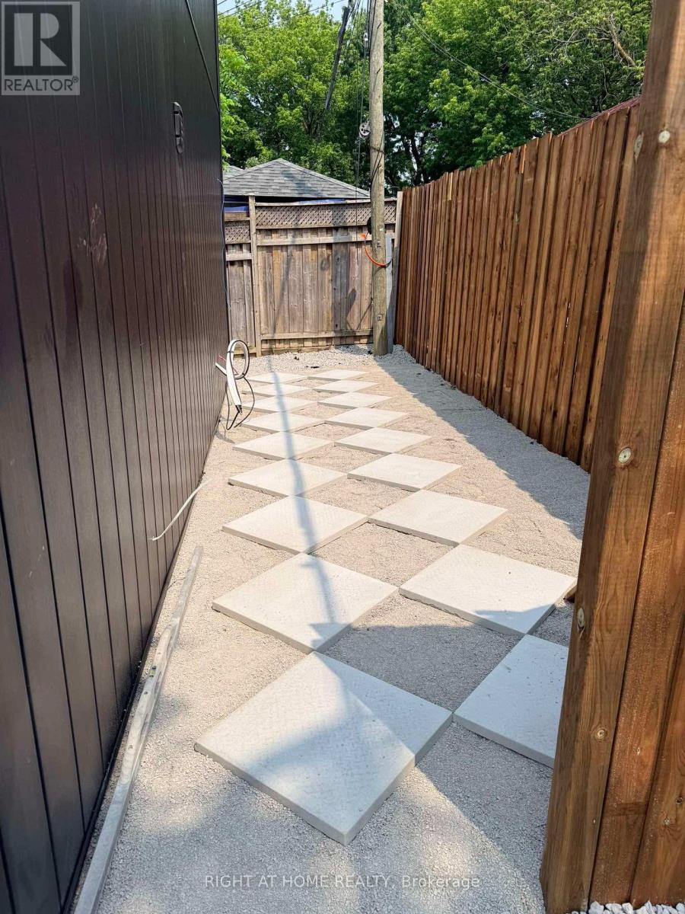
GARDEN SUITE - Brand-new 2-bedroom, 1.5-bath garden suite offering stylish, modern living with exceptional privacy. Thoughtfully finished throughout, the home features in-suite laundry, two parking spaces, EV charging availability, and its own private backyard and side yard.Ideally located minutes from Highway 401, public transit, Costco, schools, parks, shopping, and everyday amenities. A beautifully designed, move-in-ready residence combining comfort, convenience, and contemporary style. (id:62104)
Property Details
| MLS® Number | E13789268 |
| Property Type | Single Family |
| Community Name | Wexford-Maryvale |
| Features | Paved Yard, In Suite Laundry |
| Parking Space Total | 2 |
Building
| Bathroom Total | 2 |
| Bedrooms Above Ground | 2 |
| Bedrooms Total | 2 |
| Amenities | Separate Heating Controls, Separate Electricity Meters |
| Basement Type | None |
| Construction Status | Insulation Upgraded |
| Construction Style Attachment | Detached |
| Cooling Type | Ventilation System |
| Exterior Finish | Steel |
| Flooring Type | Hardwood, Tile |
| Foundation Type | Concrete |
| Half Bath Total | 1 |
| Heating Fuel | Electric |
| Heating Type | Heat Pump |
| Stories Total | 2 |
| Size Interior | 700 - 1,100 Sqft |
| Type | House |
| Utility Water | Municipal Water |
Parking
| No Garage |
Land
| Acreage | No |
| Sewer | Sanitary Sewer |
| Size Depth | 130 Ft |
| Size Frontage | 43 Ft |
| Size Irregular | 43 X 130 Ft |
| Size Total Text | 43 X 130 Ft |
Rooms
| Level | Type | Length | Width | Dimensions |
|---|---|---|---|---|
| Main Level | Living Room | 3.99 m | 2.65 m | 3.99 m x 2.65 m |
| Main Level | Kitchen | 3.08 m | 2.68 m | 3.08 m x 2.68 m |
| Main Level | Bedroom | 2.78 m | 4.21 m | 2.78 m x 4.21 m |
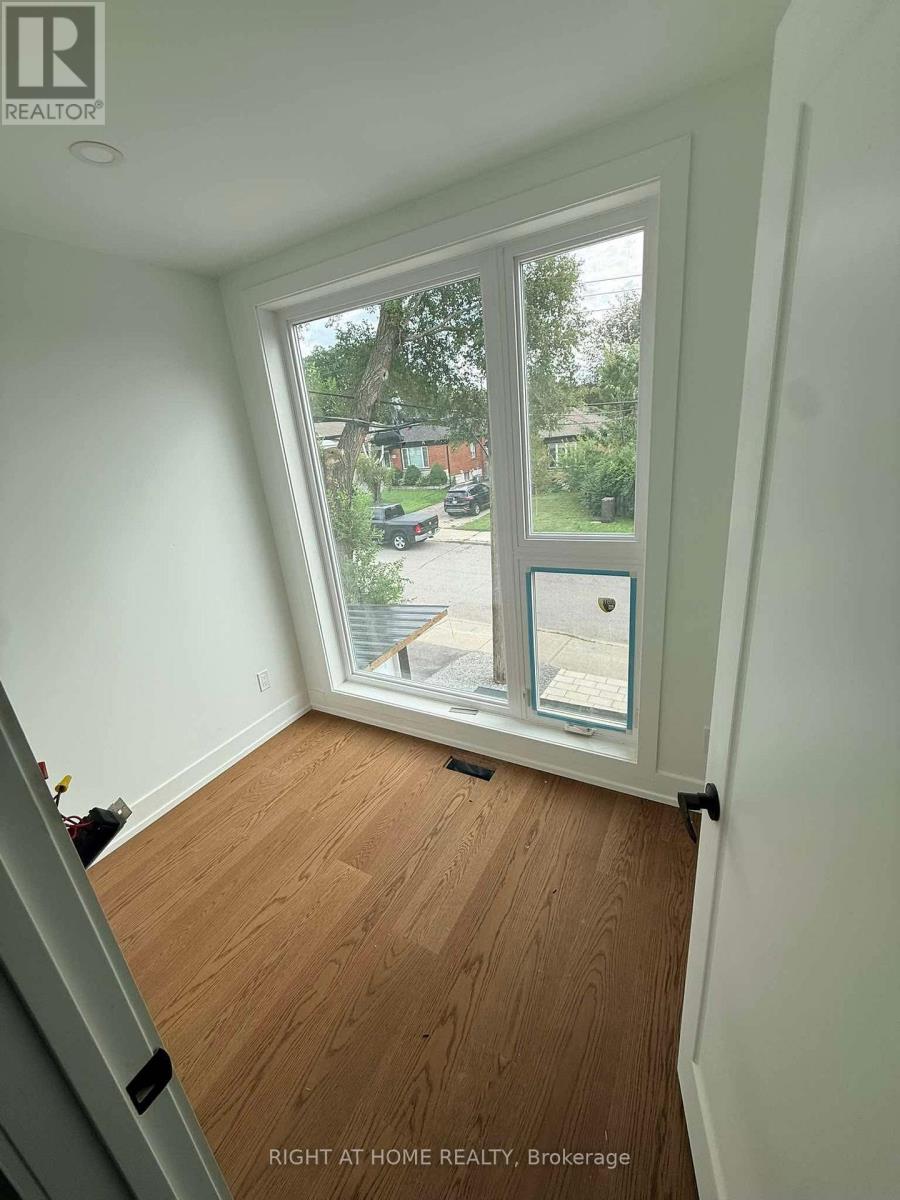
| Main Level | Bedroom 2 | 2.65 m | 1.55 m | 2.65 m x 1.55 m |
Utilities
| Cable | Available |
| Electricity | Available |
Contact Us
Contact us for more information

The trademarks REALTOR®, REALTORS®, and the REALTOR® logo are controlled by The Canadian Real Estate Association (CREA) and identify real estate professionals who are members of CREA. The trademarks MLS®, Multiple Listing Service® and the associated logos are owned by The Canadian Real Estate Association (CREA) and identify the quality of services provided by real estate professionals who are members of CREA. The trademark DDF® is owned by The Canadian Real Estate Association (CREA) and identifies CREA's Data Distribution Facility (DDF®)
September 16 2026 05:25:46
Toronto Regional Real Estate Board
Right At Home Realty