
Lower Unit - 462 Fergo Avenue Mississauga, Ontario L5B 2J3

$1,580 Monthly
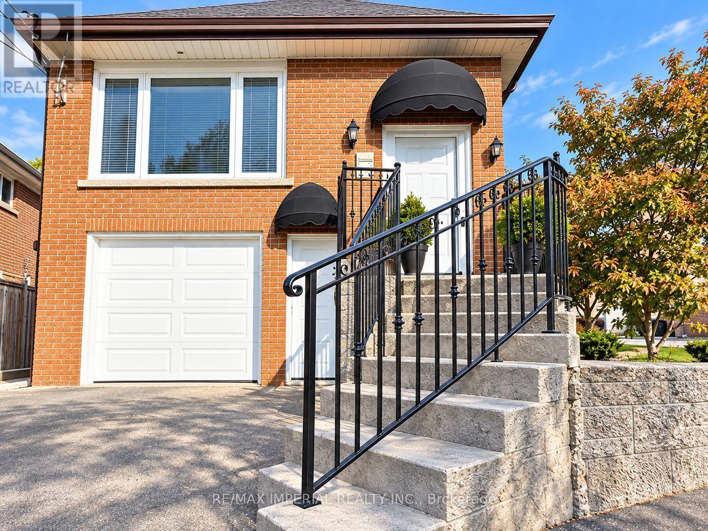
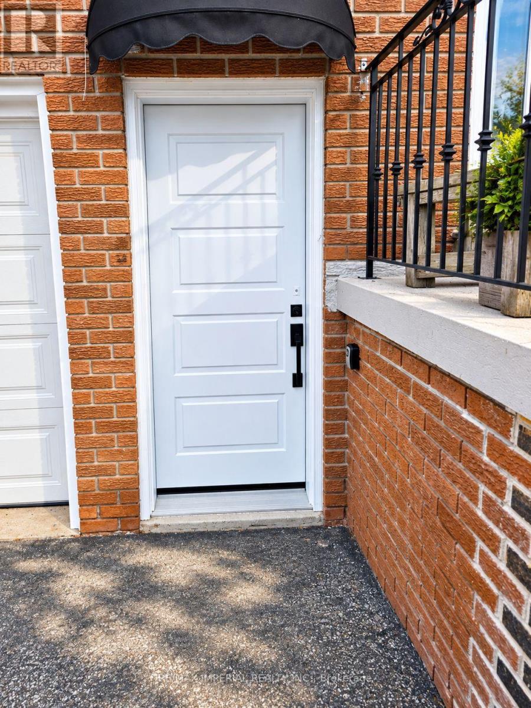
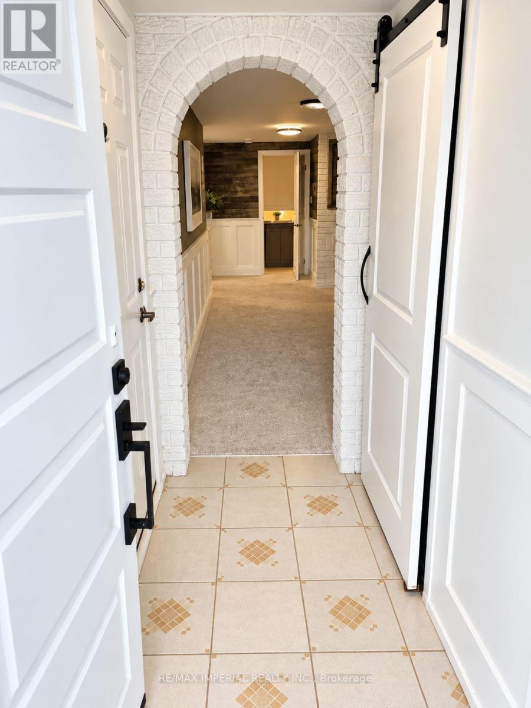
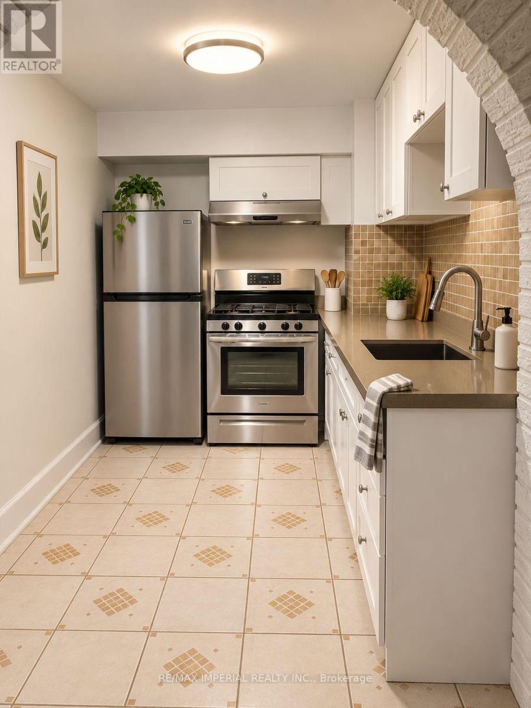
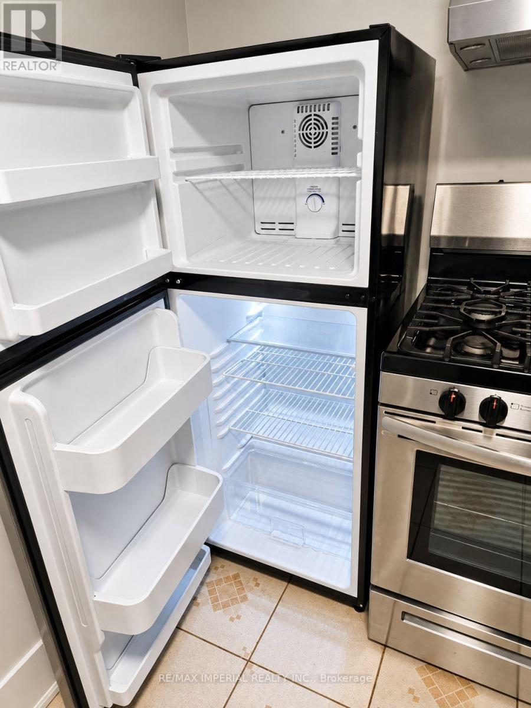
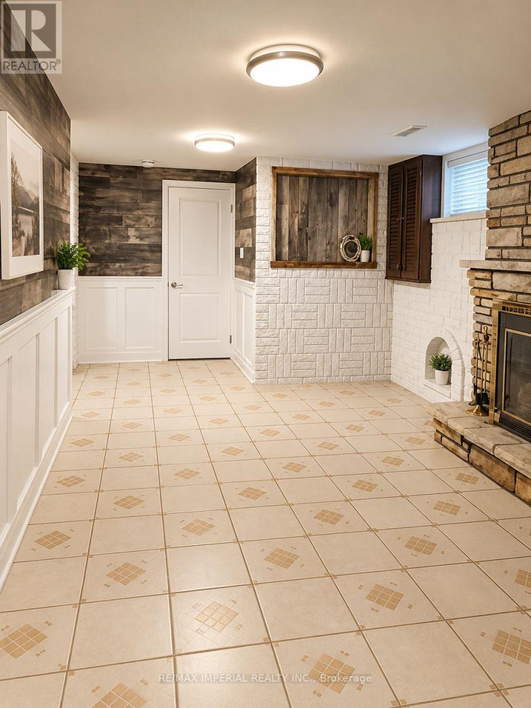
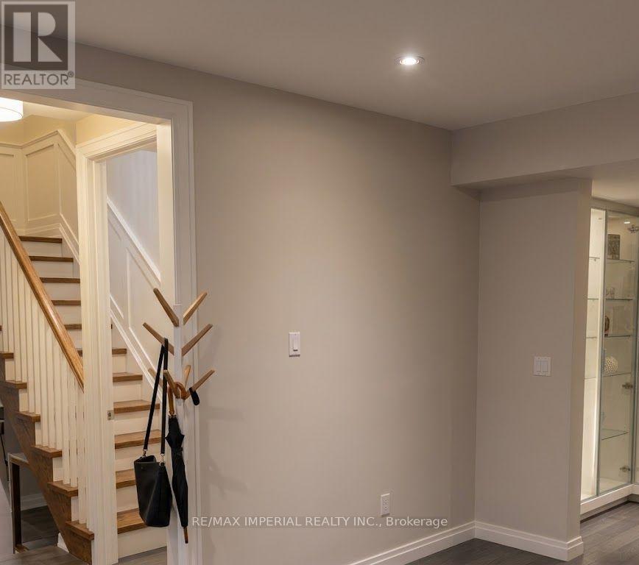
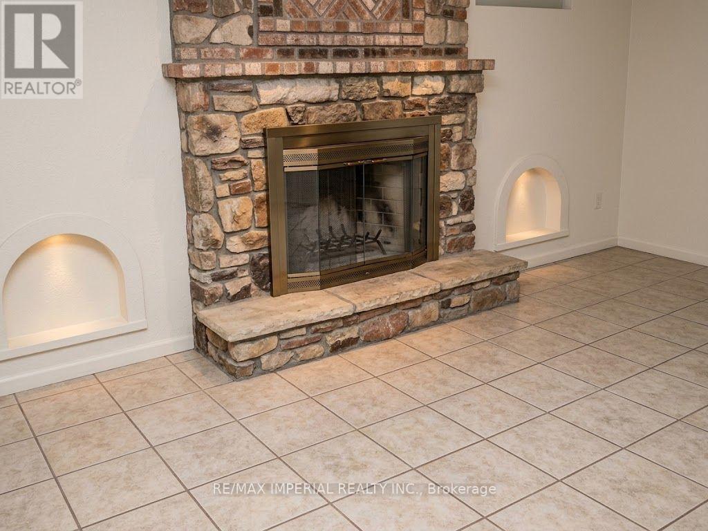
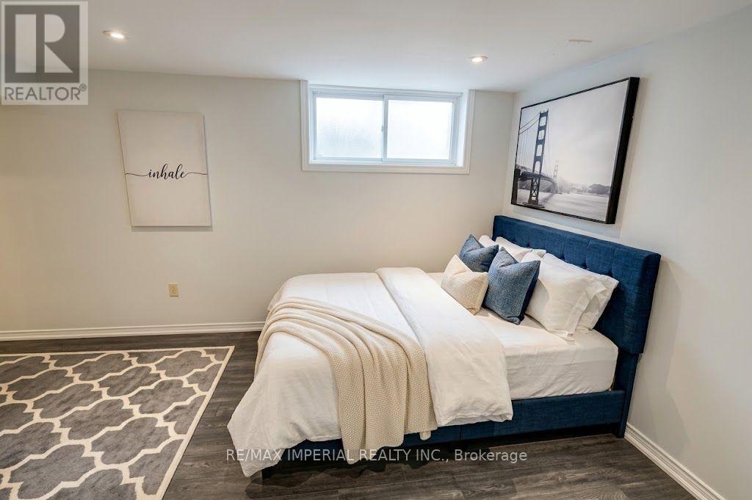
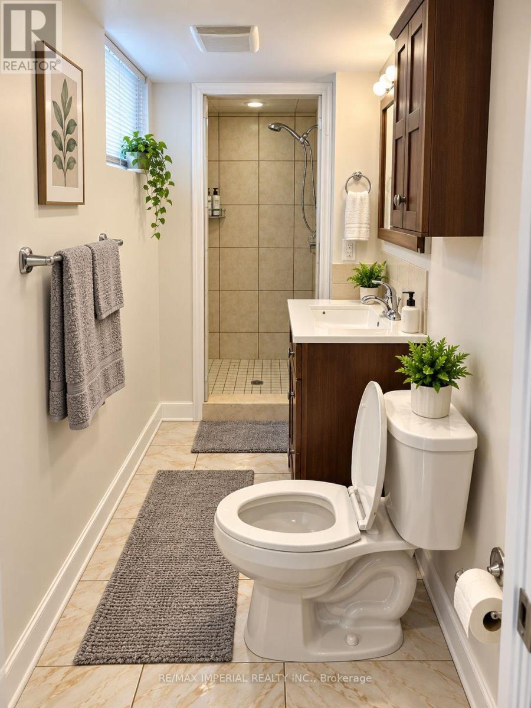
Welcome to this charming 1-bedroom lower-level apartment in the highly desirable Cooksville neighbourhood of Mississauga. Featuring a separate entrance and a private ensuite laundry area, this inviting home offers comfortable living in a peaceful and convenient setting.The unit boasts ceramic flooring throughout the living room and bedroom, a beautifully updated 4-piece bathroom, and a dedicated laundry area for added convenience. With a functional layout and ample living space, it is an ideal choice for a single professional, a couple, or anyone looking to downsize.Enjoy an exceptional location close to Huron Park Recreation Centre, shopping, Trillium Hospital, Cooksville GO Station, the scenic Credit River, parks, and excellent schools, including Mary Fix Catholic School and Cashmere Avenue Public School. Easy access to major highways, including the 403, 401, 407, 427, and QEW, makes commuting throughout the GTA a breeze.This lovely home includes one dedicated parking spot and private ensuite laundry. The lower unit is responsible for 30% of utilities when occupied by fewer than 3 tenants.Don't miss this wonderful opportunity to enjoy comfortable living in one of Mississauga's most sought-after neighbourhoods. Book your showing today! (Pictures With Furniture are For Demo Only ) (id:62104)
Property Details
| MLS® Number | W13789076 |
| Property Type | Single Family |
| Community Name | Cooksville |
| Parking Space Total | 1 |
Building
| Bathroom Total | 1 |
| Bedrooms Above Ground | 1 |
| Bedrooms Total | 1 |
| Basement Development | Finished |
| Basement Features | Apartment In Basement, Walk Out |
| Basement Type | N/a, N/a (finished) |
| Construction Style Attachment | Semi-detached |
| Cooling Type | Central Air Conditioning, Ventilation System |
| Exterior Finish | Brick |
| Flooring Type | Ceramic |
| Foundation Type | Block |
| Heating Fuel | Natural Gas |
| Heating Type | Forced Air |
| Stories Total | 2 |
| Size Interior | 0 - 699 Sqft |
| Type | House |
| Utility Water | Municipal Water |
Parking
| Garage |
Land
| Acreage | No |
| Sewer | Sanitary Sewer |
| Size Depth | 123 Ft ,6 In |
| Size Frontage | 19 Ft ,9 In |
| Size Irregular | 19.8 X 123.5 Ft |
| Size Total Text | 19.8 X 123.5 Ft |
Rooms
| Level | Type | Length | Width | Dimensions |
|---|---|---|---|---|
| Basement | Family Room | 8.76 m | 3.2 m | 8.76 m x 3.2 m |
| Basement | Bedroom | 3.18 m | 3 m | 3.18 m x 3 m |
| Basement | Kitchen | 3.76 m | 3.2 m | 3.76 m x 3.2 m |
Contact Us
Contact us for more information

The trademarks REALTOR®, REALTORS®, and the REALTOR® logo are controlled by The Canadian Real Estate Association (CREA) and identify real estate professionals who are members of CREA. The trademarks MLS®, Multiple Listing Service® and the associated logos are owned by The Canadian Real Estate Association (CREA) and identify the quality of services provided by real estate professionals who are members of CREA. The trademark DDF® is owned by The Canadian Real Estate Association (CREA) and identifies CREA's Data Distribution Facility (DDF®)
September 16 2026 03:30:42
Toronto Regional Real Estate Board
RE/MAX Imperial Realty Inc.