
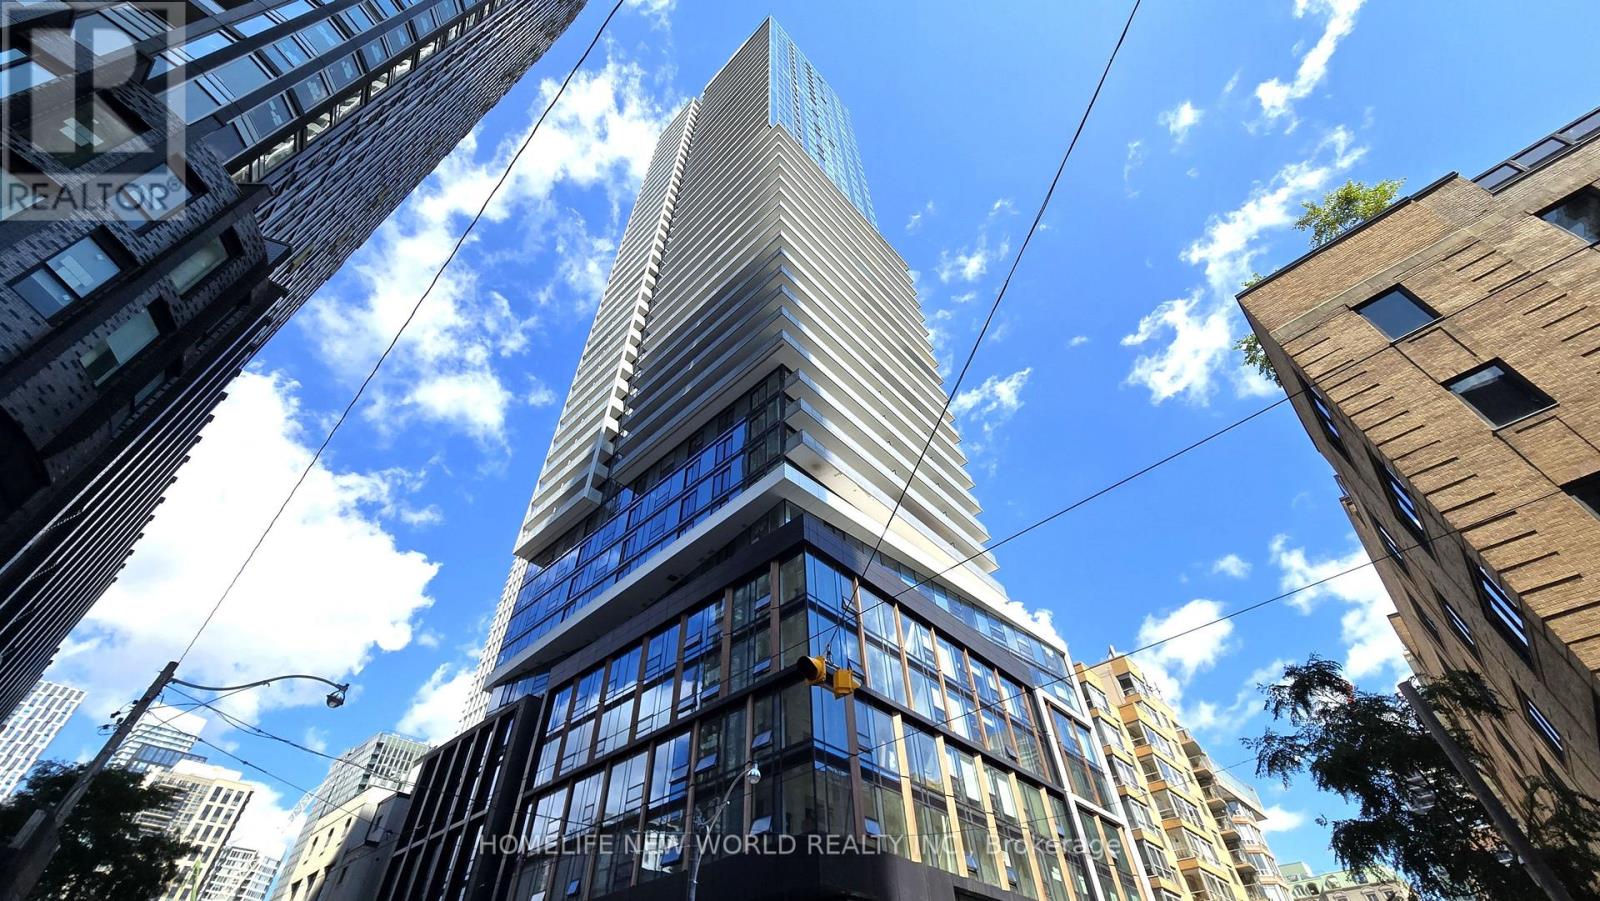
5001 - 89 Church Street Toronto, Ontario M5C 0B7

$2,300 Monthly
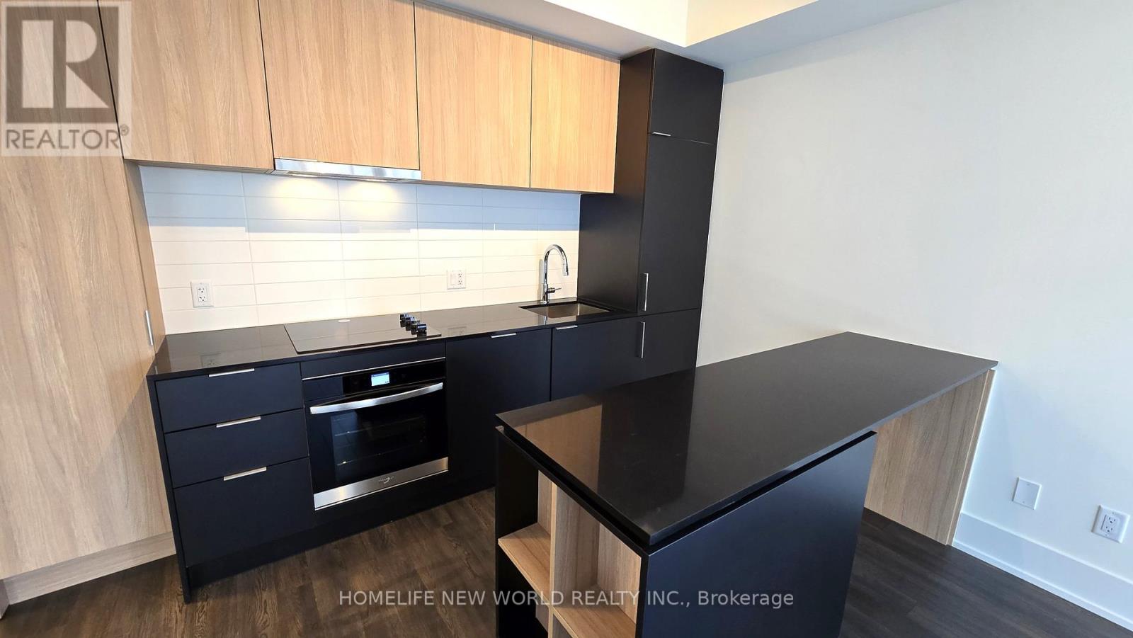
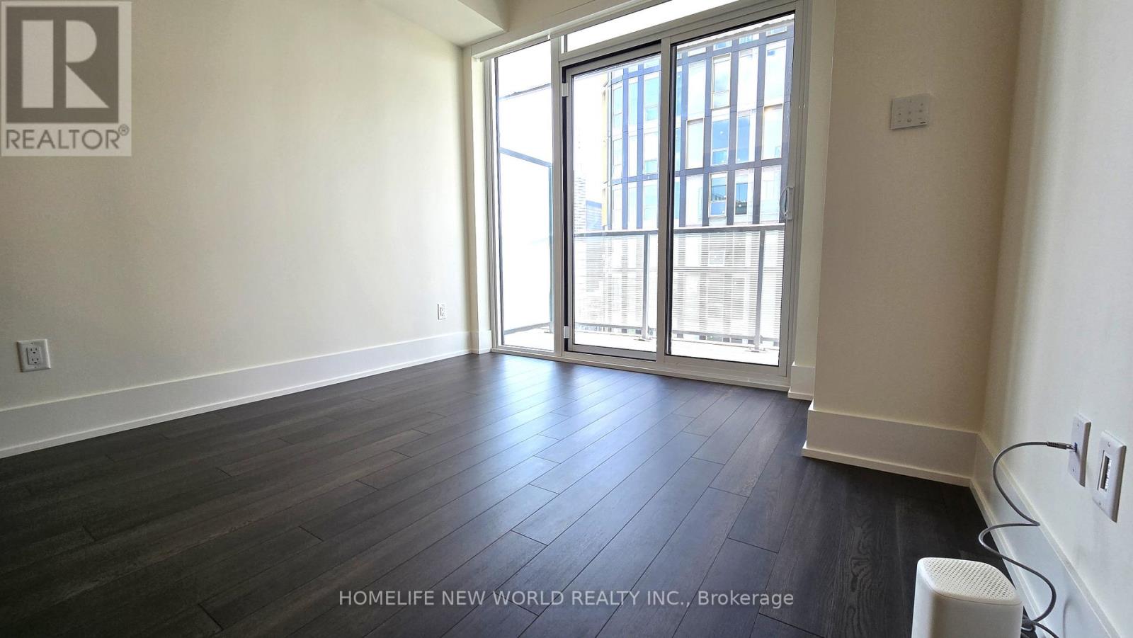
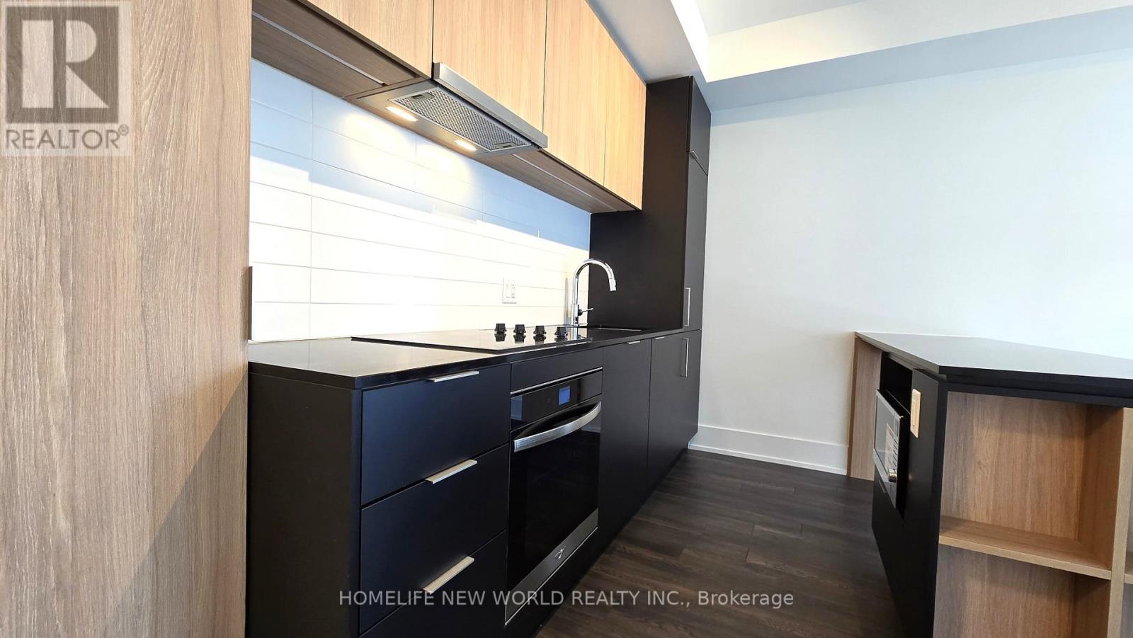
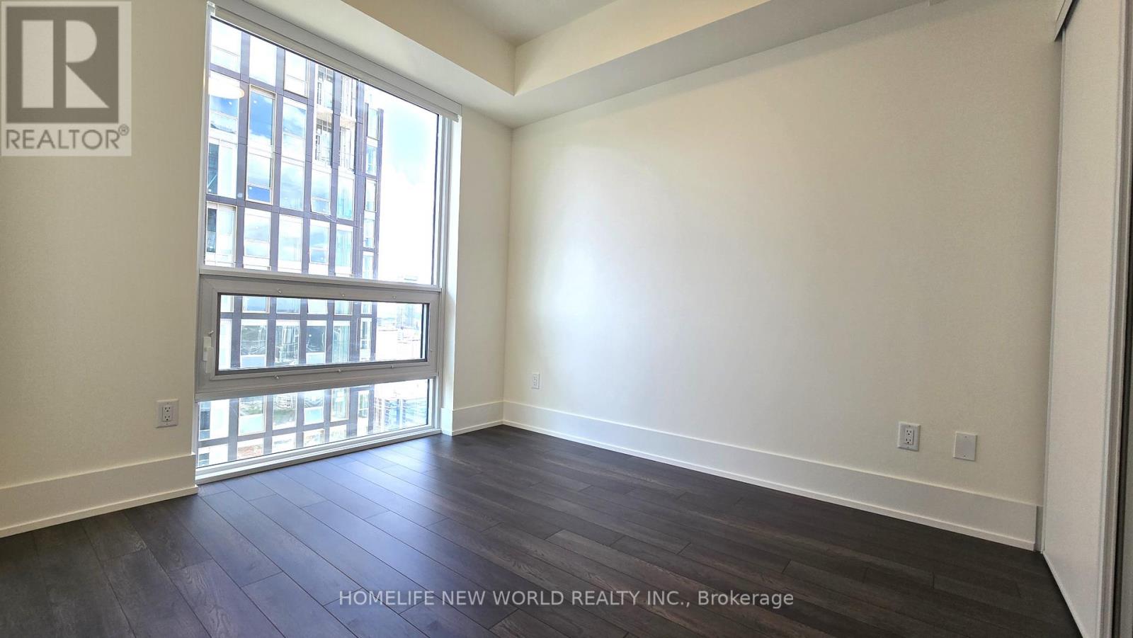
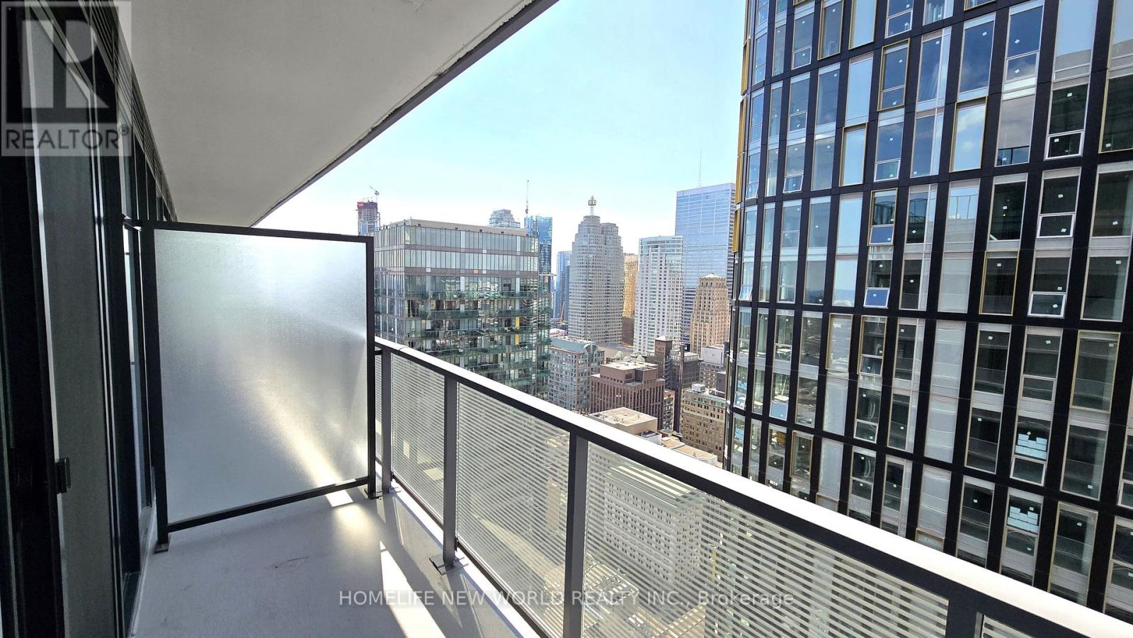
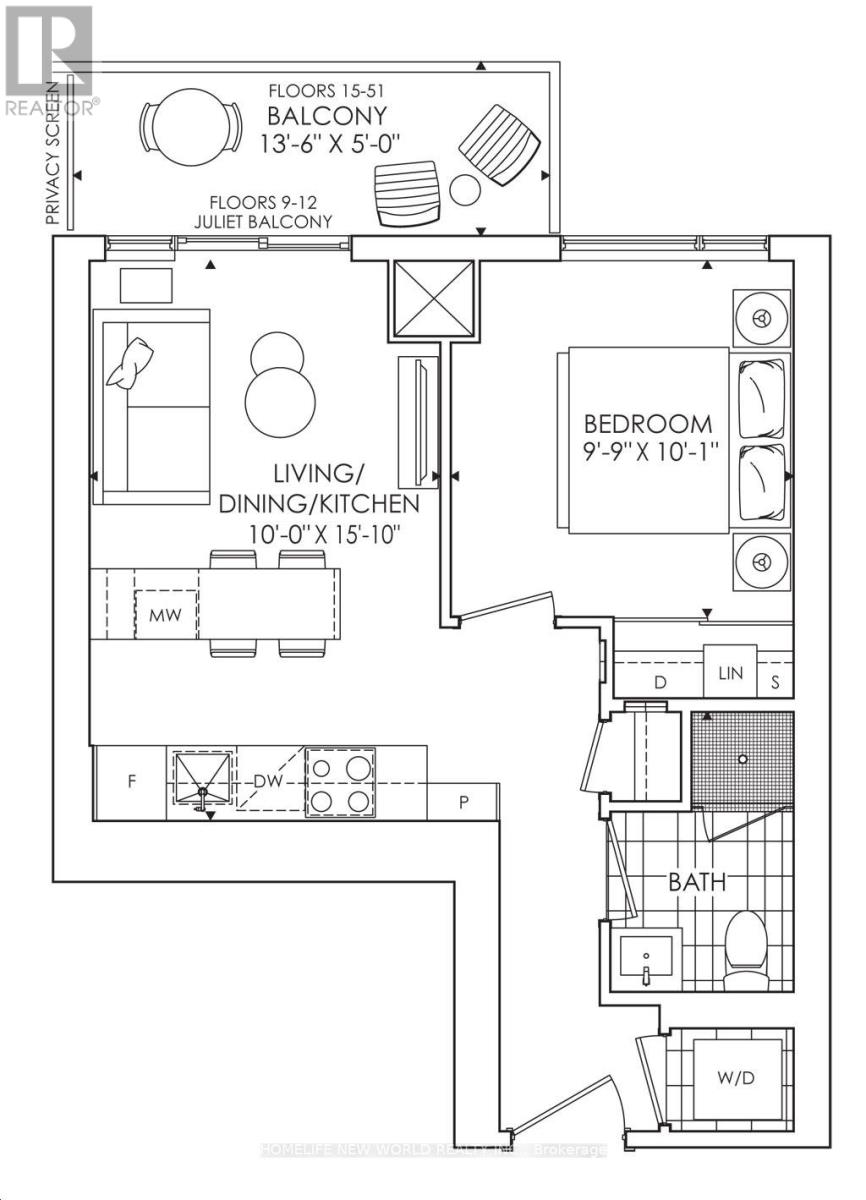
Soar above the city in this sun-filled, 1 bedroom suite perched on the 50th floor of The Saint by Minto. The residence boasts soaring 9 foot ceilings and expansive windows. At the heart of the home is a state-of-the-art kitchen, complete with seamlessly integrated built-in appliances, sleek quartz countertops, and a functional eat-in breakfast bar ideal for morning coffee or casual dining. Beyond the suite, residents enjoy access to world class building amenities, including a fully equipped fitness centre, a peaceful yoga studio, a modern co-working lounge, and a stunning rooftop terrace. Perfectly situated in the core of downtown Toronto, this property places everyday essentials including grocery stores, major banks, dining, vibrant entertainment, and lush city parks just steps from your front door. (id:62104)
Property Details
| MLS® Number | C13789016 |
| Property Type | Single Family |
| Community Name | Church-Yonge Corridor |
| Community Features | Pets Not Allowed |
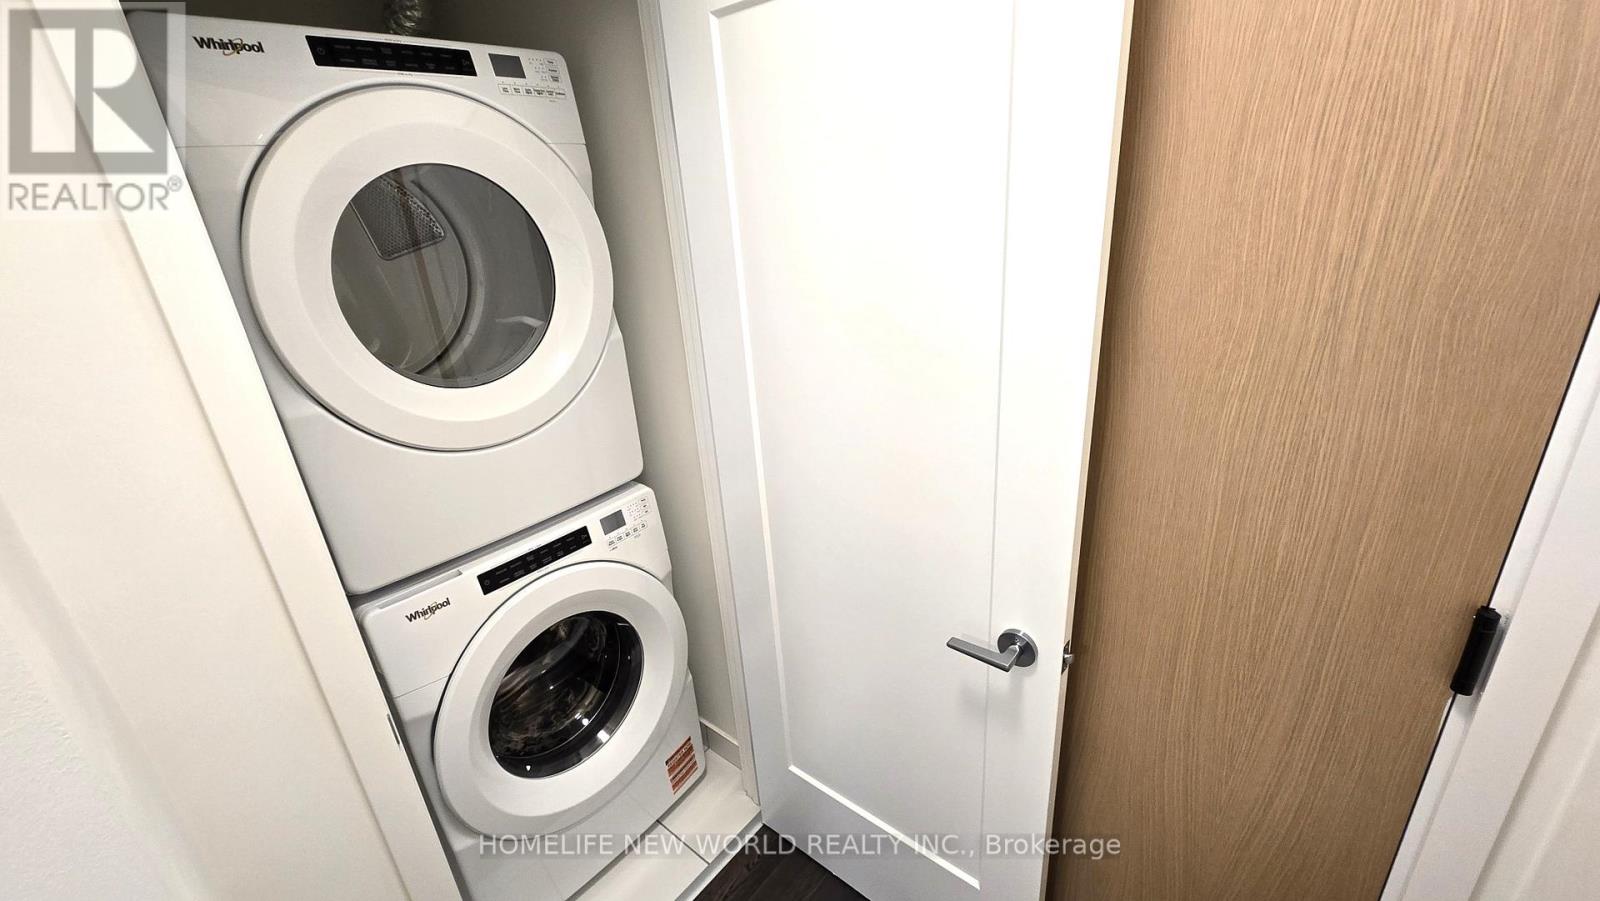
| Features | Balcony, In Suite Laundry |
Building
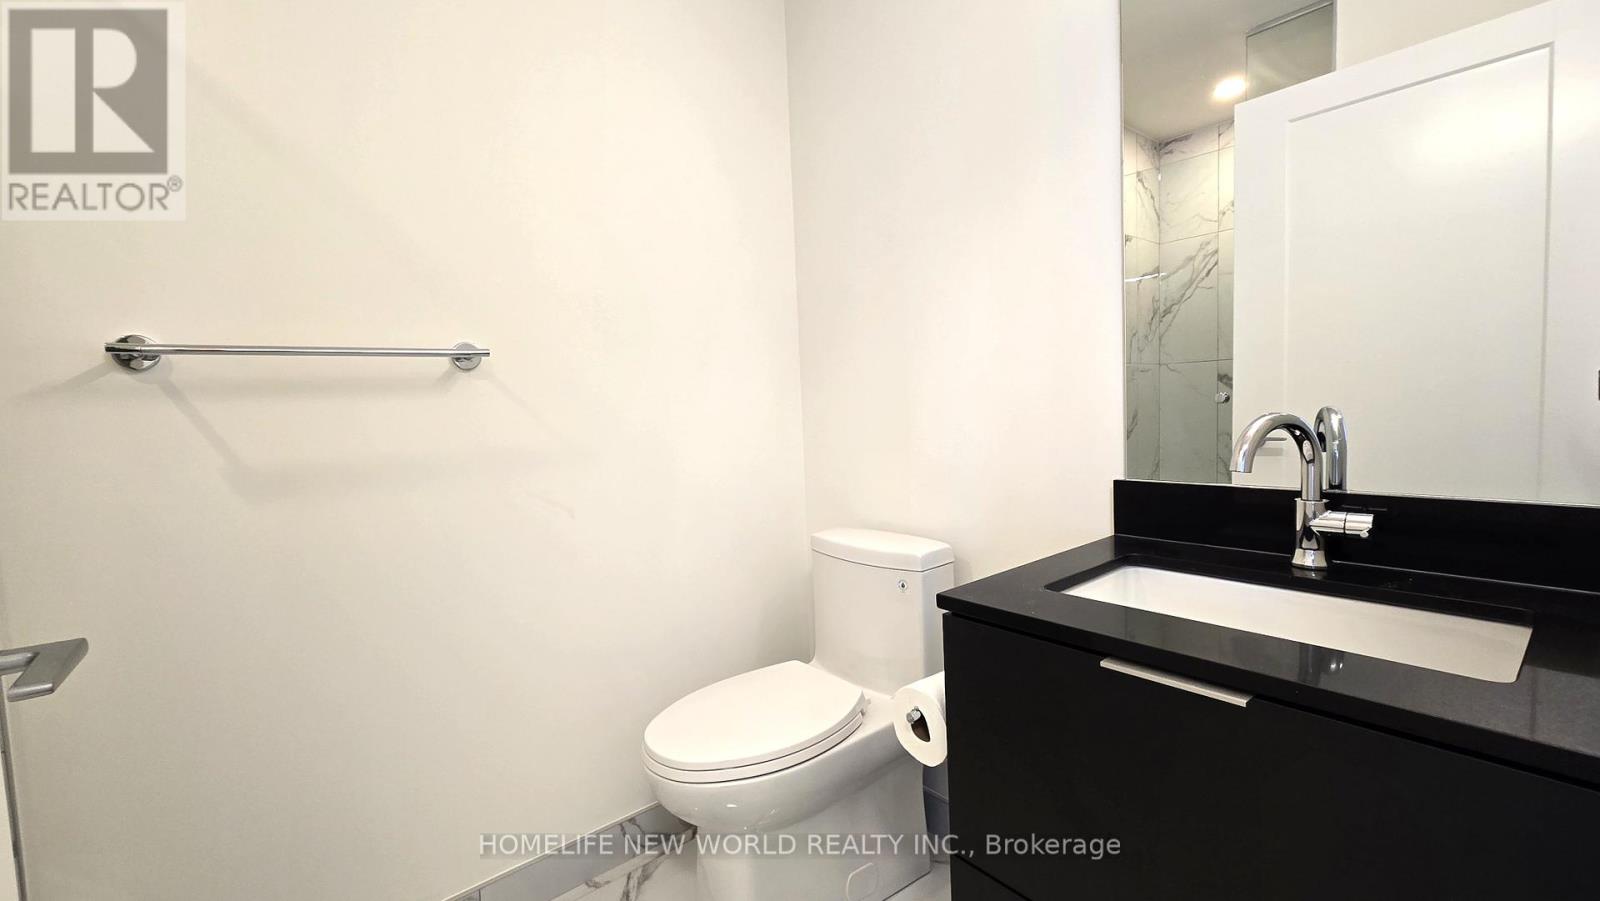
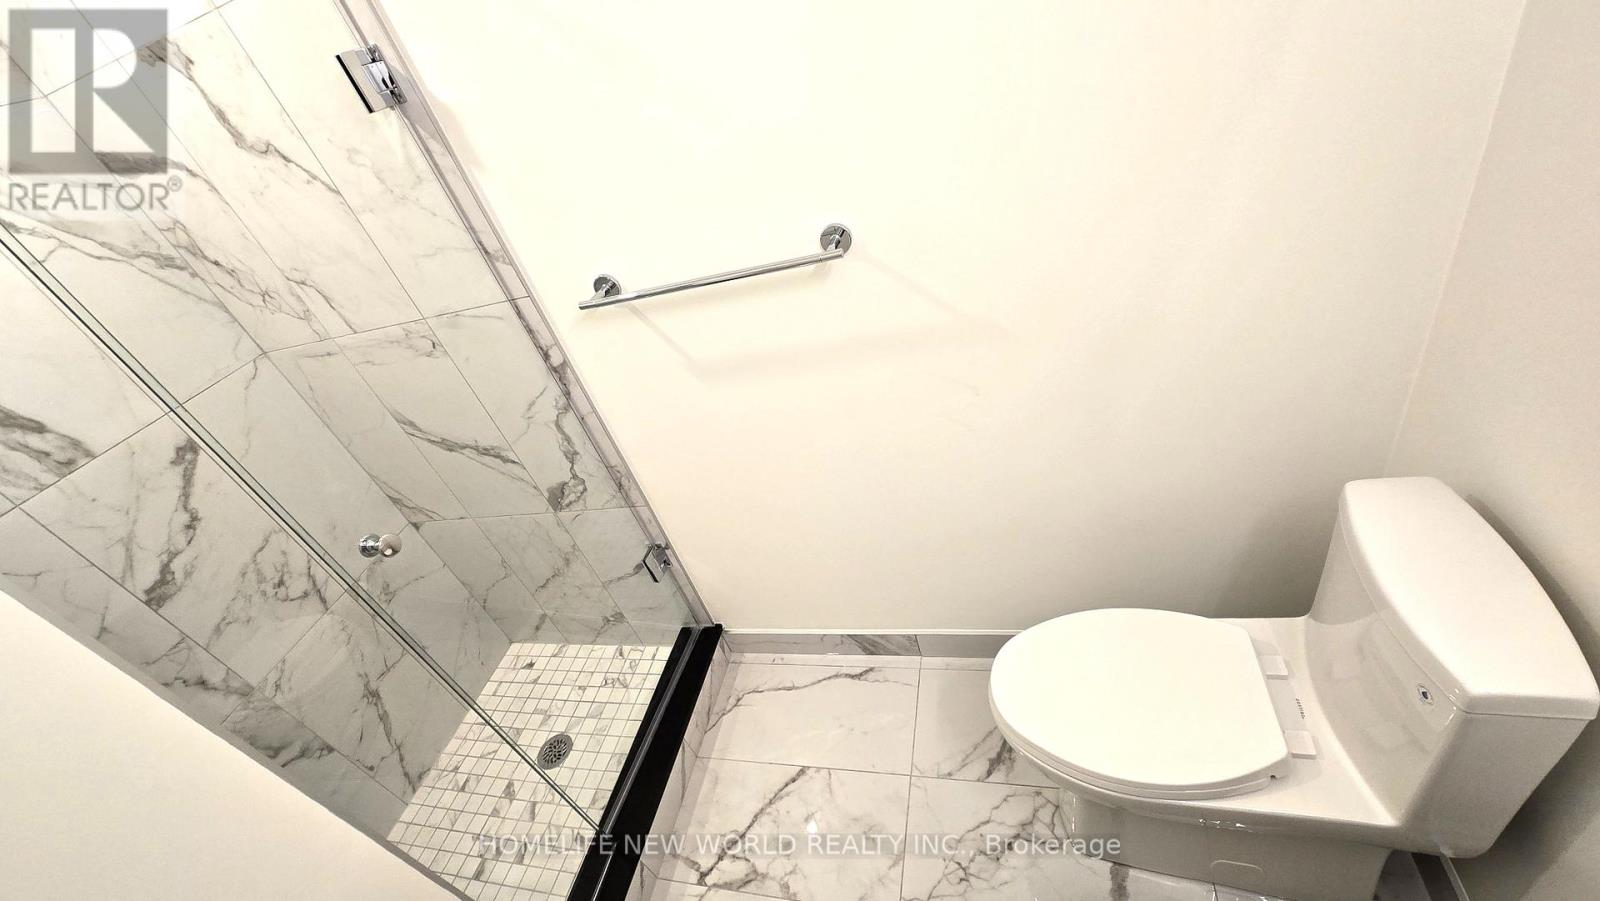
| Bathroom Total | 1 |
| Bedrooms Above Ground | 1 |
| Bedrooms Total | 1 |
| Age | New Building |
| Appliances | Cooktop, Dishwasher, Dryer, Microwave, Oven, Washer, Refrigerator |
| Basement Type | None |
| Cooling Type | Central Air Conditioning |
| Exterior Finish | Concrete |
| Heating Fuel | Natural Gas |
| Heating Type | Forced Air |
| Size Interior | 0 - 499 Sqft |
| Type | Apartment |
Parking
| No Garage |
Land
| Acreage | No |
Rooms
| Level | Type | Length | Width | Dimensions |
|---|---|---|---|---|
| Flat | Living Room | 4.826 m | 3.048 m | 4.826 m x 3.048 m |
| Flat | Dining Room | 4.83 m | 3.05 m | 4.83 m x 3.05 m |
| Flat | Kitchen | 4.83 m | 3.05 m | 4.83 m x 3.05 m |
| Flat | Primary Bedroom | 2.9718 m | 3.0734 m | 2.9718 m x 3.0734 m |
Contact Us
Contact us for more information

The trademarks REALTOR®, REALTORS®, and the REALTOR® logo are controlled by The Canadian Real Estate Association (CREA) and identify real estate professionals who are members of CREA. The trademarks MLS®, Multiple Listing Service® and the associated logos are owned by The Canadian Real Estate Association (CREA) and identify the quality of services provided by real estate professionals who are members of CREA. The trademark DDF® is owned by The Canadian Real Estate Association (CREA) and identifies CREA's Data Distribution Facility (DDF®)
September 16 2026 02:25:49
Toronto Regional Real Estate Board
Homelife New World Realty Inc.