
904 - 185 Dunlop Street E Barrie, Ontario L4M 0L7

$3,400 Monthly
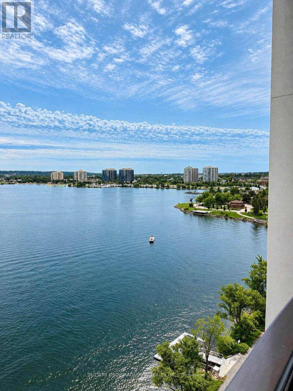
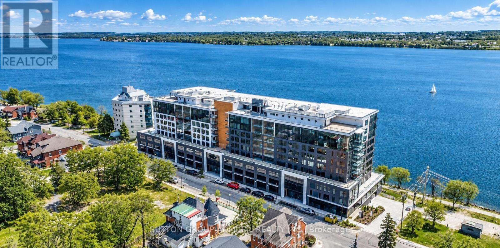
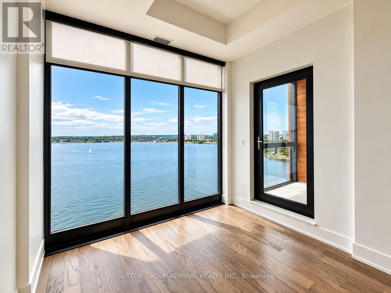
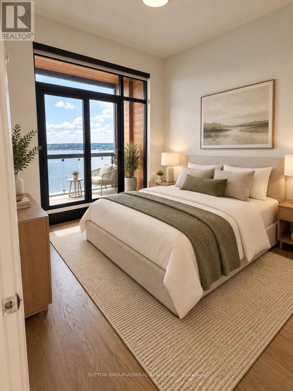
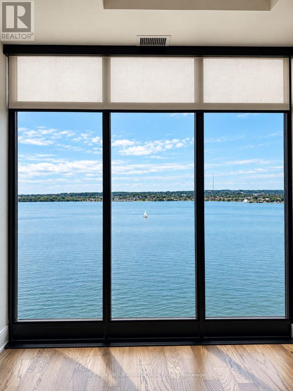
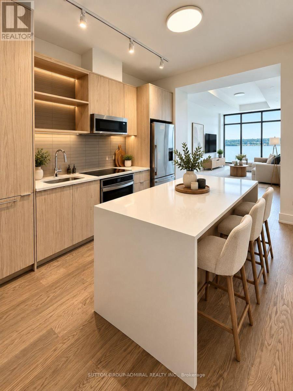
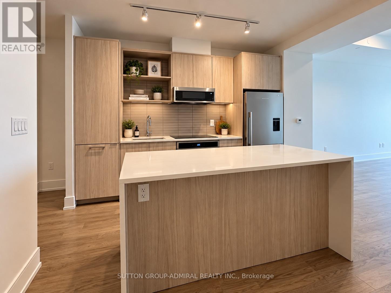
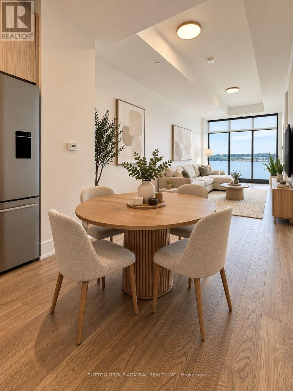
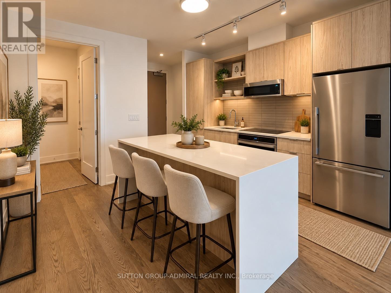
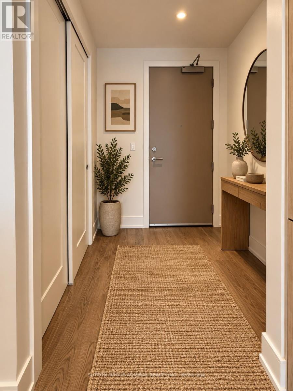
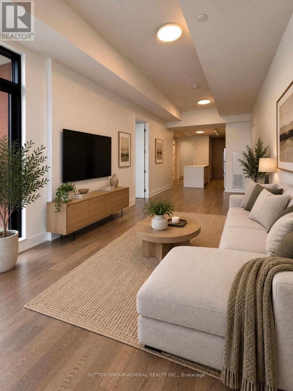
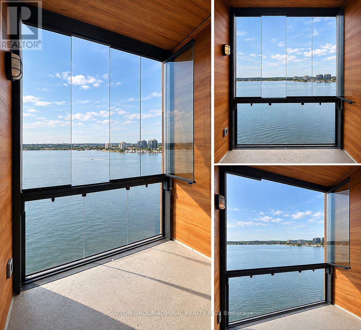
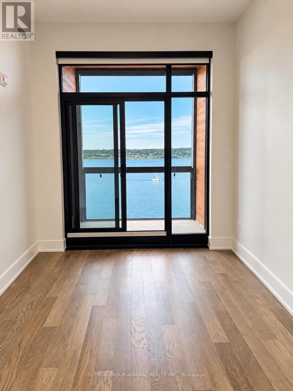
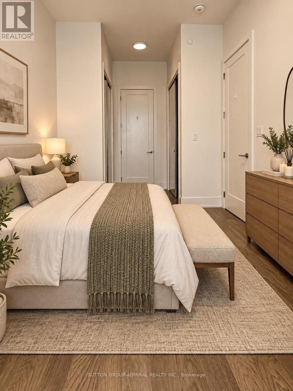
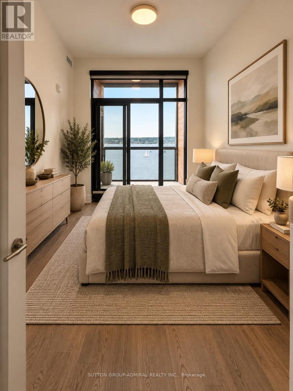
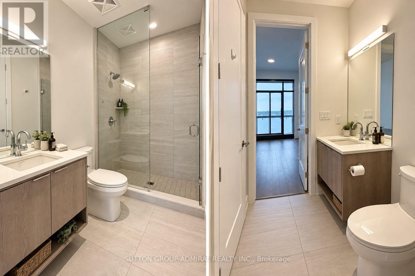
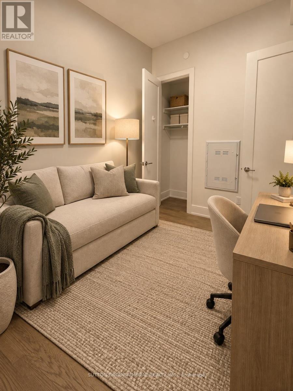
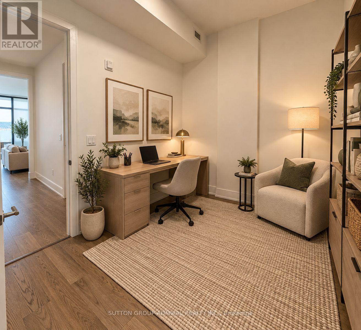
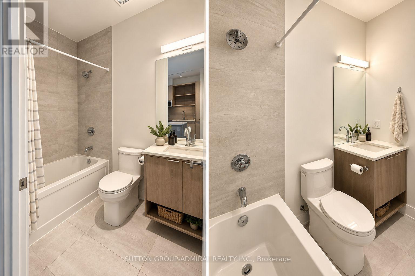
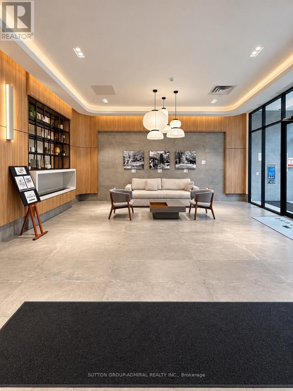
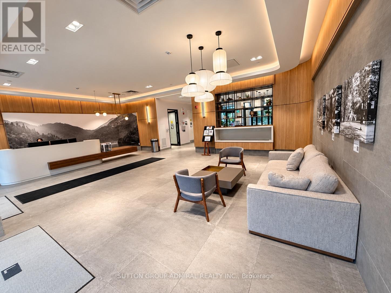
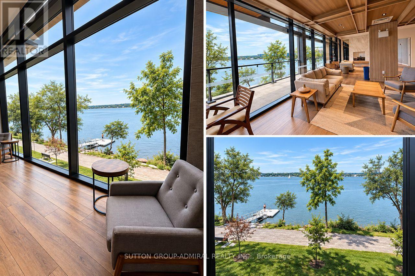
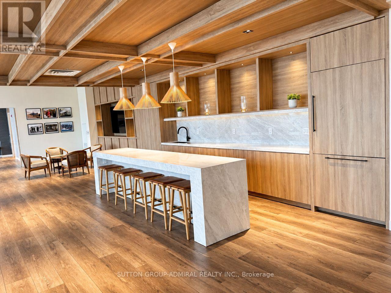
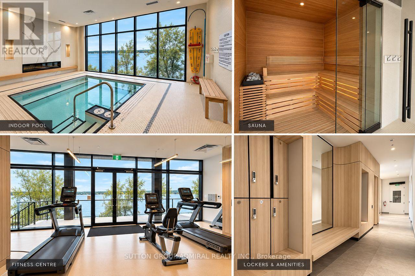
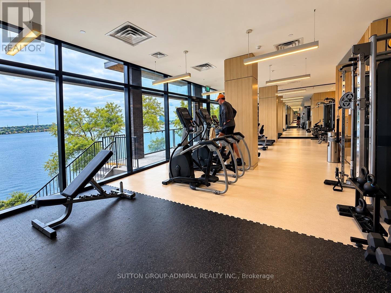
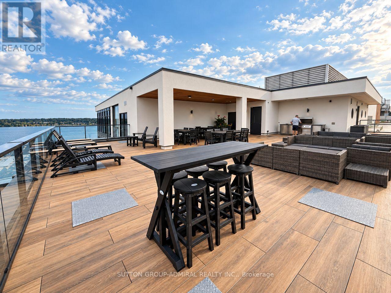
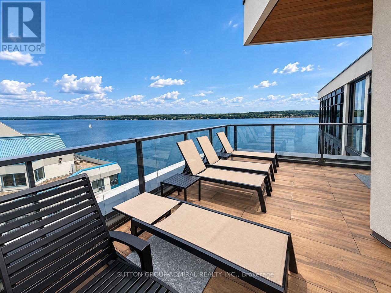
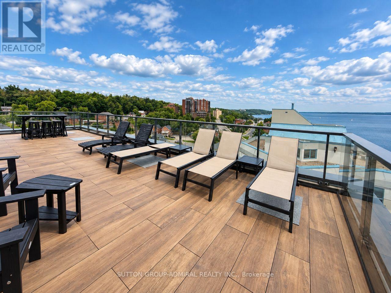
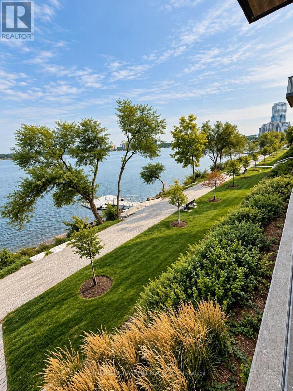
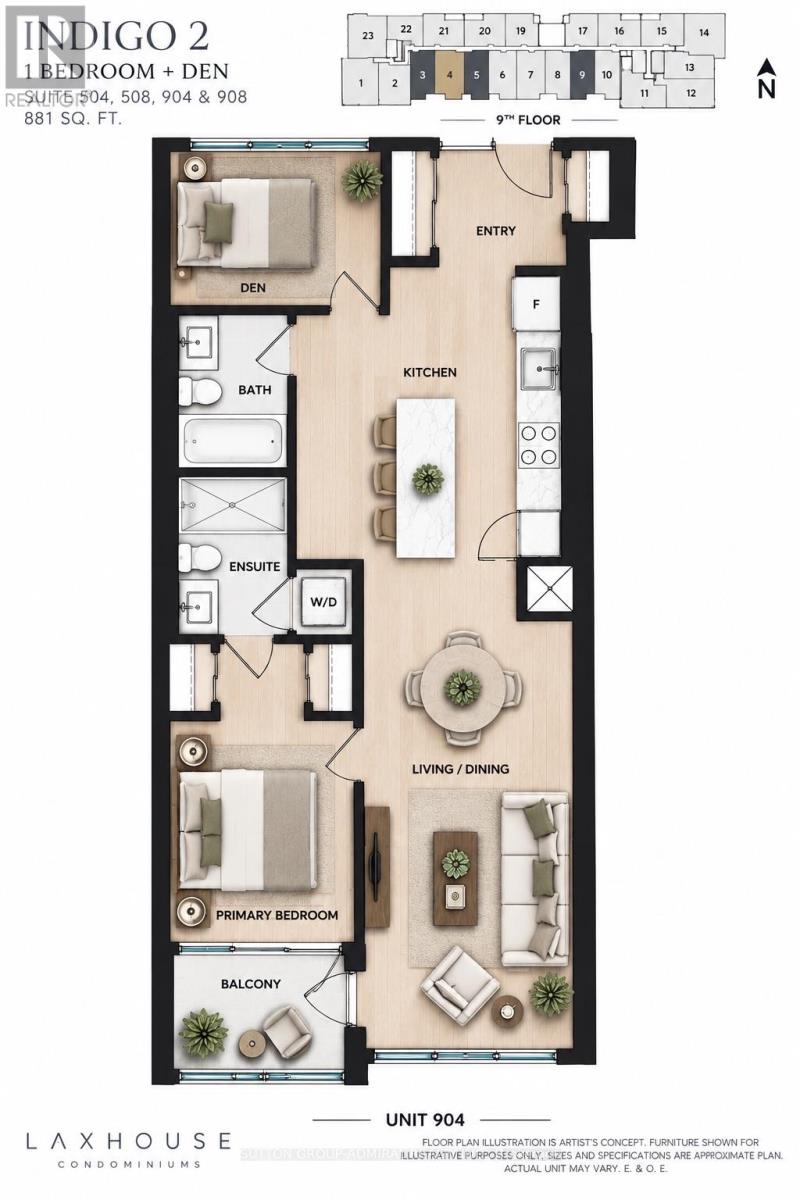
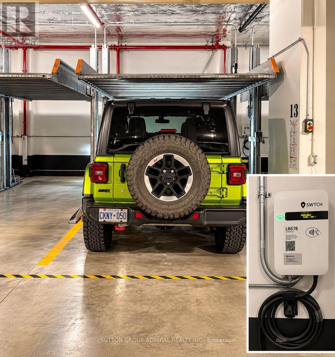
An exceptional waterfront setting defines this sophisticated 9th-floor residence at Likhouse, one of Barrie's newest luxury waterfront condominiums, with expansive, unobstructed views stretching across Kempenfelt Bay. Offering approximately 881 sq. It. of thoughtfully designed living space, this spacious 1-bedroom + den, 2-bath suite combines contemporary design with refined waterfront living. The open-concept living and dining area is complemented by a modern kitchen with centre island and expansive windows capturing spectacular lake views. Unlike a typical open den, the generously sized den is a completely separate, enclosed room with its own door-and closet, offering privacy and the capability of a second bedroom or dedicated home office. The primary bedroom features ample closet space, a private ensuite and walk-out to an enclosed balcony with retractable glass panels overlooking the water. Includes a storage locker and underground parking with a vehicle lift accommodating two cars. Residents enjoy the impressive Lake Club amenities, including a fitness studio, party room with catering kitchen, hot tub, sauna, steam room, dining/meeting room, rooftop terraces, BBQ stations and fireplaces, along with 24-hour concierge/security. Steps from Barrie's waterfront trails, beach, parks, restaurants, shops, entertainment and downtown festivals. A distinctive waterfront residence offering space, privacy and breathtaking views in one of Barrie a premier lakefront settings - (id:62104)
Property Details
| MLS® Number | S13788912 |
| Property Type | Single Family |
| Community Name | Lakeshore |
| Community Features | Pets Allowed With Restrictions |
| Easement | Unknown, None |
| Features | Balcony |
| Parking Space Total | 2 |
| Structure | Dock |
| View Type | Direct Water View |
| Water Front Name | Kempenfelt Bay |
| Water Front Type | Waterfront |
Building
| Bathroom Total | 2 |
| Bedrooms Above Ground | 1 |
| Bedrooms Below Ground | 1 |
| Bedrooms Total | 2 |
| Amenities | Storage - Locker |
| Basement Type | None |
| Cooling Type | Central Air Conditioning |
| Exterior Finish | Concrete, Stucco |
| Heating Fuel | Natural Gas |
| Heating Type | Forced Air |
| Size Interior | 800 - 899 Sqft |
| Type | Apartment |
Parking
| Underground | |
| Garage |
Land
| Access Type | Public Road |
| Acreage | No |
Rooms
| Level | Type | Length | Width | Dimensions |
|---|---|---|---|---|
| Flat | Living Room | 4.3 m | 2.92 m | 4.3 m x 2.92 m |
| Flat | Dining Room | 4.3 m | 3.52 m | 4.3 m x 3.52 m |
| Flat | Kitchen | 3.66 m | 3.78 m | 3.66 m x 3.78 m |
| Flat | Primary Bedroom | 3.35 m | 2.74 m | 3.35 m x 2.74 m |
| Flat | Den | 3.05 m | 2.44 m | 3.05 m x 2.44 m |
| Flat | Foyer | Measurements not available |
https://www.realtor.ca/real-estate/30284423/904-185-dunlop-street-e-barrie-lakeshore-lakeshore
Contact Us
Contact us for more information

The trademarks REALTOR®, REALTORS®, and the REALTOR® logo are controlled by The Canadian Real Estate Association (CREA) and identify real estate professionals who are members of CREA. The trademarks MLS®, Multiple Listing Service® and the associated logos are owned by The Canadian Real Estate Association (CREA) and identify the quality of services provided by real estate professionals who are members of CREA. The trademark DDF® is owned by The Canadian Real Estate Association (CREA) and identifies CREA's Data Distribution Facility (DDF®)
September 16 2026 02:58:24
Toronto Regional Real Estate Board
Sutton Group-Admiral Realty Inc.