
1329 Belair Crescent Oshawa, Ontario L1K 1G9

$1,700 Monthly
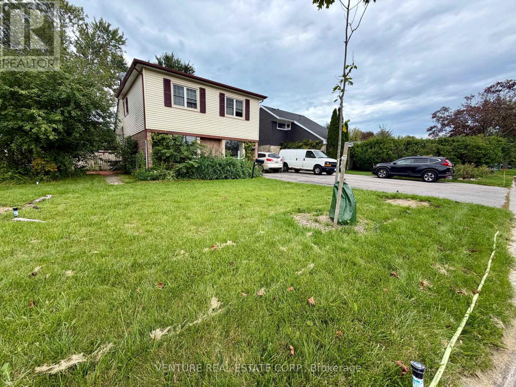
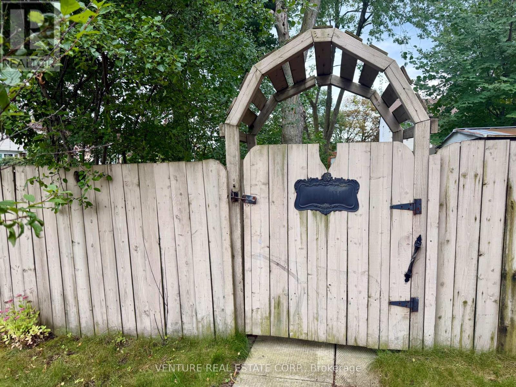
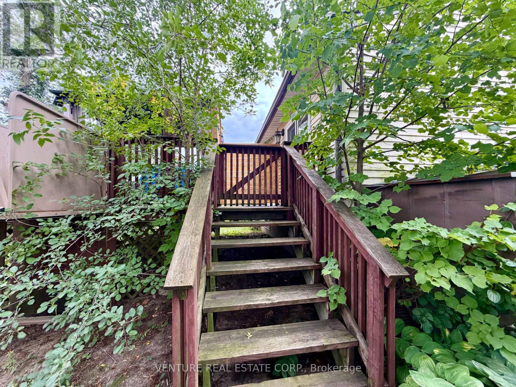
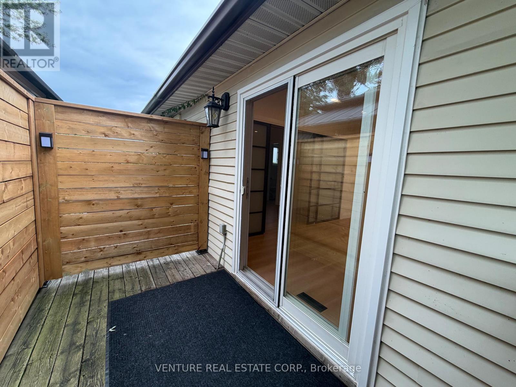
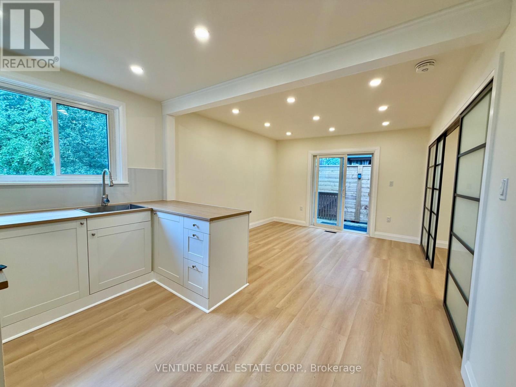
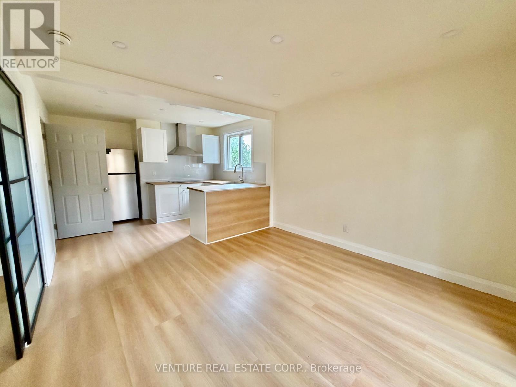
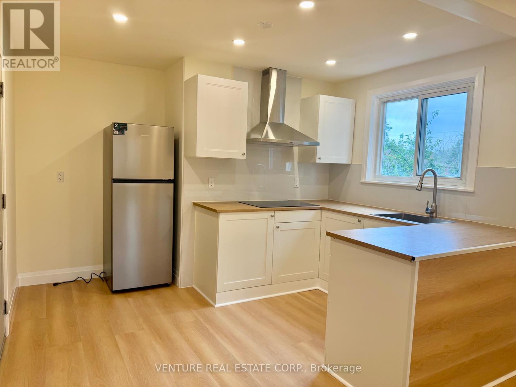
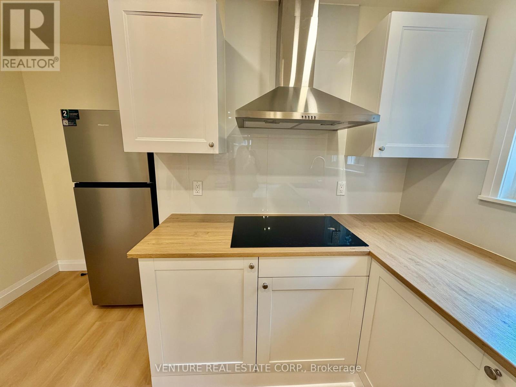
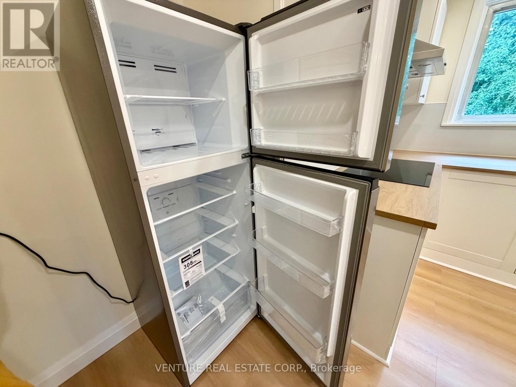
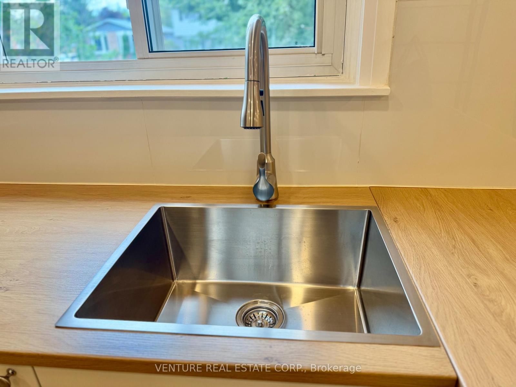
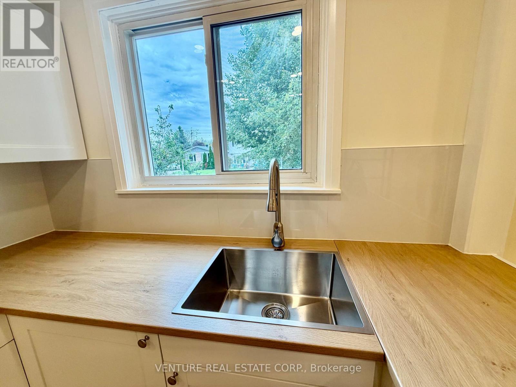
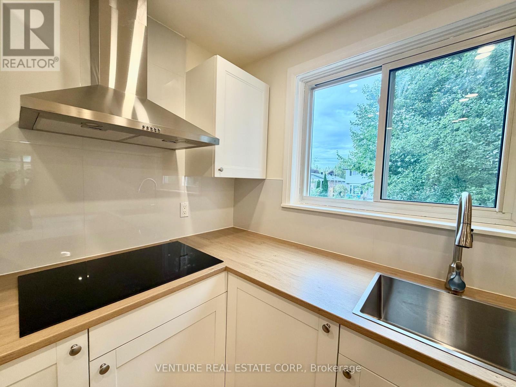
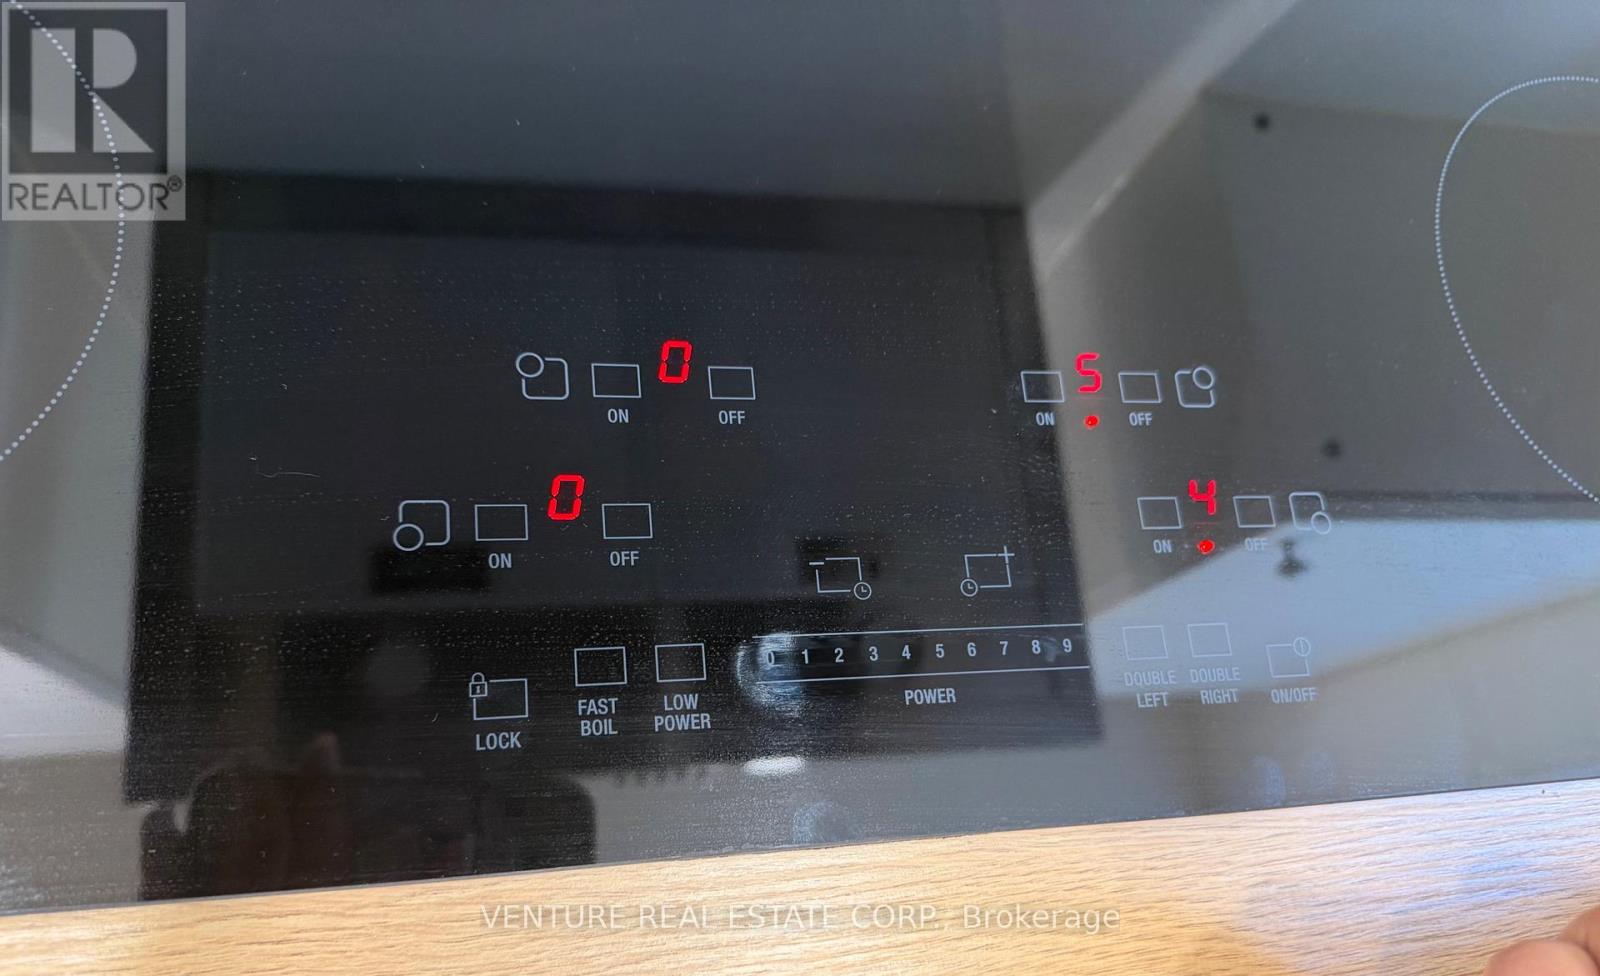
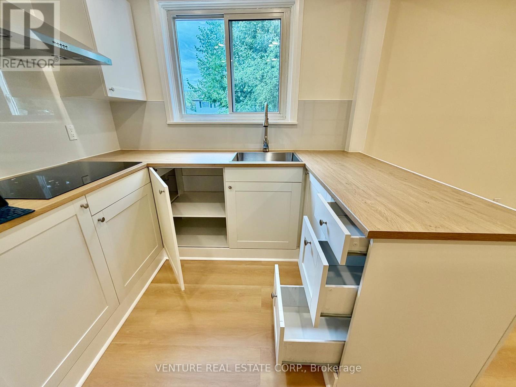
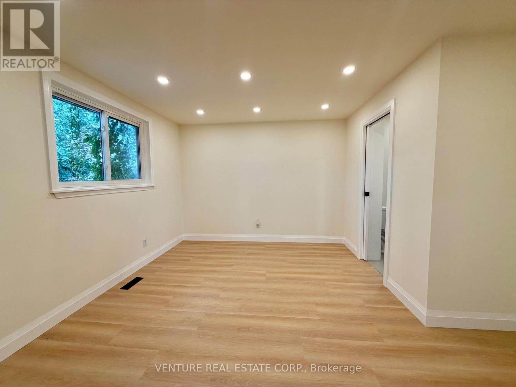
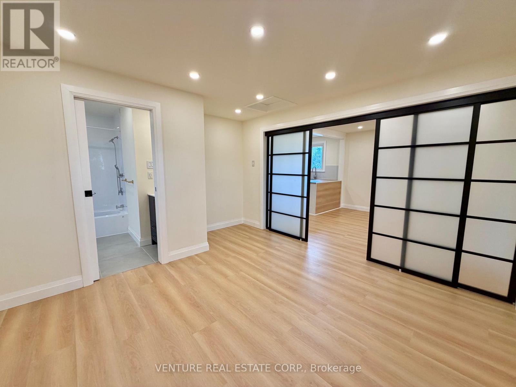
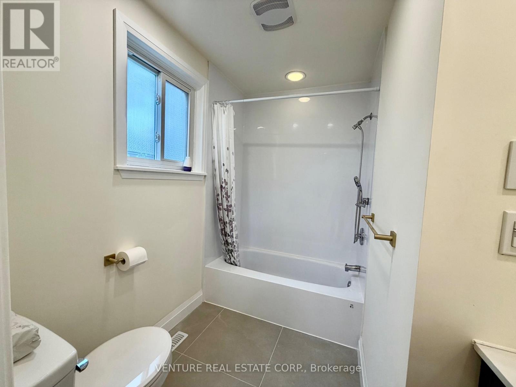
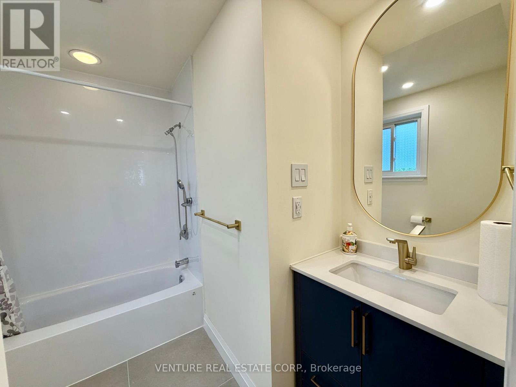
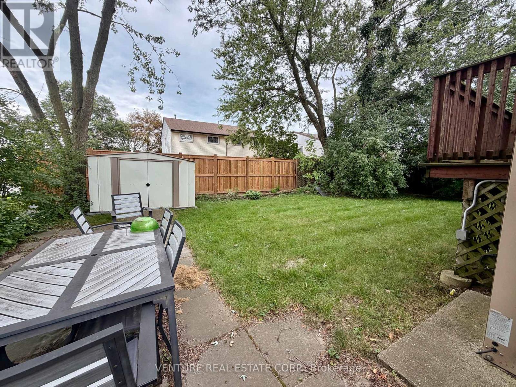
RENOVATED 1-BEDROOM UPPER-LEVEL SUITE WITH PRIVATE DECK | $1,700 ALL-INCLUSIVE! Welcome to 1329 Belair Crescent in Oshawa! This beautifully renovated 1-bedroom upper-level unit offers approximately 400 sq. ft. of efficiently designed living space, with a private entrance from the backyard and your own private deck, perfect for enjoying your morning coffee or relaxing outdoors. Renovated in 2026, the suite features stylish laminate flooring throughout the kitchen, living room and bedroom, pot lights, updated finishes and plenty of storage.The bright kitchen offers an excellent combination of style and functionality, featuring upgraded cabinetry with drawers, generous storage, a wood-top countertop, stainless steel single farmhouse sink with brushed nickel faucet and vegetable sprayer, stainless steel Hisense refrigerator, Schott Ceran smooth-top cooktop with touch capability and stainless steel hood range. The living room offers a comfortable open living space with laminate flooring, pot lights and a walkout to your private deck. The spacious bedroom features laminate flooring, sliding screen doors for some privacy, a window, pot lights and convenient access to a beautifully renovated 4-piece ensuite bathroom. The bathroom features ceramic flooring, window, bathtub, upgraded vanity with quartz countertop, elegant gold hardware and matching mirror. Located on the upper level of a corner-unit house, the suite provides excellent privacy and its own separate entrance from the backyard. One street parking space is available in front/along the side of the house. Conveniently located in a quiet residential area with easy access to everyday amenities, shopping, dining, schools, parks and public transit. Enjoy convenient access to major roads and highways, making commuting throughout Oshawa and the surrounding Durham Region easy. A great location for those looking for a comfortable home in an established neighbourhood with everything you need close by. (id:62104)
Property Details
| MLS® Number | E13787928 |
| Property Type | Single Family |
| Community Name | Eastdale |
| Features | Carpet Free |
| Parking Space Total | 1 |
Building
| Bathroom Total | 1 |
| Bedrooms Above Ground | 1 |
| Bedrooms Total | 1 |
| Appliances | Cooktop, Range, Refrigerator |
| Basement Development | Finished |
| Basement Type | N/a (finished) |
| Construction Style Attachment | Detached |
| Cooling Type | Central Air Conditioning |
| Exterior Finish | Aluminum Siding, Brick |
| Fireplace Present | Yes |
| Flooring Type | Laminate, Ceramic |
| Foundation Type | Poured Concrete |
| Heating Fuel | Natural Gas |
| Heating Type | Forced Air |
| Stories Total | 2 |
| Size Interior | 0 - 699 Sqft |
| Type | House |
| Utility Water | Municipal Water |
Parking
| No Garage |
Land
| Acreage | No |
| Sewer | Sanitary Sewer |
| Size Depth | 102 Ft |
| Size Frontage | 47 Ft ,4 In |
| Size Irregular | 47.4 X 10² Ft ; Irregular Lot As Per Mpac |
| Size Total Text | 47.4 X 10² Ft ; Irregular Lot As Per Mpac |
Rooms
| Level | Type | Length | Width | Dimensions |
|---|---|---|---|---|
| Main Level | Kitchen | 3.49 m | 2.59 m | 3.49 m x 2.59 m |
| Main Level | Living Room | 3.52 m | 3.47 m | 3.52 m x 3.47 m |
| Main Level | Primary Bedroom | 3.75 m | 3.47 m | 3.75 m x 3.47 m |
| Main Level | Bathroom | 2.43 m | 1.48 m | 2.43 m x 1.48 m |
https://www.realtor.ca/real-estate/30282855/1329-belair-crescent-oshawa-eastdale-eastdale
Contact Us
Contact us for more information

The trademarks REALTOR®, REALTORS®, and the REALTOR® logo are controlled by The Canadian Real Estate Association (CREA) and identify real estate professionals who are members of CREA. The trademarks MLS®, Multiple Listing Service® and the associated logos are owned by The Canadian Real Estate Association (CREA) and identify the quality of services provided by real estate professionals who are members of CREA. The trademark DDF® is owned by The Canadian Real Estate Association (CREA) and identifies CREA's Data Distribution Facility (DDF®)
September 15 2026 08:28:53
Toronto Regional Real Estate Board
Venture Real Estate Corp.