
117 Arthur Street Brantford, Ontario N3S 3L3

$375,000
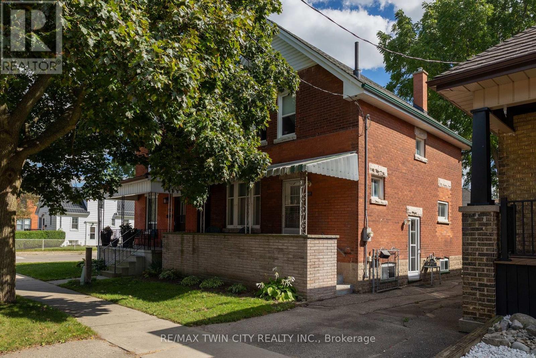
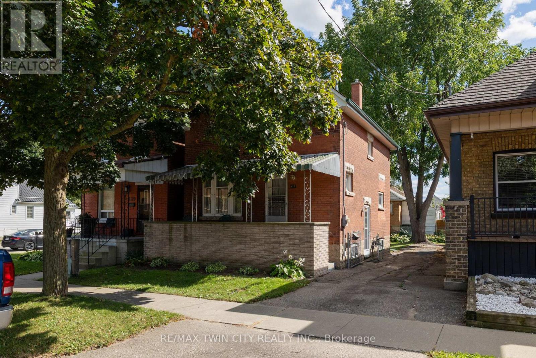
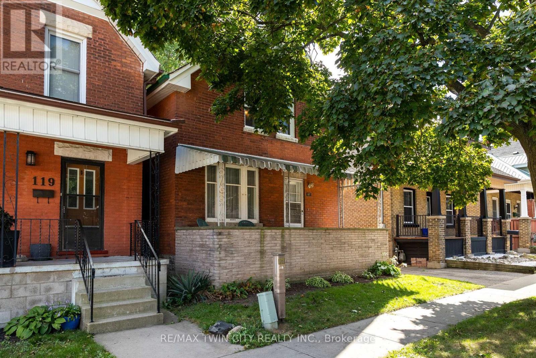
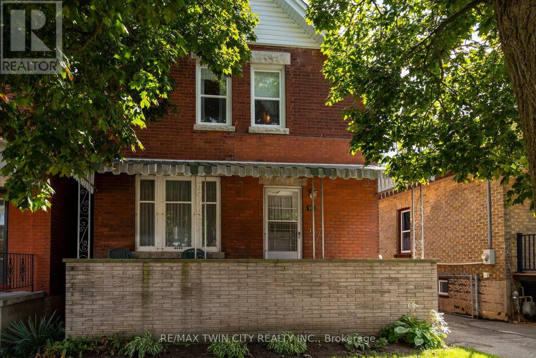
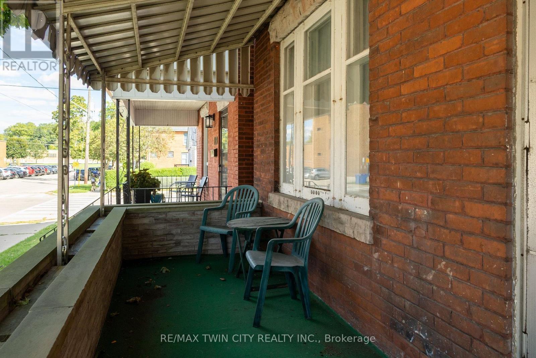
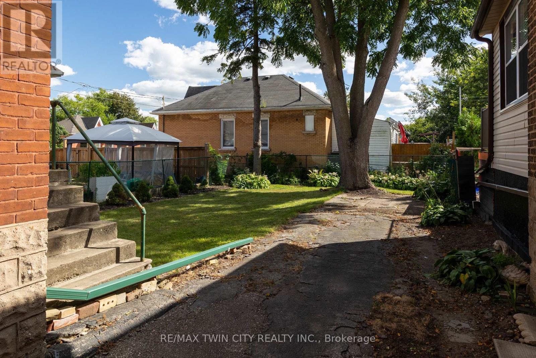
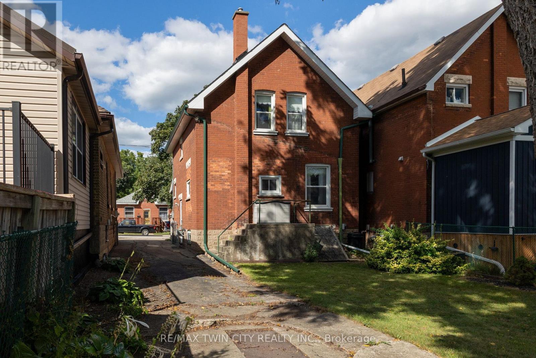
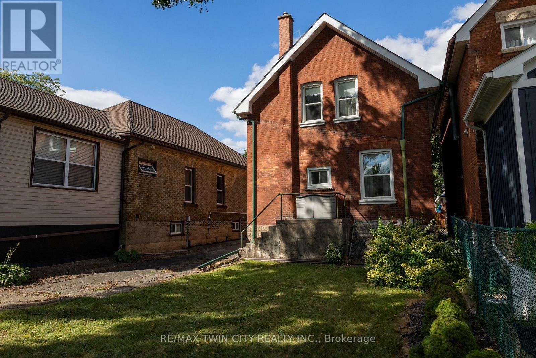
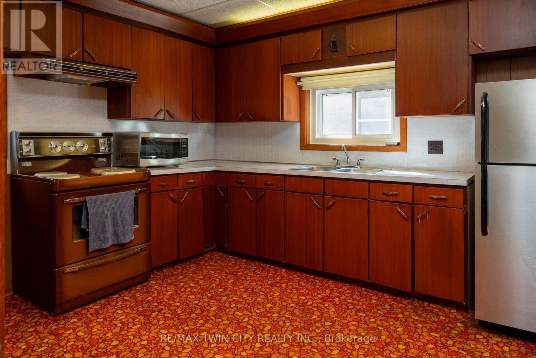
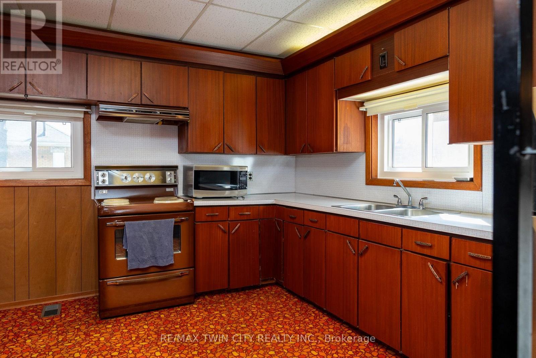
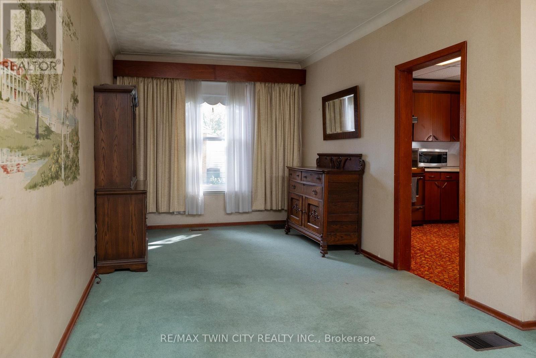
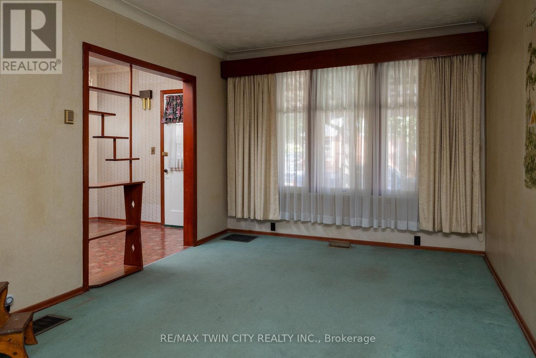
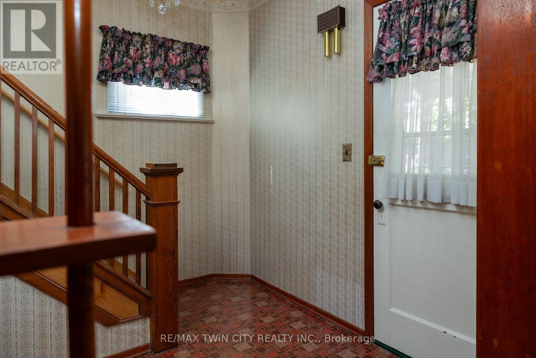
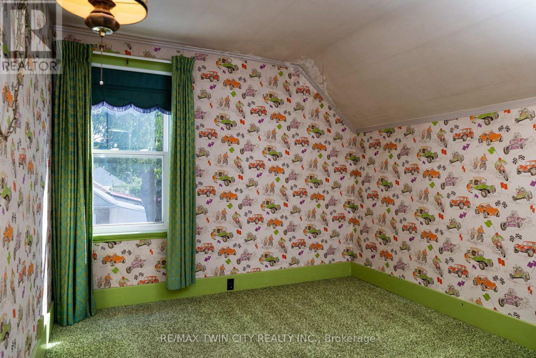
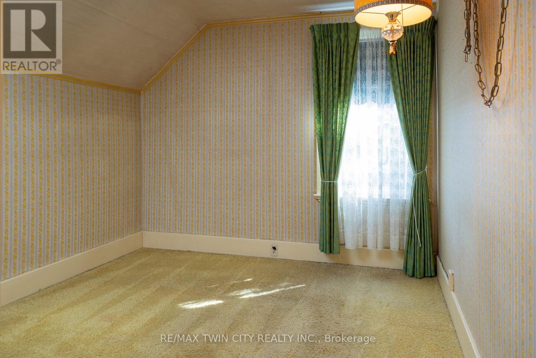
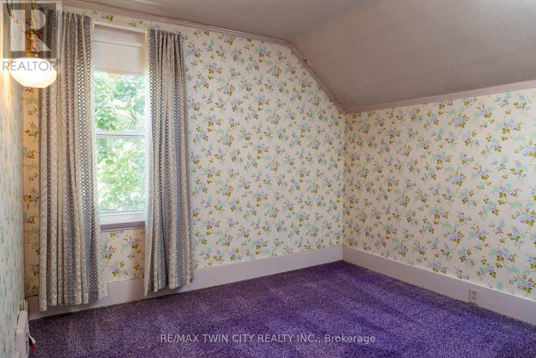
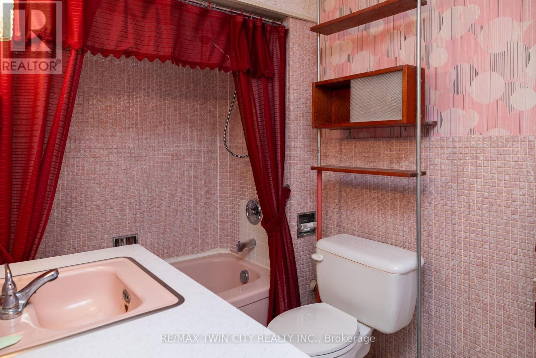
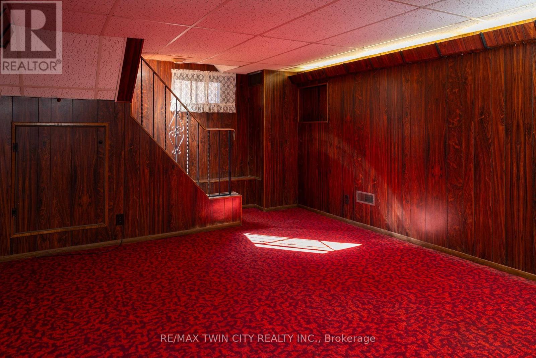
Great starter or small family home near all amenities and with a large yard. First time offered in over 50 years! Featuring 3 bedrooms, a spacious living room, formal dining room, and full basement rec room. The kitchen is the heart of the home, and this one is a good size with views to the wonderful, spacious back yard. This is a great opportunity to buy at a fair price and build some sweat equity in a neighbourhood close to schools, all amenities, bus stops and easy access to Hwy 403. Immediate closing available. Do not delay, book your private viewing today. (id:62104)
Property Details
| MLS® Number | X13787746 |
| Property Type | Single Family |
| Equipment Type | Water Heater |
| Parking Space Total | 5 |
| Rental Equipment Type | Water Heater |
Building
| Bathroom Total | 1 |
| Bedrooms Above Ground | 3 |
| Bedrooms Total | 3 |
| Age | 100+ Years |
| Appliances | Stove, Refrigerator |
| Basement Development | Finished |
| Basement Type | Full (finished) |
| Construction Style Attachment | Detached |
| Cooling Type | None |
| Exterior Finish | Brick |
| Foundation Type | Concrete |
| Heating Fuel | Natural Gas |
| Heating Type | Forced Air |
| Stories Total | 2 |
| Size Interior | 1,100 - 1,500 Sqft |
| Type | House |
| Utility Water | Municipal Water |
Parking
| No Garage |
Land
| Acreage | No |
| Sewer | Sanitary Sewer |
| Size Depth | 96 Ft |
| Size Frontage | 33 Ft |
| Size Irregular | 33 X 96 Ft |
| Size Total Text | 33 X 96 Ft|under 1/2 Acre |
| Zoning Description | Nlr |
Rooms
| Level | Type | Length | Width | Dimensions |
|---|---|---|---|---|
| Second Level | Bedroom | 3.28 m | 3.07 m | 3.28 m x 3.07 m |
| Second Level | Bedroom | 3.28 m | 3.05 m | 3.28 m x 3.05 m |
| Second Level | Bedroom | 3.12 m | 3.07 m | 3.12 m x 3.07 m |
| Basement | Recreational, Games Room | 7.32 m | 2.24 m | 7.32 m x 2.24 m |
| Basement | Utility Room | 3.66 m | 3.3 m | 3.66 m x 3.3 m |
| Main Level | Living Room | 3.38 m | 3.91 m | 3.38 m x 3.91 m |
| Main Level | Dining Room | 3.53 m | 2.95 m | 3.53 m x 2.95 m |
| Main Level | Kitchen | 3.1 m | 3.71 m | 3.1 m x 3.71 m |
https://www.realtor.ca/real-estate/30282948/117-arthur-street-brantford
Contact Us
Contact us for more information

The trademarks REALTOR®, REALTORS®, and the REALTOR® logo are controlled by The Canadian Real Estate Association (CREA) and identify real estate professionals who are members of CREA. The trademarks MLS®, Multiple Listing Service® and the associated logos are owned by The Canadian Real Estate Association (CREA) and identify the quality of services provided by real estate professionals who are members of CREA. The trademark DDF® is owned by The Canadian Real Estate Association (CREA) and identifies CREA's Data Distribution Facility (DDF®)
September 15 2026 08:36:13
Toronto Regional Real Estate Board
RE/MAX Twin City Realty Inc.