
43 Everett Common St. Catharines, Ontario L2P 2G3

$1,950 Monthly
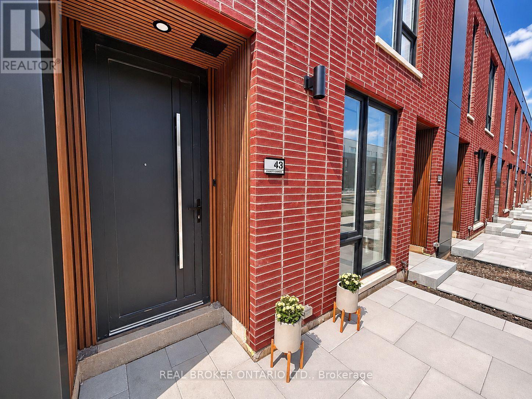
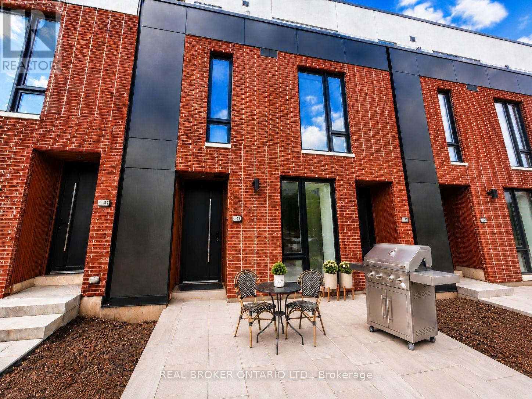
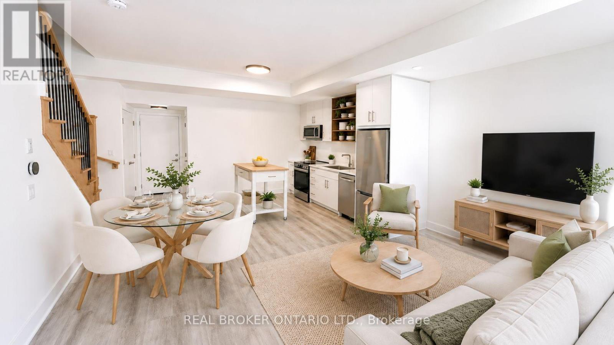
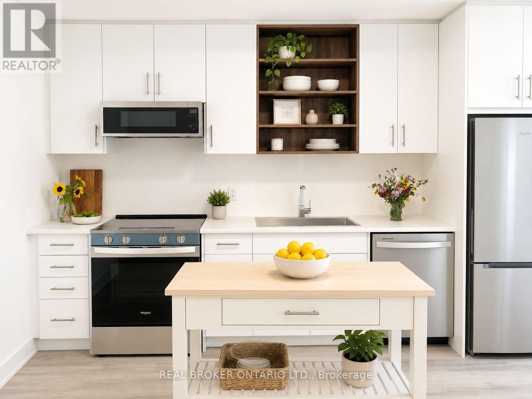
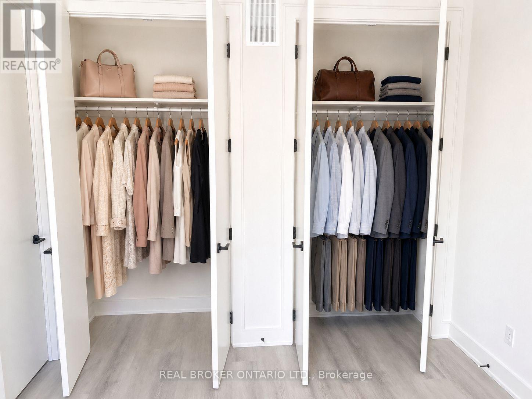
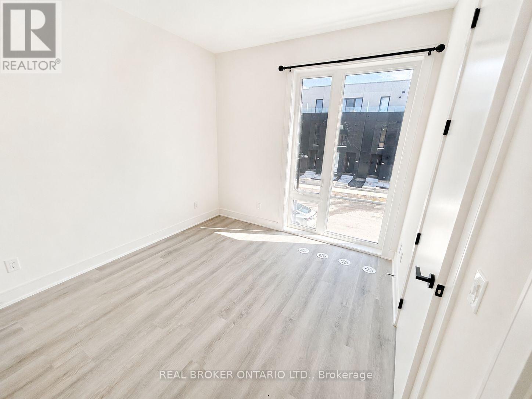
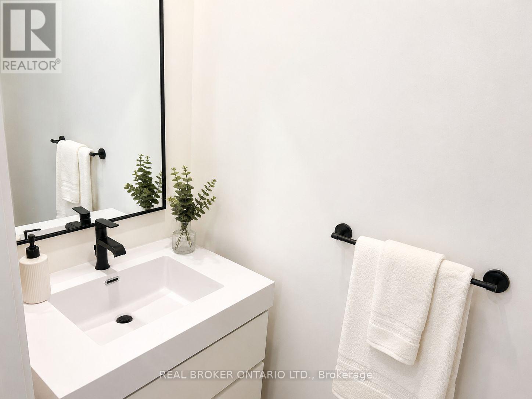
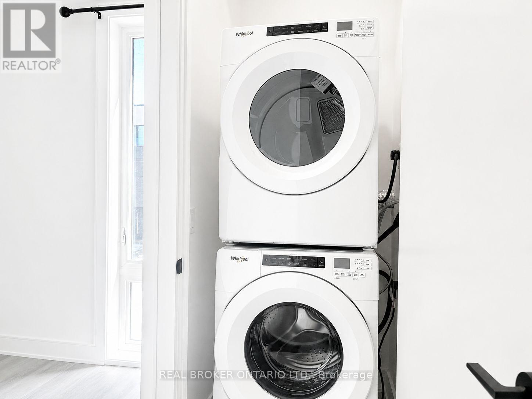
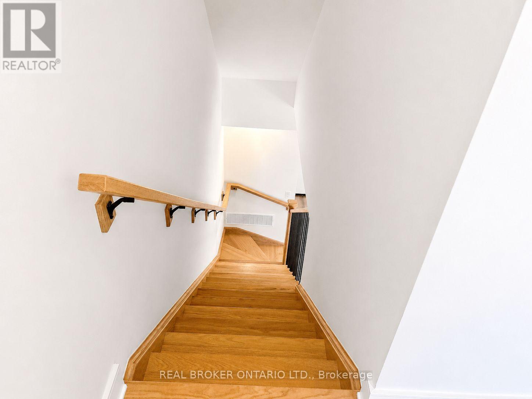
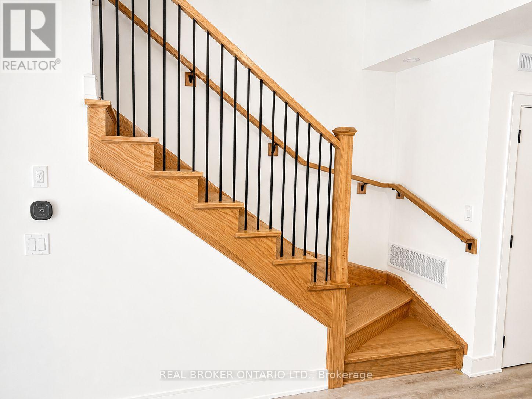
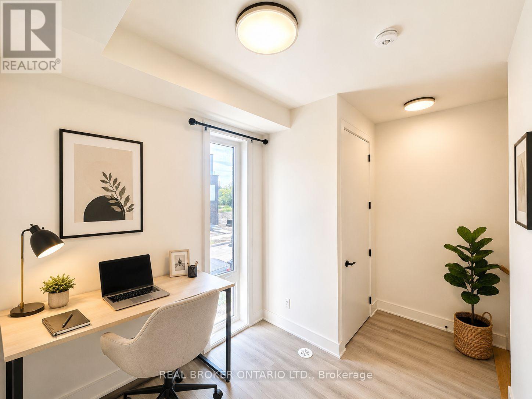
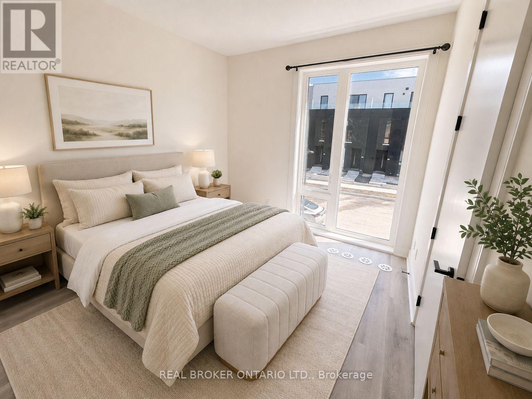
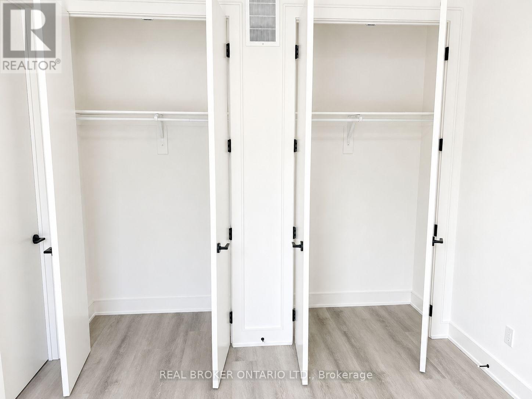
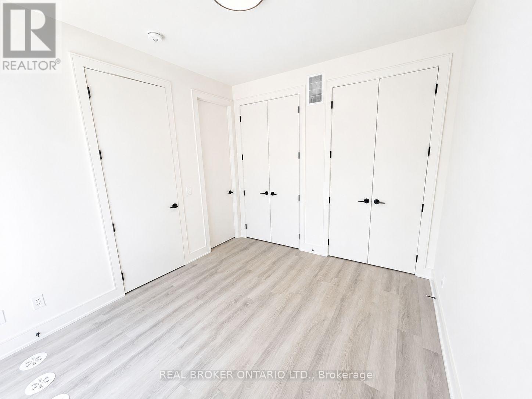
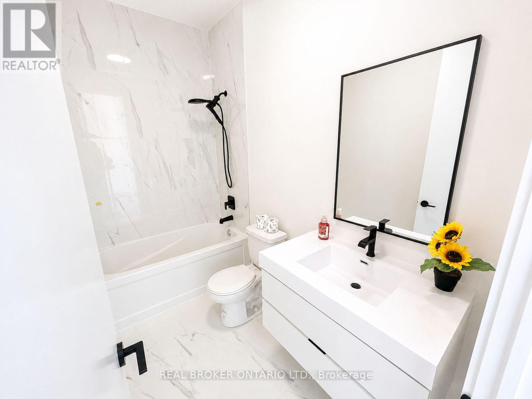
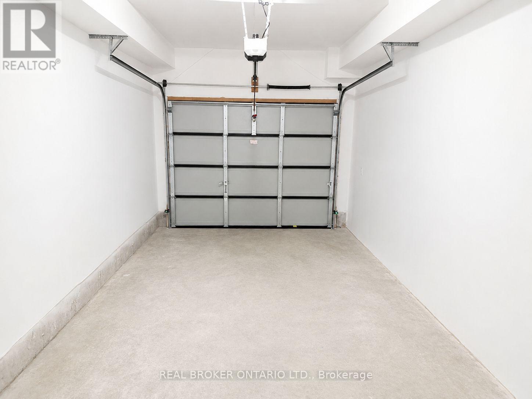
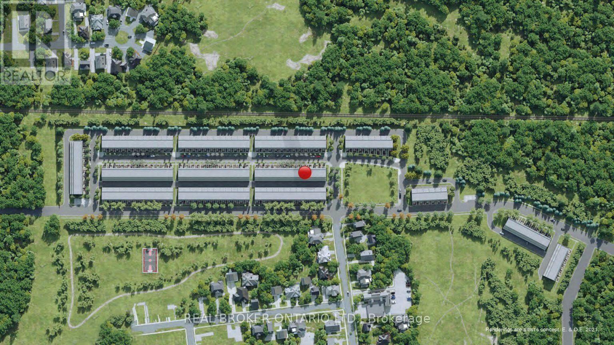
Welcome to 43 Everett Common, a brand-new 1-bedroom plus den, 2-bathroom home in St. Catharines. Be the first to enjoy this bright, move-in-ready residence featuring 9-foot ceilings, premium vinyl plank flooring throughout, oak stairs, upgraded trim, contemporary fixtures and no carpet.The modern kitchen includes brand-new stainless steel appliances: refrigerator, stove, dishwasher and microwave with integrated exhaust fan. A stackable washer and dryer and smart Nest thermostat provide added convenience.Step outside to your private patio with a dedicated natural gas BBQ connection-an exclusive feature available to only select homes in the community. Natural gas BBQs only; propane BBQs are not permitted by the condominium corporation.The private attached garage offers secure interior access and includes a professionally installed smart garage door opener with remote and Wi-Fi smartphone control. Visitor and street parking are also available.Enjoy low-maintenance living with landscaping and snow removal handled by the condominium corporation. Conveniently located near grocery stores, restaurants, cafés and everyday amenities, with the Outlet Collection at Niagara, Brock University and Downtown St. Catharines approximately 10 minutes away.Available for $1,950 per month plus all utilities. Schedule your private viewing today! (id:62104)
Property Details
| MLS® Number | X13788060 |
| Property Type | Single Family |
| Community Name | 456 - Oakdale |
| Community Features | Pets Allowed With Restrictions |
| Features | In Suite Laundry |
| Parking Space Total | 1 |
Building
| Bathroom Total | 2 |
| Bedrooms Above Ground | 1 |
| Bedrooms Total | 1 |
| Appliances | Garage Door Opener Remote(s), Dishwasher, Dryer, Microwave, Stove, Washer, Refrigerator |
| Basement Type | None |
| Cooling Type | Central Air Conditioning |
| Exterior Finish | Brick Facing |
| Half Bath Total | 1 |
| Heating Fuel | Natural Gas |
| Heating Type | Forced Air |
| Stories Total | 2 |
| Size Interior | 800 - 899 Sqft |
| Type | Row / Townhouse |
Parking
| Attached Garage | |
| Garage |
Land
| Acreage | No |
Rooms
| Level | Type | Length | Width | Dimensions |
|---|---|---|---|---|
| Main Level | Kitchen | 3.76 m | 3.99 m | 3.76 m x 3.99 m |
| Main Level | Living Room | 4.29 m | 3.66 m | 4.29 m x 3.66 m |
| Upper Level | Bedroom | 3.1 m | 3.35 m | 3.1 m x 3.35 m |
| Upper Level | Den | 2.57 m | 2.39 m | 2.57 m x 2.39 m |
https://www.realtor.ca/real-estate/30283123/43-everett-common-st-catharines-oakdale-456-oakdale
Contact Us
Contact us for more information

The trademarks REALTOR®, REALTORS®, and the REALTOR® logo are controlled by The Canadian Real Estate Association (CREA) and identify real estate professionals who are members of CREA. The trademarks MLS®, Multiple Listing Service® and the associated logos are owned by The Canadian Real Estate Association (CREA) and identify the quality of services provided by real estate professionals who are members of CREA. The trademark DDF® is owned by The Canadian Real Estate Association (CREA) and identifies CREA's Data Distribution Facility (DDF®)
September 16 2026 05:38:42
Toronto Regional Real Estate Board
Real Broker Ontario Ltd.