
4202 - 101 Charles Street E Toronto, Ontario M4Y 1V2

$725,000Maintenance, Heat, Water, Common Area Maintenance, Insurance
$644.27 Monthly
Maintenance, Heat, Water, Common Area Maintenance, Insurance
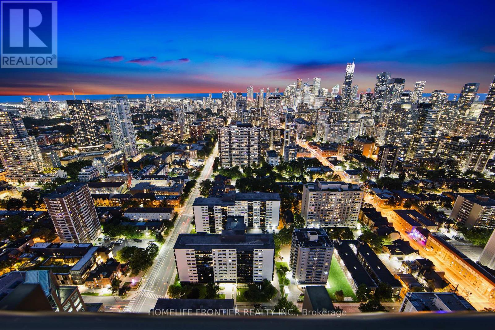
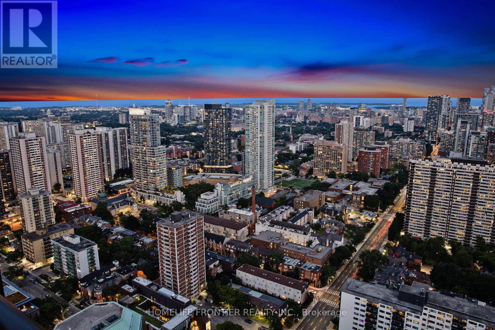
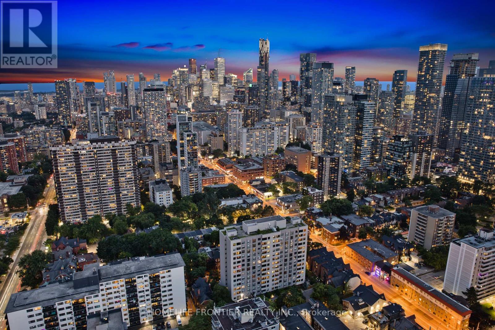
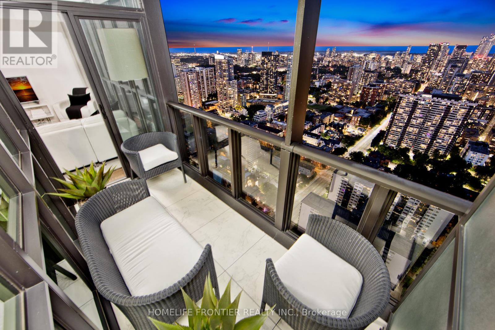
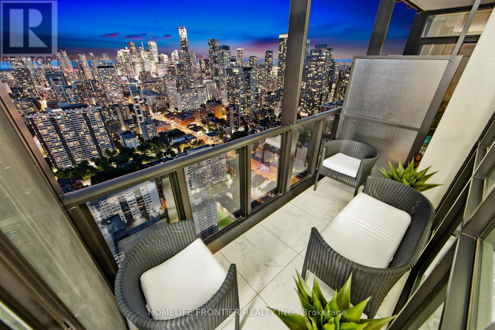
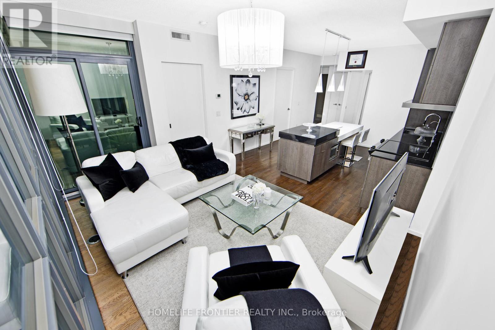
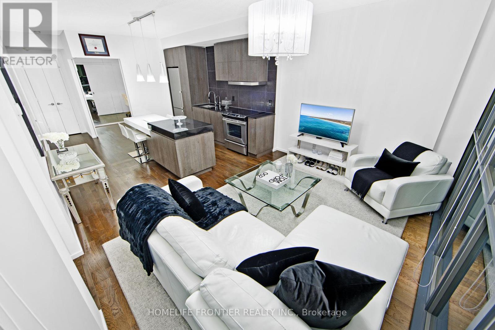
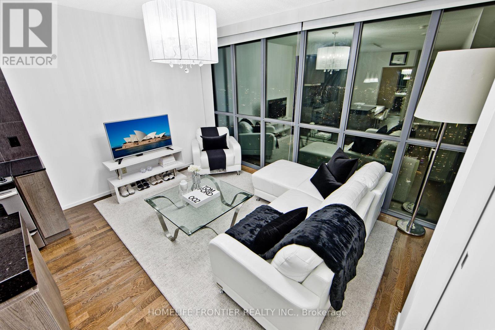
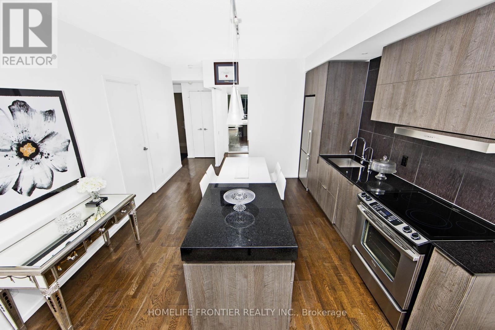
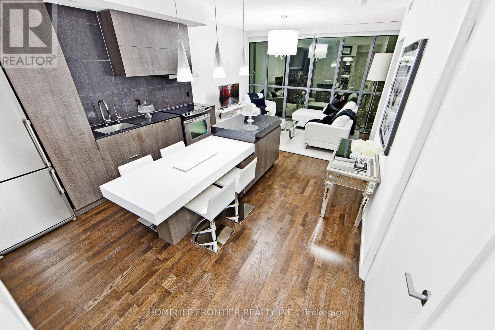
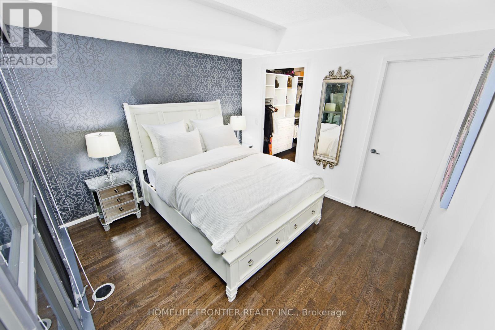
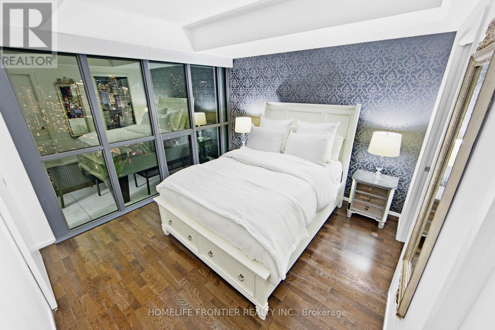
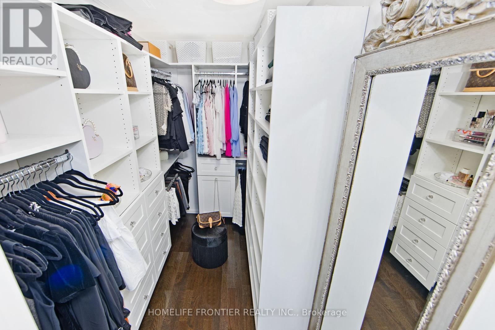
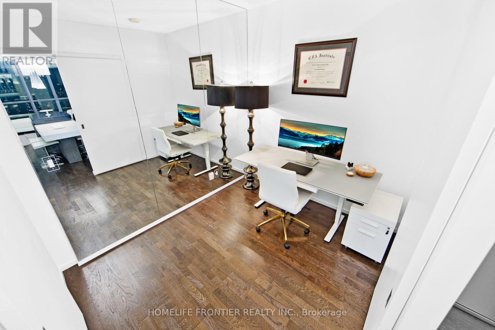
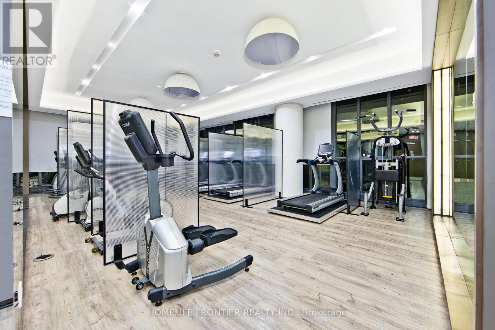
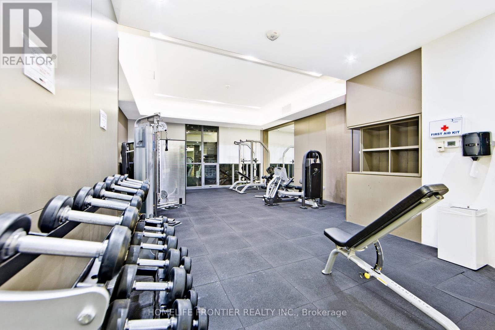
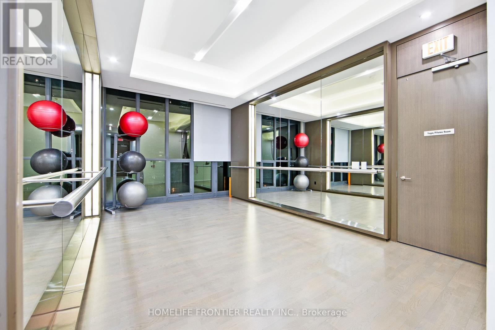
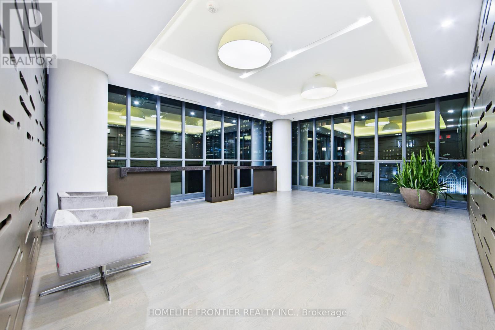
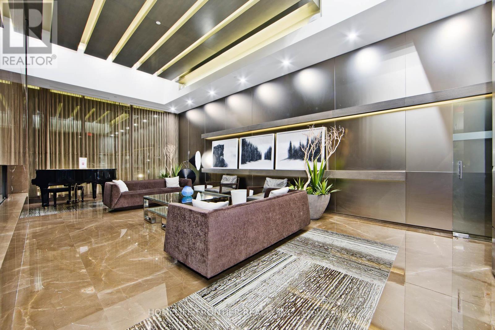
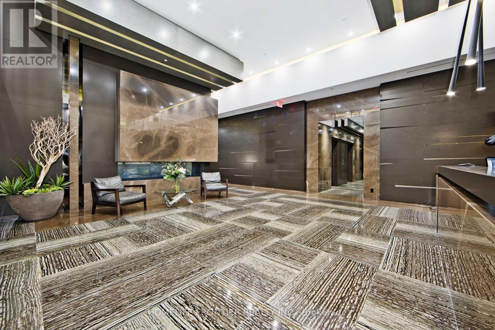
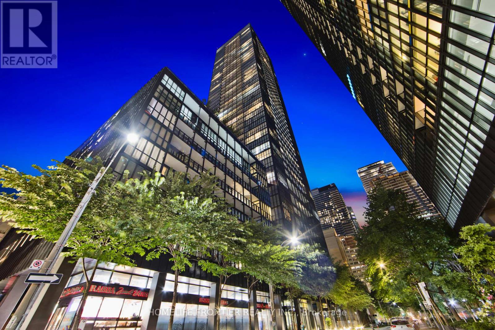
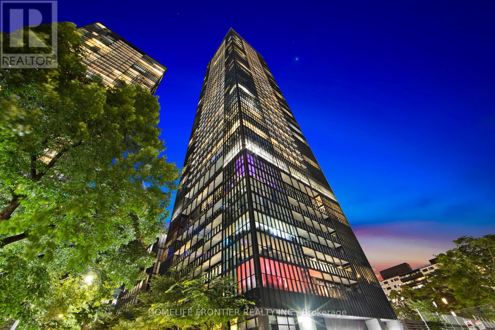
$644.27 MonthlyAbsolutely Stunning Luxury Suite Perched High Above The City On The 42nd Floor, Showcasing Spectacular Lake & Dynamic Skyline Views! A True Downtown Gem Featuring A Bright, Spacious Open-Concept Layout, Hardwood Floors Throughout & A Gourmet Kitchen With Quartz Countertops, Sleek Stainless Steel Appliances & A Generously-Sized Island Offering Plenty Of Storage & Dining Space. The Spacious Primary Bedroom Features An Extra-Large Walk-In Closet With Custom Built-In Shelving, While The Fully Enclosed Den Is Large Enough To Easily Function As A Second Bedroom Or Private Home Office. Beautifully Upgraded With Incredible Views & An Unbeatable Location Just Steps From Bloor Street, Yorkville, Shopping, Dining, Transit & More. Enjoy Free Visitor Parking & Exceptional Amenities Including An Outdoor Pool, Gym, Yoga Studio, Party Room, Outdoor Terrace With BBQs, Guest Suites & 24-Hour Concierge. Includes S/S Fridge, S/S Stove, Built-In Dishwasher & Custom Window Coverings. (id:62104)
Property Details
| MLS® Number | C13785478 |
| Property Type | Single Family |
| Community Name | Church-Yonge Corridor |
| Amenities Near By | Public Transit, Hospital, Place Of Worship |
| Community Features | Pets Allowed With Restrictions |
| Features | Balcony |
| Parking Space Total | 1 |
| Pool Type | Outdoor Pool |
| View Type | Lake View, City View, Direct Water View, Unobstructed Water View |
Building
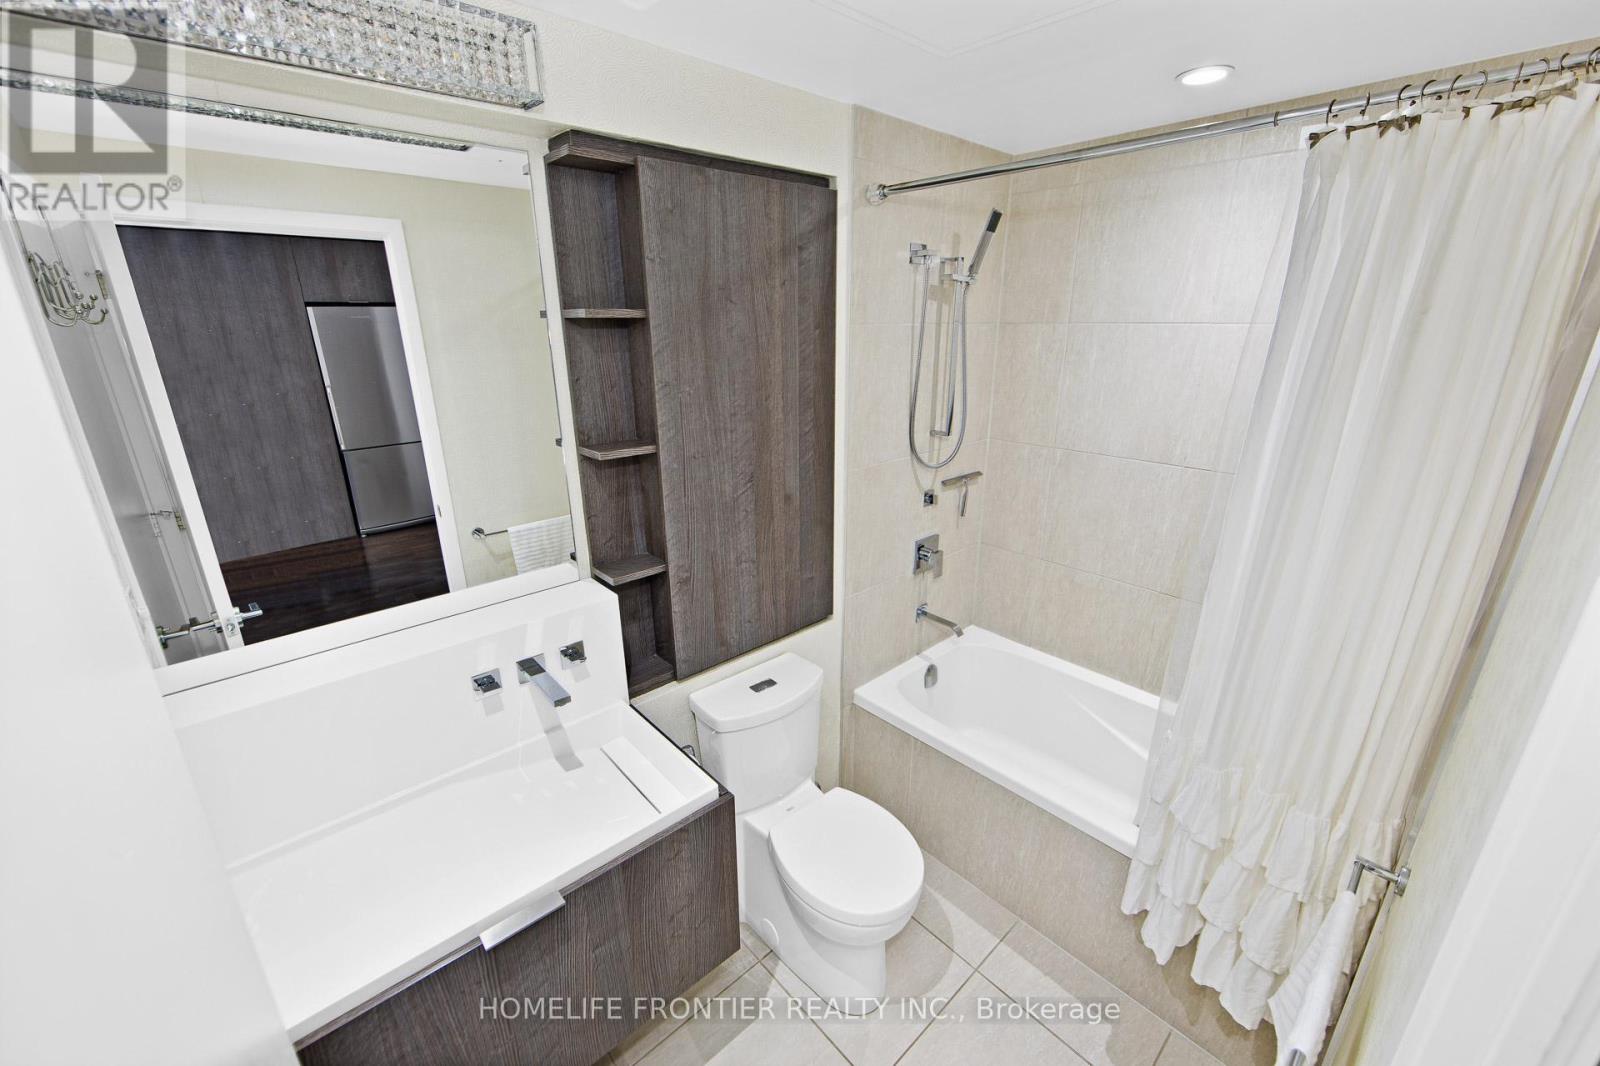
| Bathroom Total | 1 |
| Bedrooms Above Ground | 1 |
| Bedrooms Below Ground | 1 |
| Bedrooms Total | 2 |
| Age | 6 To 10 Years |
| Amenities | Security/concierge, Exercise Centre, Party Room, Visitor Parking, Sauna, Storage - Locker |
| Appliances | Dryer, Hood Fan, Microwave, Stove, Washer, Window Coverings, Refrigerator |
| Basement Type | None |
| Cooling Type | Central Air Conditioning |
| Exterior Finish | Concrete |
| Flooring Type | Laminate, Hardwood |
| Heating Fuel | Natural Gas |
| Heating Type | Forced Air |
| Size Interior | 700 - 799 Sqft |
| Type | Apartment |
Parking
| Underground | |
| Garage |
Land
| Acreage | No |
| Land Amenities | Public Transit, Hospital, Place Of Worship |
Rooms
| Level | Type | Length | Width | Dimensions |
|---|---|---|---|---|
| Main Level | Living Room | 4.04 m | 3.11 m | 4.04 m x 3.11 m |
| Main Level | Primary Bedroom | 3.9 m | 3.74 m | 3.9 m x 3.74 m |
| Main Level | Kitchen | 3.9 m | 3.74 m | 3.9 m x 3.74 m |
| Main Level | Den | 3.41 m | 3.42 m | 3.41 m x 3.42 m |
| Main Level | Dining Room | 2.8 m | 2.28 m | 2.8 m x 2.28 m |
Contact Us
Contact us for more information

The trademarks REALTOR®, REALTORS®, and the REALTOR® logo are controlled by The Canadian Real Estate Association (CREA) and identify real estate professionals who are members of CREA. The trademarks MLS®, Multiple Listing Service® and the associated logos are owned by The Canadian Real Estate Association (CREA) and identify the quality of services provided by real estate professionals who are members of CREA. The trademark DDF® is owned by The Canadian Real Estate Association (CREA) and identifies CREA's Data Distribution Facility (DDF®)
September 16 2026 10:01:02
Toronto Regional Real Estate Board
Homelife Frontier Realty Inc.