
702 - 71 Simcoe Street Toronto, Ontario M5J 2S9

$3,600 Monthly
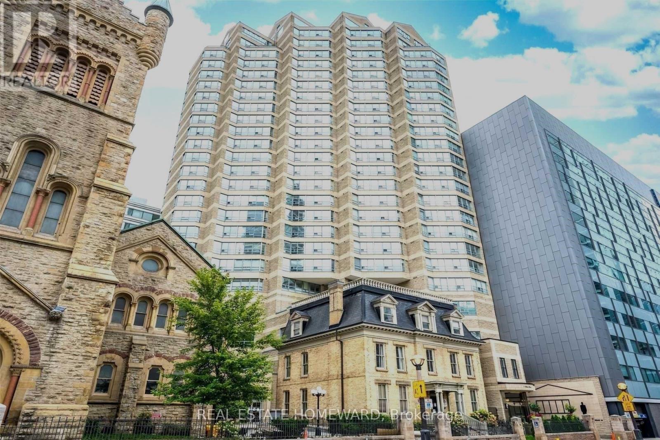
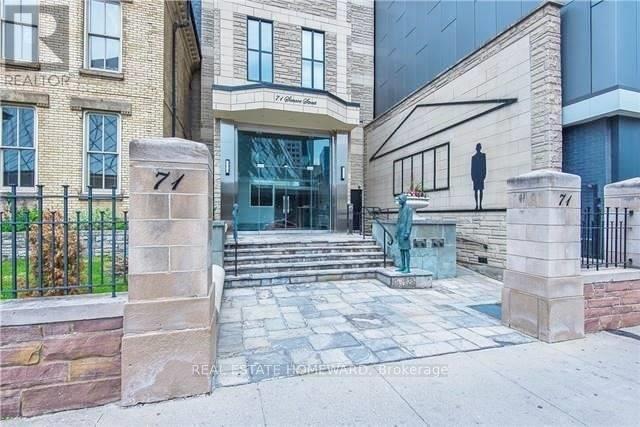
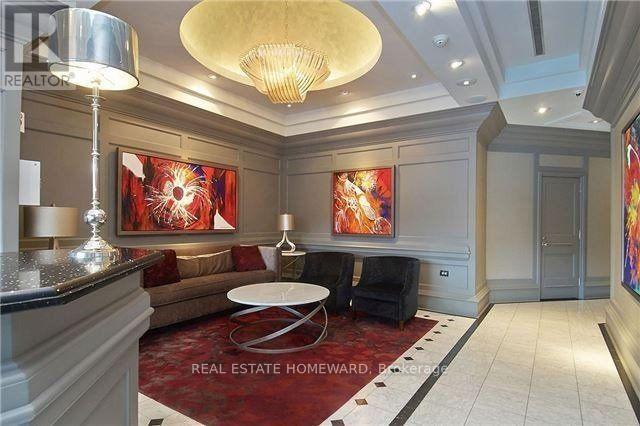
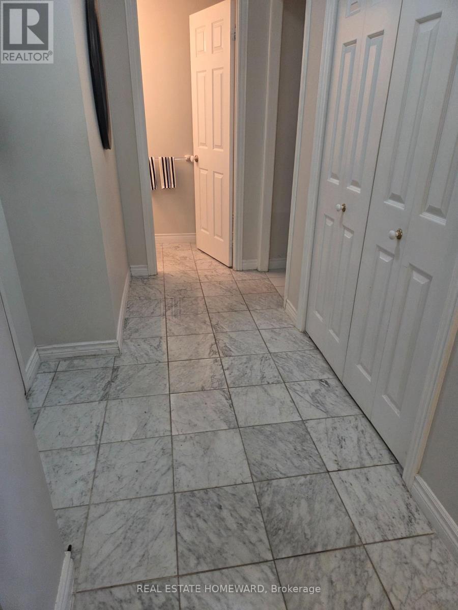
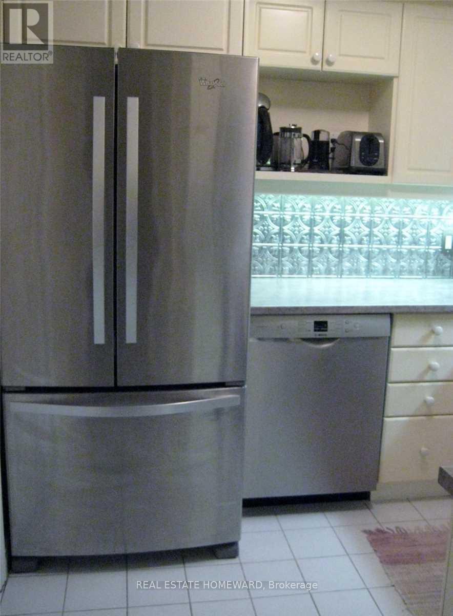
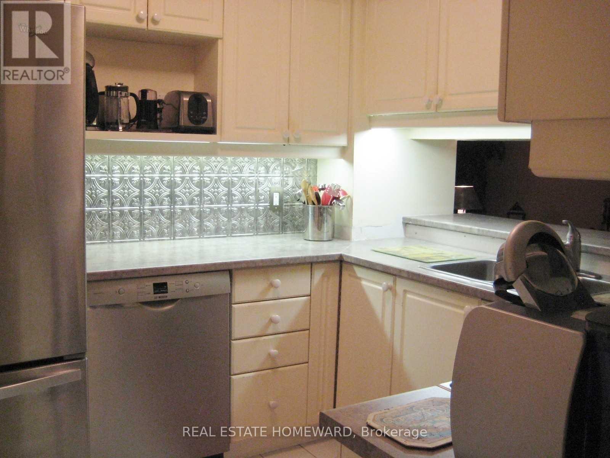
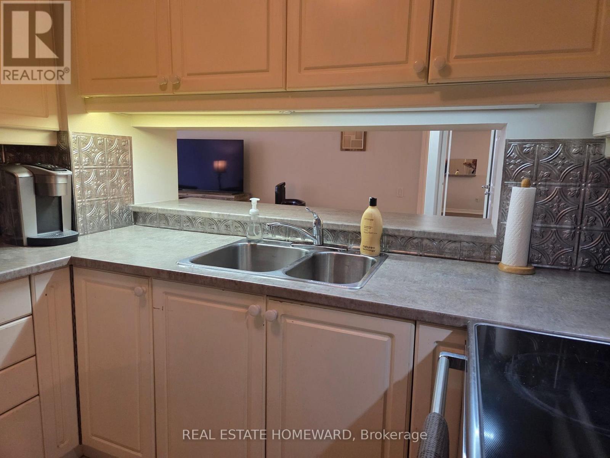
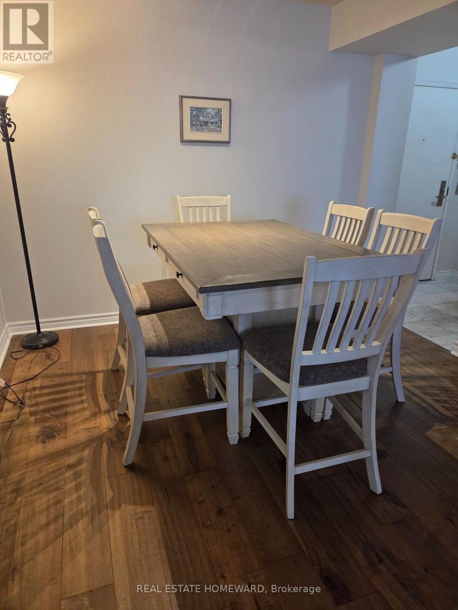
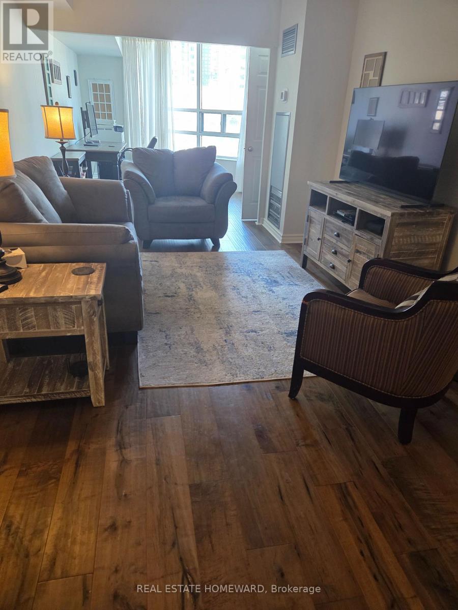
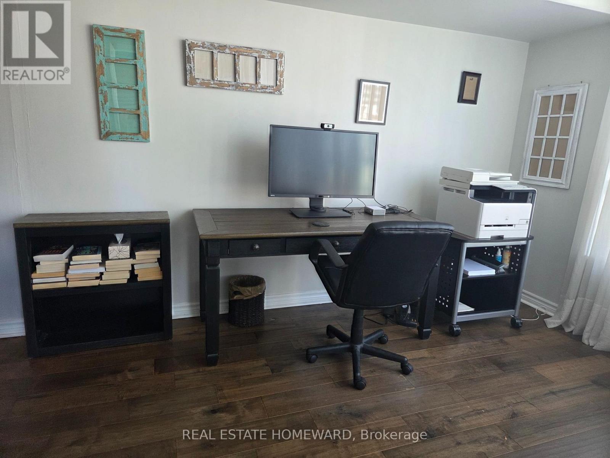
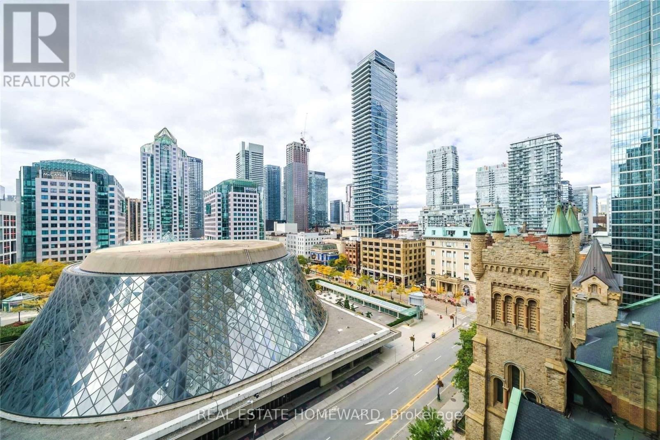
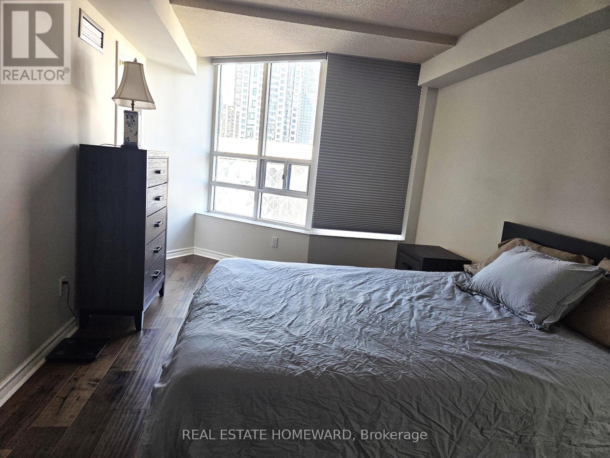
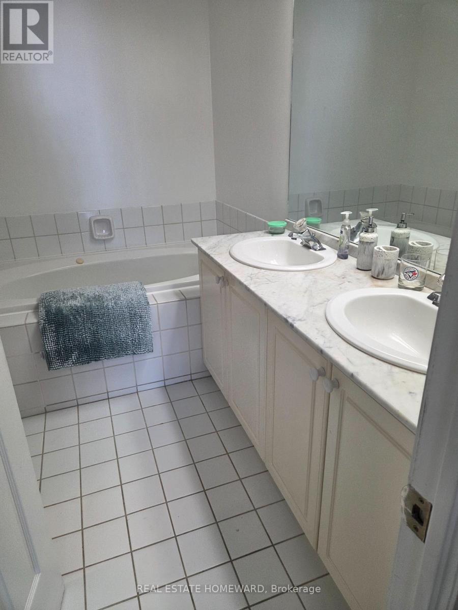
A quiet boutique building in the heart of the Financial and Entertainment district. Spacious , 1050 sq ft overlooking Roy Thompson Hotel. Large principal rooms with the den sliding doors removed. Upgraded kitchen with S/S appliances and a separate pantry. Primary bathroom has 2 sinks, jacuzzi tub and separate shower. Minutes to the Path, Gardiner, DVP, Billy Bishop Airport, Union Station and many restaurants and theaters (id:62104)
Property Details
| MLS® Number | C13784954 |
| Property Type | Single Family |
| Community Name | University |
| Community Features | Pets Not Allowed |
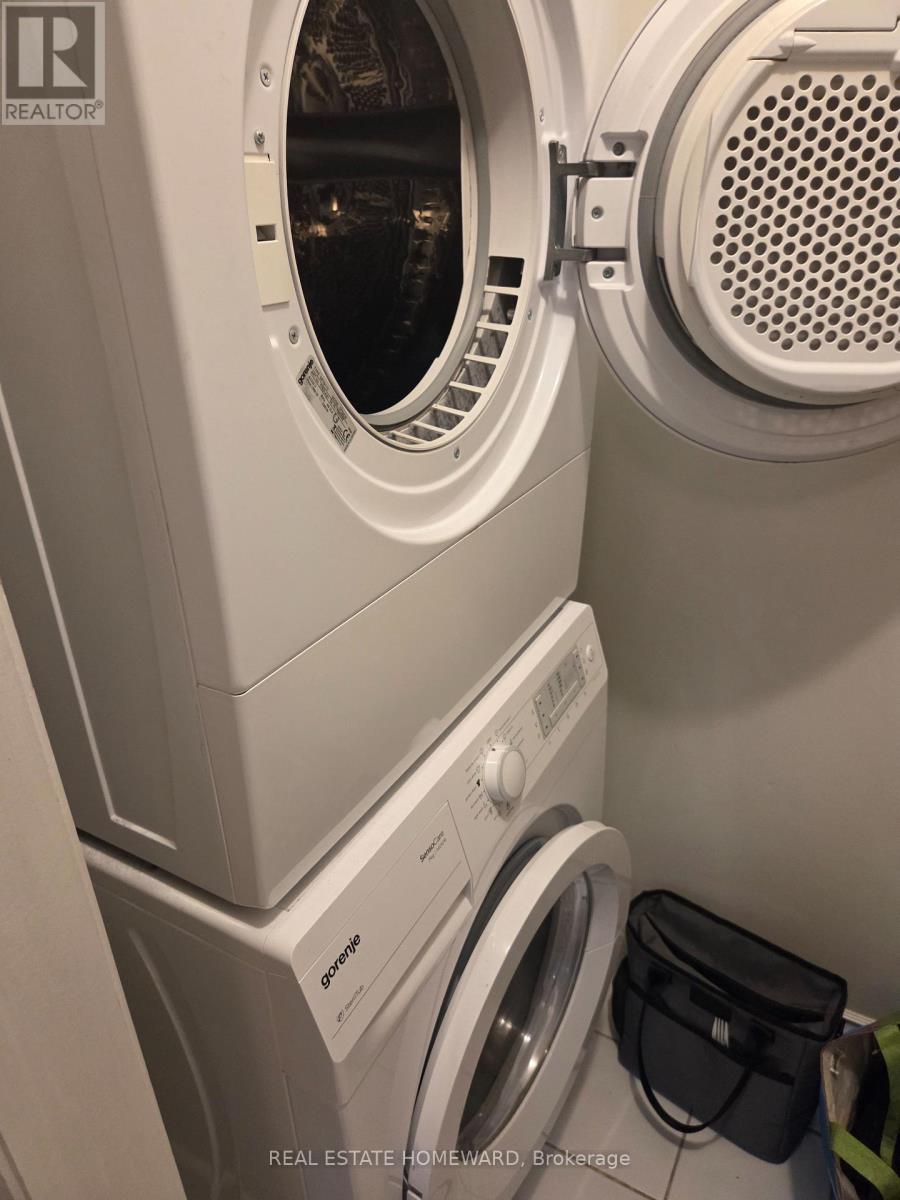
| Features | Carpet Free, In Suite Laundry |
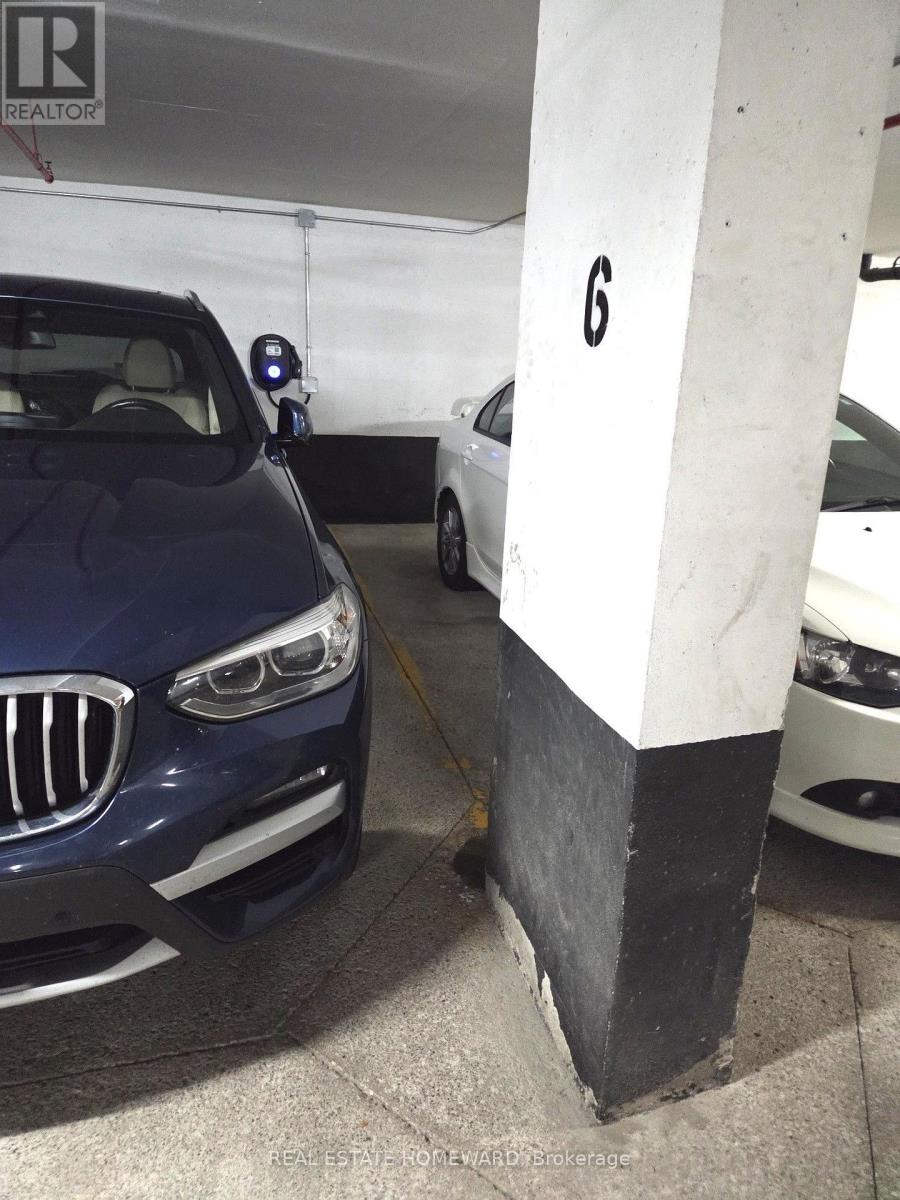
| Parking Space Total | 1 |
Building
| Bathroom Total | 2 |
| Bedrooms Above Ground | 1 |
| Bedrooms Below Ground | 1 |
| Bedrooms Total | 2 |
| Age | 16 To 30 Years |
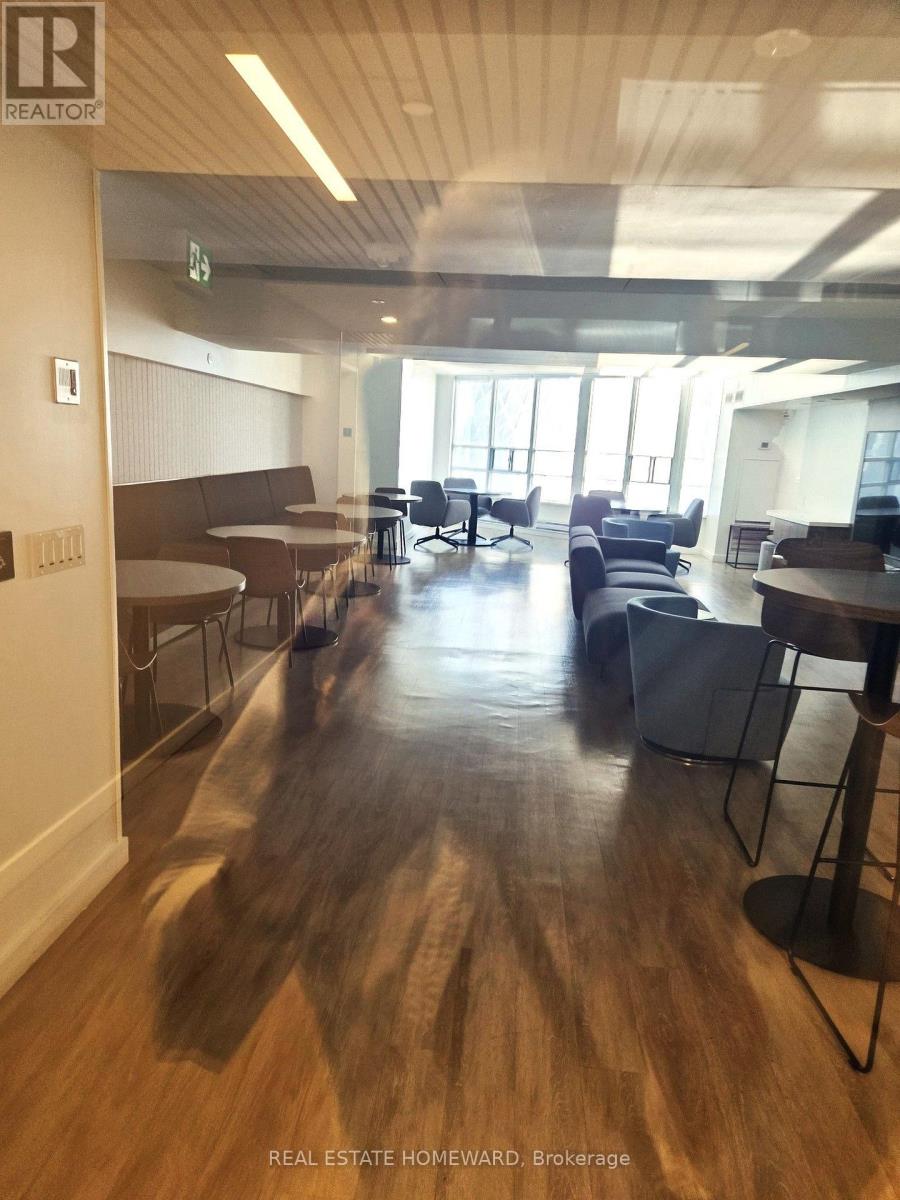
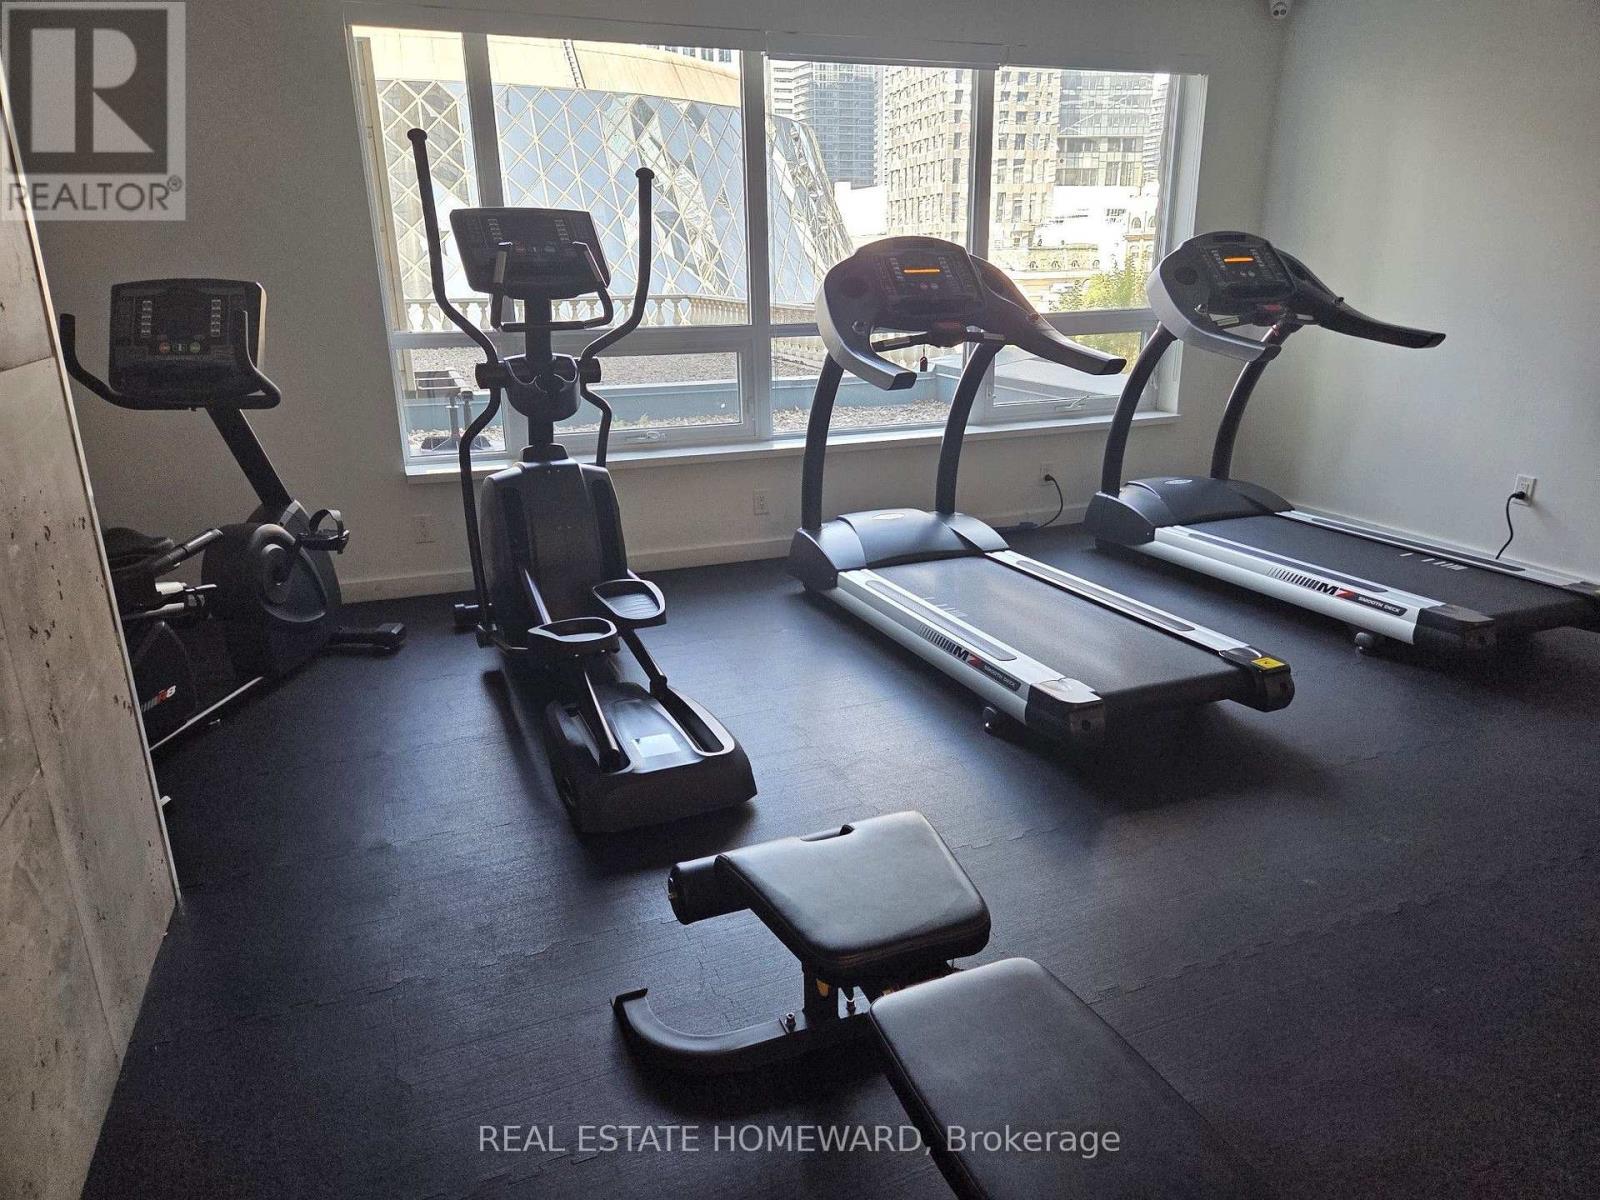
| Amenities | Security/concierge, Exercise Centre, Party Room, Visitor Parking |
| Appliances | Dryer, Washer, Window Coverings |
| Basement Type | None |
| Cooling Type | Central Air Conditioning |
| Exterior Finish | Brick |
| Flooring Type | Hardwood |
| Half Bath Total | 1 |
| Heating Fuel | Natural Gas |
| Heating Type | Forced Air |
| Size Interior | 1,000 - 1,199 Sqft |
| Type | Apartment |
Parking
| Underground | |
| Garage |
Land
| Acreage | No |
Rooms
| Level | Type | Length | Width | Dimensions |
|---|---|---|---|---|
| Main Level | Living Room | 8.53 m | 3.09 m | 8.53 m x 3.09 m |
| Main Level | Dining Room | 8.53 m | 3.09 m | 8.53 m x 3.09 m |
| Main Level | Kitchen | 2.09 m | 2.62 m | 2.09 m x 2.62 m |
| Main Level | Primary Bedroom | 4.51 m | 3.02 m | 4.51 m x 3.02 m |
| Main Level | Den | 3.52 m | 3.05 m | 3.52 m x 3.05 m |
https://www.realtor.ca/real-estate/30279794/702-71-simcoe-street-toronto-university-university
Contact Us
Contact us for more information

The trademarks REALTOR®, REALTORS®, and the REALTOR® logo are controlled by The Canadian Real Estate Association (CREA) and identify real estate professionals who are members of CREA. The trademarks MLS®, Multiple Listing Service® and the associated logos are owned by The Canadian Real Estate Association (CREA) and identify the quality of services provided by real estate professionals who are members of CREA. The trademark DDF® is owned by The Canadian Real Estate Association (CREA) and identifies CREA's Data Distribution Facility (DDF®)
September 15 2026 06:54:07
Toronto Regional Real Estate Board
Real Estate Homeward