
223 Centre Street W Richmond Hill, Ontario L4C 3P9

$988,000
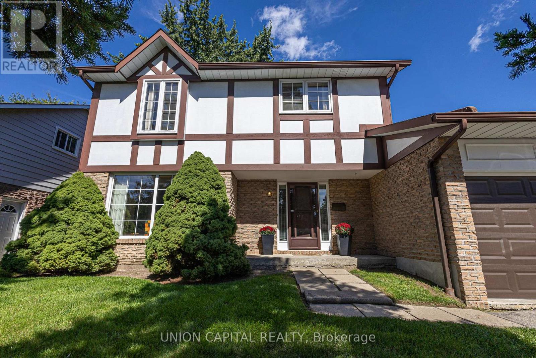
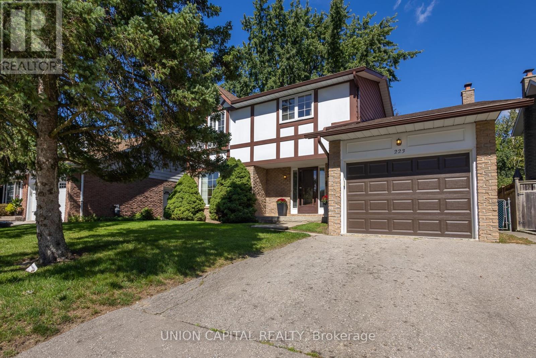
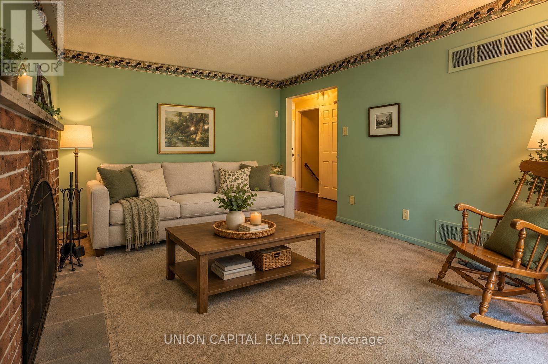
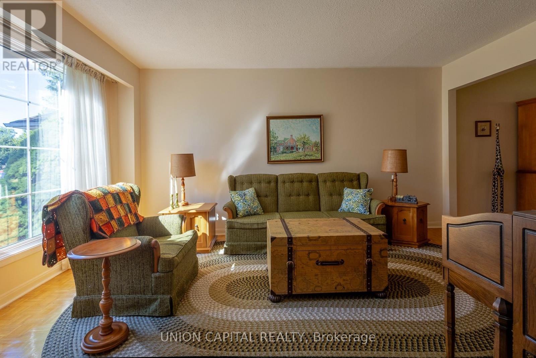
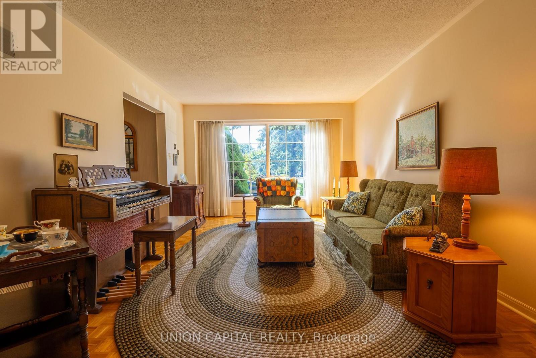
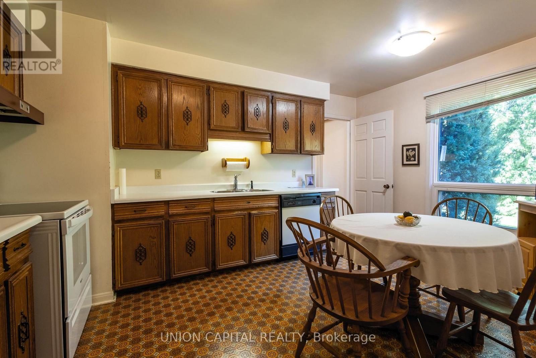
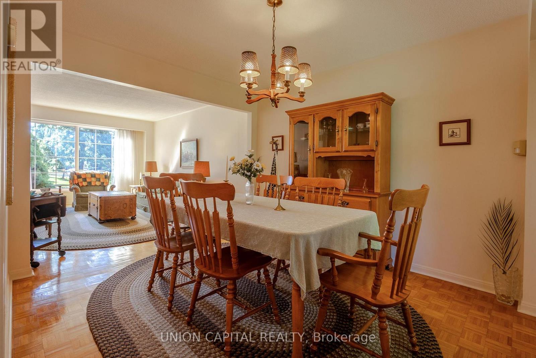
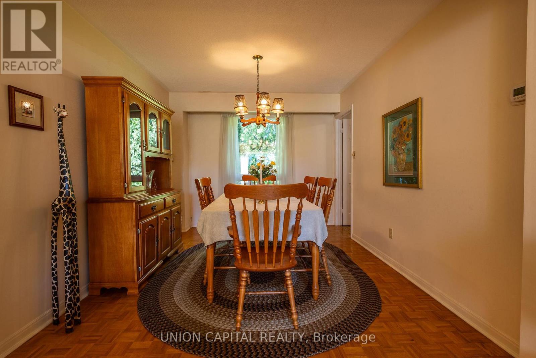
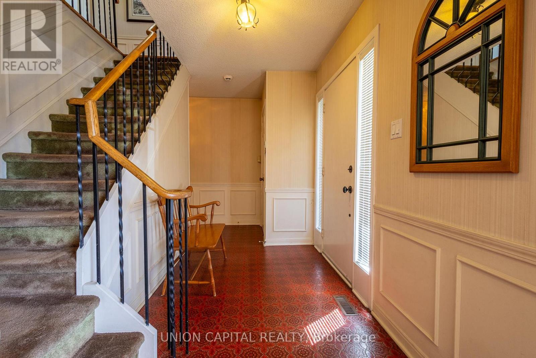
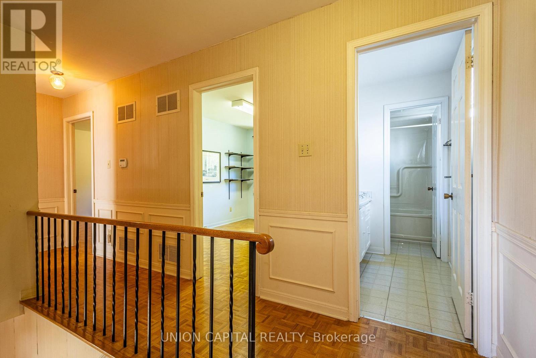
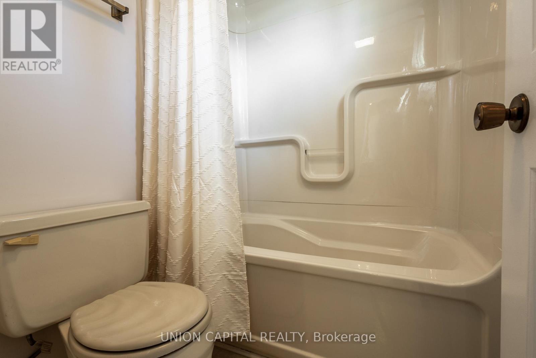
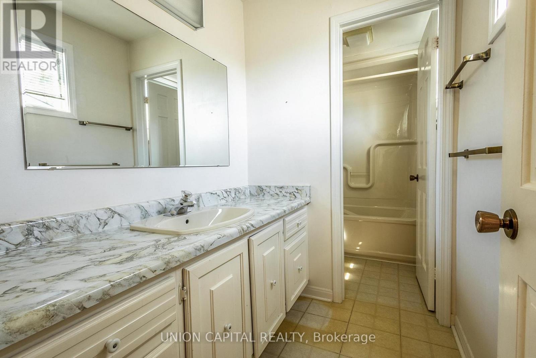
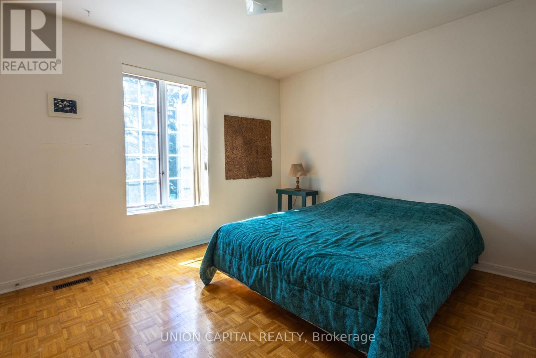
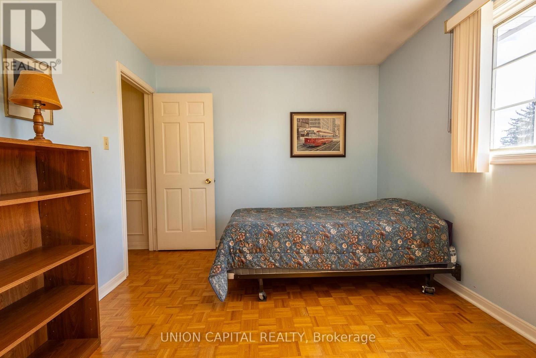
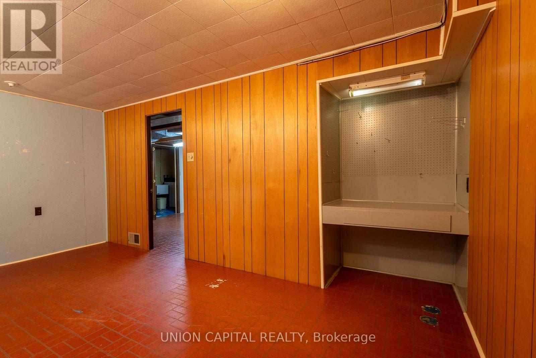
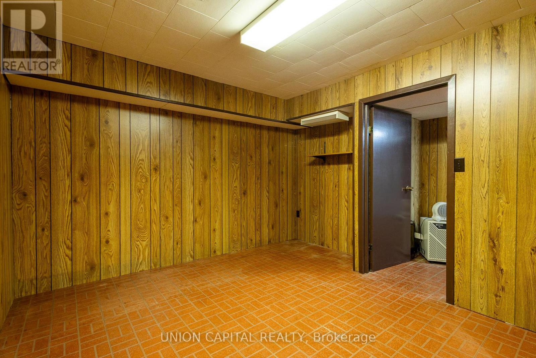
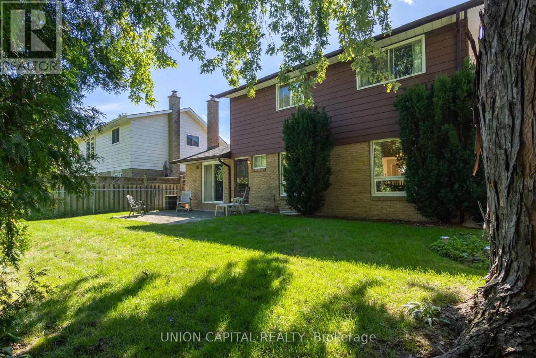
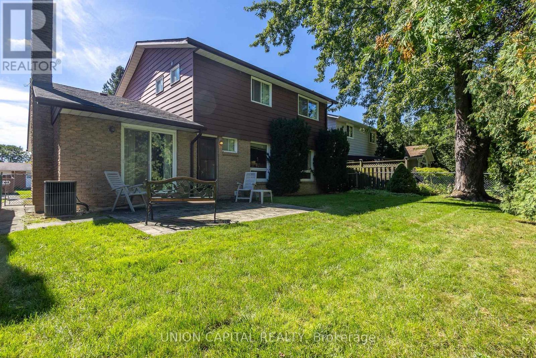
Welcome to 223 Centre St W, a well-kept 4-bedroom, 3-bathroom two-storey home proudly maintained by its original owner since 1977. Located in the sought-after Mill Pond community, surrounded by mature trees and close to Mill Pond Park, top-rated schools, shopping, cafes, Mackenzie Health Hospital, and Yonge Street amenities. A wonderful opportunity for families, investors, or those looking to renovate and personalize to their own taste. Great potential as a long-term investment or rental property. A rare opportunity in an established Richmond Hill neighborhood-don't miss it! (id:62104)
Property Details
| MLS® Number | N13784628 |
| Property Type | Single Family |
| Community Name | Mill Pond |
| Equipment Type | Water Heater |
| Parking Space Total | 3 |
| Rental Equipment Type | Water Heater |
Building
| Bathroom Total | 3 |
| Bedrooms Above Ground | 4 |
| Bedrooms Below Ground | 1 |
| Bedrooms Total | 5 |
| Age | 31 To 50 Years |
| Appliances | Water Heater, Dishwasher, Dryer, Microwave, Stove, Washer, Two Refrigerators |
| Basement Development | Partially Finished |
| Basement Type | N/a (partially Finished) |
| Construction Style Attachment | Detached |
| Cooling Type | Central Air Conditioning |
| Exterior Finish | Brick, Wood |
| Fireplace Present | Yes |
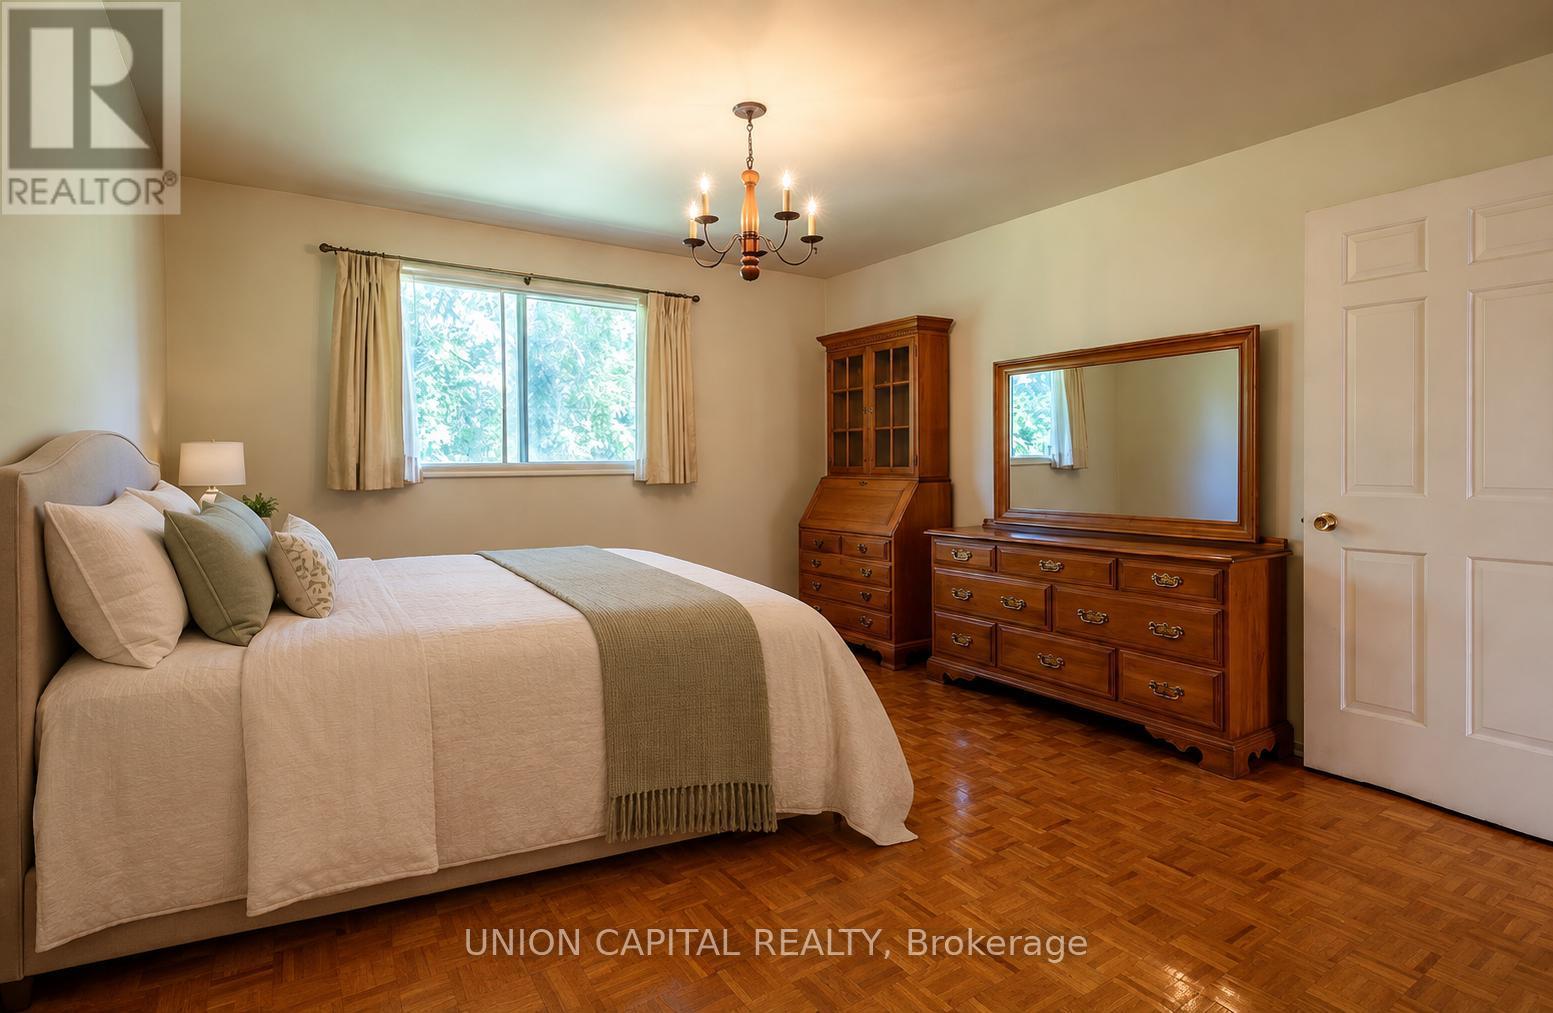
| Flooring Type | Parquet |
| Foundation Type | Unknown |
| Half Bath Total | 2 |
| Heating Fuel | Natural Gas |
| Heating Type | Forced Air |
| Stories Total | 2 |
| Size Interior | 1,500 - 2,000 Sqft |
| Type | House |
| Utility Water | Municipal Water |
Parking
| Attached Garage | |
| Garage |
Land
| Acreage | No |
| Sewer | Sanitary Sewer |
| Size Depth | 101 Ft ,6 In |
| Size Frontage | 50 Ft ,4 In |
| Size Irregular | 50.4 X 101.5 Ft |
| Size Total Text | 50.4 X 101.5 Ft |
Rooms
| Level | Type | Length | Width | Dimensions |
|---|---|---|---|---|
| Main Level | Kitchen | 4.3 m | 3.05 m | 4.3 m x 3.05 m |
| Main Level | Family Room | 4.6 m | 3.35 m | 4.6 m x 3.35 m |
| Main Level | Living Room | 4.9 m | 3.7 m | 4.9 m x 3.7 m |
| Main Level | Dining Room | 3 m | 3.7 m | 3 m x 3.7 m |
| Upper Level | Primary Bedroom | 3.7 m | 3.6 m | 3.7 m x 3.6 m |
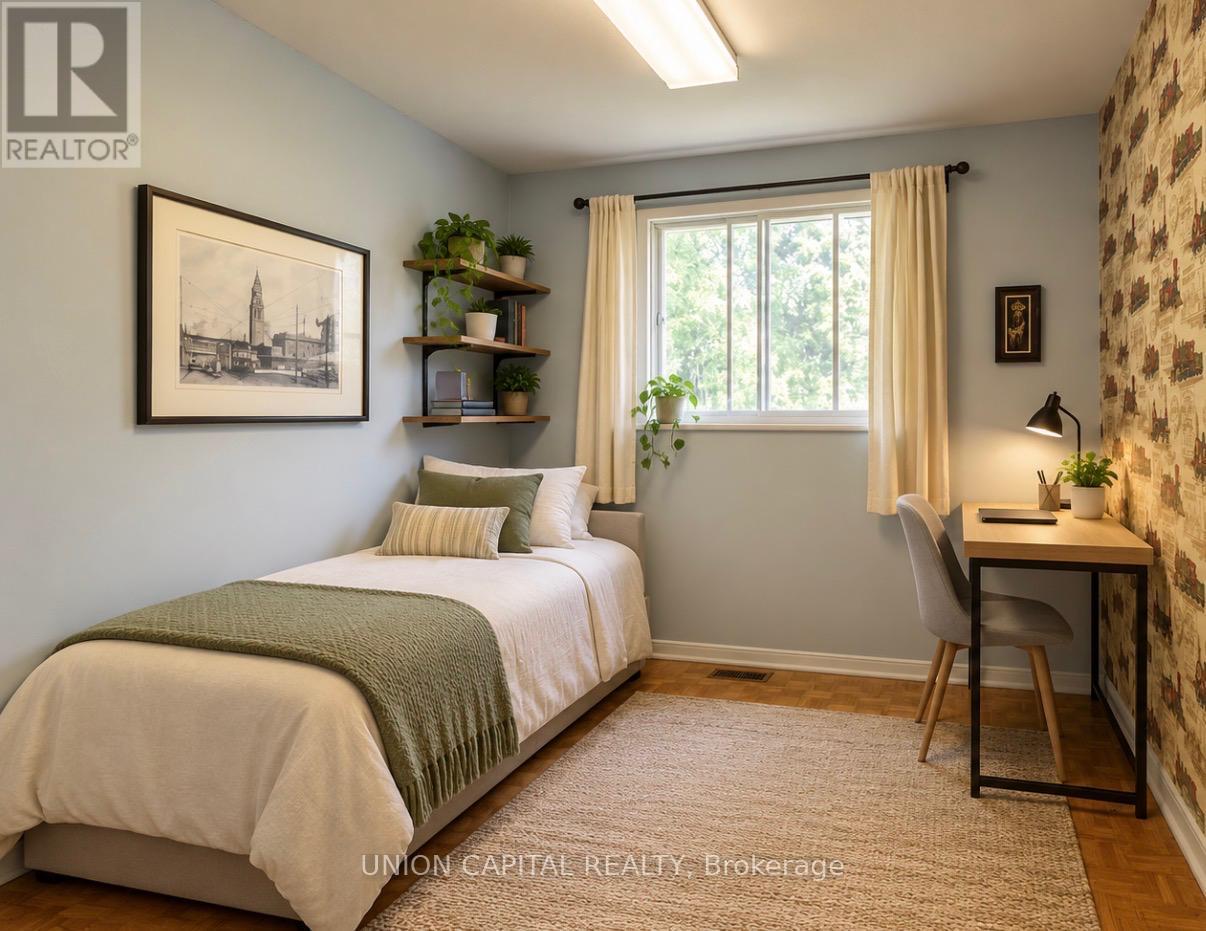
| Upper Level | Bedroom 2 | 3.6 m | 2.7 m | 3.6 m x 2.7 m |
| Upper Level | Bedroom 3 | 3.6 m | 2.95 m | 3.6 m x 2.95 m |
| Upper Level | Bedroom 4 | 3.7 m | 3 m | 3.7 m x 3 m |
https://www.realtor.ca/real-estate/30279561/223-centre-street-w-richmond-hill-mill-pond-mill-pond
Contact Us
Contact us for more information

The trademarks REALTOR®, REALTORS®, and the REALTOR® logo are controlled by The Canadian Real Estate Association (CREA) and identify real estate professionals who are members of CREA. The trademarks MLS®, Multiple Listing Service® and the associated logos are owned by The Canadian Real Estate Association (CREA) and identify the quality of services provided by real estate professionals who are members of CREA. The trademark DDF® is owned by The Canadian Real Estate Association (CREA) and identifies CREA's Data Distribution Facility (DDF®)
September 15 2026 04:33:53
Toronto Regional Real Estate Board
Union Capital Realty