
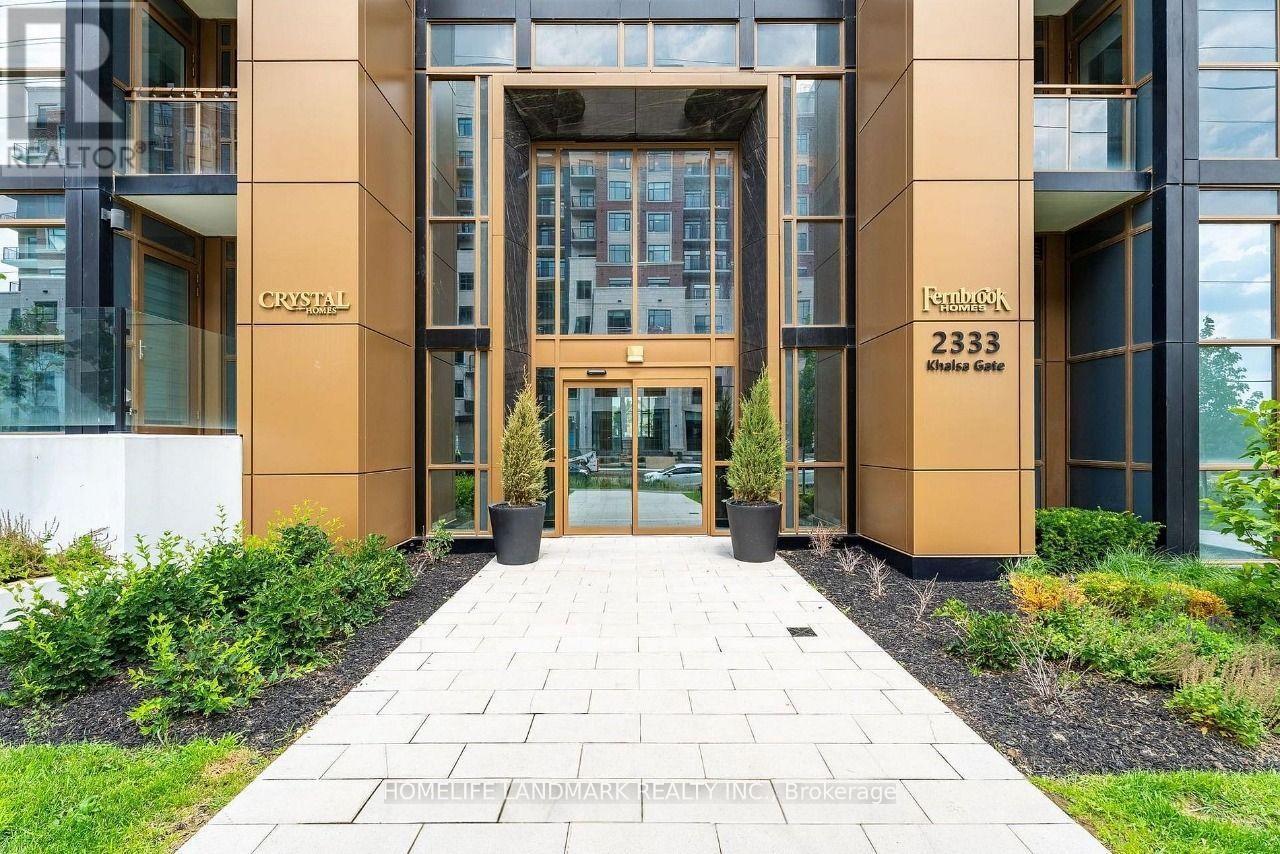
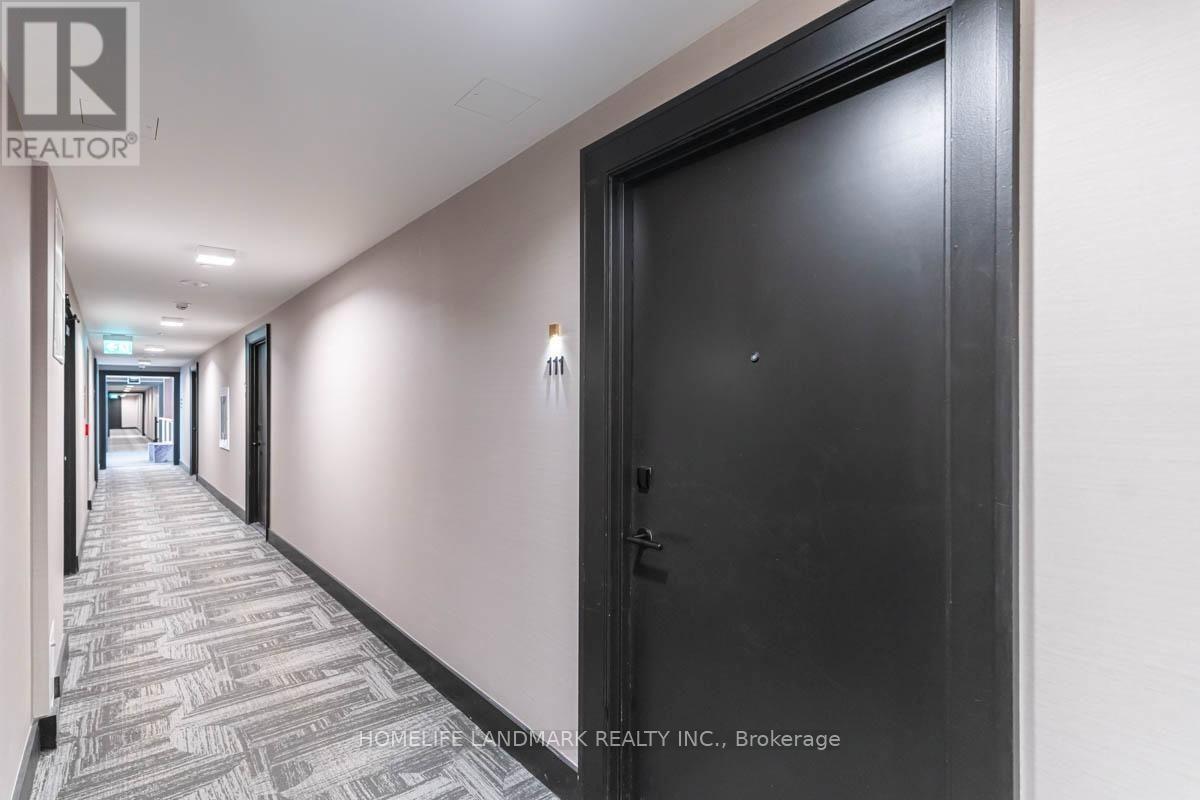
111 - 2333 Khalsa Gate Oakville, Ontario L6M 0X7

$2,300 Monthly
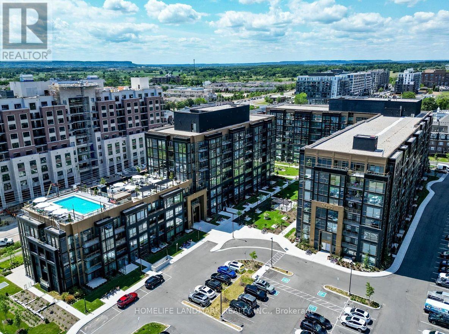
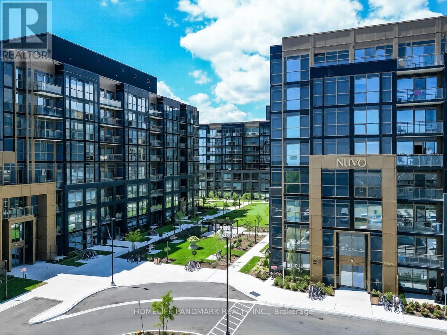
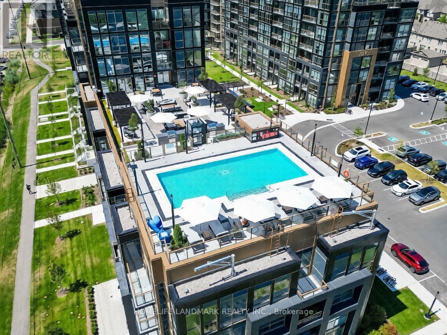
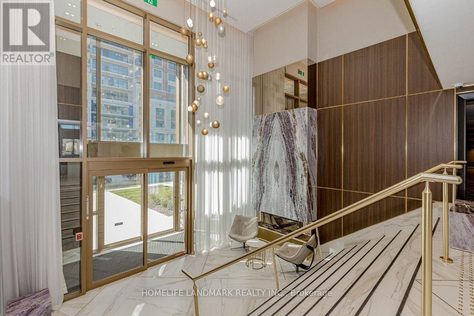
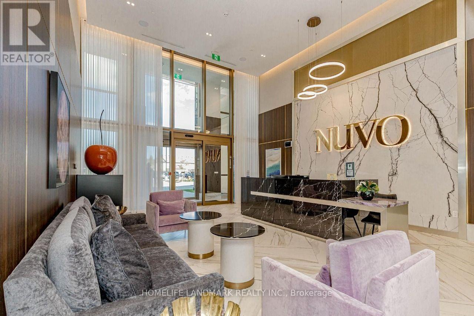
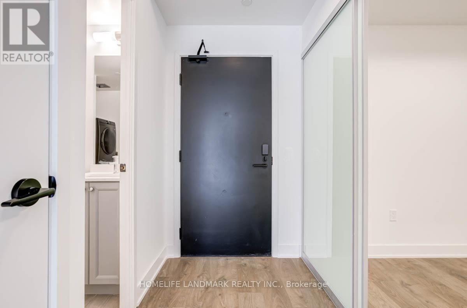
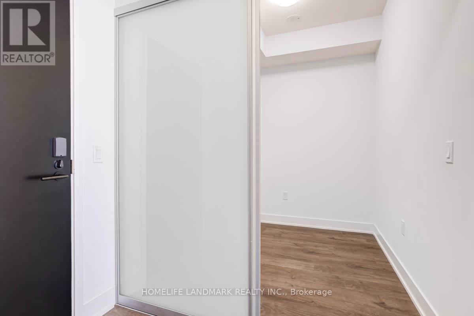
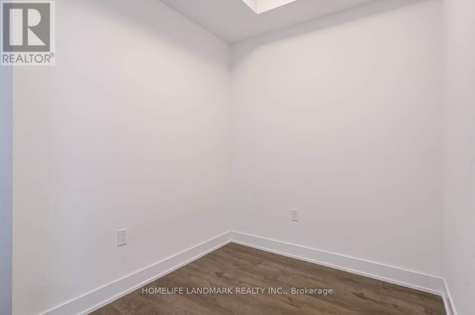
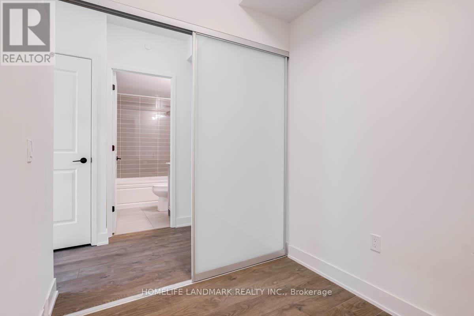
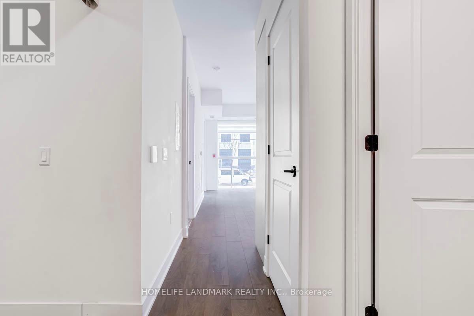
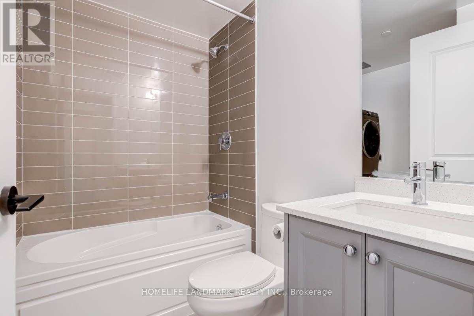
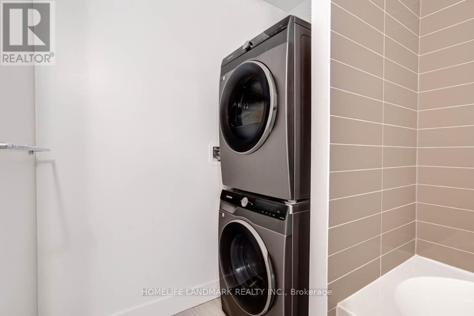
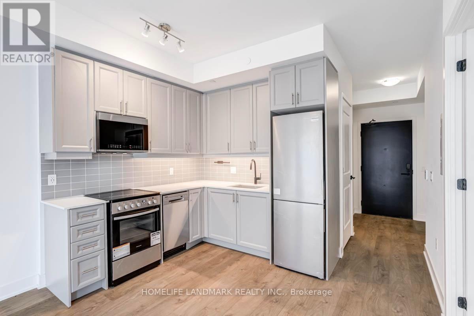
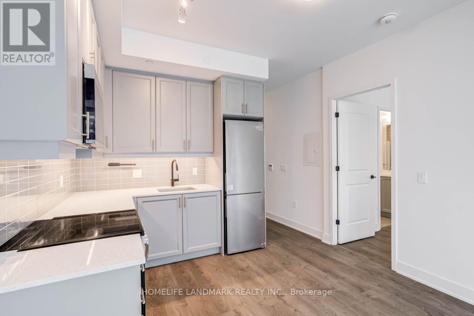
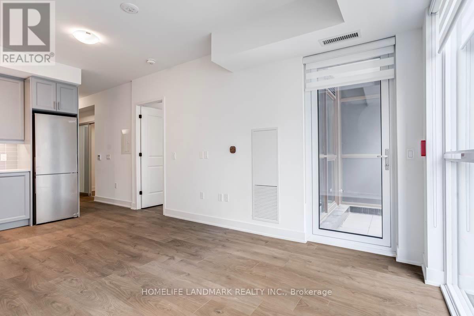
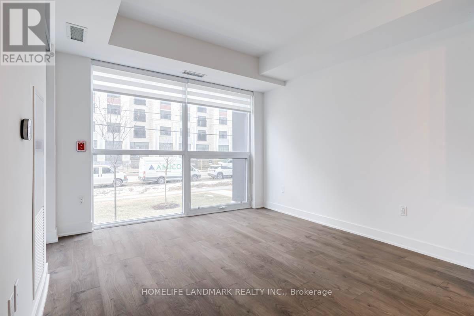
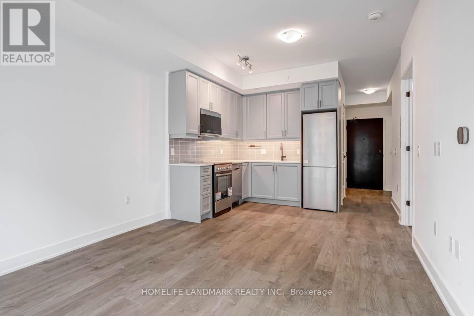
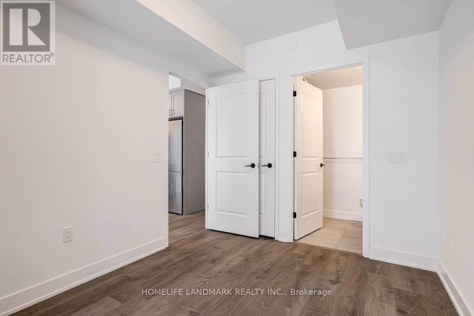
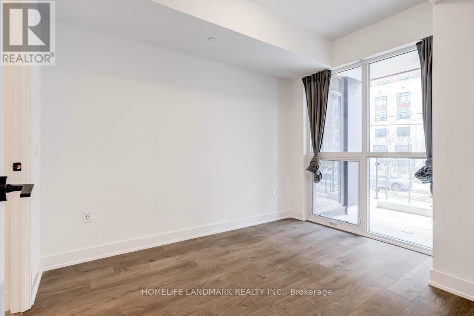
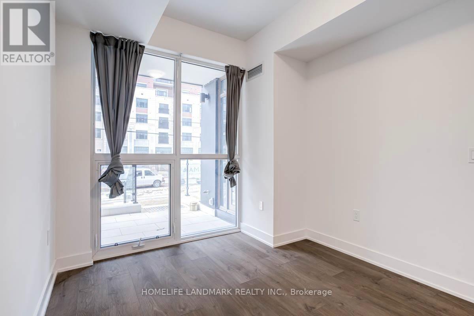
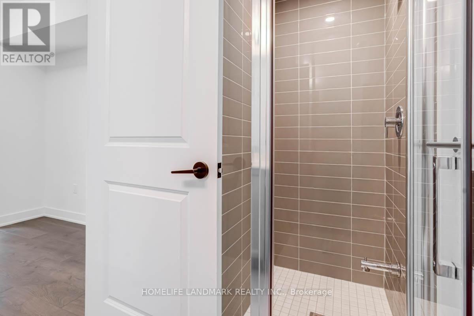
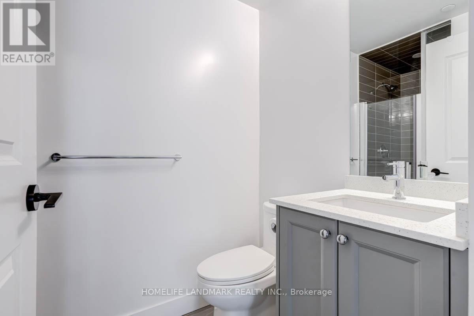
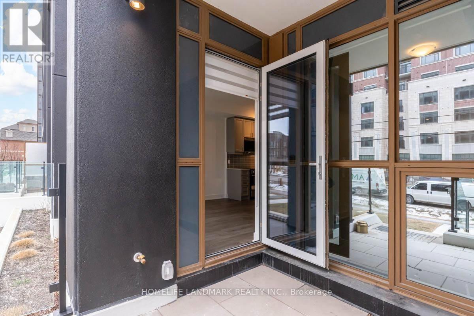
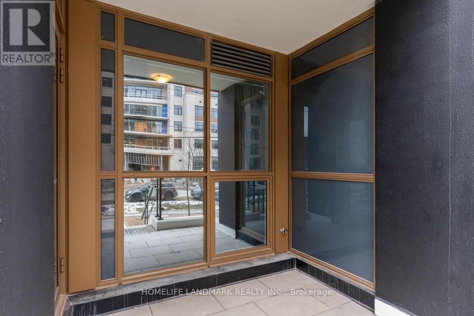
Welcome to this bright and modern 1-bedroom + den suite in the heart of Oakville, featuring 2 full bathrooms and a functional open-concept layout. The unit includes one underground parking space and a private storage locker for added convenience. Thoughtfully finished with 9-foot smooth ceilings, soft-toned laminate flooring, keyless entry, stainless steel appliances, and granite countertops, this suite offers a stylish and comfortable living space. Residents can enjoy an impressive selection of building amenities, including a rooftop pool, fitness centre, community gardens, BBQ area, games room, basketball court, car wash station, and spa facilities. Ideally located just minutes from the QEW and Highway 407, Bronte GO Station, public transit, Oakville Trafalgar Memorial Hospital, schools, shopping, restaurants, and everyday essentials. (id:62104)
Property Details
| MLS® Number | W13783992 |
| Property Type | Single Family |
| Community Name | 1019 - WM Westmount |
| Community Features | Pets Not Allowed |
| Features | Balcony, In Suite Laundry |
| Parking Space Total | 1 |
Building
| Bathroom Total | 2 |
| Bedrooms Above Ground | 1 |
| Bedrooms Below Ground | 1 |
| Bedrooms Total | 2 |
| Age | 0 To 5 Years |
| Amenities | Storage - Locker |
| Basement Type | None |
| Cooling Type | Central Air Conditioning |
| Exterior Finish | Aluminum Siding |
| Flooring Type | Laminate |
| Heating Fuel | Natural Gas |
| Heating Type | Forced Air |
| Size Interior | 500 - 599 Sqft |
| Type | Apartment |
Parking
| Underground | |
| Garage |
Land
| Acreage | No |
Rooms
| Level | Type | Length | Width | Dimensions |
|---|---|---|---|---|
| Flat | Living Room | 2.96 m | 3.08 m | 2.96 m x 3.08 m |
| Flat | Kitchen | 2.19 m | 1.95 m | 2.19 m x 1.95 m |
| Flat | Primary Bedroom | 3.08 m | 2.47 m | 3.08 m x 2.47 m |
| Flat | Den | 2.07 m | 2.44 m | 2.07 m x 2.44 m |
Contact Us
Contact us for more information

The trademarks REALTOR®, REALTORS®, and the REALTOR® logo are controlled by The Canadian Real Estate Association (CREA) and identify real estate professionals who are members of CREA. The trademarks MLS®, Multiple Listing Service® and the associated logos are owned by The Canadian Real Estate Association (CREA) and identify the quality of services provided by real estate professionals who are members of CREA. The trademark DDF® is owned by The Canadian Real Estate Association (CREA) and identifies CREA's Data Distribution Facility (DDF®)
September 15 2026 01:32:32
Toronto Regional Real Estate Board
Homelife Landmark Realty Inc.