
31 Rosalynne Avenue Clarington, Ontario L1C 3X7

$689,000
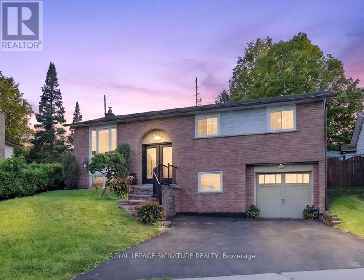
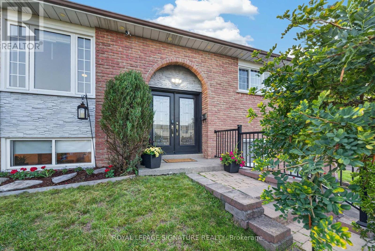
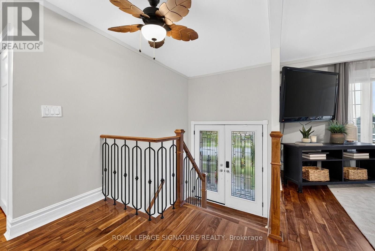
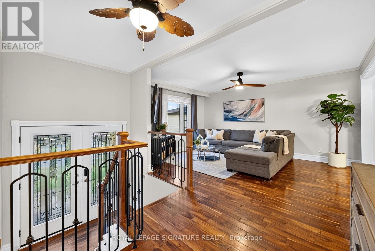
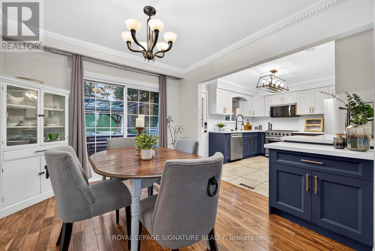
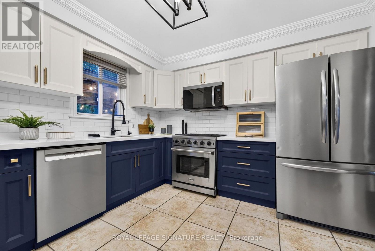
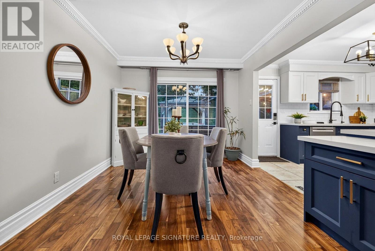
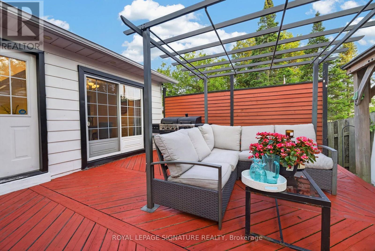
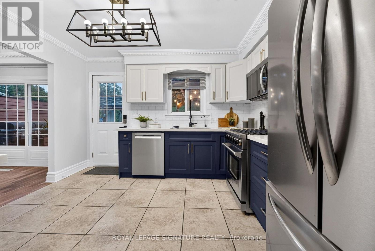
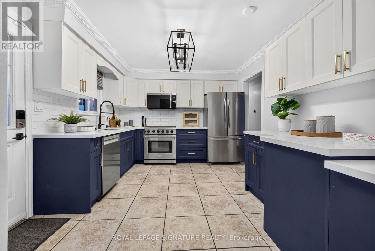
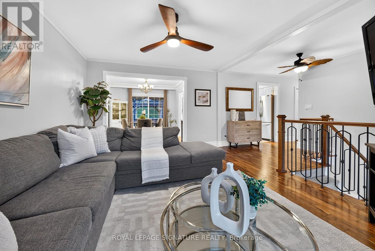
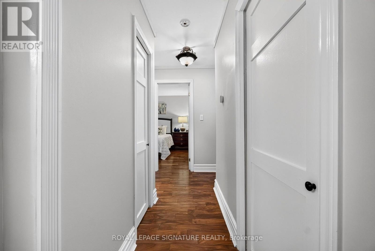
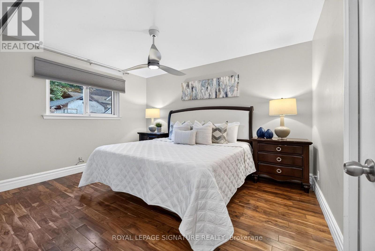
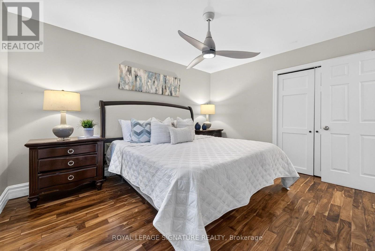
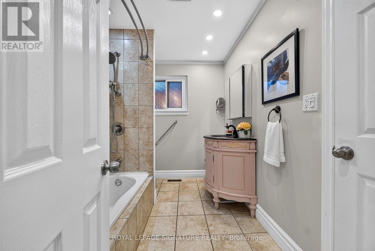
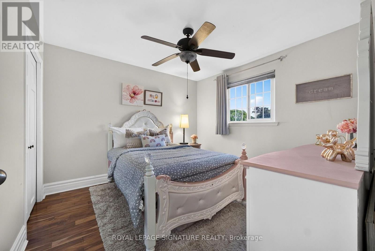
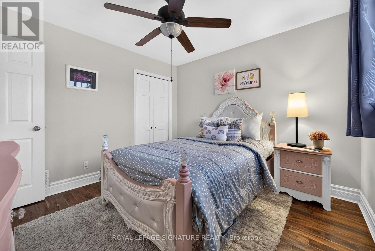
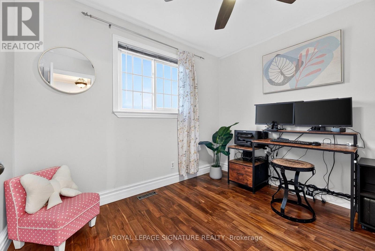
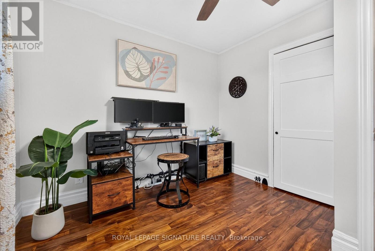
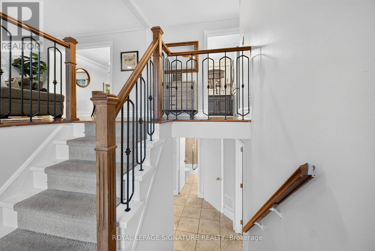
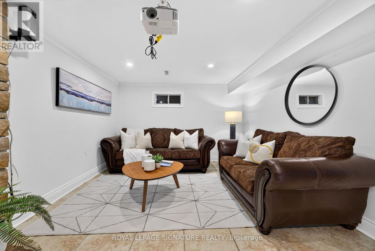
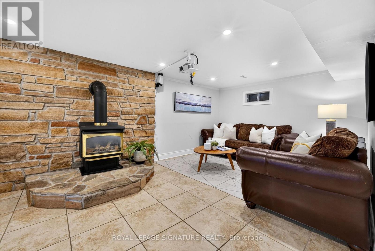
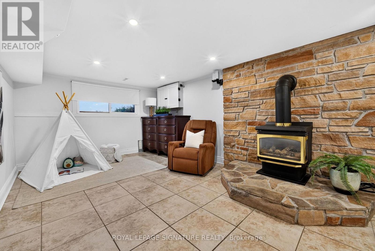
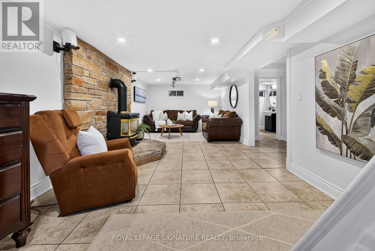
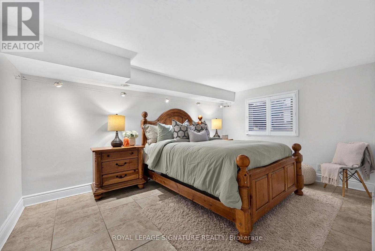
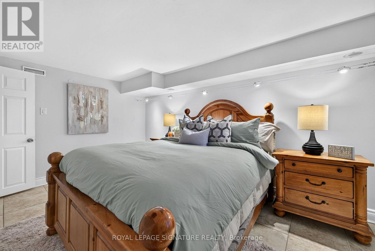
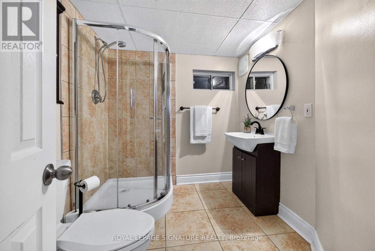
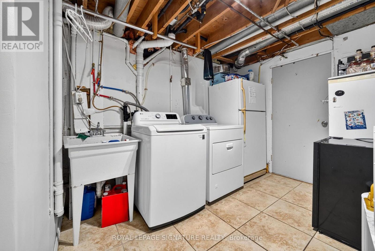
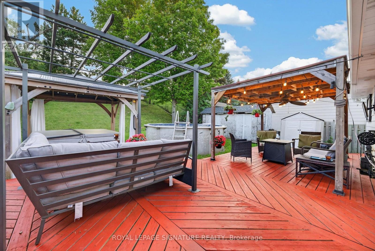
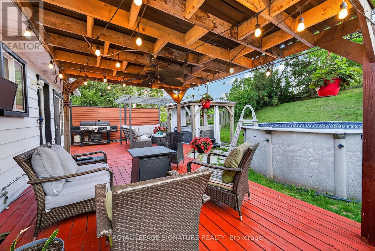
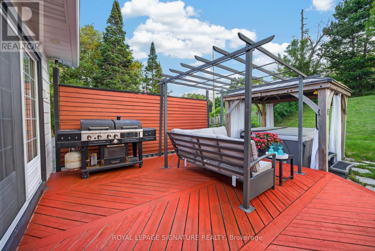
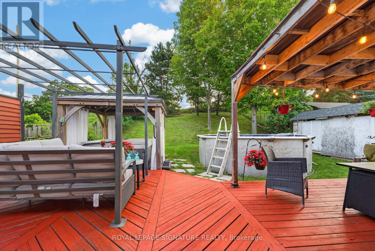
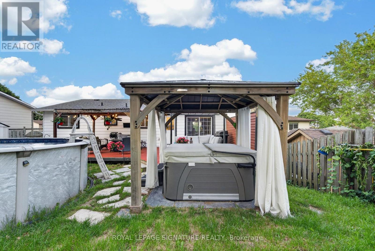
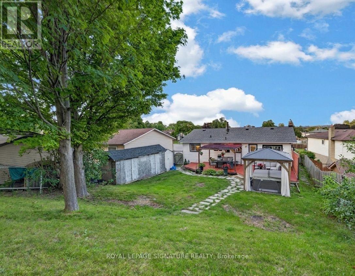
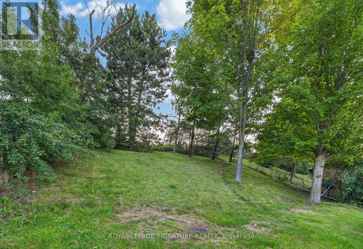
Welcome to 31 Rosalynne Ave-a spacious 3+1 bedroom, 2-bathroom raised bungalow boasting one of the largest lots in the neighbourhood (60.73' x 149.12') with no rear neighbours in sought-after Southwest Bowmanville!Step into a bright, open-concept main level with rich walnut hardwood floors and elegant crown molding. At the heart of the home is a brand-new (2026) custom kitchen designed for both culinary enthusiasts and everyday ease, complete with double-edge quartz countertops, a commercial-grade gas stove, premium stainless steel appliances, Tuscan tile flooring, ceramic backsplash, dedicated coffee station, reverse osmosis water system, built-in bottle washer, integrated waste system, and its own walk-out door to the back deck.Entertaining flows effortlessly as the adjacent dining room opens through double sliding glass doors onto a private backyard setup featuring a large deck, gazebo, hot tub, and & natural gas patio hookup-perfect for gatherings.The main level features sunlit bedrooms, including a primary bedroom with semi-ensuite access.The finished lower level offers high ceilings and recessed pot lights in a cozy rec room anchored by a stone-wall gas fireplace, plus a full bathroom, a spacious 4th bedroom, utility room & direct garage access.Major updates include windows (2018), roof shingles (2019), fresh exterior paint (2025), & an R18 insulated garage door with a LiftMaster opener (2022). Ideally located just minutes toHwy 401/407, GO Transit, top-rated schools (Dr. Ross Tilley PS, Holy Family Catholic, & Bowmanville High)& steps from the Bowmanville/Westside Marshes Conservation Area & downtown dining & Shopping. (id:62104)
Property Details
| MLS® Number | E13782094 |
| Property Type | Single Family |
| Community Name | Bowmanville |
| Amenities Near By | Schools, Hospital, Public Transit |
| Community Features | School Bus, Community Centre |
| Features | Irregular Lot Size, Gazebo |
| Parking Space Total | 5 |
| Pool Type | Above Ground Pool |
| Structure | Shed |
Building
| Bathroom Total | 2 |
| Bedrooms Above Ground | 3 |
| Bedrooms Below Ground | 1 |
| Bedrooms Total | 4 |
| Age | 31 To 50 Years |
| Amenities | Fireplace(s) |
| Appliances | Dryer, Jacuzzi, Microwave, Gas Stove(s), Washer, Window Coverings, Refrigerator |
| Architectural Style | Raised Bungalow |
| Basement Development | Finished |
| Basement Features | Separate Entrance |
| Basement Type | N/a (finished), N/a |
| Construction Status | Insulation Upgraded |
| Construction Style Attachment | Detached |
| Cooling Type | Central Air Conditioning |
| Exterior Finish | Brick, Aluminum Siding |
| Fireplace Present | Yes |
| Fireplace Total | 1 |
| Flooring Type | Hardwood, Ceramic |
| Foundation Type | Poured Concrete |
| Heating Fuel | Natural Gas |
| Heating Type | Forced Air |
| Stories Total | 1 |
| Size Interior | 1,100 - 1,500 Sqft |
| Type | House |
| Utility Water | Municipal Water |
Parking
| Attached Garage | |
| Garage |
Land
| Acreage | No |
| Fence Type | Fenced Yard |
| Land Amenities | Schools, Hospital, Public Transit |
| Sewer | Sanitary Sewer |
| Size Depth | 149 Ft ,1 In |
| Size Frontage | 60 Ft ,8 In |
| Size Irregular | 60.7 X 149.1 Ft ; 150.03t X 58.04 X 149.12 X 60.79 Ft |
| Size Total Text | 60.7 X 149.1 Ft ; 150.03t X 58.04 X 149.12 X 60.79 Ft |
| Zoning Description | R1 |
Rooms
| Level | Type | Length | Width | Dimensions |
|---|---|---|---|---|
| Lower Level | Recreational, Games Room | 8.02 m | 3.49 m | 8.02 m x 3.49 m |
| Lower Level | Bedroom | 4.43 m | 3.12 m | 4.43 m x 3.12 m |
| Lower Level | Utility Room | 3.52 m | 3.1 m | 3.52 m x 3.1 m |
| Main Level | Kitchen | 3.65 m | 3.31 m | 3.65 m x 3.31 m |
| Main Level | Dining Room | 3.31 m | 3.03 m | 3.31 m x 3.03 m |
| Main Level | Living Room | 4.74 m | 3.64 m | 4.74 m x 3.64 m |
| Main Level | Primary Bedroom | 4.06 m | 3.35 m | 4.06 m x 3.35 m |
| Main Level | Bedroom 2 | 3.36 m | 3.25 m | 3.36 m x 3.25 m |
| Main Level | Bedroom 3 | 3.04 m | 3.25 m | 3.04 m x 3.25 m |
https://www.realtor.ca/real-estate/30276675/31-rosalynne-avenue-clarington-bowmanville-bowmanville
Contact Us
Contact us for more information

The trademarks REALTOR®, REALTORS®, and the REALTOR® logo are controlled by The Canadian Real Estate Association (CREA) and identify real estate professionals who are members of CREA. The trademarks MLS®, Multiple Listing Service® and the associated logos are owned by The Canadian Real Estate Association (CREA) and identify the quality of services provided by real estate professionals who are members of CREA. The trademark DDF® is owned by The Canadian Real Estate Association (CREA) and identifies CREA's Data Distribution Facility (DDF®)
September 14 2026 08:31:02
Toronto Regional Real Estate Board
Royal LePage Signature Realty