
25 Helen Boulevard Simcoe, Ontario N3Y 2A1

$510,000
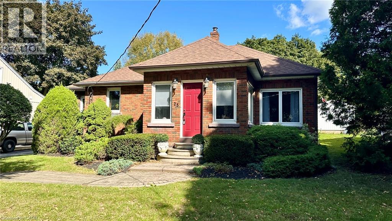
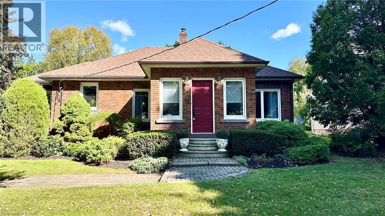
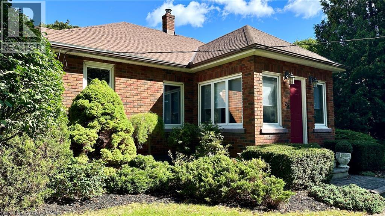
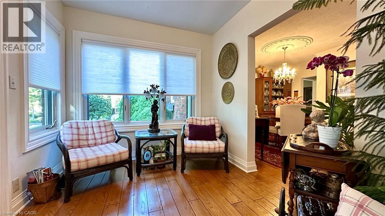
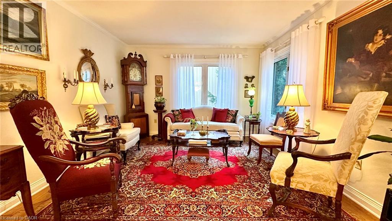
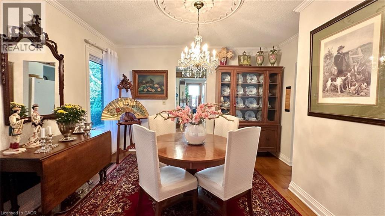
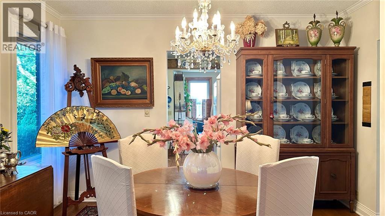
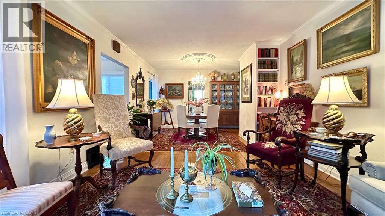
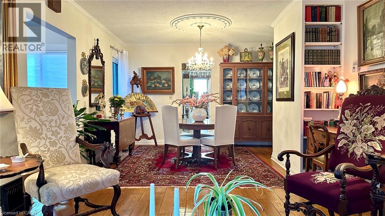
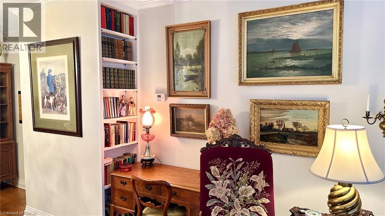
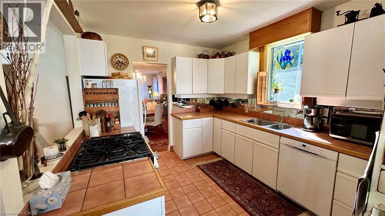
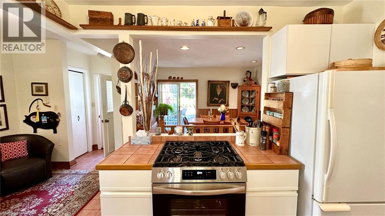
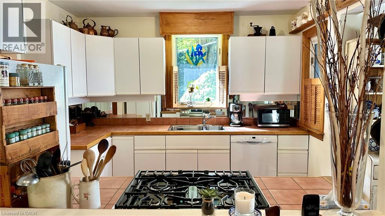
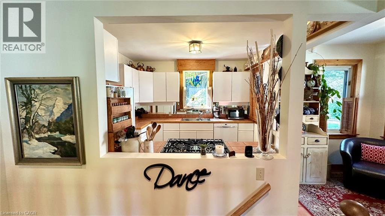
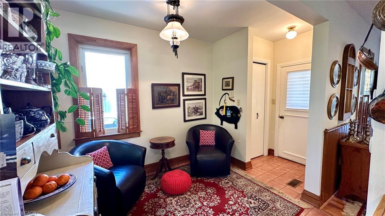
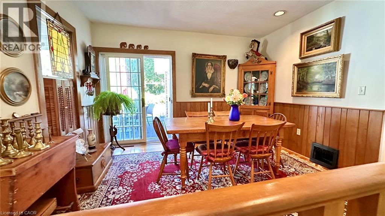
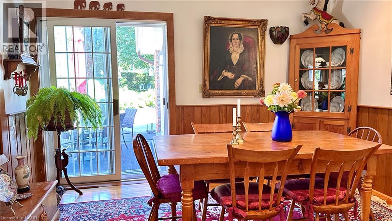
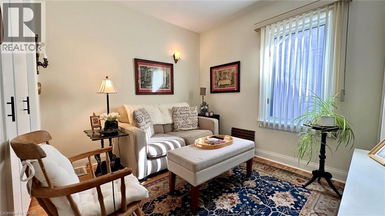
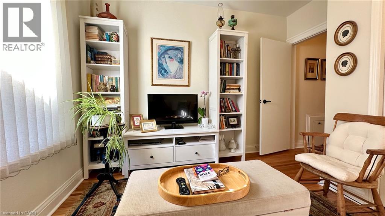
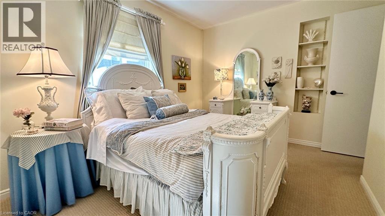
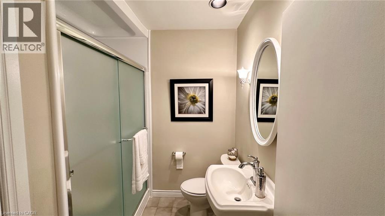
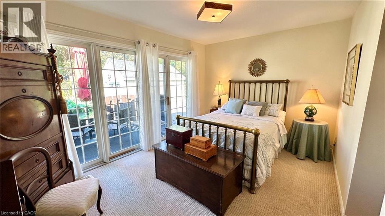
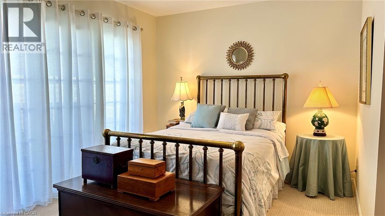
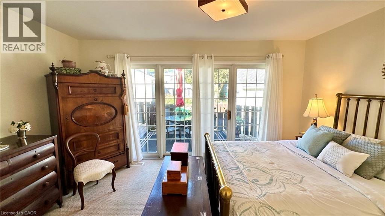
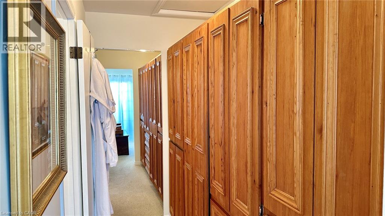
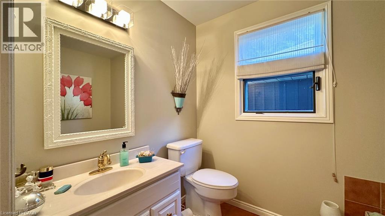
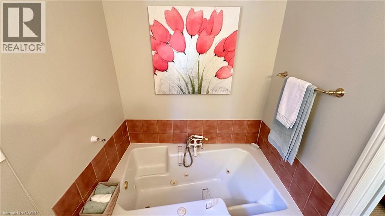
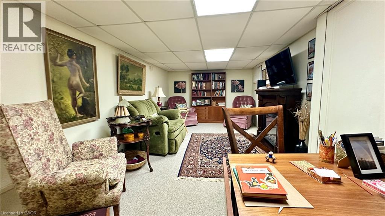
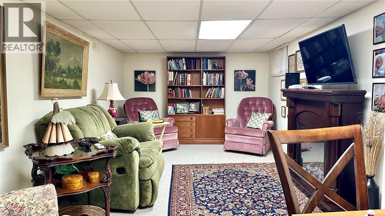
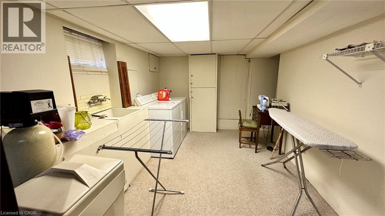
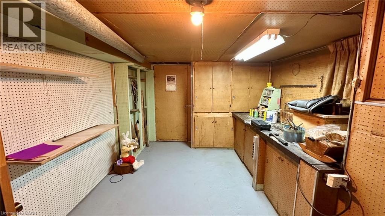
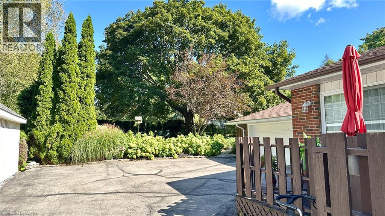
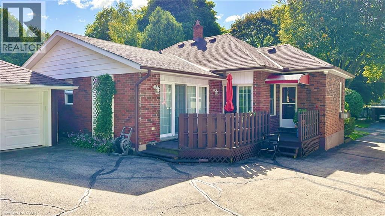
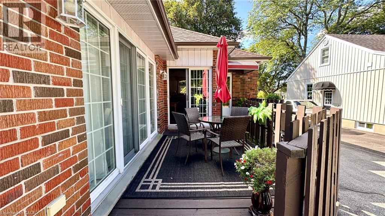
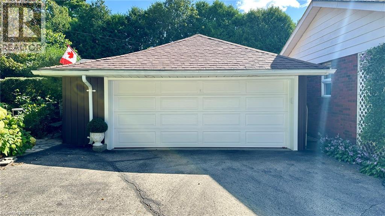
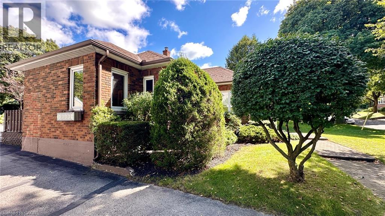
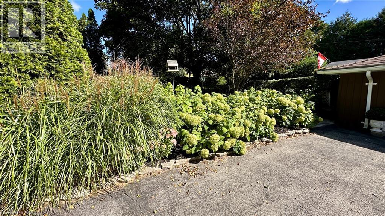
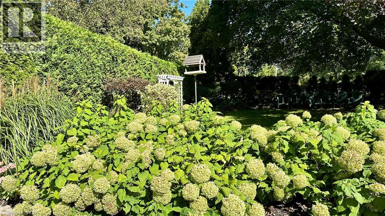
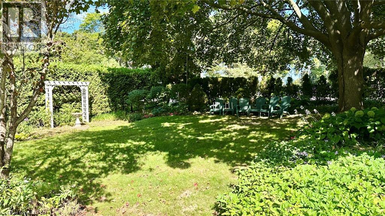
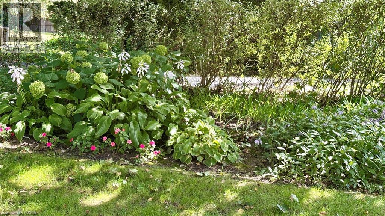
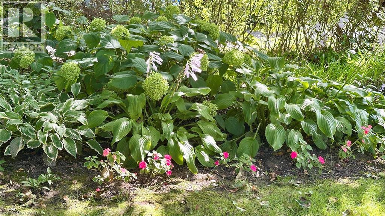
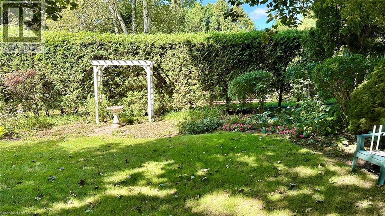
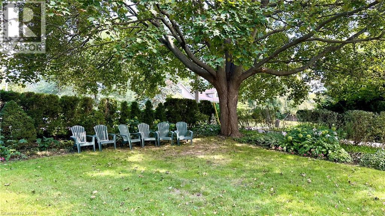
A very charming mid-century-modern bungalow built circa 1945. Located in Simcoe, close to Simcoe Composite School High School, local food and shopping. This home has great curb appeal. Step inside the main entrance and you are greeted into a sitting room with windows. Moving forward you enter a large living room and the flooring is a beautiful thick hardwood in excellent condition. Moving along and you step into the kitchen with ample cabinetry, a gas stove, dishwasher and refrigerator. There is also a small sitting area with access to the back entrance of the home. Continuing, there is a large formal dining room with patio doors to the back deck. The main floor consists of 3 bedrooms, and 2 full bathrooms. The primary bedroom is generous in size and has a walk-in closet with ensuite priviledges including a soaker tub. The primary bedroom also features access to the back deck. Make your way downstairs and you walk right into a large recreation room, great for family gatherings or sports events with your friends. There's laundry facilities, a cold storage room, and additional storage room. The ultility room is large and features a work bench. Step outside, there's a 1 and 1/2 car detached garage. The backyard also has some nice green space with gardens surrounding and a large tree for shade. This home is perfect for a first time home buyer or a young family. If you need to be centrally located in Simcoe there's no better place than 25 Helen Boulevard. Well cared for and well loved. Book your viewing today and don't delay! (id:62104)
Property Details
| MLS® Number | 40863297 |
| Property Type | Single Family |
| Amenities Near By | Schools |
| Equipment Type | Water Heater |
| Parking Space Total | 3 |
| Rental Equipment Type | Water Heater |
Building
| Bathroom Total | 2 |
| Bedrooms Above Ground | 3 |
| Bedrooms Total | 3 |
| Appliances | Central Vacuum |
| Architectural Style | Other |
| Basement Development | Partially Finished |
| Basement Type | Full (partially Finished) |
| Constructed Date | 1945 |
| Construction Style Attachment | Detached |
| Cooling Type | Central Air Conditioning |
| Exterior Finish | Brick |
| Heating Fuel | Natural Gas |
| Heating Type | Forced Air |
| Stories Total | 1 |
| Size Interior | 1,600 Sqft |
| Type | House |
| Utility Water | Municipal Water |
Parking
| Detached Garage |
Land
| Acreage | No |
| Land Amenities | Schools |
| Sewer | Municipal Sewage System |
| Size Depth | 163 Ft |
| Size Frontage | 55 Ft |
| Size Irregular | 0.19 |
| Size Total | 0.19 Ac|under 1/2 Acre |
| Size Total Text | 0.19 Ac|under 1/2 Acre |
| Zoning Description | R2 |
Rooms
| Level | Type | Length | Width | Dimensions |
|---|---|---|---|---|
| Basement | Utility Room | 17'0'' x 12'0'' | ||
| Basement | Workshop | 14'0'' x 10'5'' | ||
| Basement | Storage | 8'2'' x 11'4'' | ||
| Basement | Cold Room | 5'10'' x 9'0'' | ||
| Basement | Laundry Room | 10'11'' x 8'11'' | ||
| Basement | Recreation Room | 19'8'' x 8'11'' | ||
| Main Level | 3pc Ensuite Bath | 5'11'' x 8'11'' | ||
| Main Level | Primary Bedroom | 9'11'' x 14'7'' | ||
| Main Level | Bedroom | 12'4'' x 8'11'' | ||
| Main Level | Bedroom | 9'1'' x 10'5'' | ||
| Main Level | 3pc Bathroom | 6'10'' x 7'1'' | ||
| Main Level | Dining Room | 10'5'' x 12'6'' | ||
| Main Level | Sitting Room | 6'7'' x 9'2'' | ||
| Main Level | Kitchen | 10'3'' x 9'7'' | ||
| Main Level | Other | 10'7'' x 9'10'' | ||
| Main Level | Living Room | 14'8'' x 12'5'' | ||
| Main Level | Sitting Room | 8'7'' x 11'2'' |
https://www.realtor.ca/real-estate/30276755/25-helen-boulevard-simcoe
Contact Us
Contact us for more information

The trademarks REALTOR®, REALTORS®, and the REALTOR® logo are controlled by The Canadian Real Estate Association (CREA) and identify real estate professionals who are members of CREA. The trademarks MLS®, Multiple Listing Service® and the associated logos are owned by The Canadian Real Estate Association (CREA) and identify the quality of services provided by real estate professionals who are members of CREA. The trademark DDF® is owned by The Canadian Real Estate Association (CREA) and identifies CREA's Data Distribution Facility (DDF®)
September 14 2026 08:42:27
REALTORS® Association of Hamilton-Burlington
Royal LePage Trius Realty Brokerage