
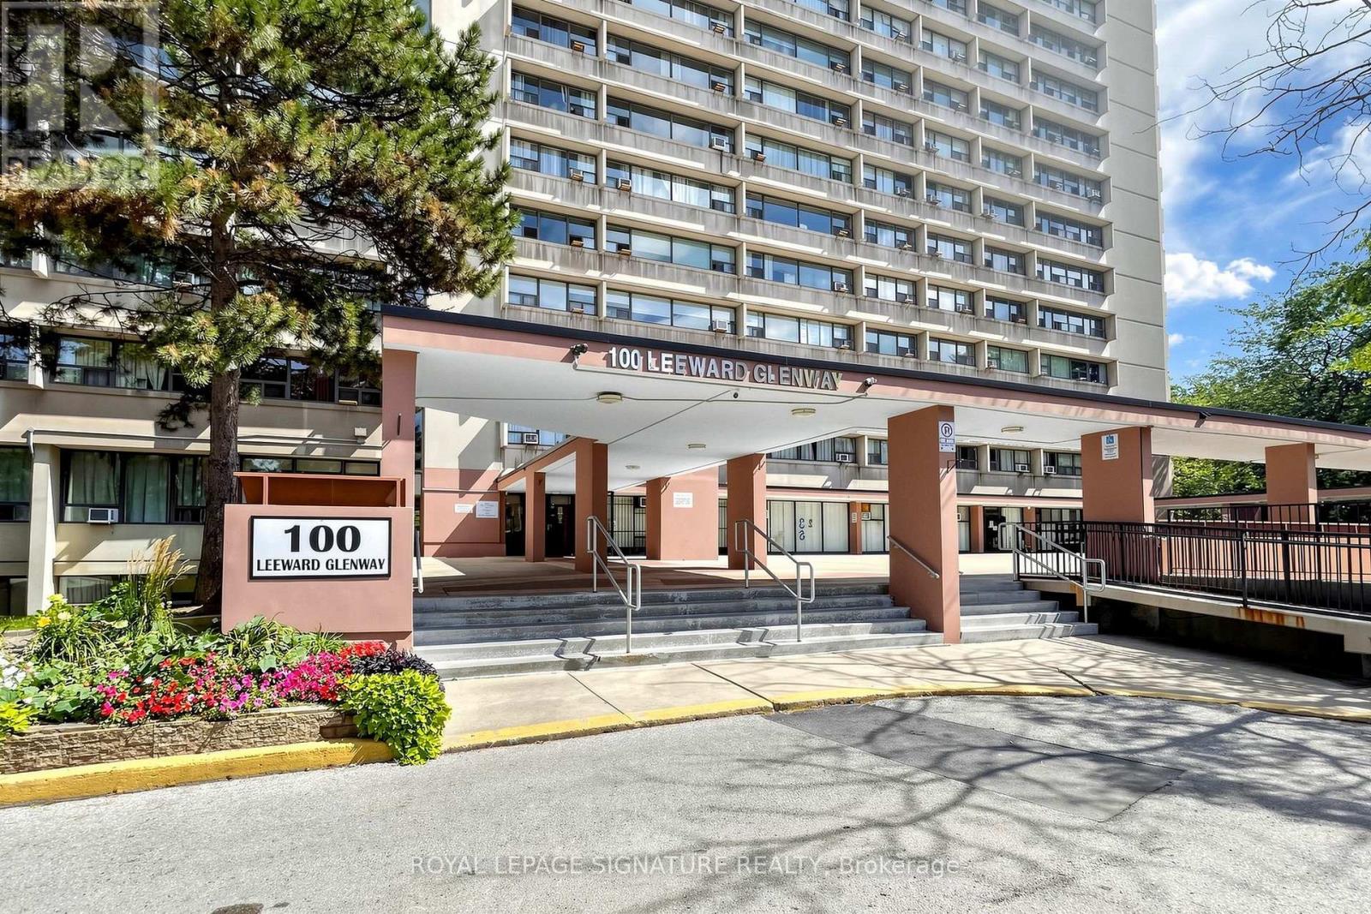
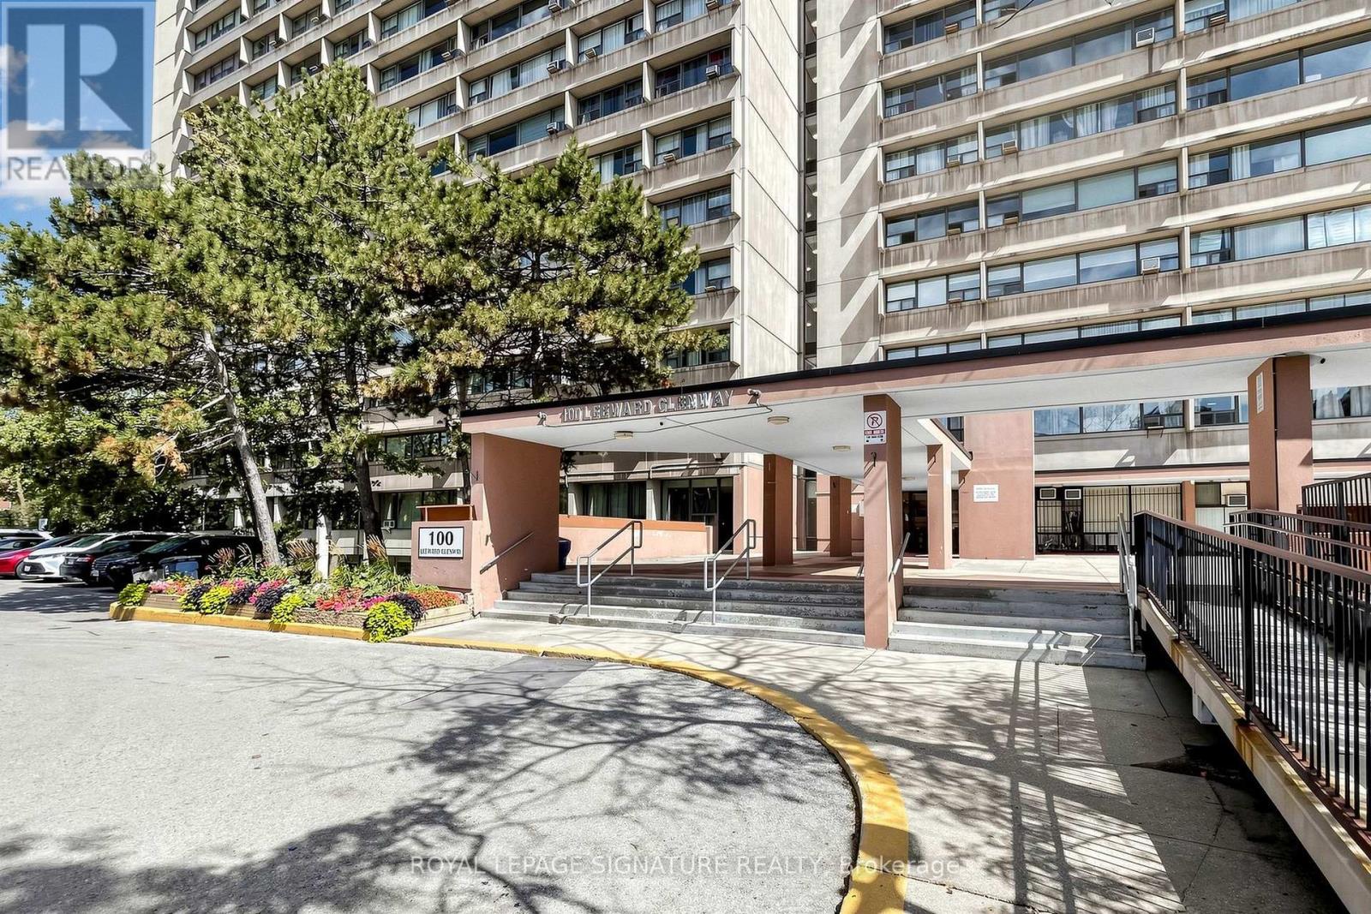
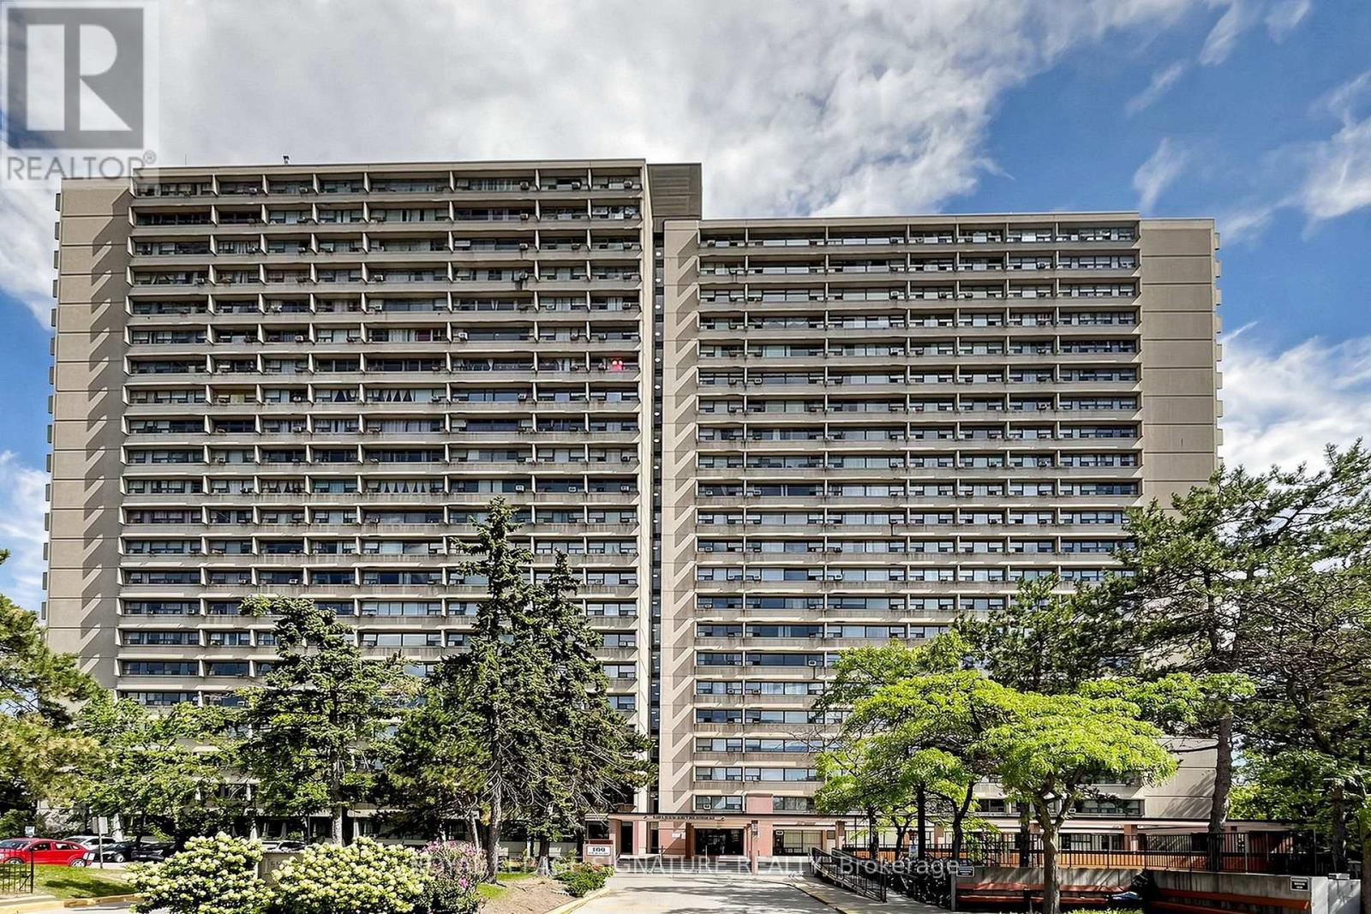
411 - 100 Leeward Glenway Toronto, Ontario M3C 2Z1

$325,000Maintenance, Heat, Water, Electricity, Parking, Common Area Maintenance, Insurance
$681.46 Monthly
Maintenance, Heat, Water, Electricity, Parking, Common Area Maintenance, Insurance
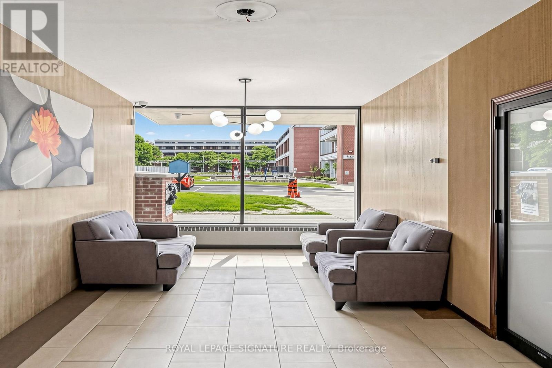
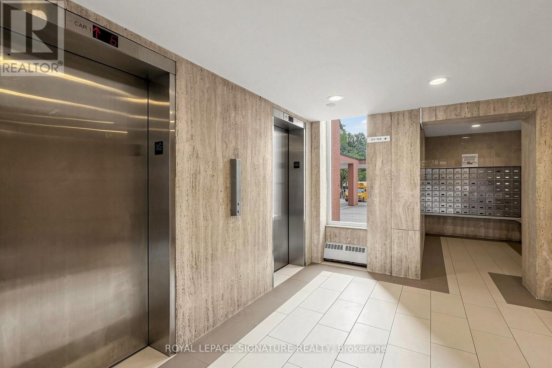
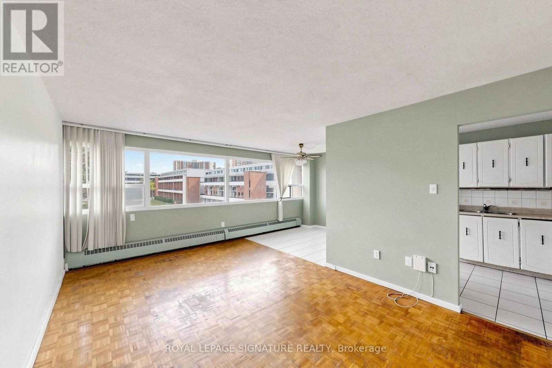
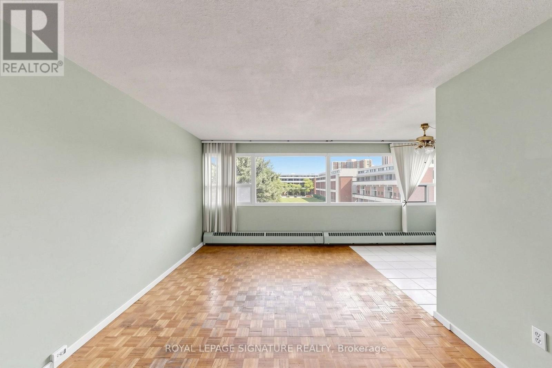
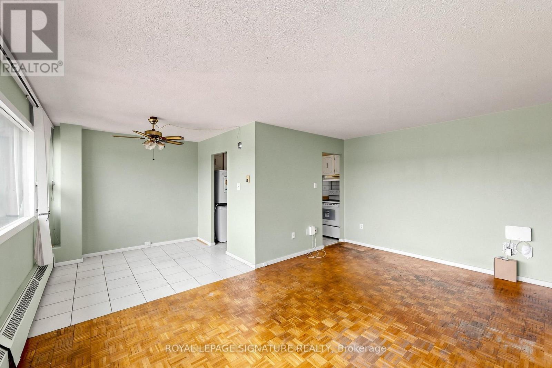
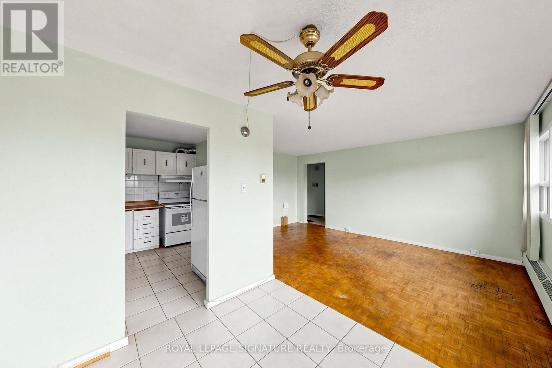
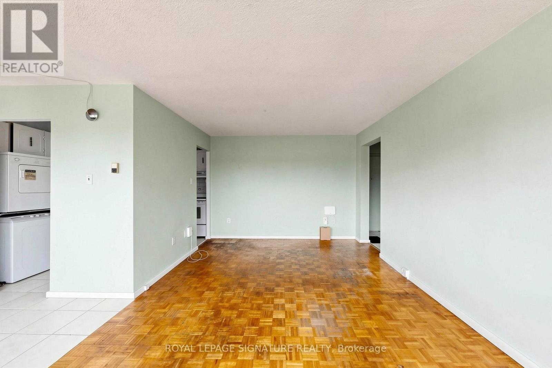
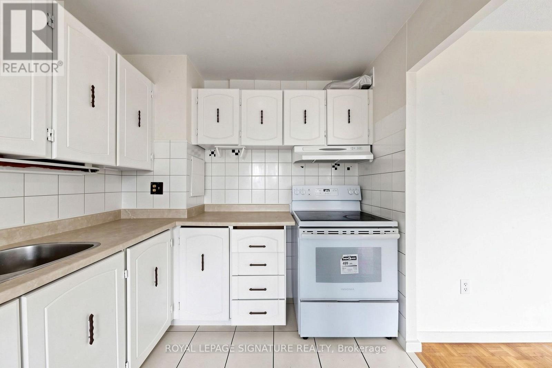
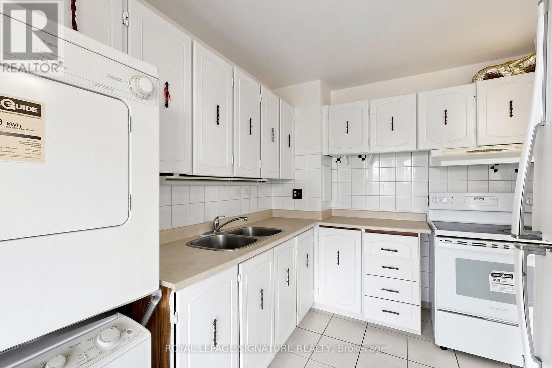
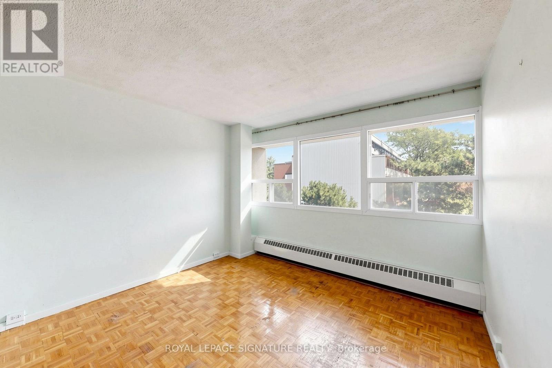
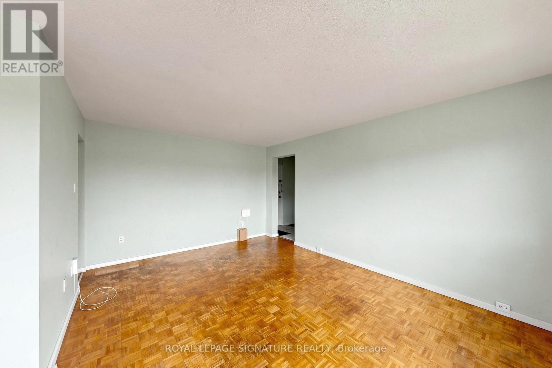
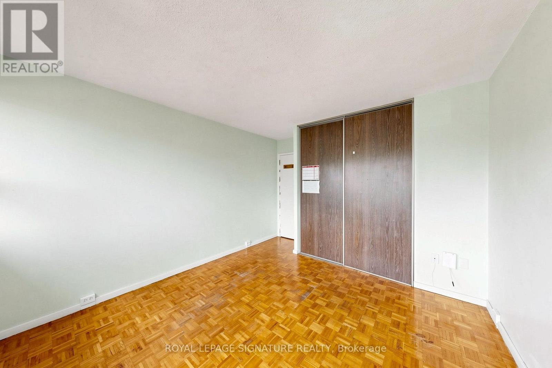
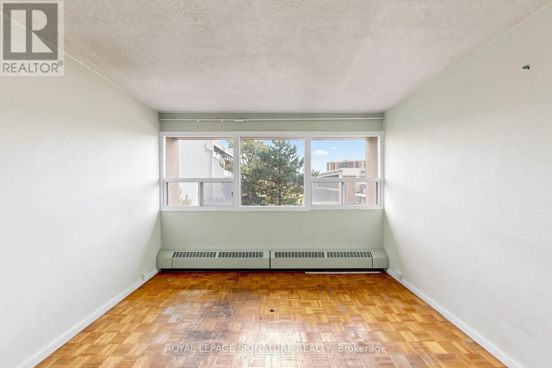
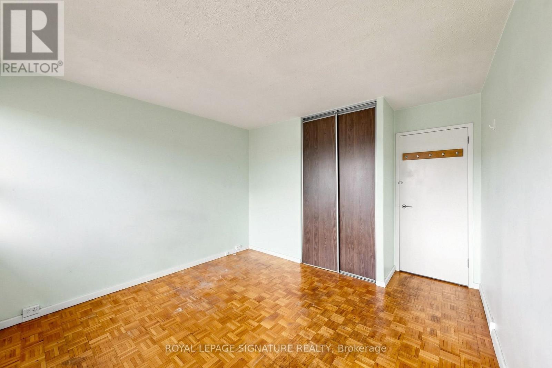
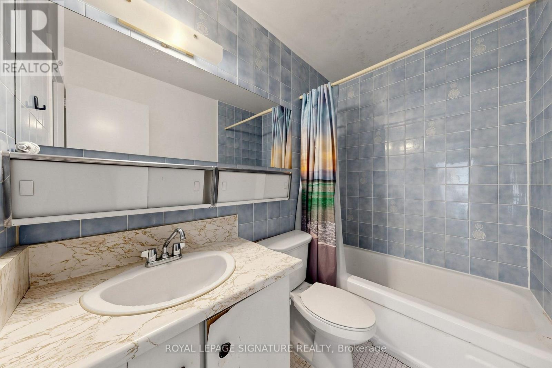
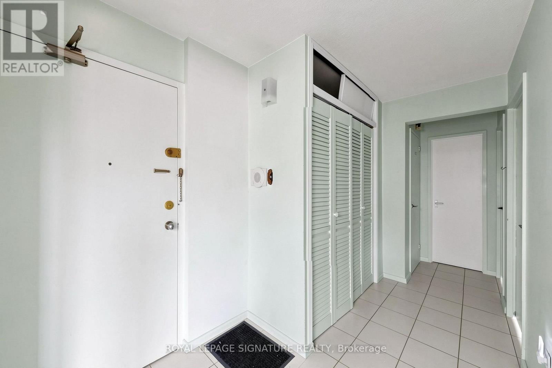
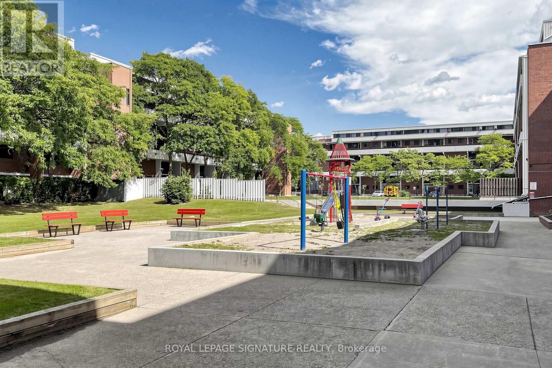
$681.46 MonthlyATTENTION INVESTORS, CONTRACTORS & RENOVATORS! This 2-bedroom, 1-bathroom condo presents a fantastic opportunity to add value and create your vision in the established Flemingdon Park community. In need of updates, this well laid out unit offers excellent potential for renovators, investors, or buyers looking to personalize their home. Fabulous location just steps from TTC bus service, cross-town LRT and close to Don Mills Road, Eglinton Avenue, the Don Valley Parkway, schools, parks, shopping, restaurants, and everyday amenities. Enjoy easy access to Flemingdon Park, Thorncliffe Costco and surrounding recreation and community facilities. Property is being sold strictly "AS IS, WHERE IS" with no representations or warranties. An excellent opportunity to unlock the potential of a well located property in a connected Toronto community! (id:62104)
Property Details
| MLS® Number | C13781638 |
| Property Type | Single Family |
| Community Name | Flemingdon Park |
| Community Features | Pets Allowed With Restrictions |
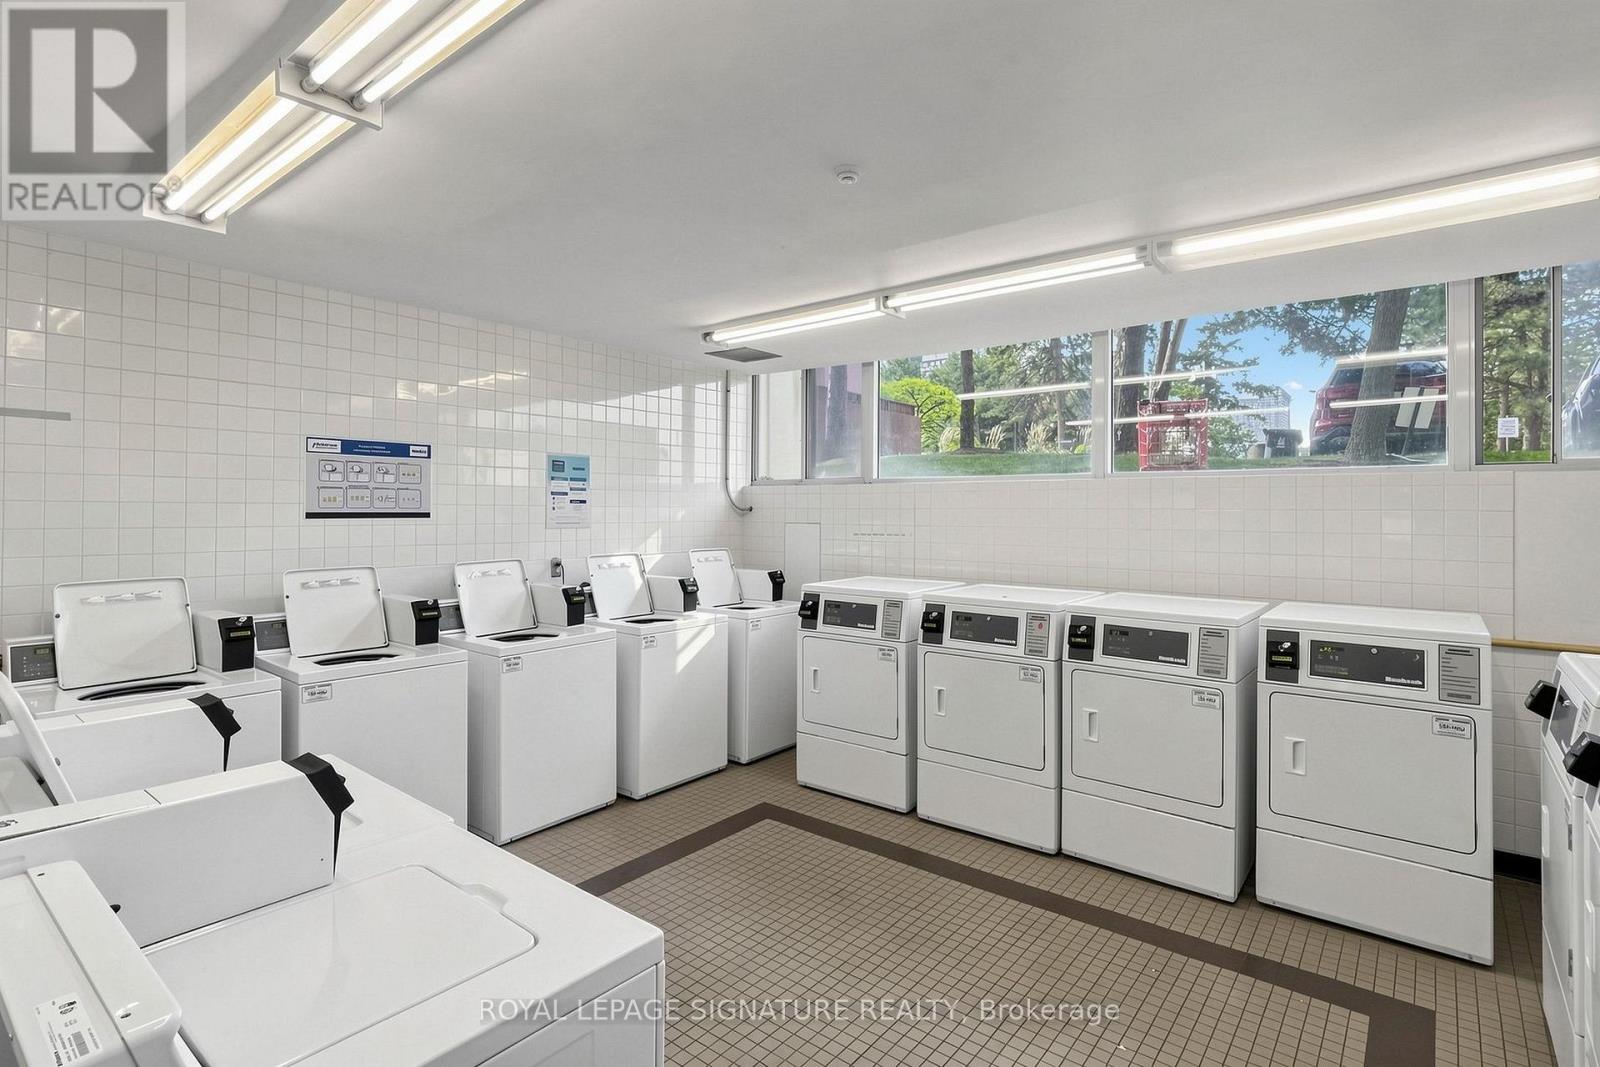
| Features | In Suite Laundry |
| Parking Space Total | 1 |
Building
| Bathroom Total | 1 |
| Bedrooms Above Ground | 2 |
| Bedrooms Total | 2 |
| Architectural Style | Multi-level |
| Basement Type | None |
| Cooling Type | None |
| Flooring Type | Tile, Parquet |
| Heating Fuel | Natural Gas |
| Heating Type | Baseboard Heaters |
| Size Interior | 700 - 799 Sqft |
| Type | Apartment |
Parking
| Underground | |
| Garage |
Land
| Acreage | No |
Rooms
| Level | Type | Length | Width | Dimensions |
|---|---|---|---|---|
| Main Level | Foyer | 1.52 m | 1.91 m | 1.52 m x 1.91 m |
| Main Level | Kitchen | 2.39 m | 3.2 m | 2.39 m x 3.2 m |
| Main Level | Dining Room | 2.62 m | 2.51 m | 2.62 m x 2.51 m |
| Main Level | Living Room | 3.56 m | 5.33 m | 3.56 m x 5.33 m |
| Main Level | Bedroom | 3.23 m | 3.4 m | 3.23 m x 3.4 m |
| Main Level | Bedroom 2 | 3.23 m | 3.43 m | 3.23 m x 3.43 m |
Contact Us
Contact us for more information

The trademarks REALTOR®, REALTORS®, and the REALTOR® logo are controlled by The Canadian Real Estate Association (CREA) and identify real estate professionals who are members of CREA. The trademarks MLS®, Multiple Listing Service® and the associated logos are owned by The Canadian Real Estate Association (CREA) and identify the quality of services provided by real estate professionals who are members of CREA. The trademark DDF® is owned by The Canadian Real Estate Association (CREA) and identifies CREA's Data Distribution Facility (DDF®)
September 14 2026 07:54:58
Toronto Regional Real Estate Board
Royal LePage Signature Realty