
18 Ravenswood Drive Georgina, Ontario L0E 1L0

$579,900
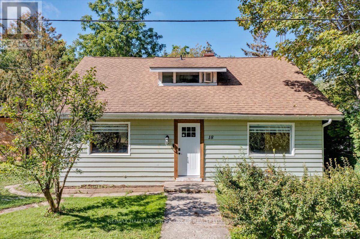
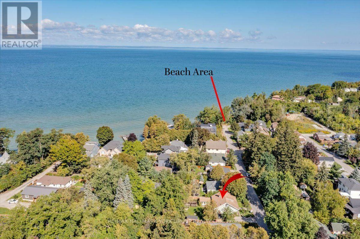
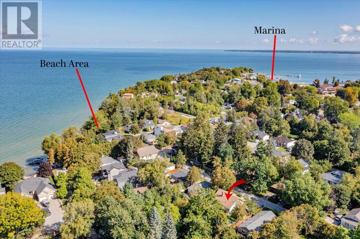
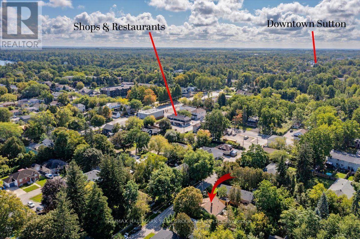
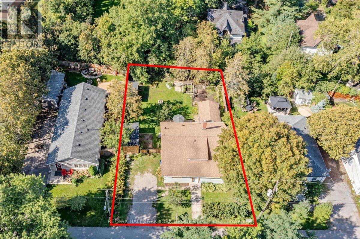
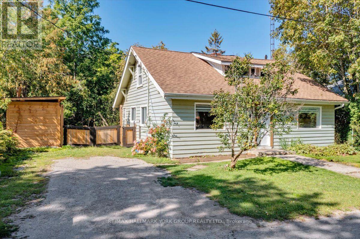
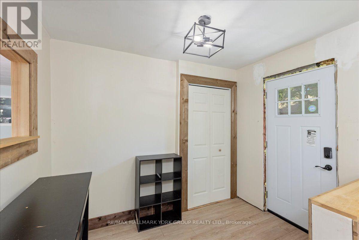
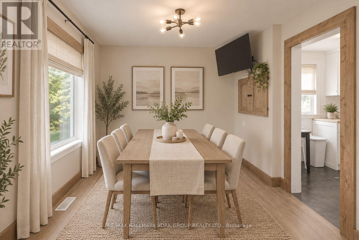
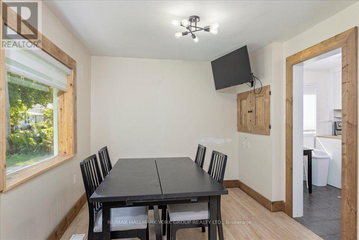
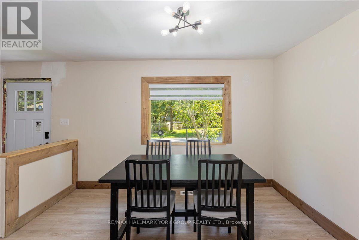
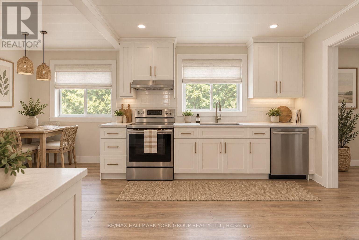
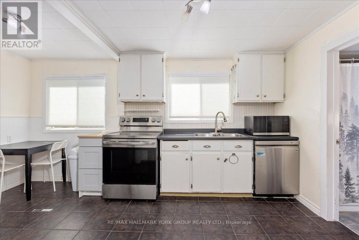
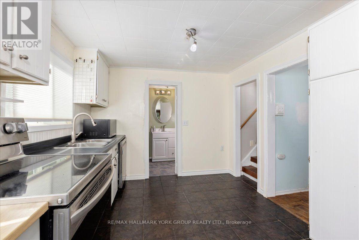
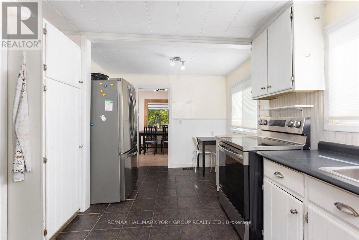
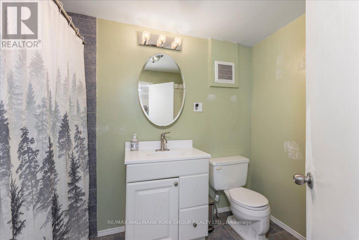
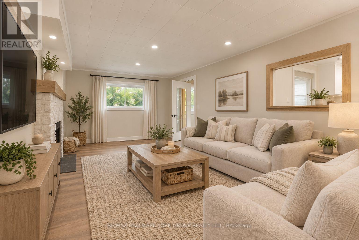
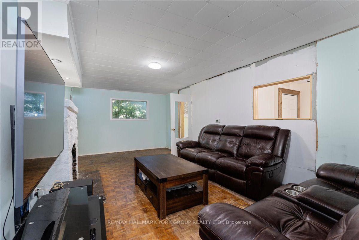
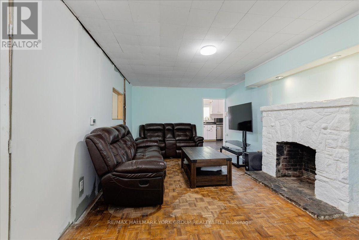
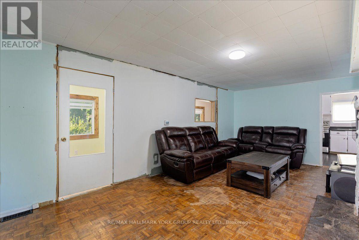
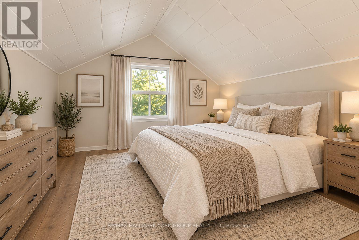
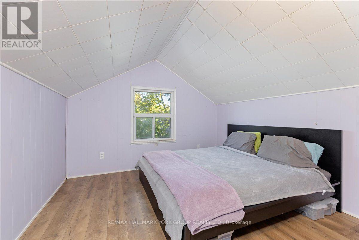
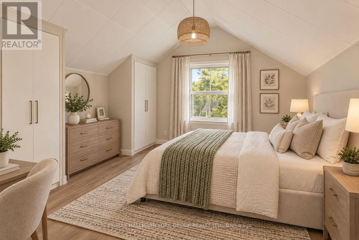
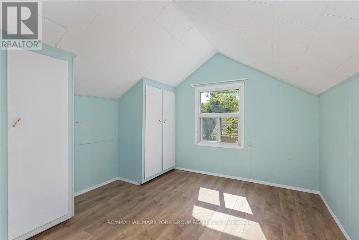
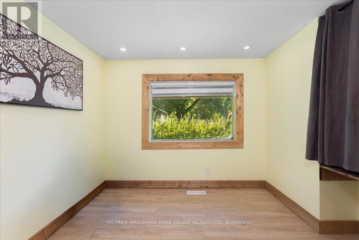
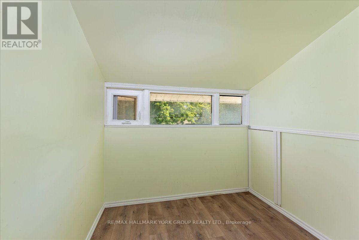
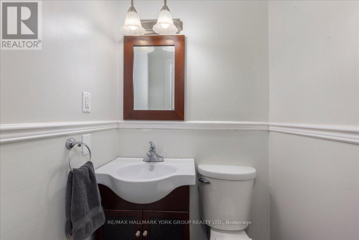
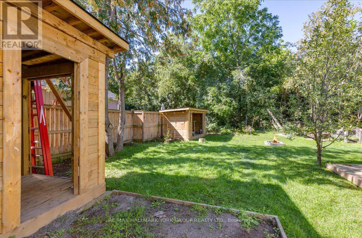
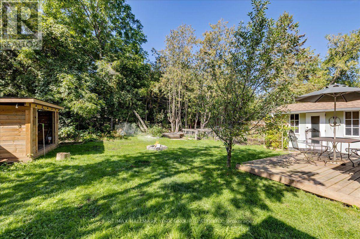
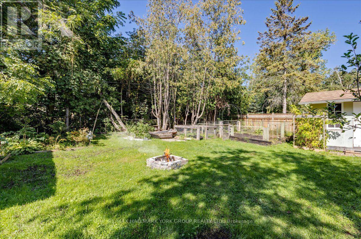
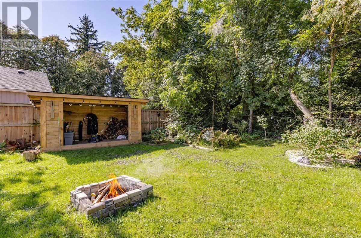
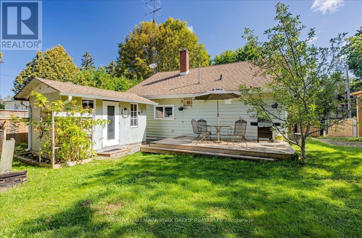
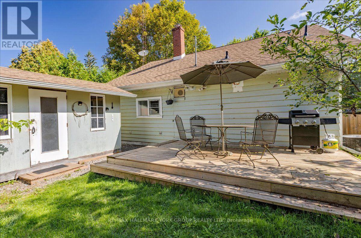
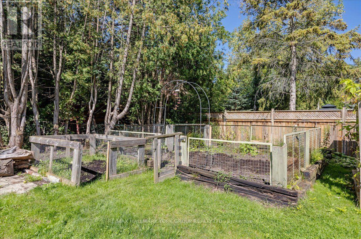
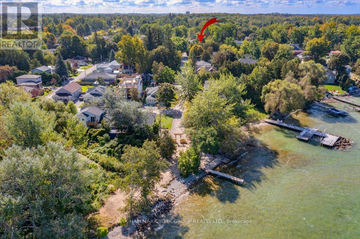
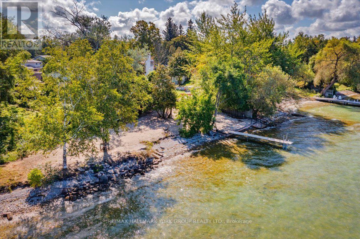
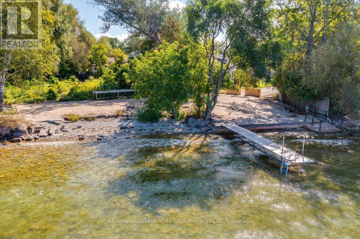
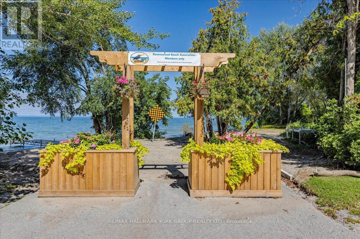
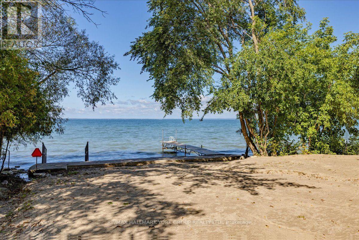
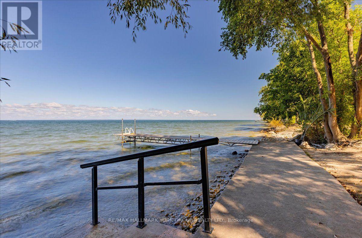
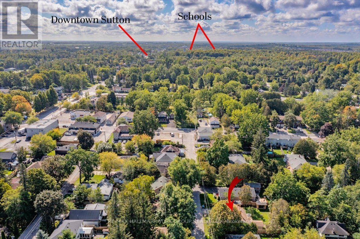
Embrace the Lake Simcoe lifestyle in this spacious and charming 1.5-storey home, just steps from the sparkling shoreline! Offering just over 1400 sq ft of living space with 2+2 bedrooms and 2 bathrooms, this bright and inviting home is the perfect place to enjoy year-round lakeside living. The oversized foyer welcomes you into a functional layout featuring a newly designed dining room & generous kitchen, convenient main-floor office, and main-floor laundry/utility room. Set on a large, private, treed and fenced lot in the heart of beautiful Jackson's Point with two newly installed sheds and recently renovated deck as well as a bunkie in the back with hydro and a 240-plug already installed. Multiple veggie garden beds throughout and a members-only beach association at the end of the street! Spend your days boating, swimming, fishing, or relaxing by the water, then stroll to nearby shops, parks, and restaurants. Whether you're searching for a full-time residence, weekend retreat, or investment opportunity, this property offers incredible potential in a sought-after Lake Simcoe location. Live the lake life you've been dreaming of! *Some photos may have been virtually edited to better showcase the home and size. (id:62104)
Property Details
| MLS® Number | N13781174 |
| Property Type | Single Family |
| Community Name | Sutton & Jackson's Point |
| Amenities Near By | Beach, Golf Nearby, Park, Public Transit |
| Equipment Type | Water Heater, Furnace |
| Features | Irregular Lot Size, Carpet Free |
| Parking Space Total | 2 |
| Rental Equipment Type | Water Heater, Furnace |
| Structure | Deck, Shed |
Building
| Bathroom Total | 2 |
| Bedrooms Above Ground | 2 |
| Bedrooms Below Ground | 2 |
| Bedrooms Total | 4 |
| Age | 51 To 99 Years |
| Amenities | Fireplace(s) |
| Appliances | Dishwasher, Dryer, Freezer, Microwave, Oven, Stove, Washer, Refrigerator |
| Basement Type | Crawl Space |
| Construction Style Attachment | Detached |
| Cooling Type | Central Air Conditioning |
| Exterior Finish | Wood |
| Fireplace Present | Yes |
| Fireplace Total | 1 |
| Flooring Type | Laminate, Ceramic, Parquet, Tile |
| Foundation Type | Unknown |
| Half Bath Total | 1 |
| Heating Fuel | Natural Gas |
| Heating Type | Forced Air |
| Stories Total | 2 |
| Size Interior | 1,100 - 1,500 Sqft |
| Type | House |
| Utility Water | Municipal Water |
Parking
| No Garage |
Land
| Acreage | No |
| Land Amenities | Beach, Golf Nearby, Park, Public Transit |
| Landscape Features | Landscaped |
| Sewer | Sanitary Sewer |
| Size Depth | 87 Ft ,1 In |
| Size Frontage | 60 Ft |
| Size Irregular | 60 X 87.1 Ft |
| Size Total Text | 60 X 87.1 Ft|under 1/2 Acre |
| Zoning Description | R1 |
Rooms
| Level | Type | Length | Width | Dimensions |
|---|---|---|---|---|
| Main Level | Foyer | 1.96 m | 2.87 m | 1.96 m x 2.87 m |
| Main Level | Kitchen | 4.73 m | 2.92 m | 4.73 m x 2.92 m |
| Main Level | Dining Room | 3.84 m | 2.87 m | 3.84 m x 2.87 m |
| Main Level | Living Room | 6.52 m | 3.35 m | 6.52 m x 3.35 m |
| Main Level | Office | 2.85 m | 3.45 m | 2.85 m x 3.45 m |
| Main Level | Laundry Room | 2.77 m | 2.3 m | 2.77 m x 2.3 m |
| Upper Level | Primary Bedroom | 3.56 m | 3.48 m | 3.56 m x 3.48 m |
| Upper Level | Bedroom 2 | 3.54 m | 3.45 m | 3.54 m x 3.45 m |
| Upper Level | Den | 2.77 m | 2.3 m | 2.77 m x 2.3 m |
Utilities
| Cable | Available |
| Electricity | Installed |
| Sewer | Installed |
Contact Us
Contact us for more information

The trademarks REALTOR®, REALTORS®, and the REALTOR® logo are controlled by The Canadian Real Estate Association (CREA) and identify real estate professionals who are members of CREA. The trademarks MLS®, Multiple Listing Service® and the associated logos are owned by The Canadian Real Estate Association (CREA) and identify the quality of services provided by real estate professionals who are members of CREA. The trademark DDF® is owned by The Canadian Real Estate Association (CREA) and identifies CREA's Data Distribution Facility (DDF®)
September 14 2026 06:58:04
Toronto Regional Real Estate Board
RE/MAX Hallmark York Group Realty Ltd.