
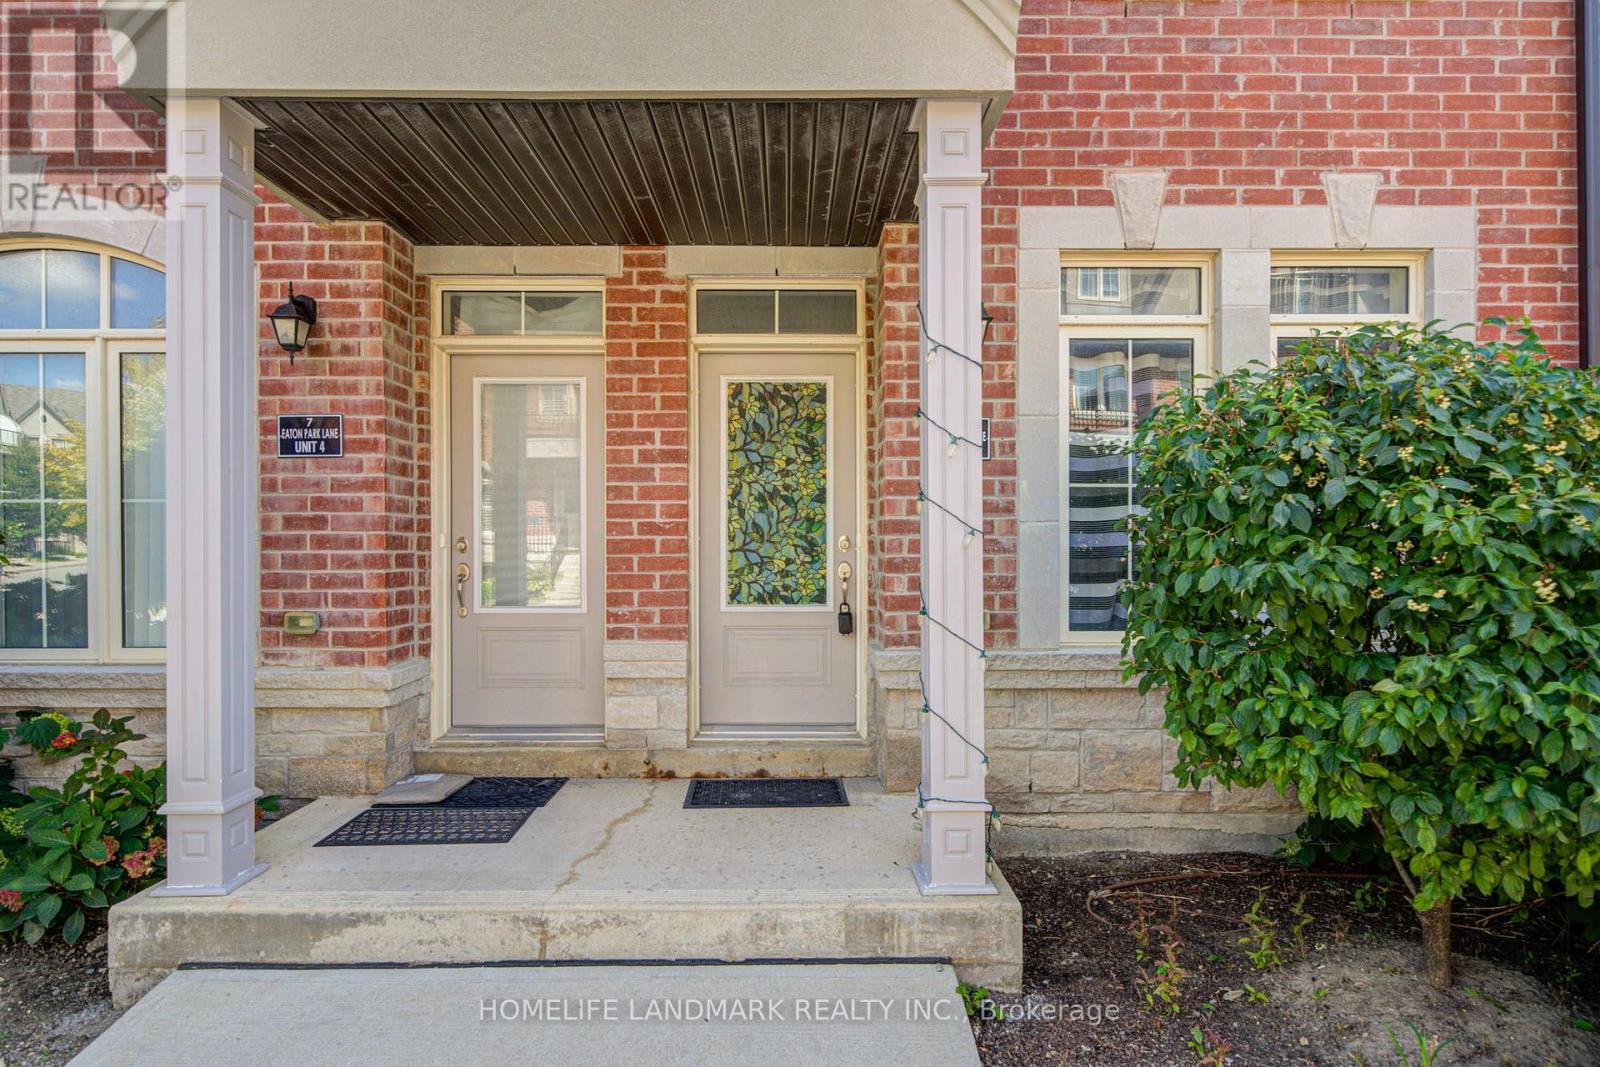
5 - 7 Eaton Park Lane Toronto, Ontario M1W 0A5

$3,250 Monthly
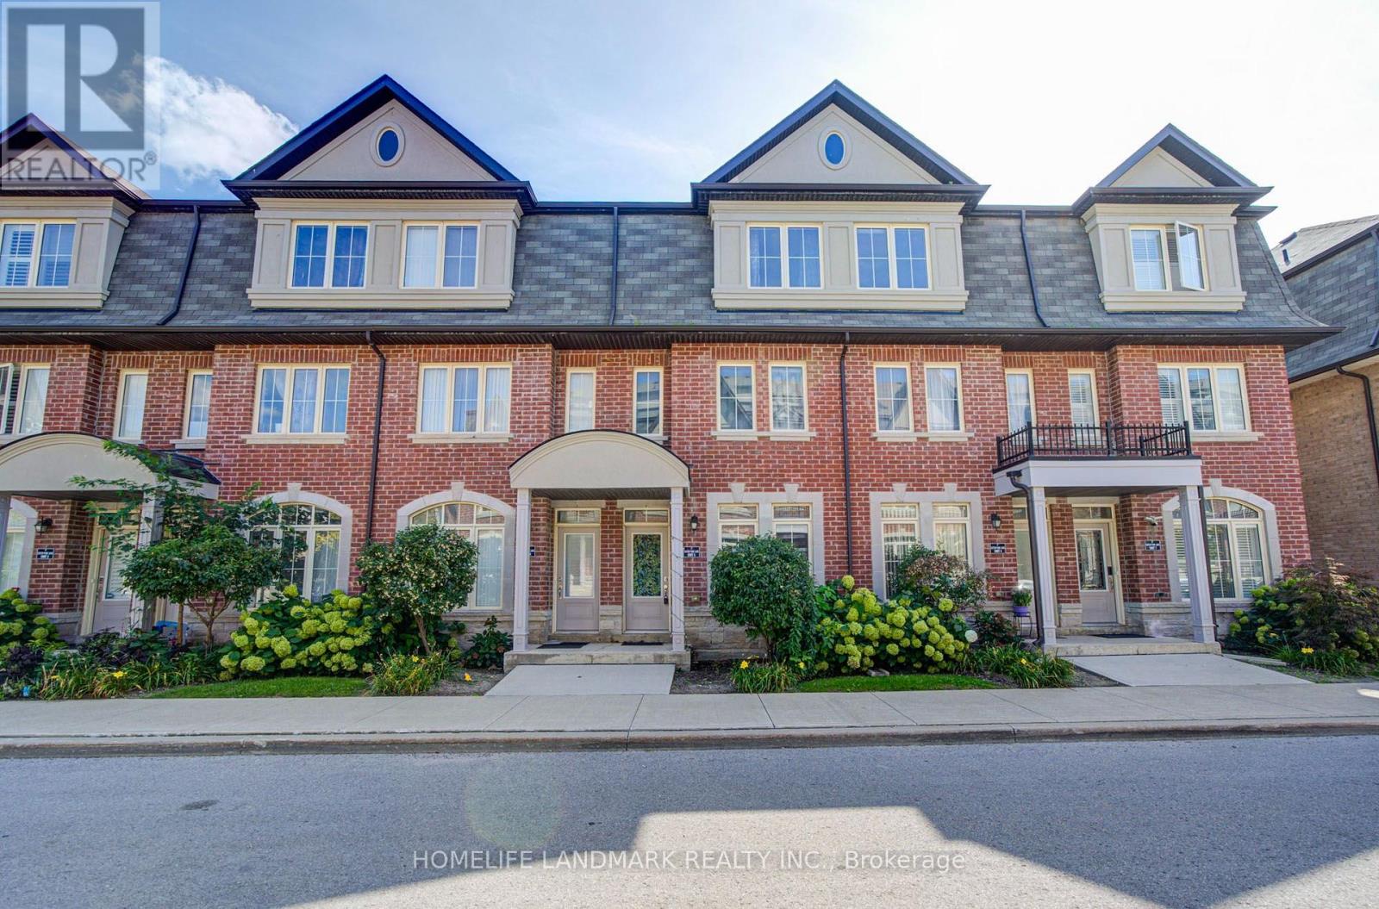
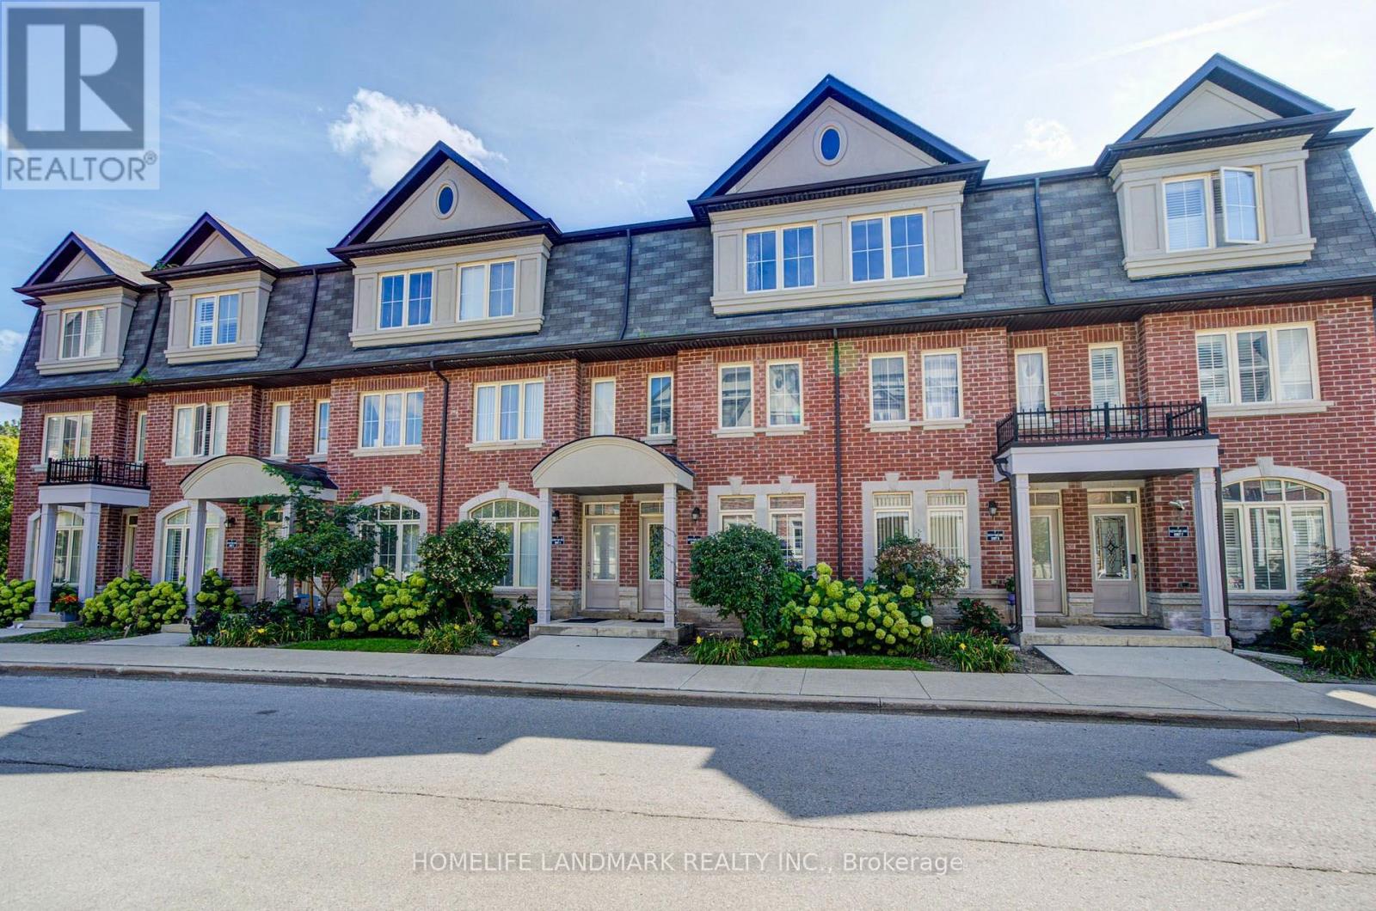
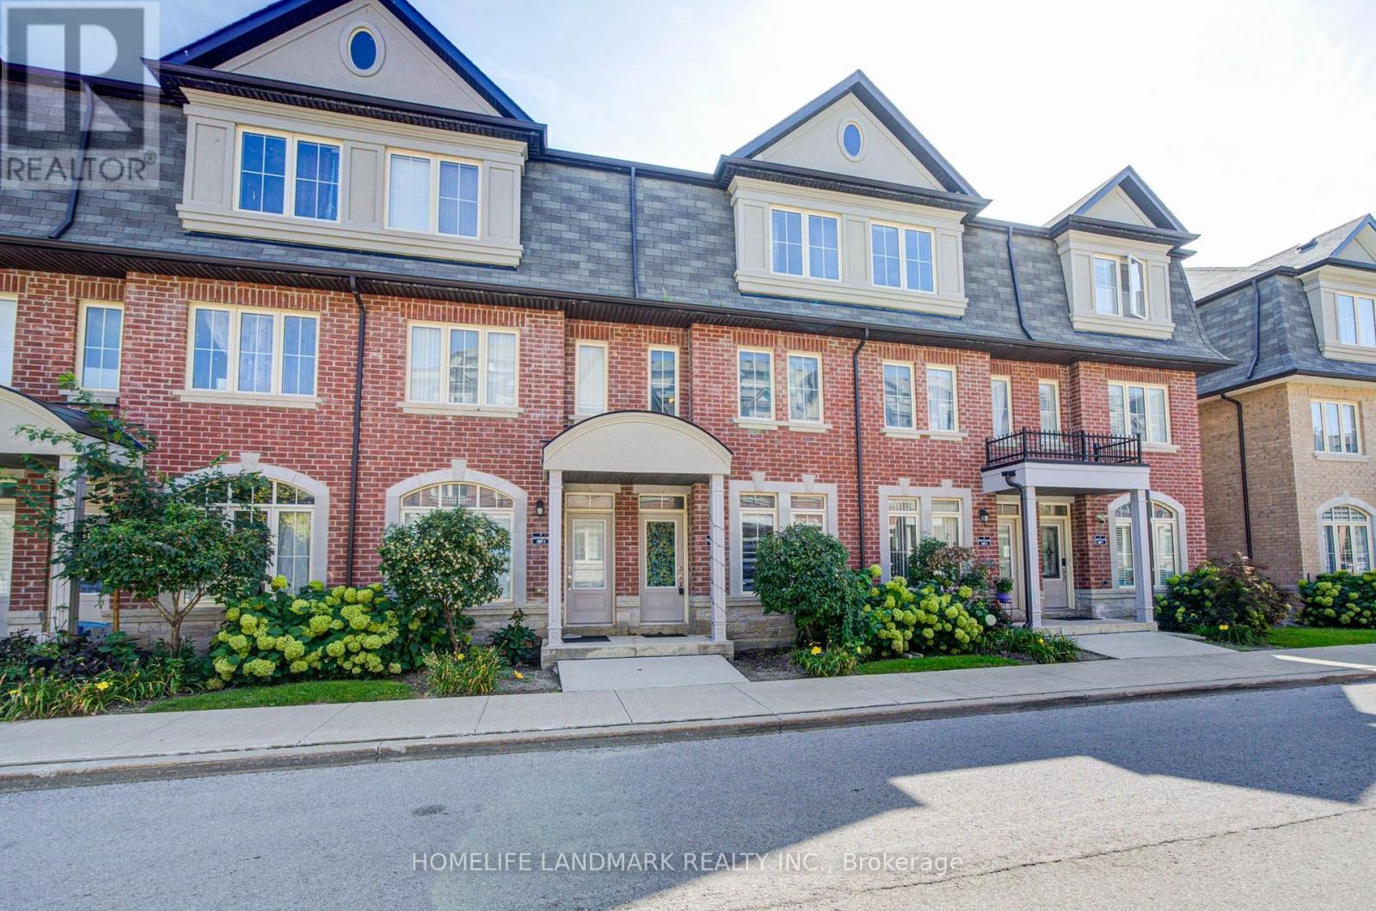
Welcome To This Beautifully Designed Fully Furnished4-Bedroom, 4-Bathroom Townhome Offering Approximately 1,845 Sq. Ft. Of Bright And Spacious Living Space In A Desirable Newly Built Community At Warden & Finch. Thoughtfully Designed For Modern Living, ***This Home Features 9' Ceilings On The Main Floor, An Open-Concept Living And Dining Area, And A Contemporary Kitchen With A Spacious Eat-In Area. The Third-Floor Primary Retreat Offers Access To A Large Private Rooftop Terrace-Perfect For Morning Coffee, Evening Relaxation Or Entertaining Guests. Convenient Ensuite Laundry And One Underground Parking Space Included.*** Ideally Located Within Walking Distance To TTC, Bridlewood Mall, Schools, Library, Grocery Stores, Restaurants And Everyday Amenities. Easy Access To Major Highways. A Fantastic Opportunity To Enjoy Modern, Comfortable Living In A Well-Connected Scarborough Community! (id:62104)
Property Details
| MLS® Number | E13780850 |
| Property Type | Single Family |
| Community Name | L'Amoreaux |
| Community Features | Pets Not Allowed |
| Equipment Type | Water Heater |
| Features | Balcony |
| Parking Space Total | 1 |
| Rental Equipment Type | Water Heater |
Building
| Bathroom Total | 4 |
| Bedrooms Above Ground | 4 |
| Bedrooms Total | 4 |
| Appliances | Garage Door Opener Remote(s), Water Meter, Dishwasher, Dryer, Furniture, Hood Fan, Stove, Washer, Window Coverings, Refrigerator |
| Basement Development | Other, See Remarks |
| Basement Type | N/a (other, See Remarks) |
| Cooling Type | Central Air Conditioning |
| Exterior Finish | Brick |
| Flooring Type | Laminate, Carpeted |
| Half Bath Total | 1 |
| Heating Fuel | Natural Gas |
| Heating Type | Forced Air |
| Stories Total | 3 |
| Size Interior | 1,800 - 1,999 Sqft |
| Type | Row / Townhouse |
Parking
| Underground | |
| Garage |
Land
| Acreage | No |
Rooms
| Level | Type | Length | Width | Dimensions |
|---|---|---|---|---|
| Second Level | Primary Bedroom | 4.15 m | 3.57 m | 4.15 m x 3.57 m |
| Second Level | Bedroom 2 | 4.15 m | 2.47 m | 4.15 m x 2.47 m |
| Third Level | Bedroom 3 | 4.18 m | 2.5 m | 4.18 m x 2.5 m |
| Third Level | Bedroom 4 | 3.41 m | 3.02 m | 3.41 m x 3.02 m |
| Ground Level | Eating Area | 2.77 m | 2.32 m | 2.77 m x 2.32 m |
| Ground Level | Living Room | 2.87 m | 3.78 m | 2.87 m x 3.78 m |
| Ground Level | Dining Room | 2.01 m | 2.8 m | 2.01 m x 2.8 m |
https://www.realtor.ca/real-estate/30275081/5-7-eaton-park-lane-toronto-lamoreaux-lamoreaux
Contact Us
Contact us for more information

The trademarks REALTOR®, REALTORS®, and the REALTOR® logo are controlled by The Canadian Real Estate Association (CREA) and identify real estate professionals who are members of CREA. The trademarks MLS®, Multiple Listing Service® and the associated logos are owned by The Canadian Real Estate Association (CREA) and identify the quality of services provided by real estate professionals who are members of CREA. The trademark DDF® is owned by The Canadian Real Estate Association (CREA) and identifies CREA's Data Distribution Facility (DDF®)
September 14 2026 05:31:32
Toronto Regional Real Estate Board
Homelife Landmark Realty Inc.