
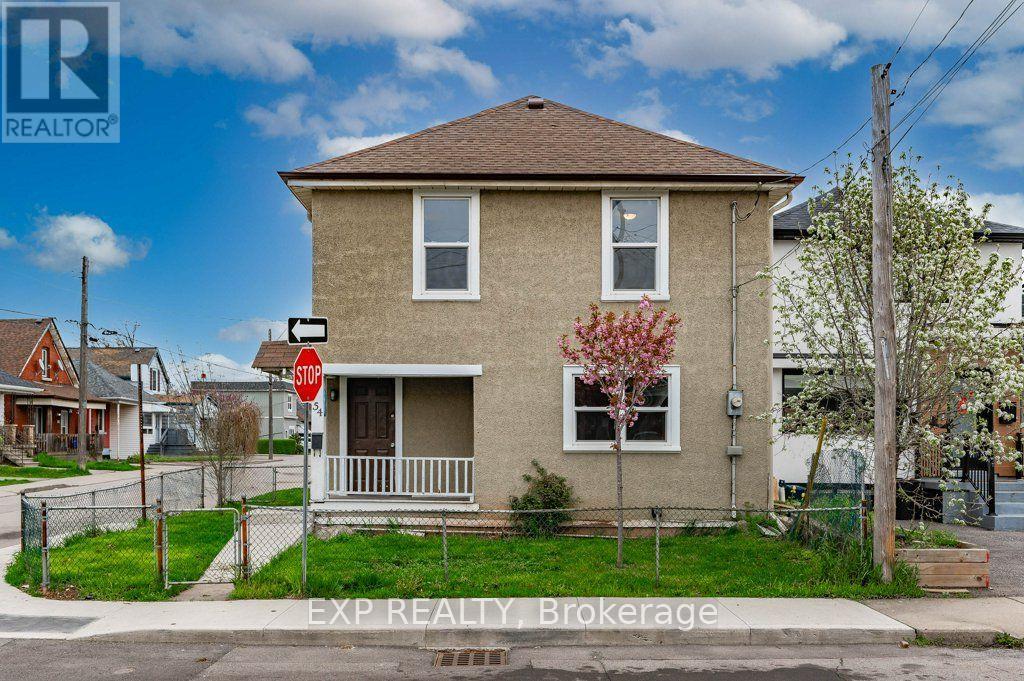
54 Frederick Avenue Hamilton, Ontario L8H 4K4

$2,100 Monthly
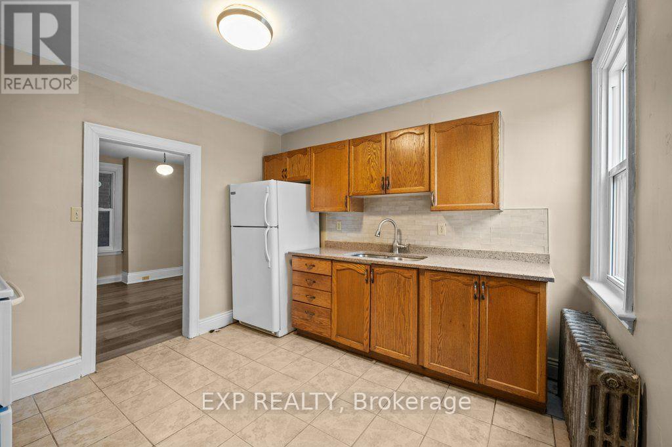
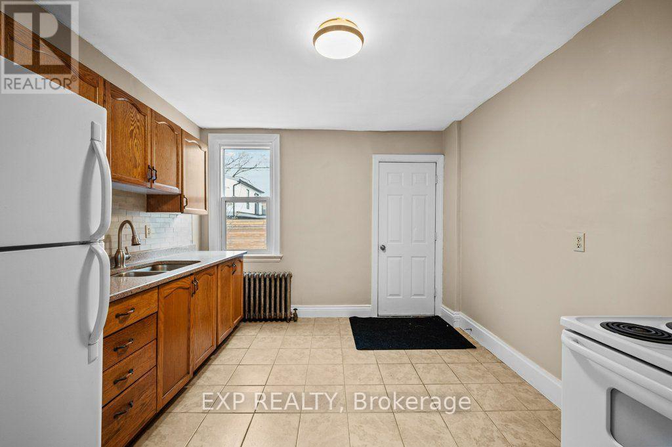
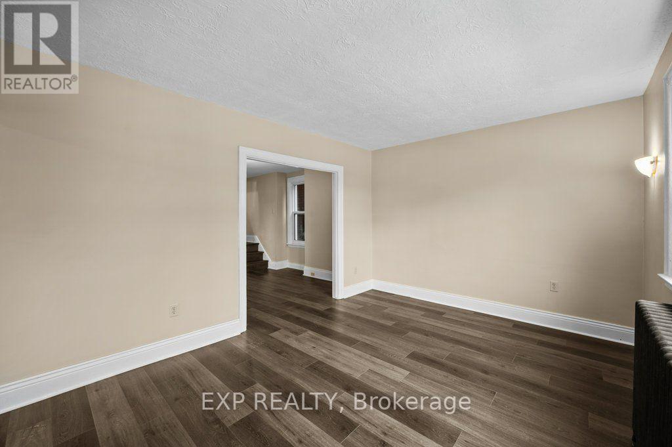
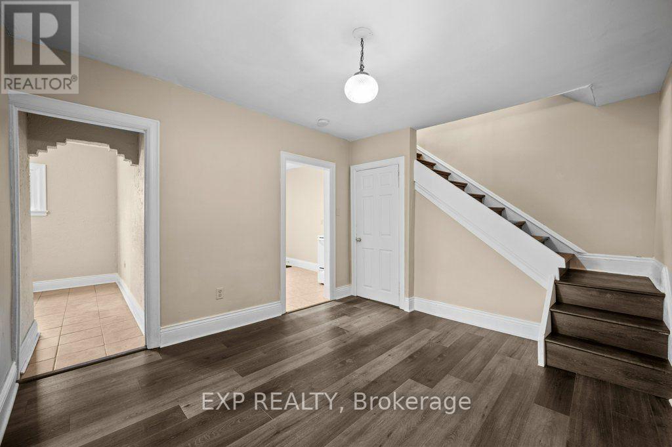
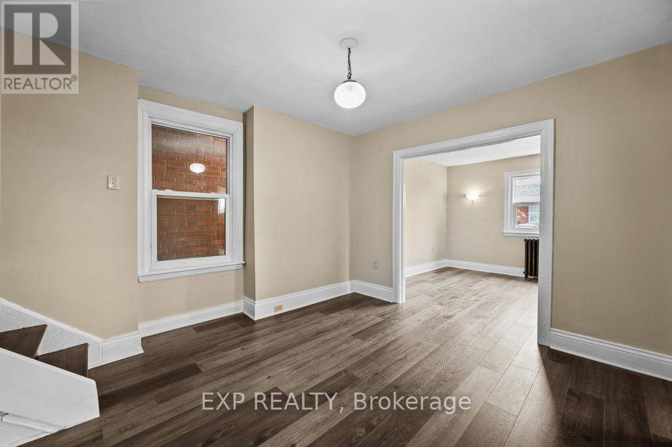
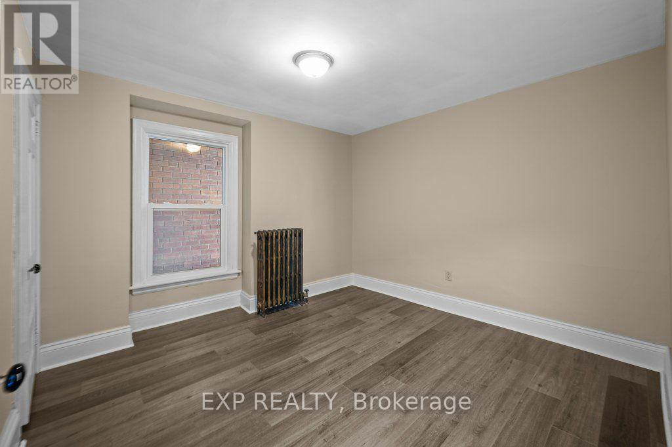
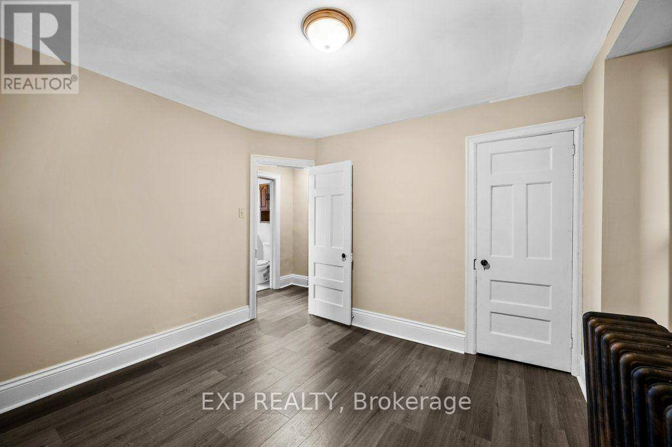
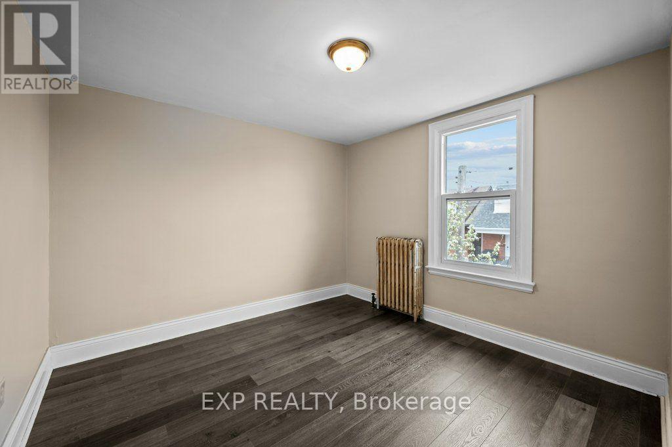
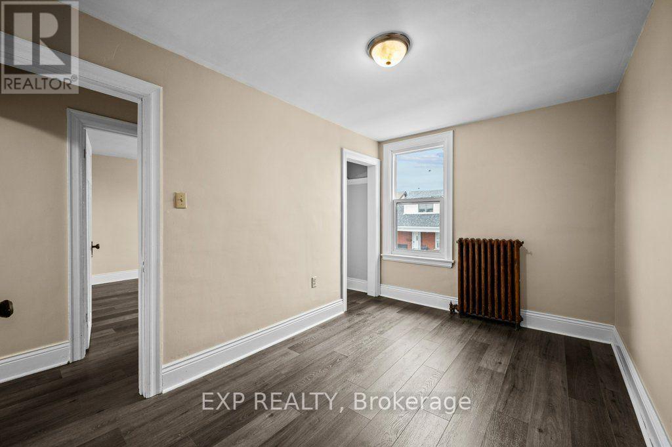
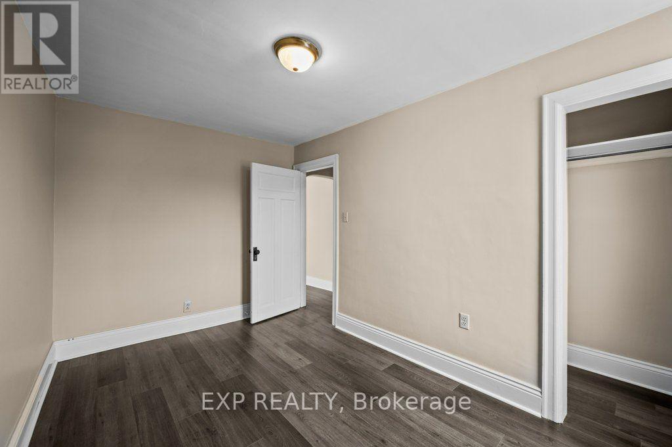
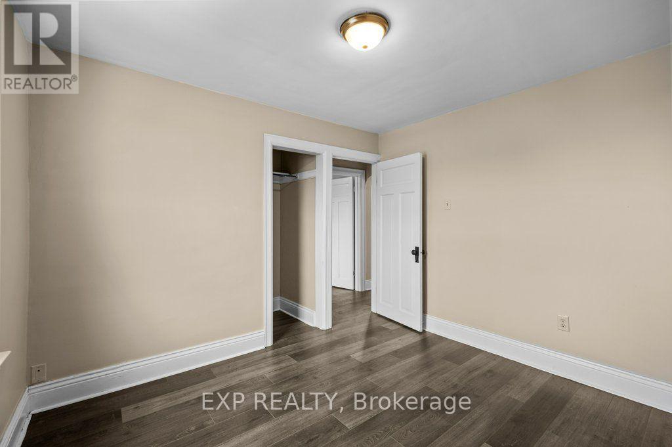
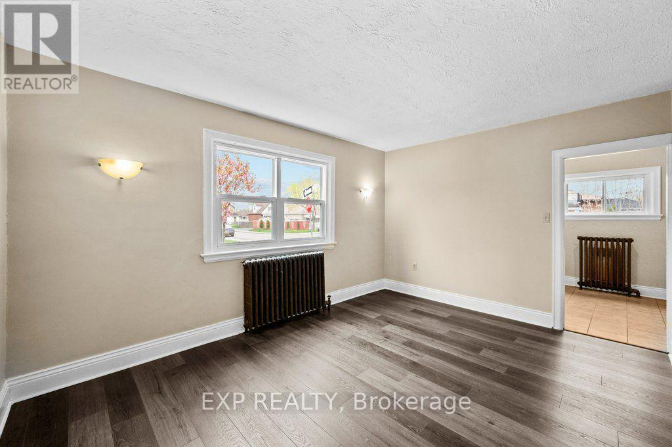
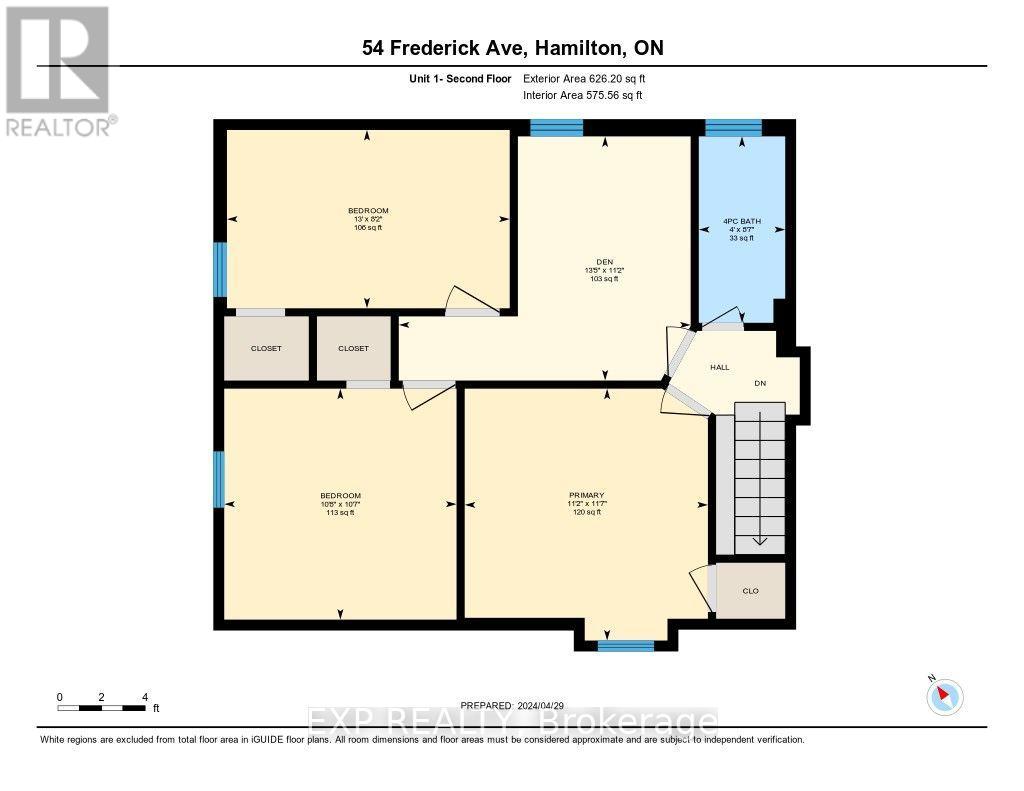
Looking for space? This bright and spacious 3-bedroom + den unit offers plenty of room to spread out and feel at home. The den is a great bonus and could easily be used as a 4th bedroom, home office, playroom or additional living space.The unit is clean, well maintained and offers generously sized rooms throughout-ideal for anyone who needs more space than the typical rental.Great Hamilton location near Ottawa Street and Cannon Street, with shopping, restaurants, cafés and everyday conveniences close by. Walk to the Centre on Barton and enjoy everything the Ottawa Street shopping district has to offer.A large, comfortable home in a convenient, walkable neighbourhood. (id:62104)
Property Details
| MLS® Number | X13780224 |
| Property Type | Multi-family |
| Community Name | Crown Point |
Building
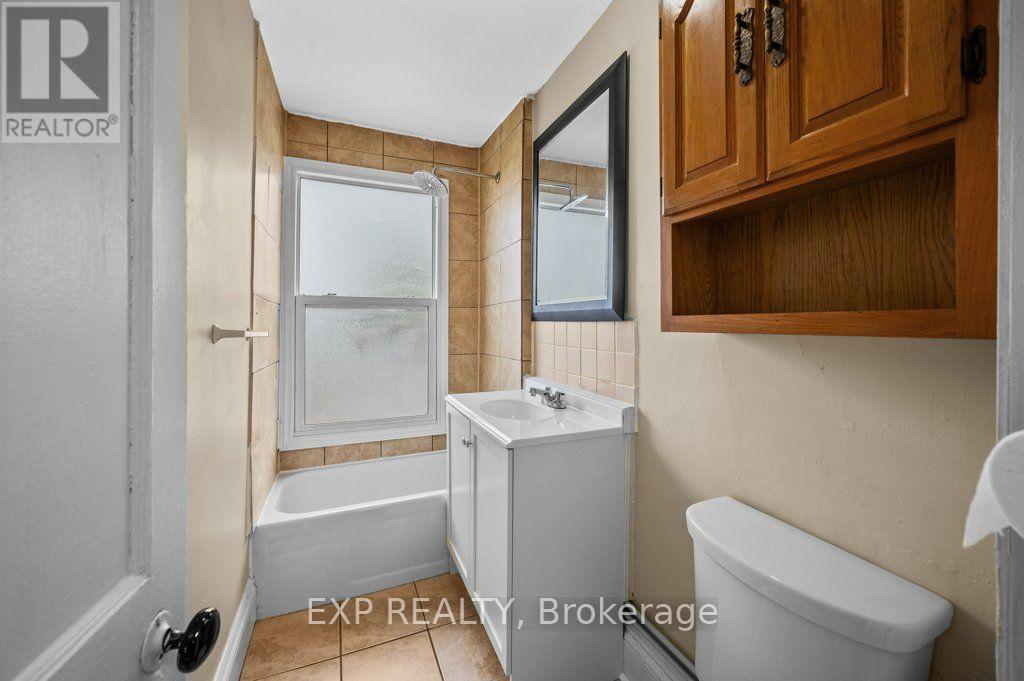
| Bathroom Total | 1 |
| Bedrooms Above Ground | 3 |
| Bedrooms Below Ground | 1 |
| Bedrooms Total | 4 |
| Appliances | Water Heater, Stove, Refrigerator |
| Basement Development | Unfinished |
| Basement Type | N/a (unfinished) |
| Cooling Type | None |
| Exterior Finish | Stucco |
| Foundation Type | Unknown |
| Heating Fuel | Natural Gas |
| Heating Type | Other |
| Stories Total | 2 |
| Size Interior | 2,000 - 2,500 Sqft |
| Type | Triplex |
| Utility Water | Municipal Water |
Parking
| No Garage |
Land
| Acreage | No |
| Sewer | Sanitary Sewer |
| Size Depth | 70 Ft |
| Size Frontage | 26 Ft |
| Size Irregular | 26 X 70 Ft |
| Size Total Text | 26 X 70 Ft |
Rooms
| Level | Type | Length | Width | Dimensions |
|---|---|---|---|---|
| Second Level | Primary Bedroom | 3.52 m | 3.4 m | 3.52 m x 3.4 m |
| Second Level | Bedroom 2 | 3.95 m | 2.49 m | 3.95 m x 2.49 m |
| Second Level | Bedroom 3 | 3.23 m | 3.25 m | 3.23 m x 3.25 m |
| Second Level | Office | 4.08 m | 3.41 m | 4.08 m x 3.41 m |
| Second Level | Bathroom | Measurements not available | ||
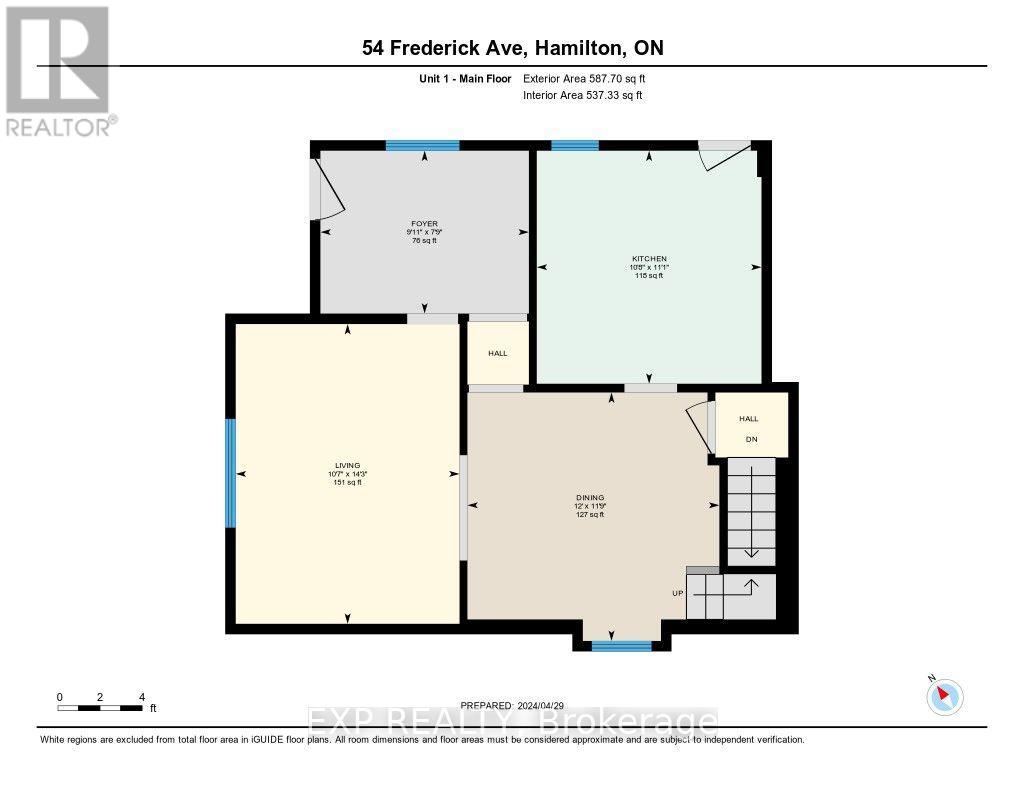
| Main Level | Kitchen | 3.37 m | 3.25 m | 3.37 m x 3.25 m |
| Main Level | Dining Room | 3.59 m | 3.65 m | 3.59 m x 3.65 m |
| Main Level | Living Room | 4.34 m | 3.24 m | 4.34 m x 3.24 m |
| Main Level | Foyer | 2.36 m | 3.02 m | 2.36 m x 3.02 m |
https://www.realtor.ca/real-estate/30274650/54-frederick-avenue-hamilton-crown-point-crown-point
Contact Us
Contact us for more information

The trademarks REALTOR®, REALTORS®, and the REALTOR® logo are controlled by The Canadian Real Estate Association (CREA) and identify real estate professionals who are members of CREA. The trademarks MLS®, Multiple Listing Service® and the associated logos are owned by The Canadian Real Estate Association (CREA) and identify the quality of services provided by real estate professionals who are members of CREA. The trademark DDF® is owned by The Canadian Real Estate Association (CREA) and identifies CREA's Data Distribution Facility (DDF®)
September 14 2026 04:39:03
Toronto Regional Real Estate Board
Exp Realty