
2203 - 58 Elizabeth Street S Richmond Hill, Ontario L4C 5W2

$599,800Maintenance, Parking, Common Area Maintenance
$400 Monthly
Maintenance, Parking, Common Area Maintenance
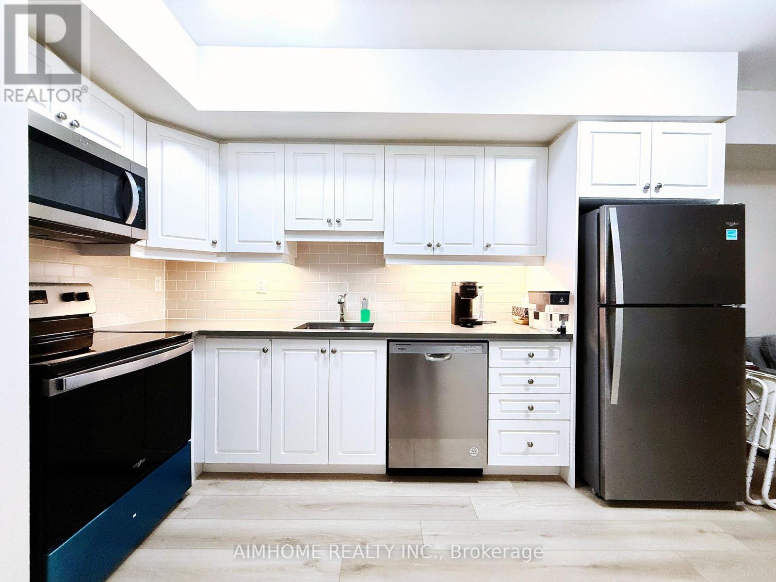
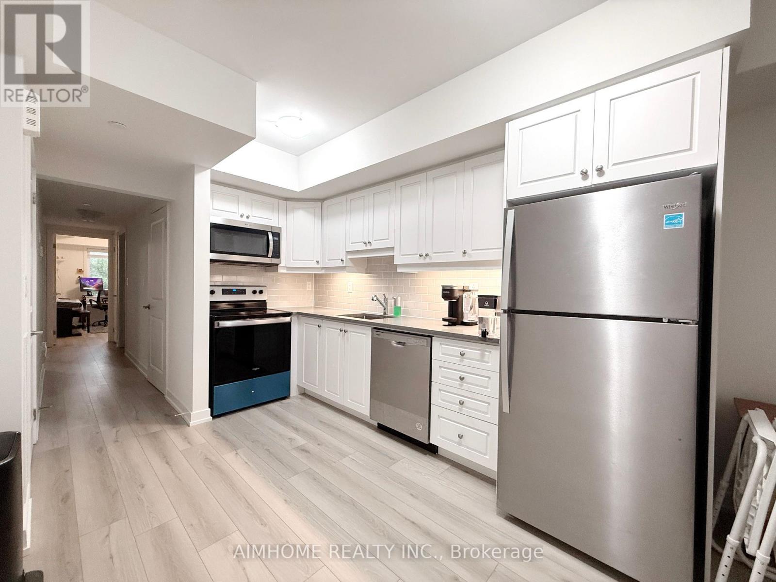
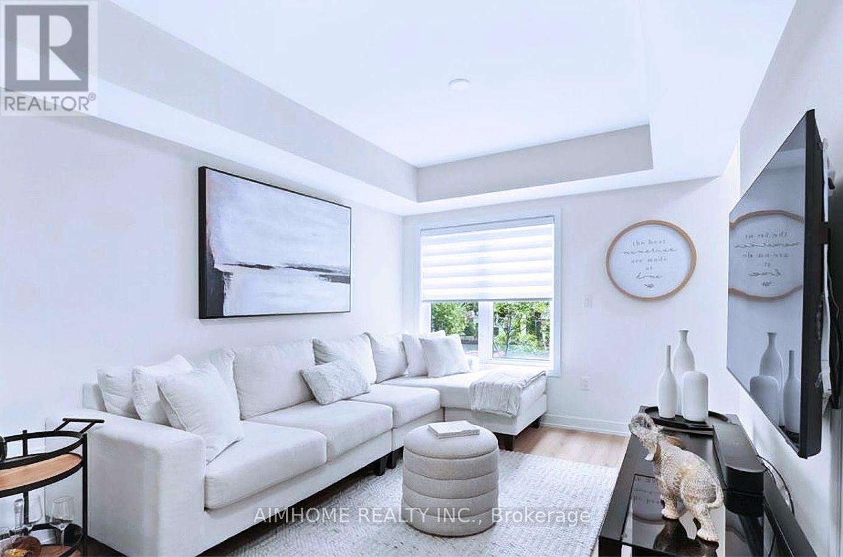
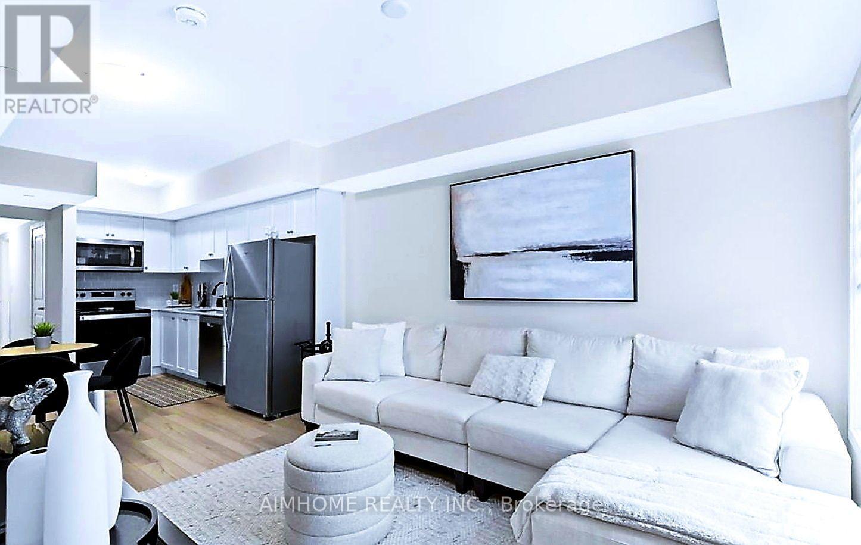
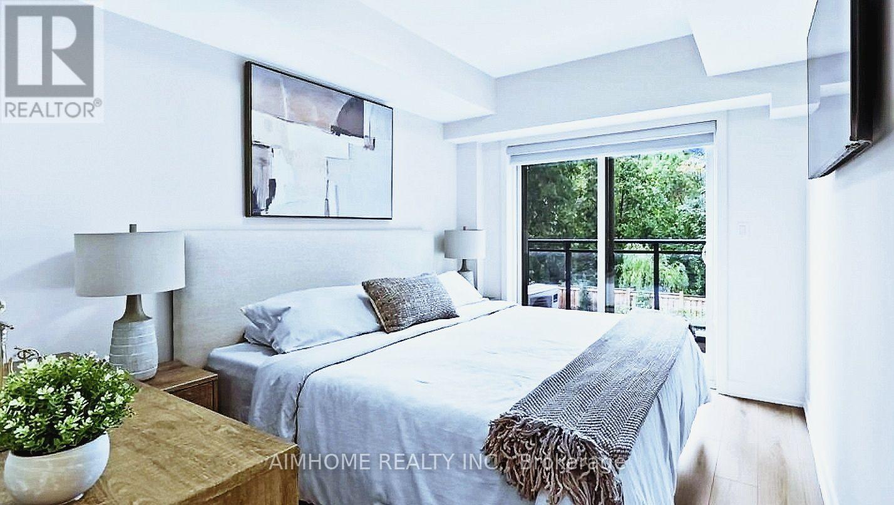
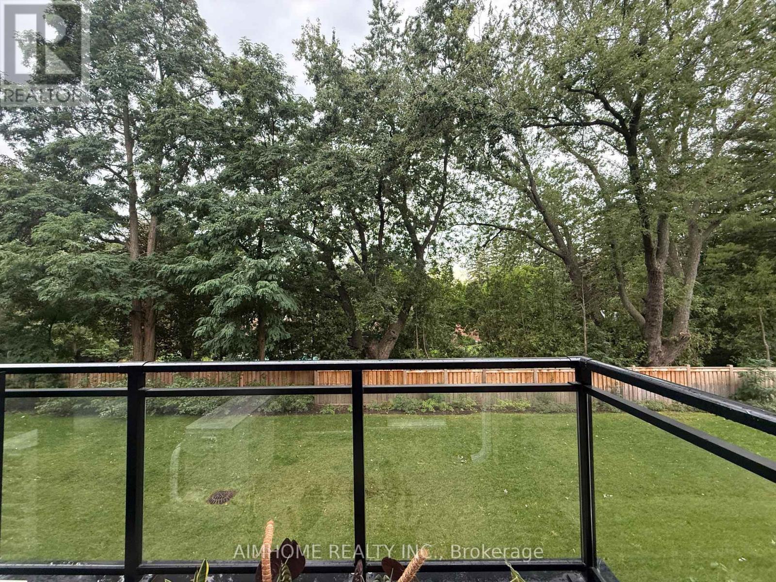
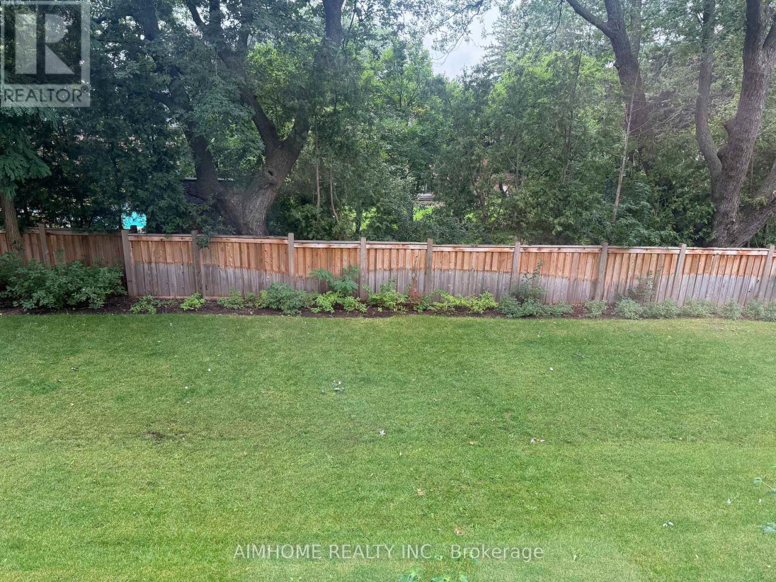
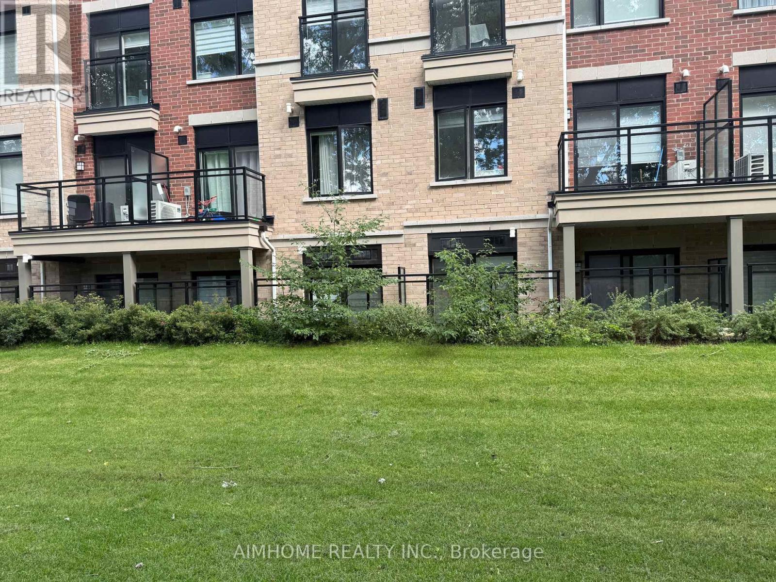
$400 MonthlyBeautiful 2-bedroom Urban Suite in the heart of Richmond Hill. Enjoy the convenience of a true above-grade living space without the feel of a basement unit or the hassle of climbing multiple stairs. A great opportunity for first-time buyers, downsizers, or investors looking for a well-located unit with easy access and excellent value. Close to everything, the unit is within walking distance of Yonge Street, Major Mackenzie Drive, Richmond Hill Library, Mackenzie Health, Richmond Hill Hospital, and all the shops and restaurants of Downtown Richmond Hill. The unit faces beautiful open space in the back. (id:62104)
Property Details
| MLS® Number | N13779742 |
| Property Type | Single Family |
| Community Name | Mill Pond |
| Amenities Near By | Schools, Park, Hospital, Public Transit |
| Community Features | Pets Allowed With Restrictions |
| Equipment Type | Air Conditioner, Furnace |
| Features | Balcony, Carpet Free, In Suite Laundry |
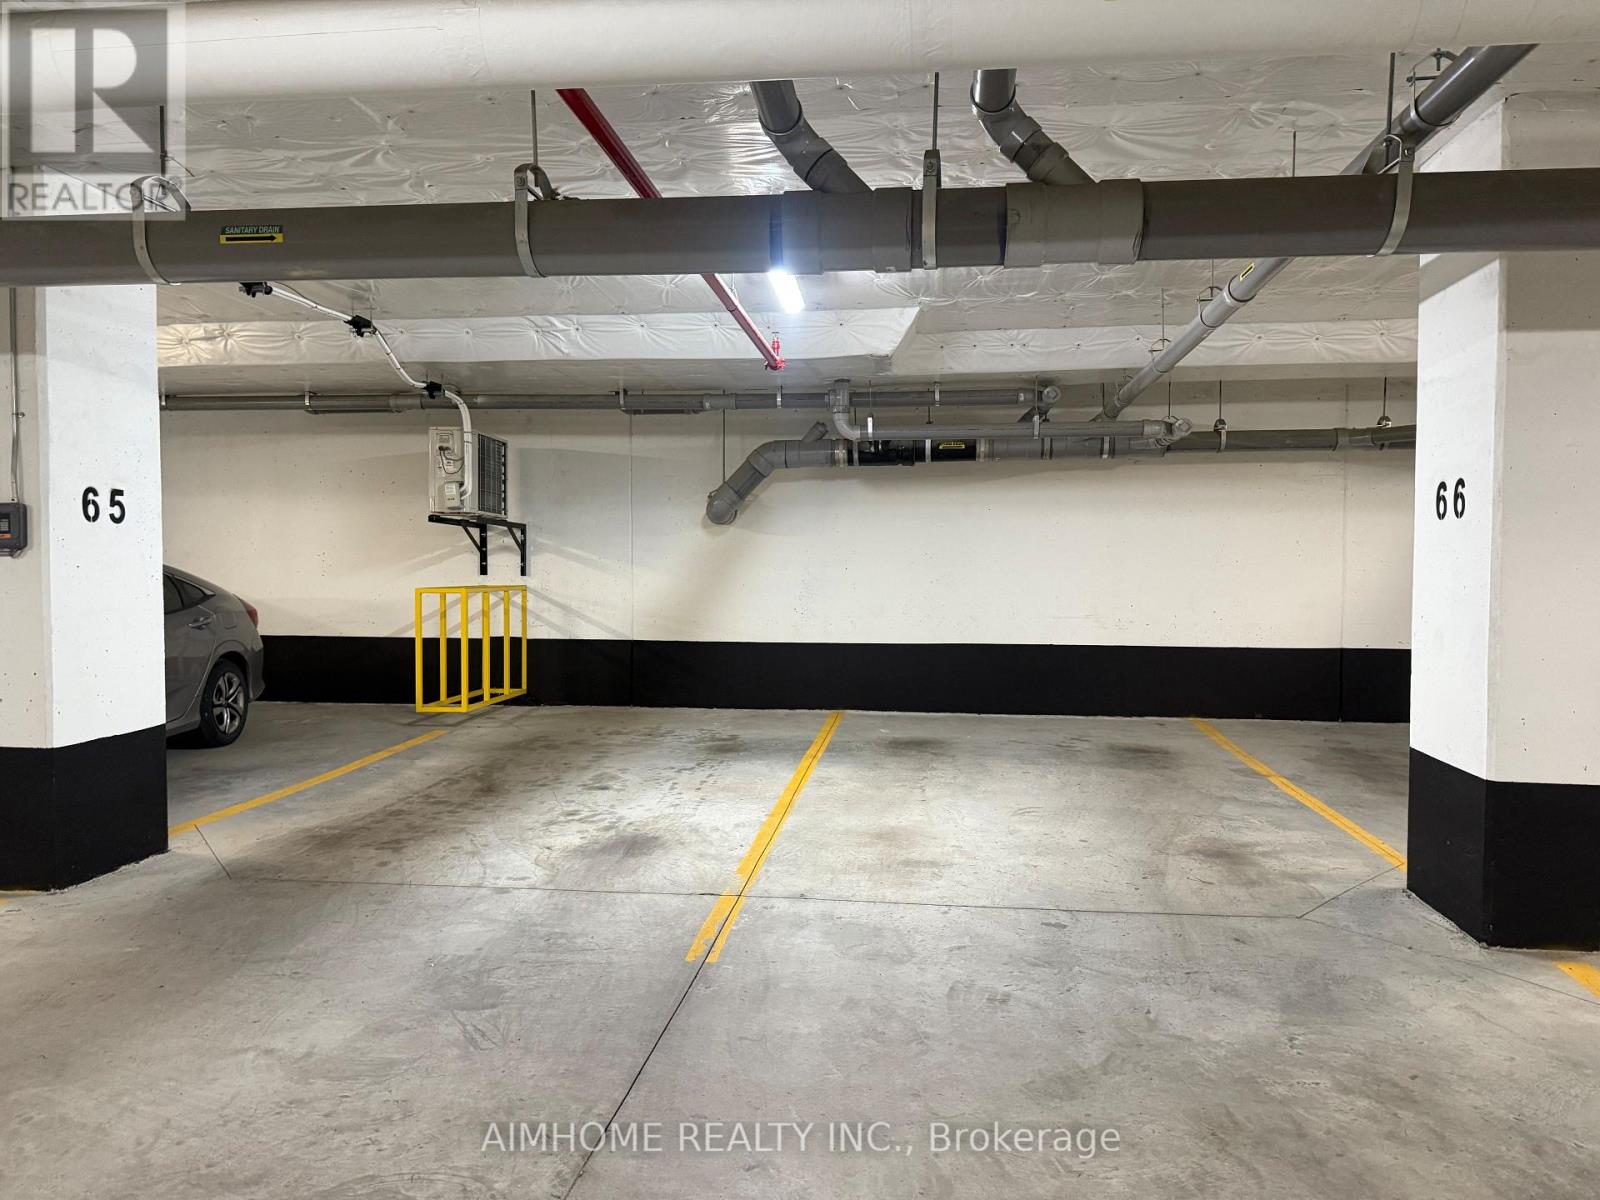
| Parking Space Total | 1 |
| Rental Equipment Type | Air Conditioner, Furnace |
Building
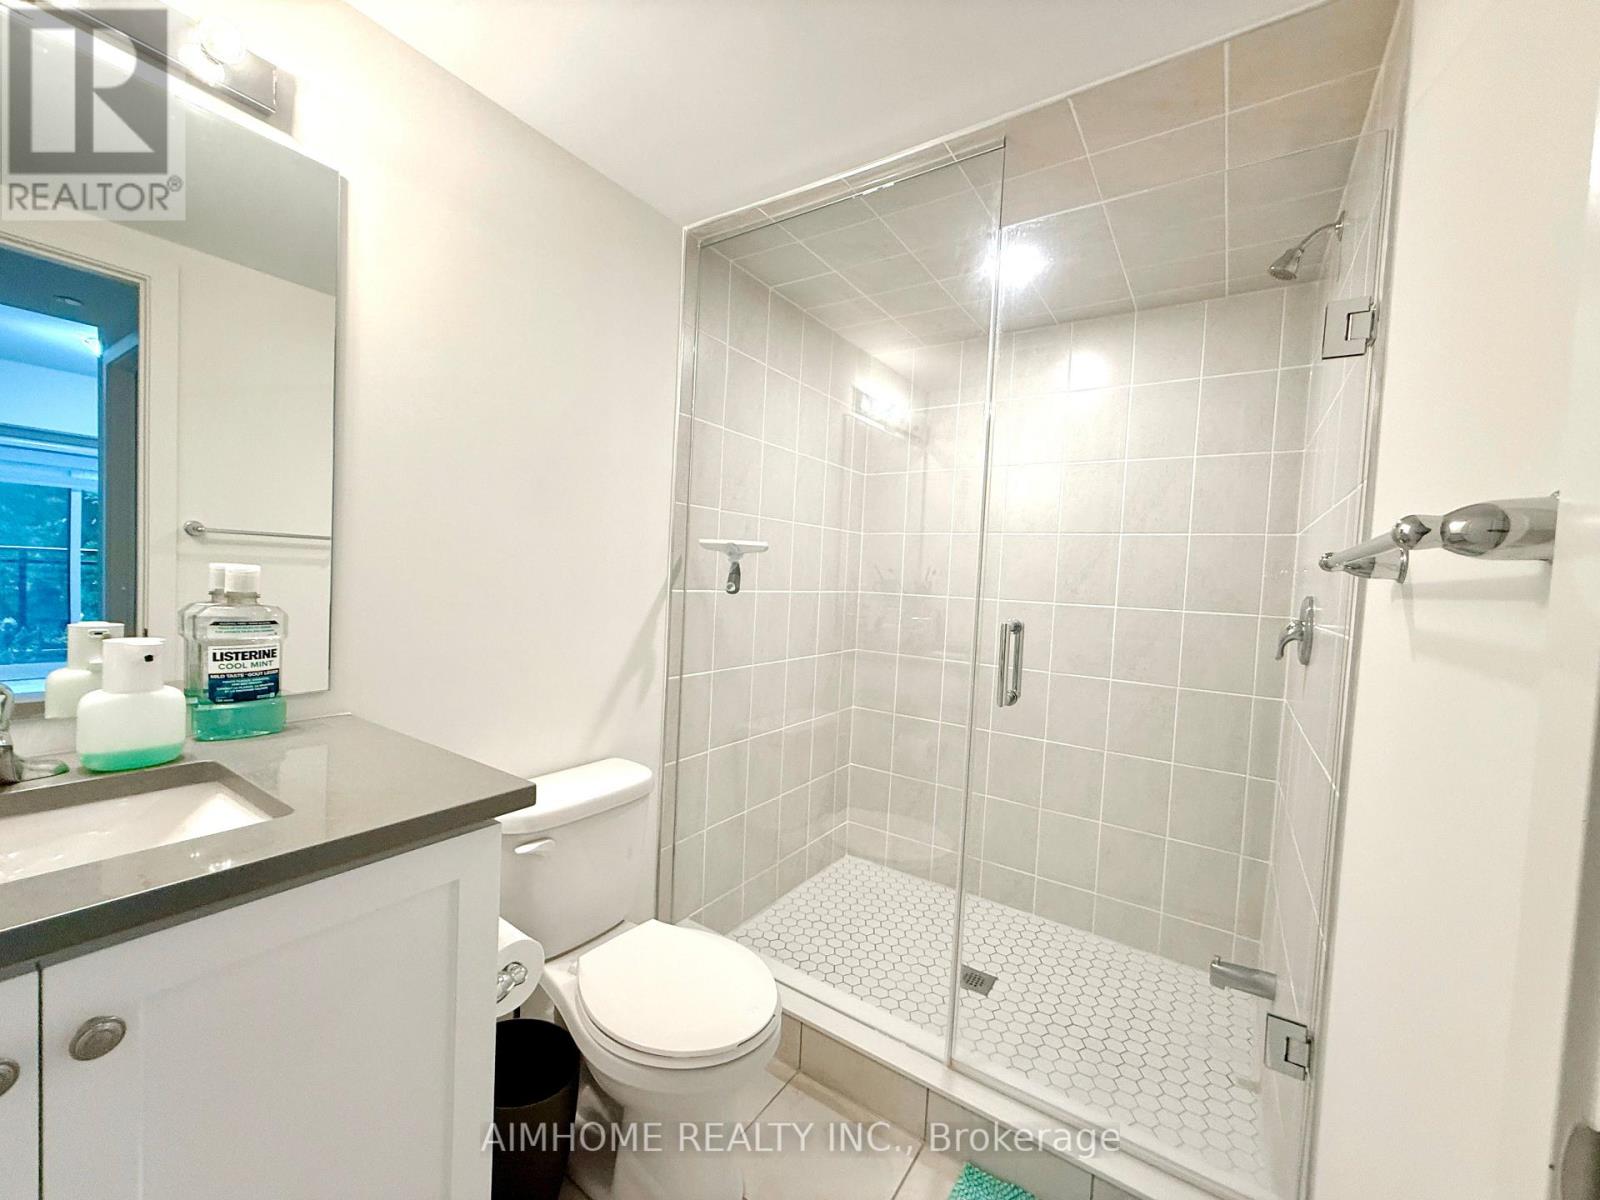
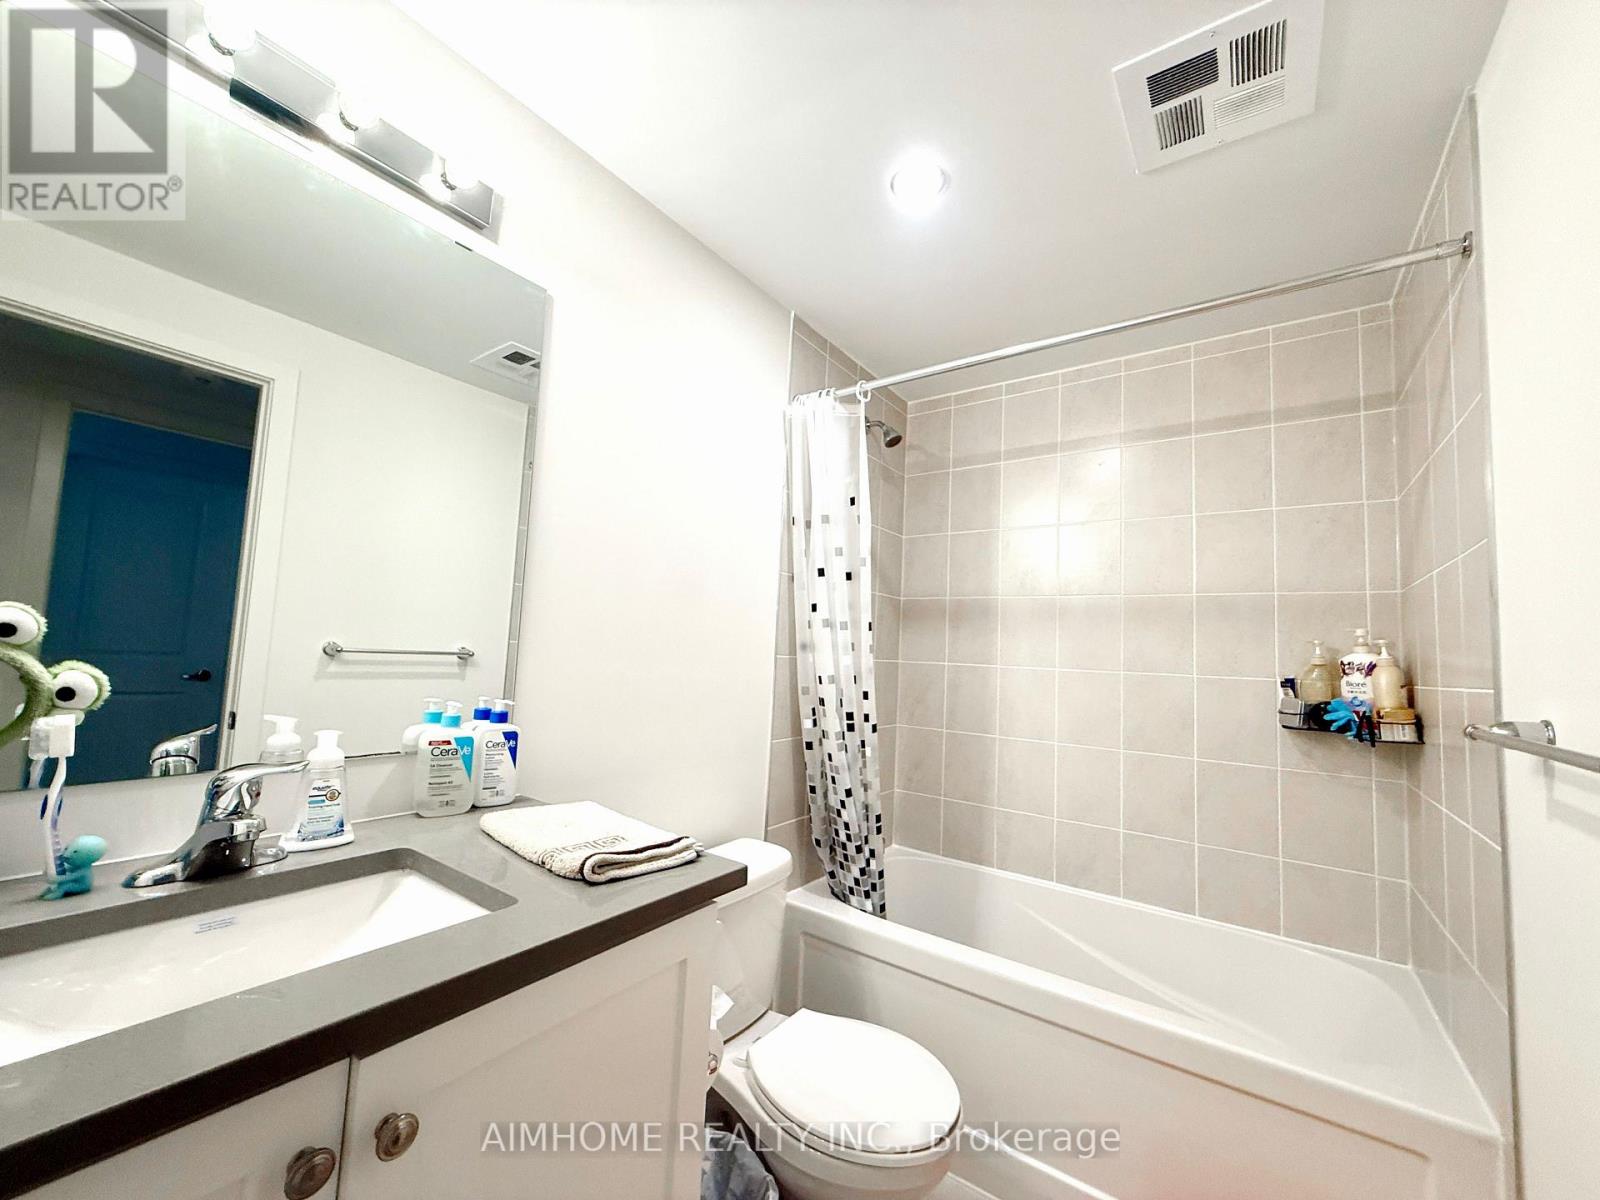
| Bathroom Total | 2 |
| Bedrooms Above Ground | 2 |
| Bedrooms Total | 2 |
| Age | 0 To 5 Years |
| Amenities | Visitor Parking, Storage - Locker |
| Appliances | Dishwasher, Dryer, Microwave, Oven, Washer, Window Coverings, Refrigerator |
| Basement Type | None |
| Cooling Type | Central Air Conditioning |
| Exterior Finish | Brick Facing |
| Fireplace Present | Yes |
| Heating Fuel | Natural Gas |
| Heating Type | Forced Air |
| Size Interior | 900 - 999 Sqft |
| Type | Row / Townhouse |
Parking
| Underground | |
| Garage |
Land
| Acreage | No |
| Land Amenities | Schools, Park, Hospital, Public Transit |
Rooms
| Level | Type | Length | Width | Dimensions |
|---|---|---|---|---|
| Main Level | Primary Bedroom | 3.73 m | 2.82 m | 3.73 m x 2.82 m |
| Main Level | Bedroom 2 | 3.61 m | 2.72 m | 3.61 m x 2.72 m |
| Main Level | Laundry Room | Measurements not available | ||
| Main Level | Great Room | 3.89 m | 3.07 m | 3.89 m x 3.07 m |
| Main Level | Kitchen | 3.78 m | 3.07 m | 3.78 m x 3.07 m |
| Main Level | Utility Room | Measurements not available |
Contact Us
Contact us for more information

The trademarks REALTOR®, REALTORS®, and the REALTOR® logo are controlled by The Canadian Real Estate Association (CREA) and identify real estate professionals who are members of CREA. The trademarks MLS®, Multiple Listing Service® and the associated logos are owned by The Canadian Real Estate Association (CREA) and identify the quality of services provided by real estate professionals who are members of CREA. The trademark DDF® is owned by The Canadian Real Estate Association (CREA) and identifies CREA's Data Distribution Facility (DDF®)
September 14 2026 05:33:09
Toronto Regional Real Estate Board
Aimhome Realty Inc.