
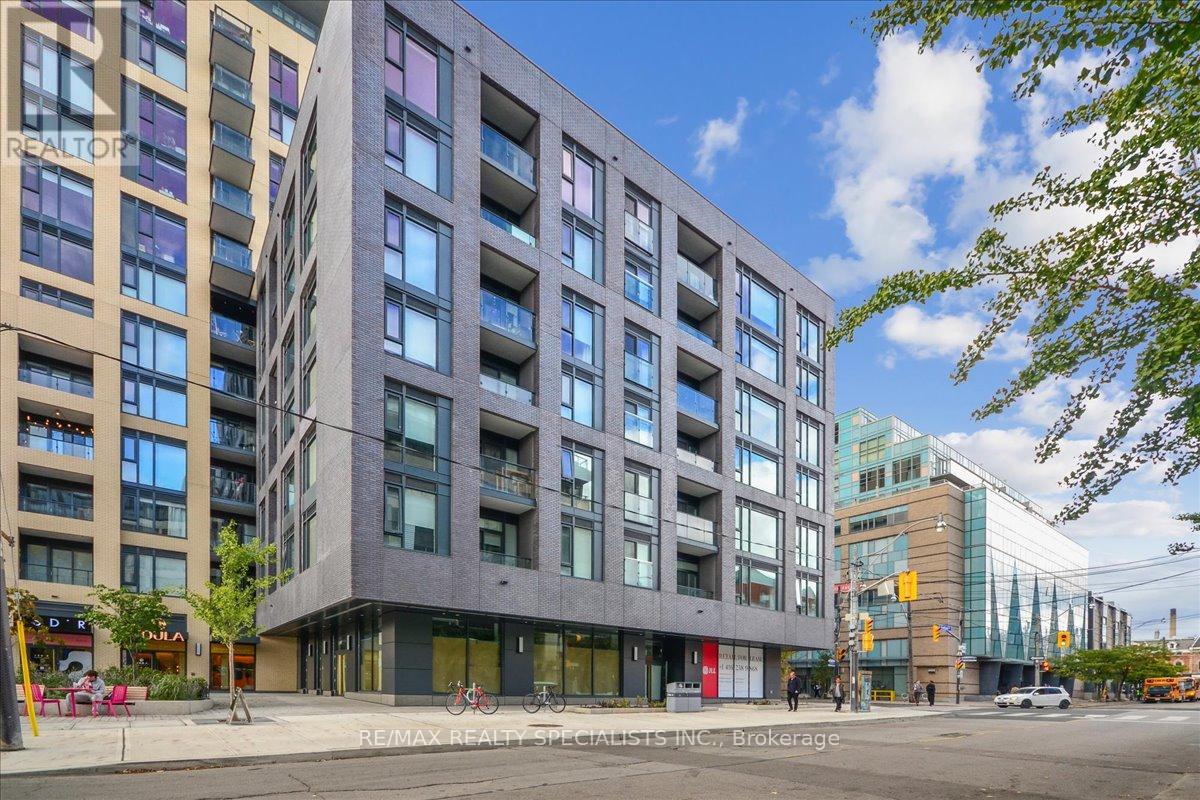
502 - 543 Richmond Street W Toronto, Ontario M5V 1Y6

$579,900Maintenance, Insurance, Common Area Maintenance, Parking, Water
$486.37 Monthly
Maintenance, Insurance, Common Area Maintenance, Parking, Water
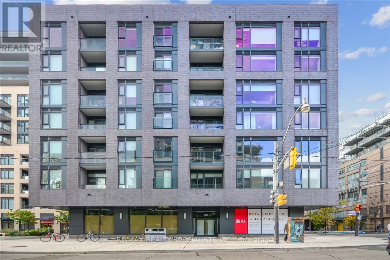
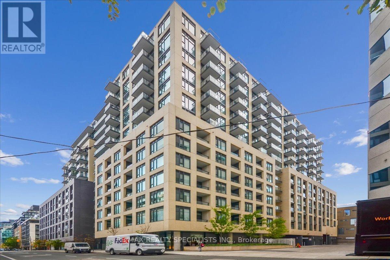
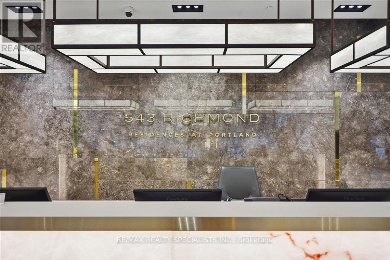
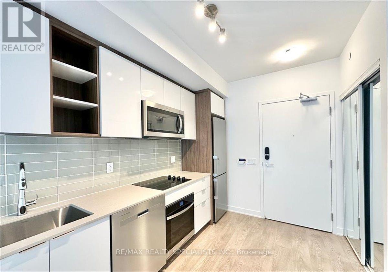
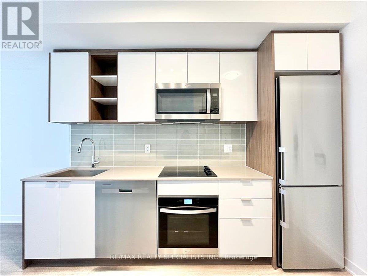
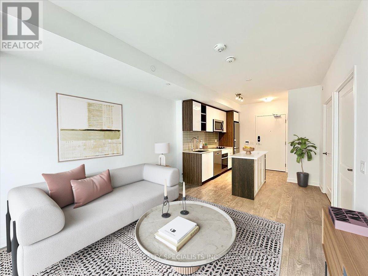
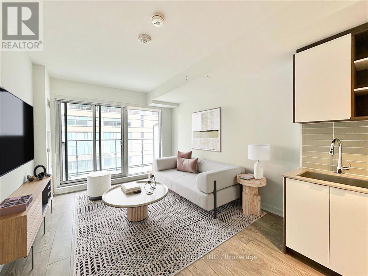
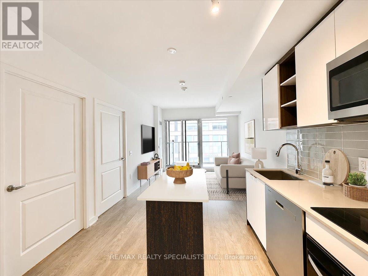
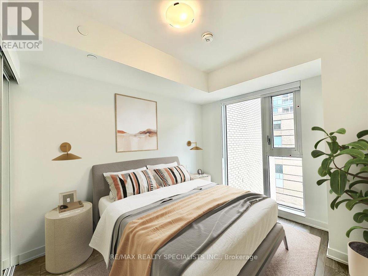
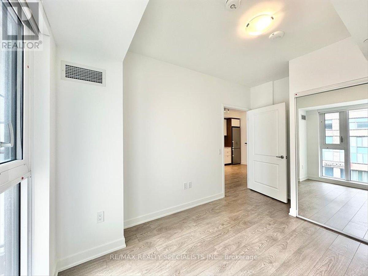
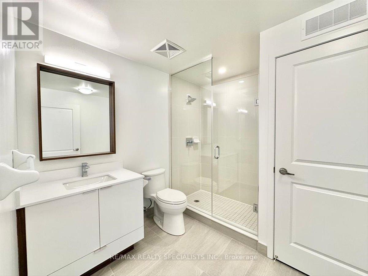
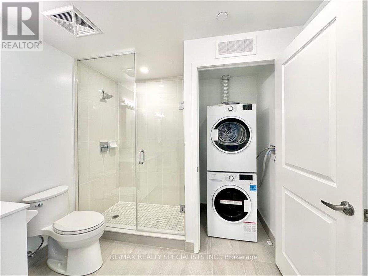
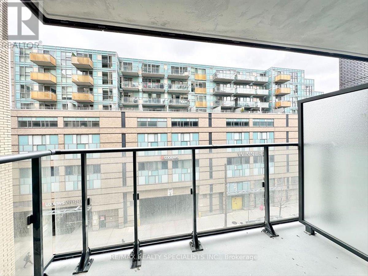
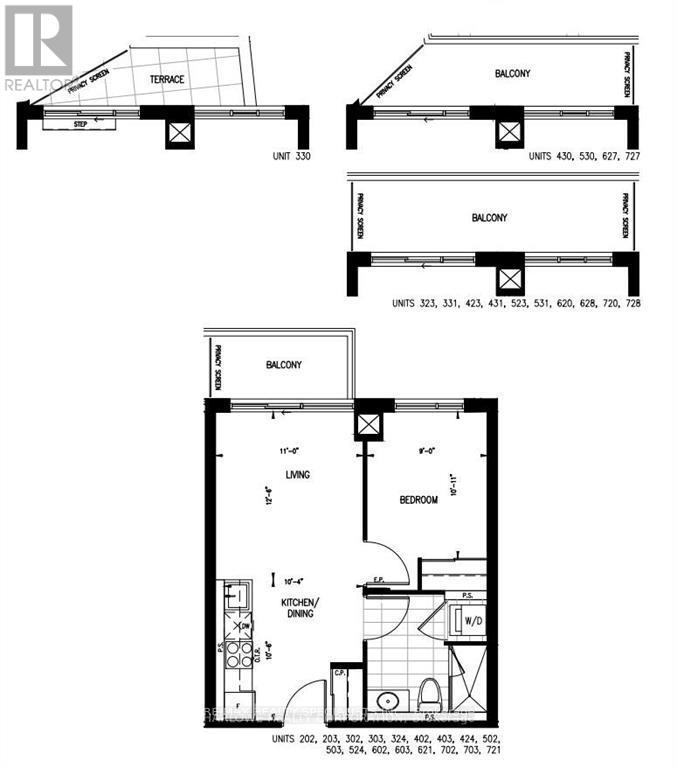
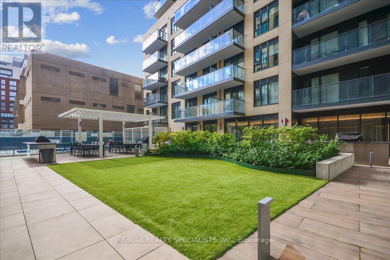
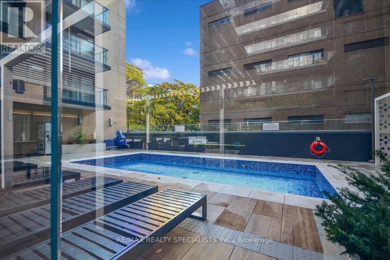
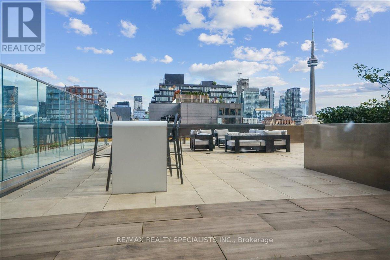
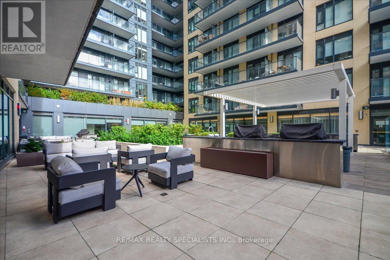
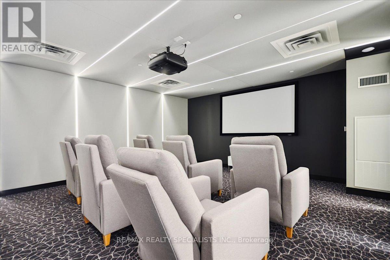
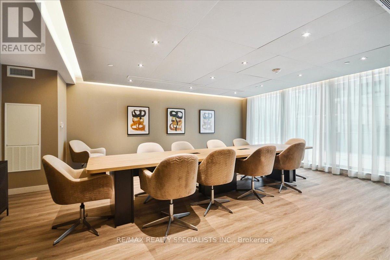
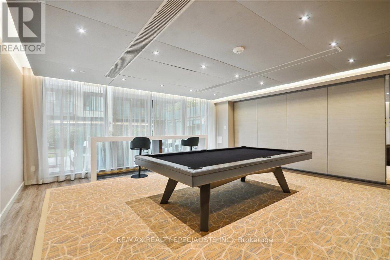
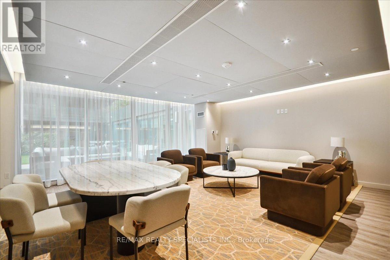
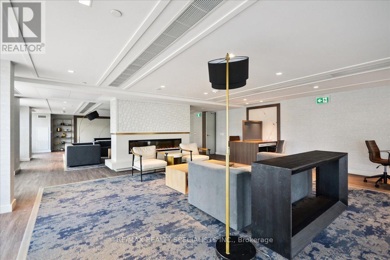
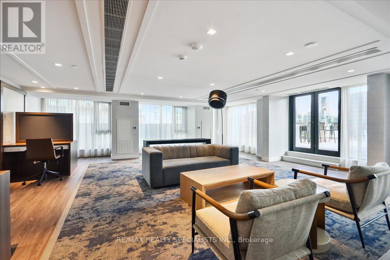
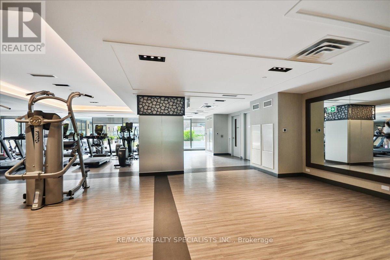
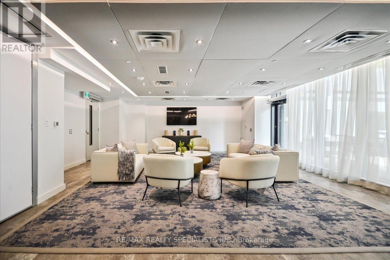
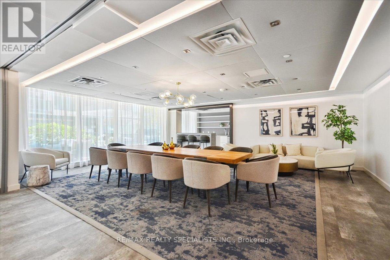
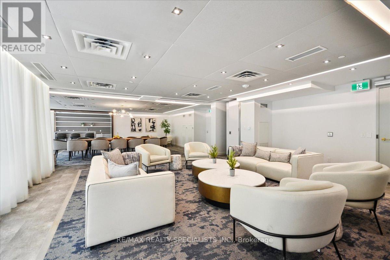
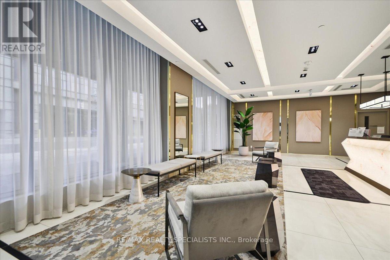
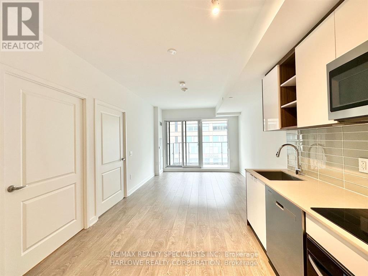
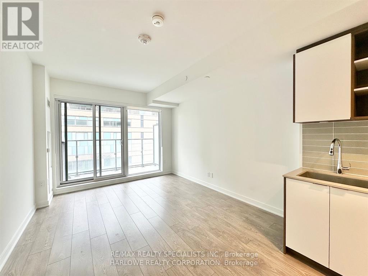
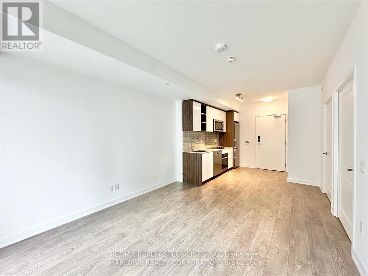
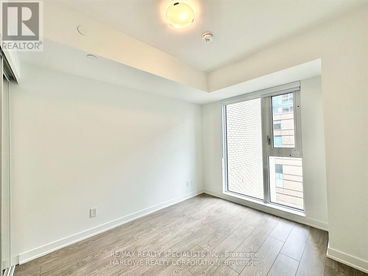
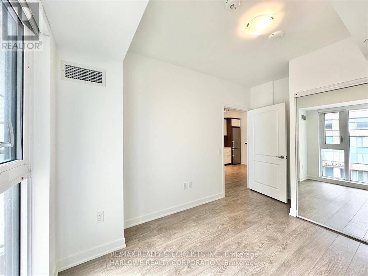
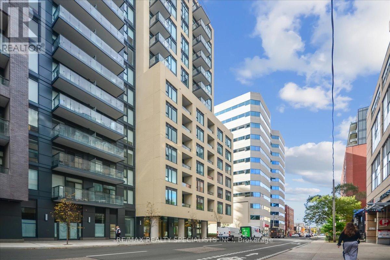
$486.37 MonthlyWelcome to 543 Richmond St W - Modern Downtown Living in the Heart of Toronto! This stylish 1-bedroom condo features a smart open-concept layout with contemporary finishes, floor-to-ceiling windows, 9' ceilings, and an open balcony offering a bright and inviting living space. Perfect for professionals, first-time buyers, or investors seeking the ultimate downtown lifestyle. A rare downtown bonus, this unit includes one parking space and a locker. Enjoy an unbeatable location just steps from an incredible selection of trendy restaurants, cafés, shops, entertainment, and everyday conveniences. Ideally situated close to Toronto's Financial District, Entertainment District, King West, Queen West, TTC, and major transportation routes, making commuting and exploring the city effortless. Residents enjoy an impressive range of building amenities, including 24-hour concierge, fitness center, party room, games room, outdoor pool, rooftop lounge with panoramic city views, and more. Whether you're looking for a vibrant downtown home, or an excellent investment opportunity, this condo offers the perfect combination of modern living, exceptional amenities, prime location, parking, and convenience. Don't miss this opportunity to experience downtown Toronto living at its best! (id:62104)
Property Details
| MLS® Number | C13779394 |
| Property Type | Single Family |
| Community Name | Waterfront Communities C1 |
| Amenities Near By | Hospital, Park, Place Of Worship, Public Transit, Schools |
| Community Features | Pets Allowed With Restrictions |
| Features | Balcony, Carpet Free, In Suite Laundry |
| Parking Space Total | 1 |
| Pool Type | Outdoor Pool |
Building
| Bathroom Total | 1 |
| Bedrooms Above Ground | 1 |
| Bedrooms Total | 1 |
| Age | 0 To 5 Years |
| Amenities | Security/concierge, Exercise Centre, Party Room, Storage - Locker |
| Appliances | Dishwasher, Dryer, Microwave, Washer, Refrigerator |
| Basement Type | None |
| Cooling Type | Central Air Conditioning |
| Exterior Finish | Concrete |
| Fire Protection | Security Guard, Smoke Detectors |
| Flooring Type | Laminate |
| Heating Fuel | Electric |
| Heating Type | Forced Air |
| Size Interior | 500 - 599 Sqft |
| Type | Apartment |
Parking
| Underground | |
| Garage |
Land
| Acreage | No |
| Land Amenities | Hospital, Park, Place Of Worship, Public Transit, Schools |
Rooms
| Level | Type | Length | Width | Dimensions |
|---|---|---|---|---|
| Main Level | Living Room | 3.81 m | 3.35 m | 3.81 m x 3.35 m |
| Main Level | Dining Room | 3.2 m | 3.15 m | 3.2 m x 3.15 m |
| Main Level | Kitchen | 3.2 m | 3.15 m | 3.2 m x 3.15 m |
| Main Level | Bedroom | 3.33 m | 2.74 m | 3.33 m x 2.74 m |
Contact Us
Contact us for more information

The trademarks REALTOR®, REALTORS®, and the REALTOR® logo are controlled by The Canadian Real Estate Association (CREA) and identify real estate professionals who are members of CREA. The trademarks MLS®, Multiple Listing Service® and the associated logos are owned by The Canadian Real Estate Association (CREA) and identify the quality of services provided by real estate professionals who are members of CREA. The trademark DDF® is owned by The Canadian Real Estate Association (CREA) and identifies CREA's Data Distribution Facility (DDF®)
September 14 2026 02:55:06
Toronto Regional Real Estate Board
RE/MAX Realty Specialists Inc.