
1717 - 25 Lower Simcoe Street Toronto, Ontario M5J 3A1

$3,700 Monthly
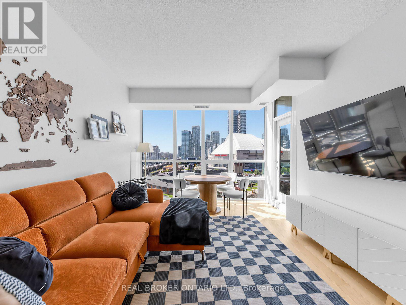
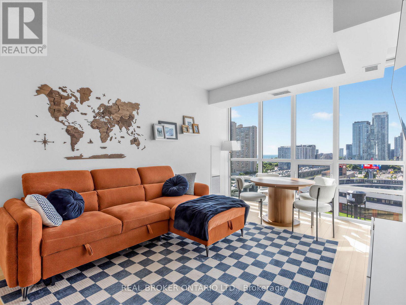
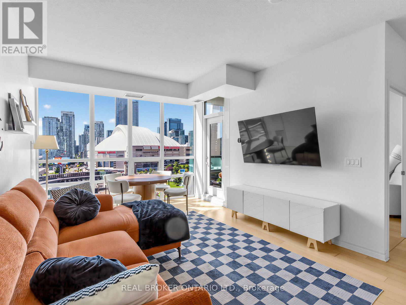
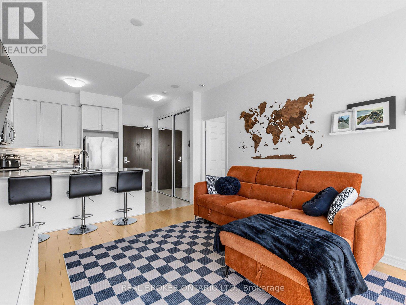
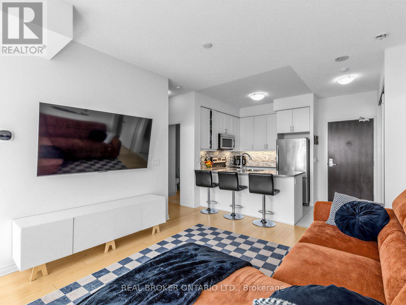
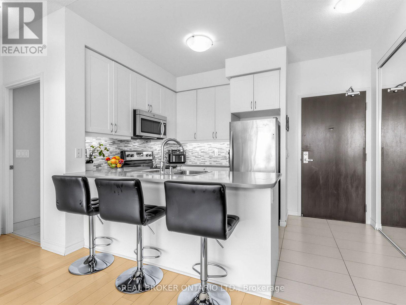
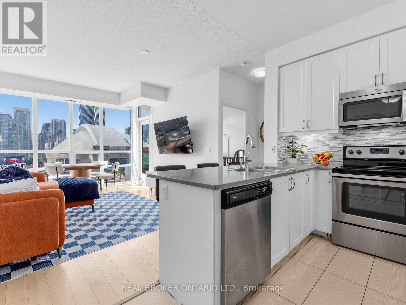
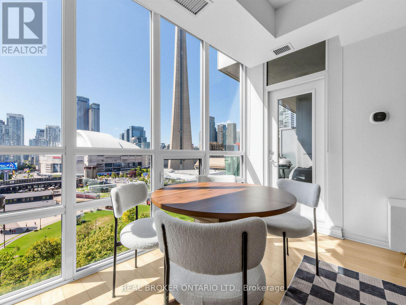
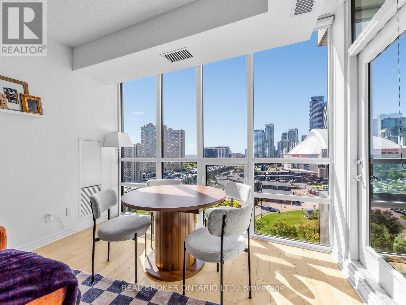
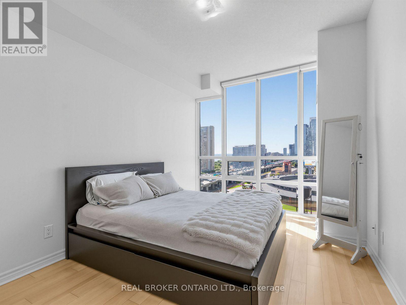
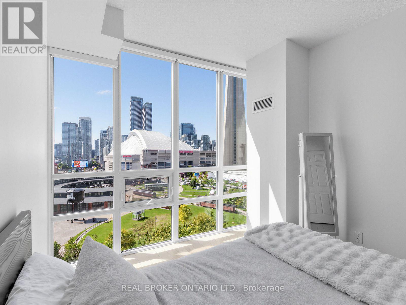
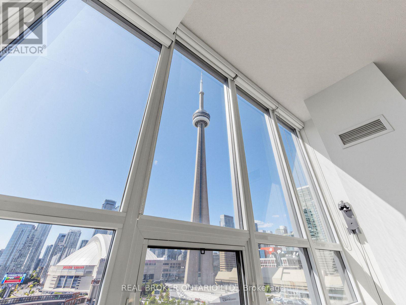
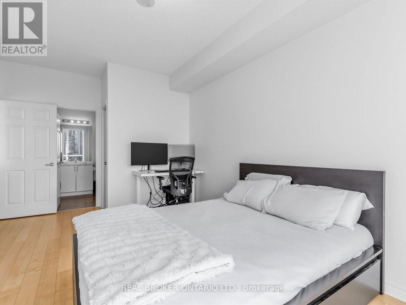
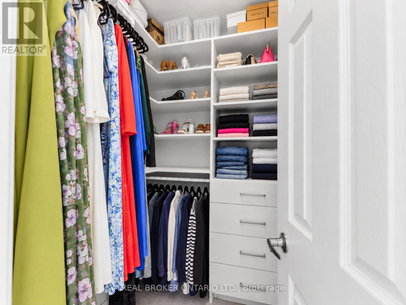
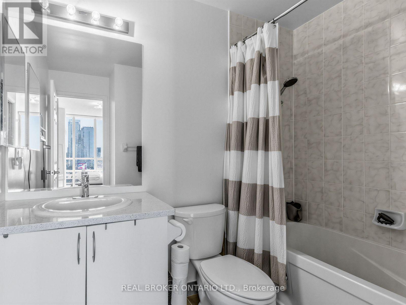
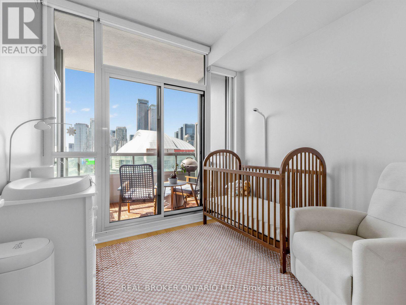
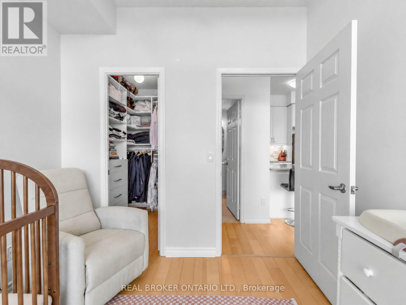
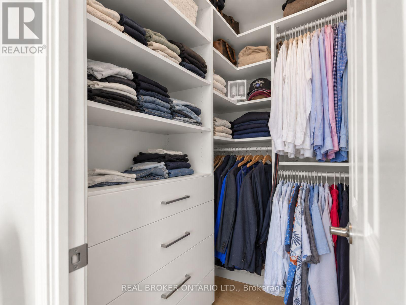
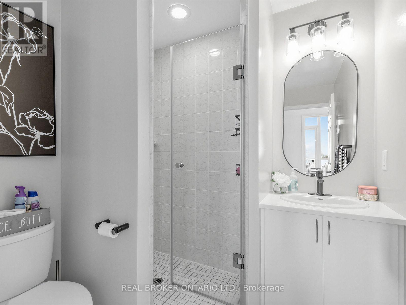
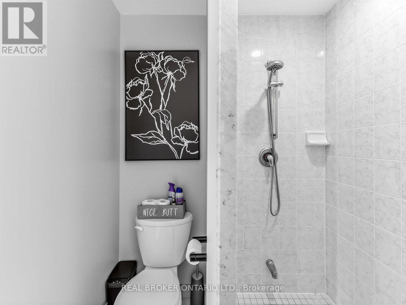
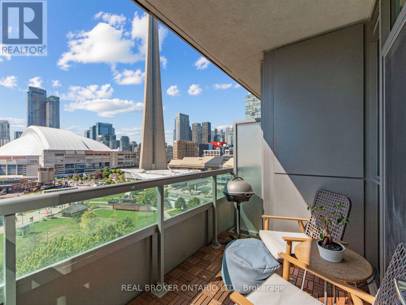
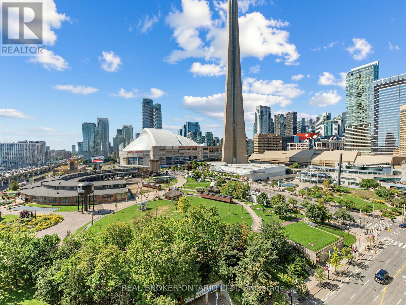
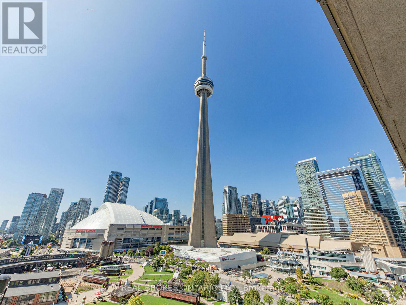
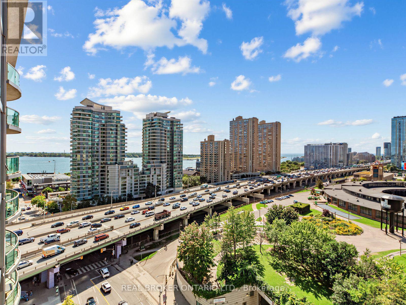
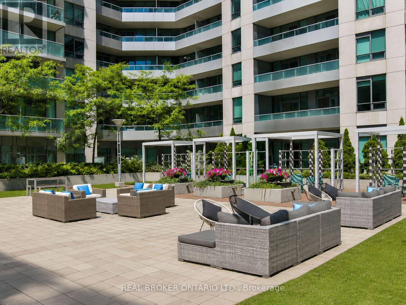
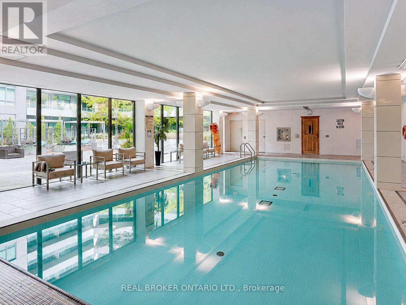
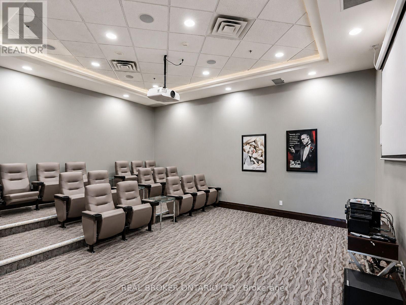
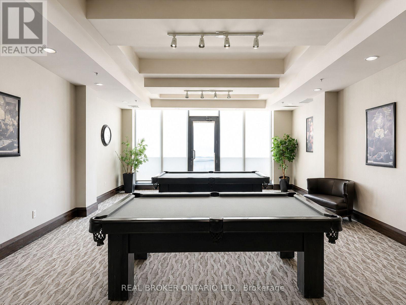
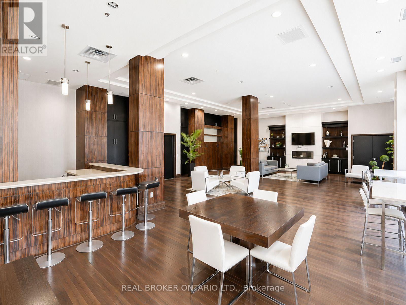
Bright, 2 bedroom, 2 bathroom suite in the heart of downtown Toronto with unbeatable, unobstructed views of the CN Tower, Rogers Centre, the city skyline, and Lake Ontario. This west-facing unit has floor-to-ceiling windows framing the view from every angle. High ceilings, a feature not found in every unit in this building, make the space feel even more open. The kitchen has a breakfast bar and opens to the living/dining area, which walks out directly to a private balcony. The smart split floor plan puts the two bedrooms on opposite sides of the suite for added privacy, and both have walk-in closets with built-in organizers: the primary also features a wall of windows and a 4-pc ensuite, while the second bedroom has direct balcony access and works well as a home office or guest room. Ensuite laundry, plus conveniently located parking and locker, are included. Building amenities include 24-hr concierge, indoor pool, gym, guest suites, party room, and an outdoor terrace. Steps to the Financial District, PATH, Union Station, Scotiabank Arena, Rogers Centre, Harbourfront, and easy access to the Gardiner. (id:62104)
Property Details
| MLS® Number | C13779806 |
| Property Type | Single Family |
| Community Name | Waterfront Communities C1 |
| Community Features | Pets Allowed With Restrictions |
| Features | Balcony |
| Parking Space Total | 1 |
| Pool Type | Indoor Pool |
Building
| Bathroom Total | 2 |
| Bedrooms Above Ground | 2 |
| Bedrooms Total | 2 |
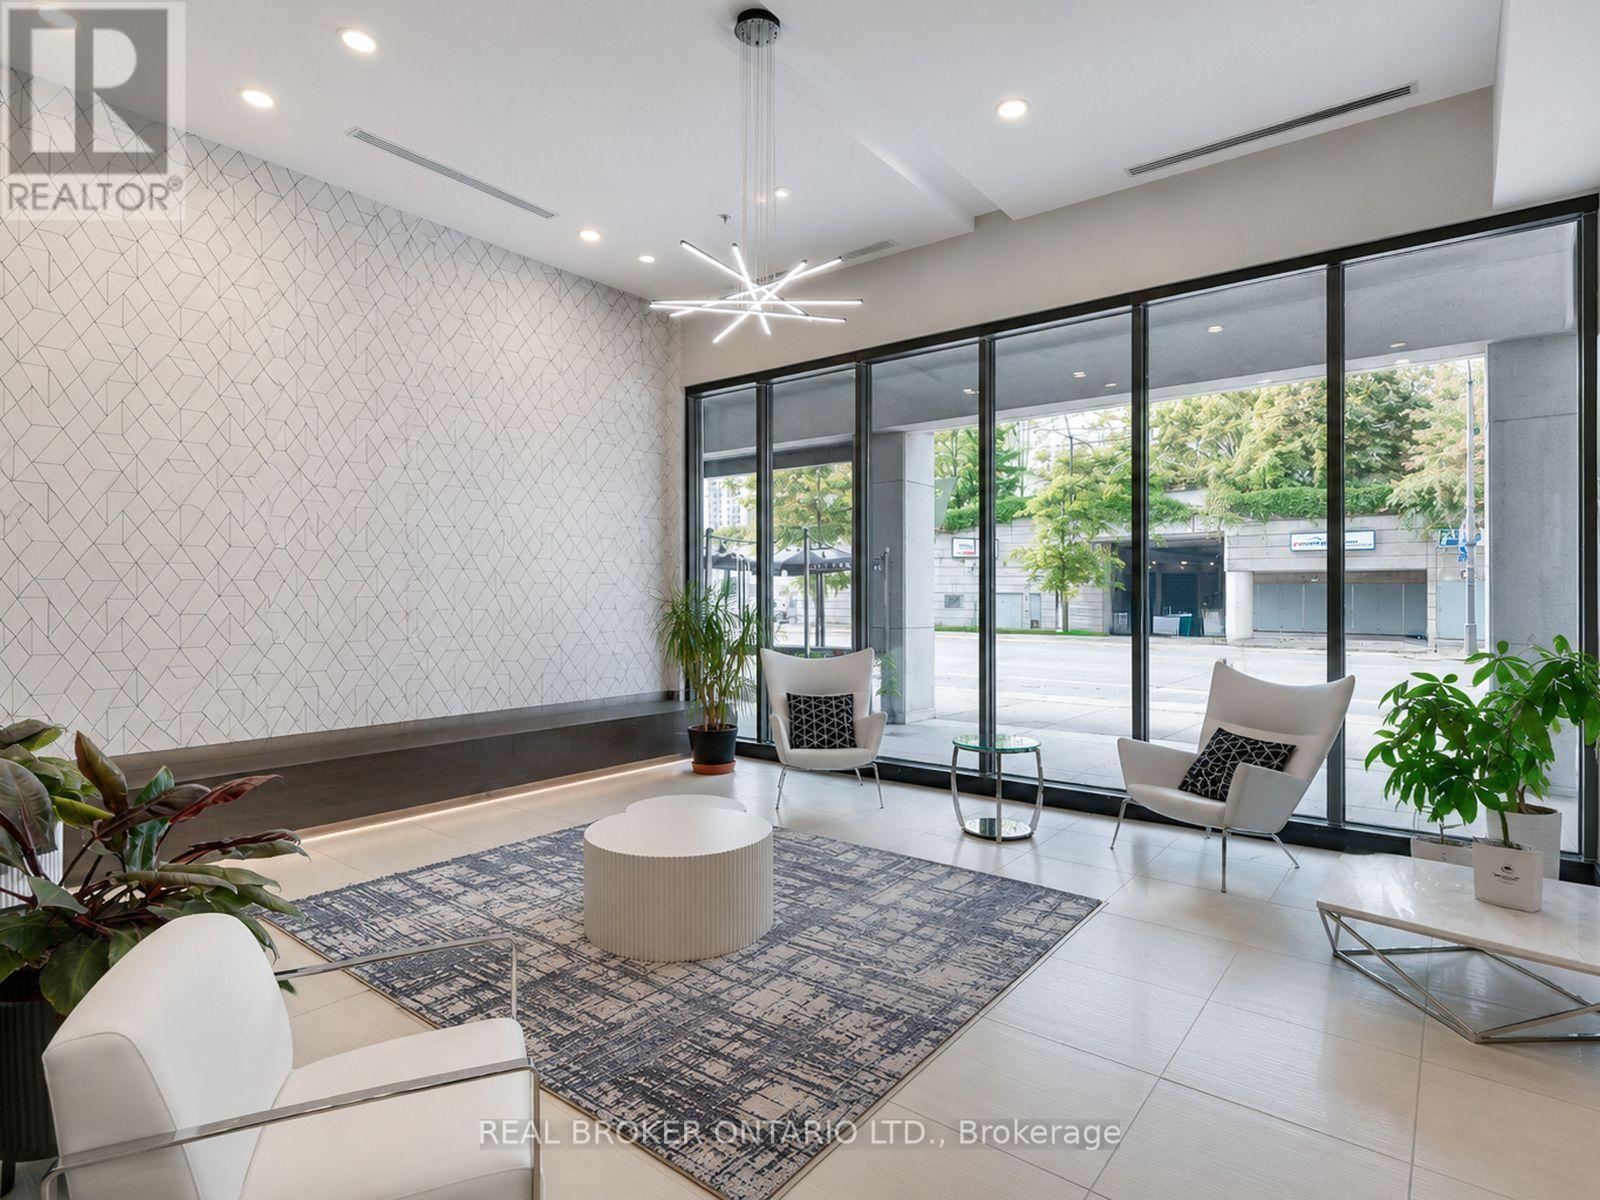
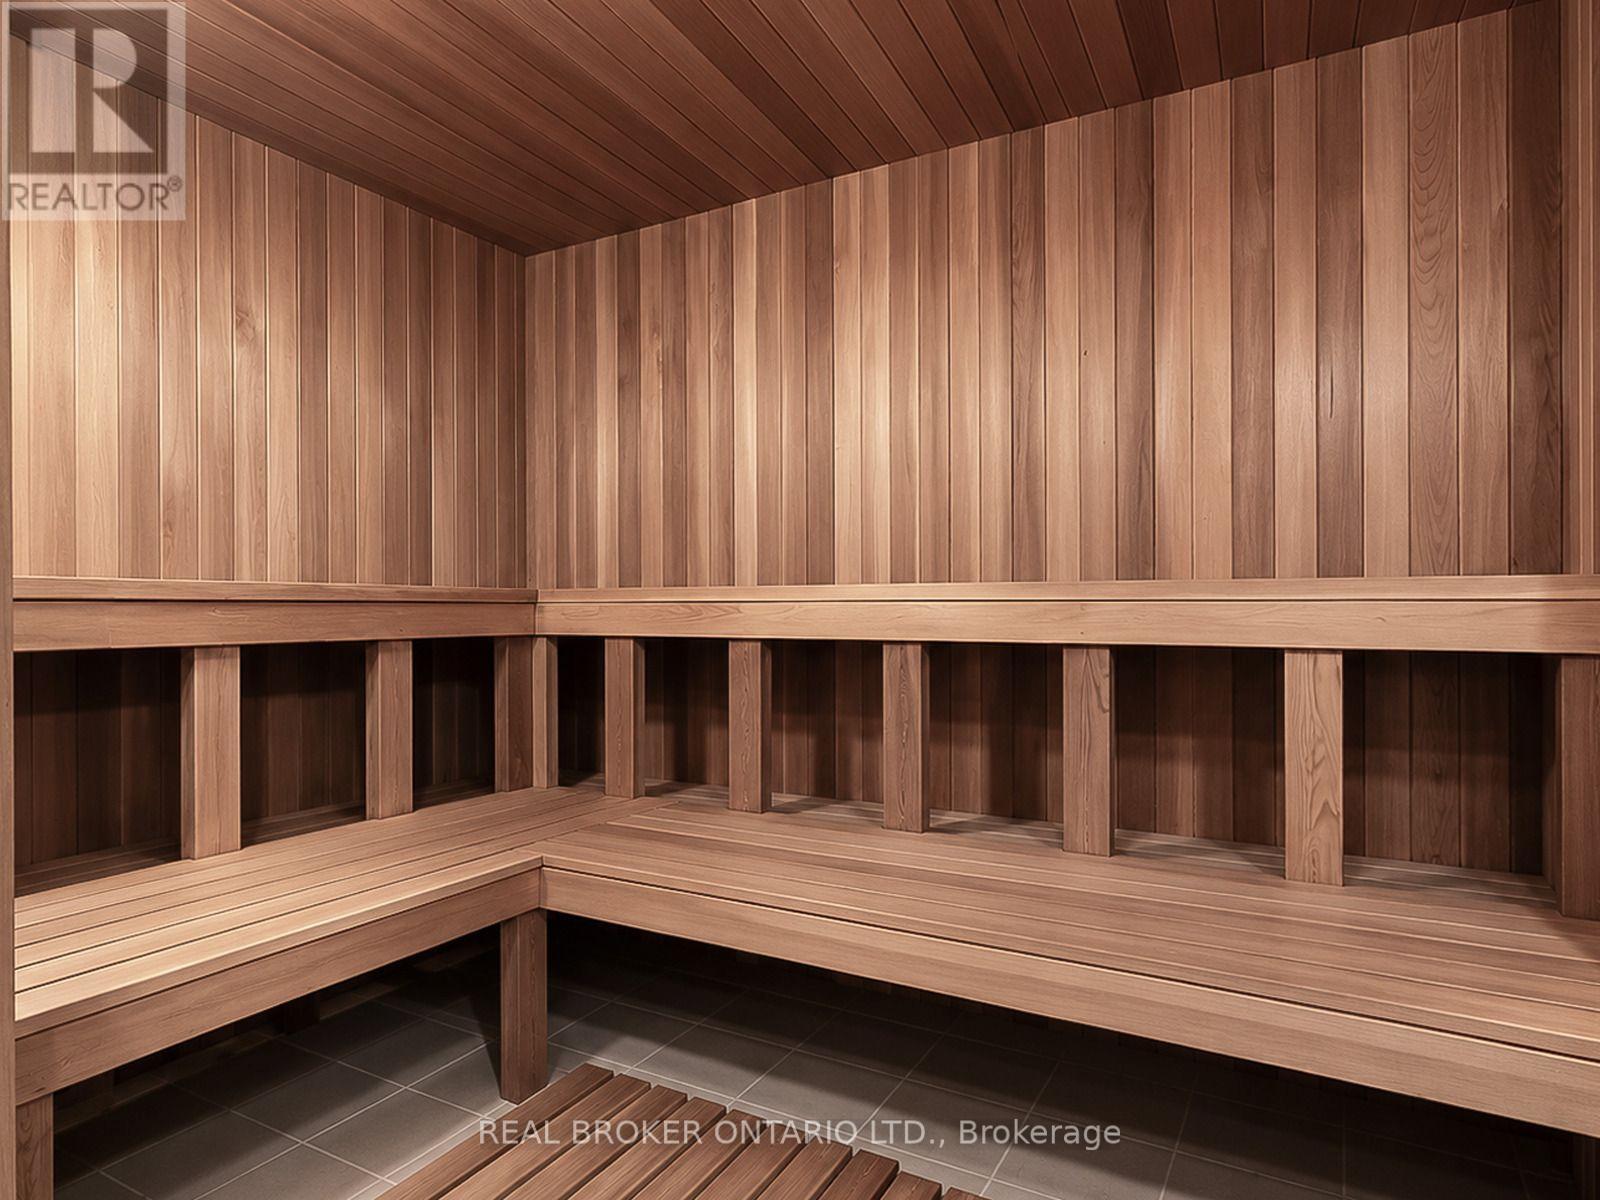
| Amenities | Sauna, Security/concierge, Exercise Centre, Storage - Locker |
| Basement Type | None |
| Cooling Type | Central Air Conditioning |
| Exterior Finish | Concrete |
| Flooring Type | Laminate |
| Heating Fuel | Natural Gas |
| Heating Type | Forced Air |
| Size Interior | 800 - 899 Sqft |
| Type | Apartment |
Parking
| Underground | |
| Garage |
Land
| Acreage | No |
Rooms
| Level | Type | Length | Width | Dimensions |
|---|---|---|---|---|
| Main Level | Living Room | 5.28 m | 3.5 m | 5.28 m x 3.5 m |
| Main Level | Dining Room | 5.28 m | 3.5 m | 5.28 m x 3.5 m |
| Main Level | Kitchen | 2.6 m | 2.3 m | 2.6 m x 2.3 m |
| Main Level | Primary Bedroom | 4.64 m | 3.05 m | 4.64 m x 3.05 m |
| Main Level | Bedroom 2 | 2.7 m | 2.59 m | 2.7 m x 2.59 m |
Contact Us
Contact us for more information

The trademarks REALTOR®, REALTORS®, and the REALTOR® logo are controlled by The Canadian Real Estate Association (CREA) and identify real estate professionals who are members of CREA. The trademarks MLS®, Multiple Listing Service® and the associated logos are owned by The Canadian Real Estate Association (CREA) and identify the quality of services provided by real estate professionals who are members of CREA. The trademark DDF® is owned by The Canadian Real Estate Association (CREA) and identifies CREA's Data Distribution Facility (DDF®)
September 14 2026 03:30:21
Toronto Regional Real Estate Board
Real Broker Ontario Ltd.