
1166 Bonnie Lake Road Bracebridge, Ontario P1L 1W9

$899,000
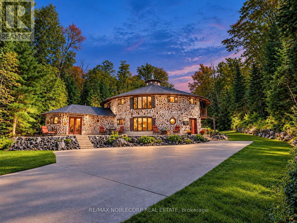
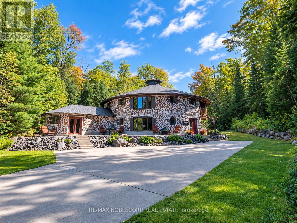
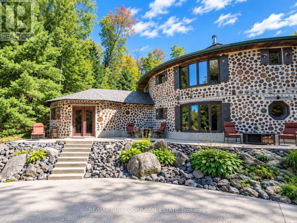
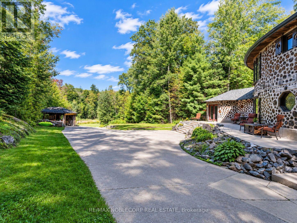
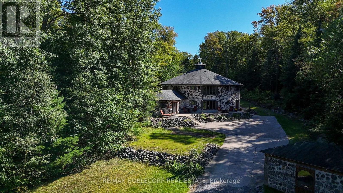
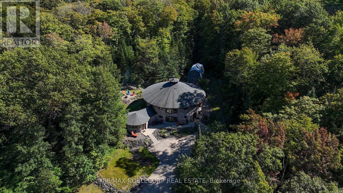
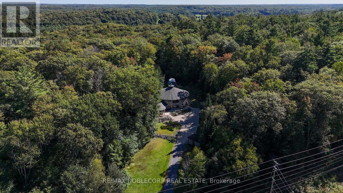
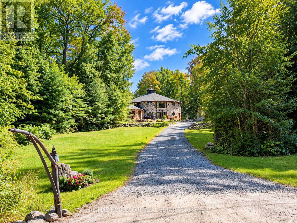
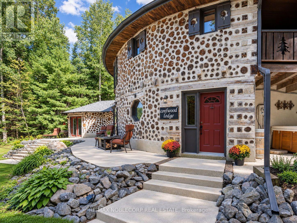
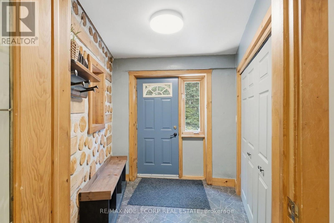
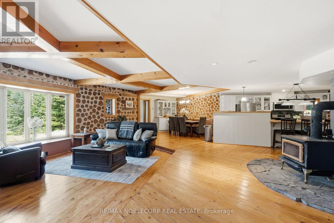
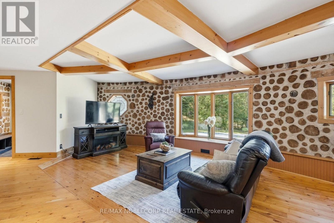
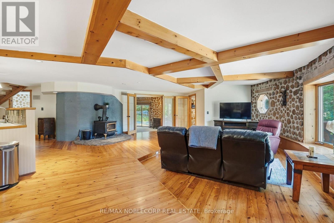
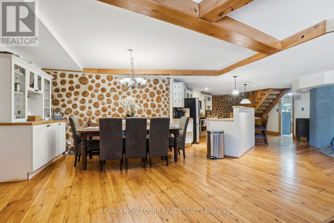
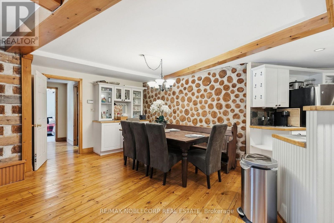
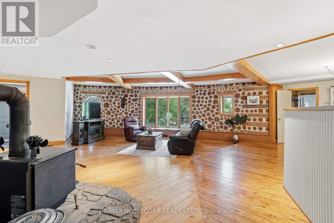
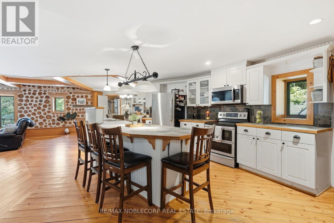
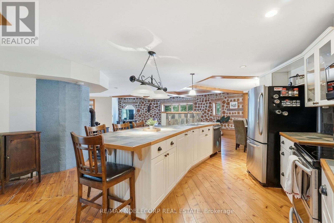
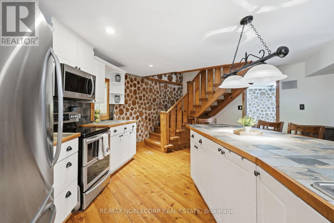
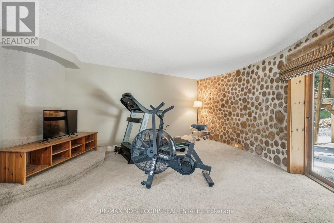
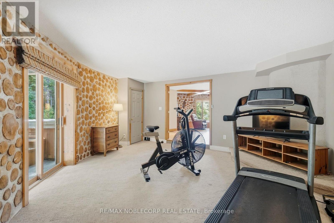
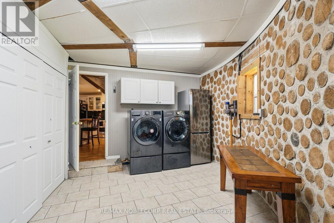
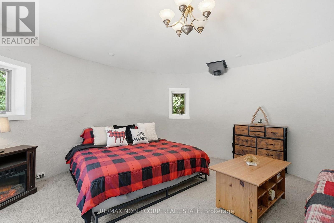
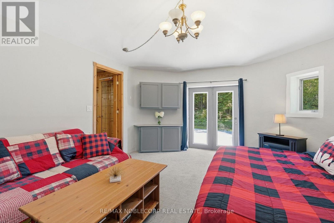
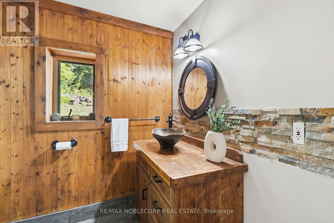
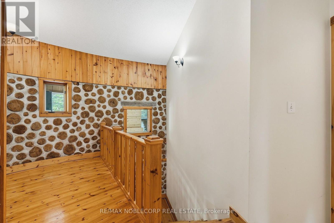
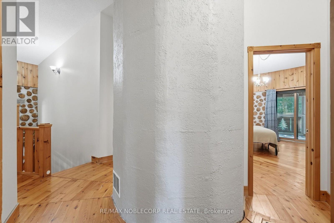
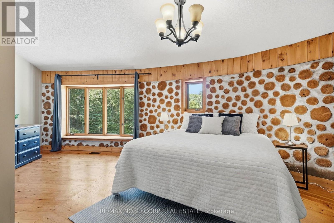
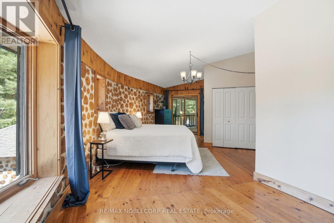
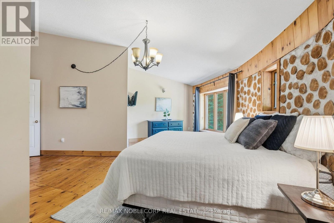
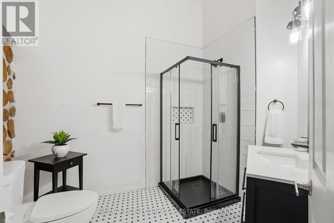
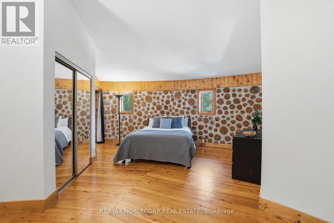
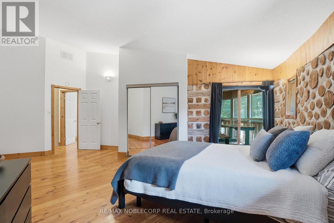
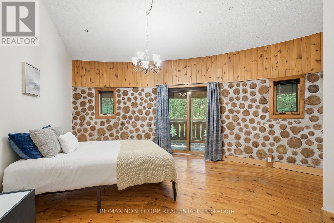
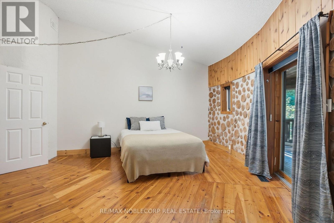
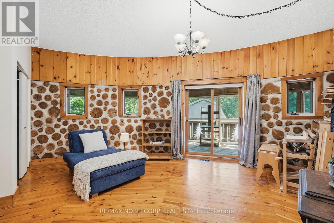
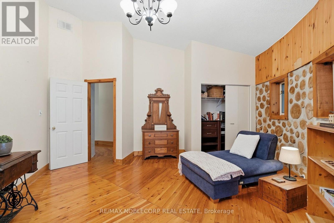
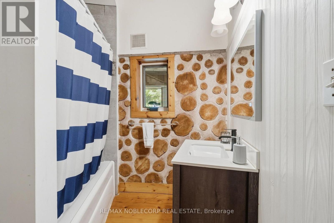
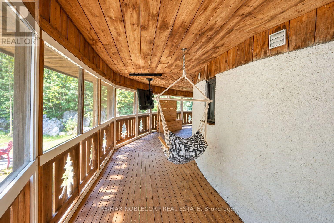
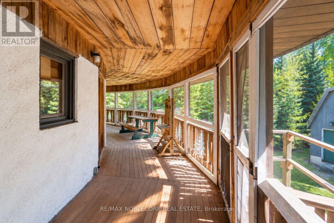
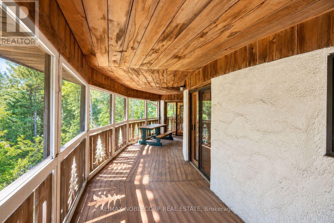
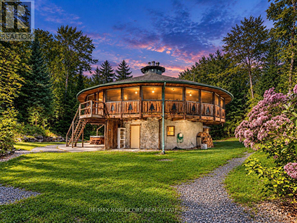
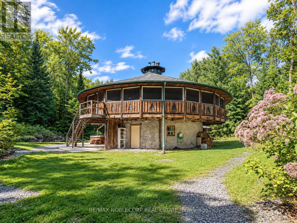
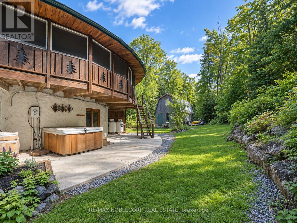
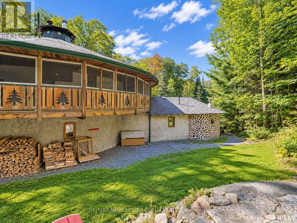
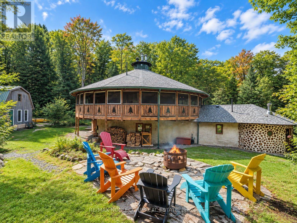
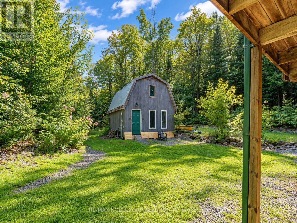
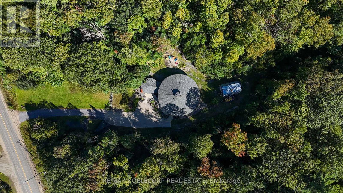
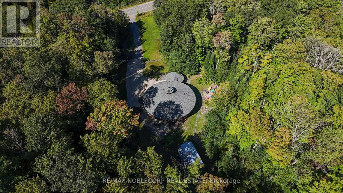
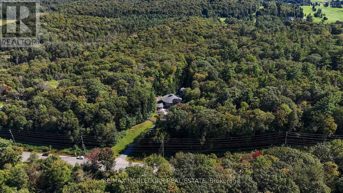
Welcome to The Cordwood Lodge. Rarely does a home like this come to market. Built using the time-honoured Scandinavian cordwood (stackwall) technique, this one-of-a-kind circular residence features 18-inch-thick walls of end-set logs and mortar, a construction method prized for its exceptional thermal mass, natural insulation, and organic beauty, keeping the home warm in winter and cool in summer. The circular design does more than turn heads: light flows continuously through the living space as the sun moves across the sky, creating a bright, ever-changing interior connected to the landscape on all sides. And while the architecture is extraordinary, everyday living here is effortless. This is no novelty build, offering approximately 3,200 square feet of livable, well-maintained and designed space with a practical, comfortable layout, 4+1 generously sized bedrooms, and beautifully renovated bathrooms that bring modern convenience to the home's natural character. There is room for family living, guests, a home office, or a studio, all set on 11 private acres of Muskoka countryside just minutes from Bracebridge. For investors and lifestyle buyers alike, The Cordwood Lodge is a natural standout as a short-term rental or retreat property. Unique stays like this are exactly what today's traveler's seek out. A true conversation piece, a sustainable build, and a Muskoka escape all in one. Book your private showing today. (id:62104)
Property Details
| MLS® Number | X13778960 |
| Property Type | Single Family |
| Community Name | Macaulay |
| Amenities Near By | Golf Nearby, Hospital, Park |
| Equipment Type | Water Heater - Propane, Water Heater, Furnace |
| Features | Hillside, Conservation/green Belt, Dry, Hilly, Guest Suite |
| Parking Space Total | 6 |
| Rental Equipment Type | Water Heater - Propane, Water Heater, Furnace |
| Structure | Deck, Patio(s), Porch |
Building
| Bathroom Total | 3 |
| Bedrooms Above Ground | 4 |
| Bedrooms Below Ground | 1 |
| Bedrooms Total | 5 |
| Age | 16 To 30 Years |
| Amenities | Fireplace(s) |
| Appliances | Hot Tub, Water Heater, Dishwasher, Dryer, Freezer, Stove, Washer, Refrigerator |
| Architectural Style | Log House/cabin |
| Basement Type | None |
| Construction Style Attachment | Detached |
| Cooling Type | None |
| Exterior Finish | Concrete, Log |
| Fire Protection | Alarm System, Smoke Detectors |
| Fireplace Present | Yes |
| Fireplace Total | 3 |
| Foundation Type | Concrete |
| Heating Fuel | Propane |
| Heating Type | Forced Air |
| Size Interior | 3,000 - 3,500 Sqft |
| Type | House |
| Utility Water | Drilled Well |
Parking
| Carport | |
| Garage |
Land
| Acreage | No |
| Land Amenities | Golf Nearby, Hospital, Park |
| Landscape Features | Landscaped |
| Sewer | Septic System |
| Size Depth | 1407 Ft ,1 In |
| Size Frontage | 382 Ft ,8 In |
| Size Irregular | 382.7 X 1407.1 Ft ; 382.73ft X 1407.08ft X 377.60ft X 1476ft |
| Size Total Text | 382.7 X 1407.1 Ft ; 382.73ft X 1407.08ft X 377.60ft X 1476ft |
| Zoning Description | Single Family Residential |
Rooms
| Level | Type | Length | Width | Dimensions |
|---|---|---|---|---|
| Second Level | Bedroom 2 | 6.58 m | 7.35 m | 6.58 m x 7.35 m |
| Second Level | Bedroom 3 | 5.27 m | 5.21 m | 5.27 m x 5.21 m |
| Second Level | Bedroom 4 | 5.3 m | 4.91 m | 5.3 m x 4.91 m |
| Second Level | Primary Bedroom | 8.44 m | 5.82 m | 8.44 m x 5.82 m |
| Main Level | Bedroom | 5.21 m | 4.72 m | 5.21 m x 4.72 m |
| Main Level | Dining Room | 1.95 m | 4.61 m | 1.95 m x 4.61 m |
| Main Level | Kitchen | 6.16 m | 5.64 m | 6.16 m x 5.64 m |
| Main Level | Laundry Room | 4.48 m | 5.15 m | 4.48 m x 5.15 m |
| Main Level | Living Room | 9.05 m | 8.08 m | 9.05 m x 8.08 m |
Utilities
| Cable | Installed |
| Electricity | Installed |
https://www.realtor.ca/real-estate/30273292/1166-bonnie-lake-road-bracebridge-macaulay-macaulay
Contact Us
Contact us for more information

The trademarks REALTOR®, REALTORS®, and the REALTOR® logo are controlled by The Canadian Real Estate Association (CREA) and identify real estate professionals who are members of CREA. The trademarks MLS®, Multiple Listing Service® and the associated logos are owned by The Canadian Real Estate Association (CREA) and identify the quality of services provided by real estate professionals who are members of CREA. The trademark DDF® is owned by The Canadian Real Estate Association (CREA) and identifies CREA's Data Distribution Facility (DDF®)
September 14 2026 02:03:04
Toronto Regional Real Estate Board
RE/MAX Noblecorp Real Estate