
22 Ramore Street Cambridge, Ontario N1S 2P8

$2,550 MonthlyInsurance
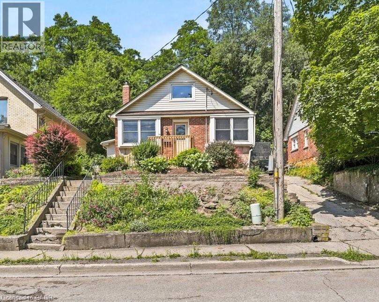
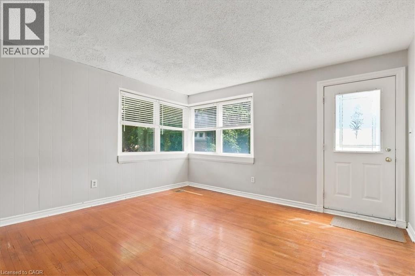
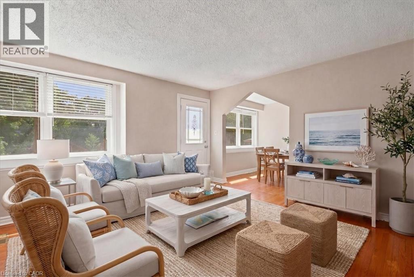
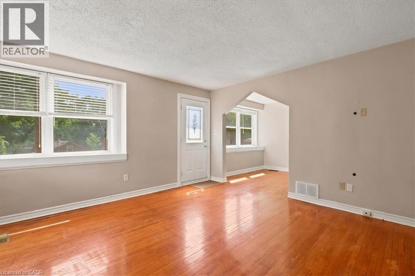
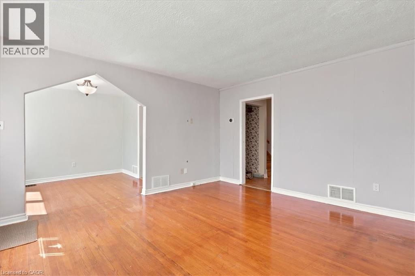
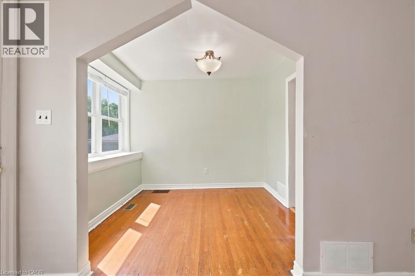
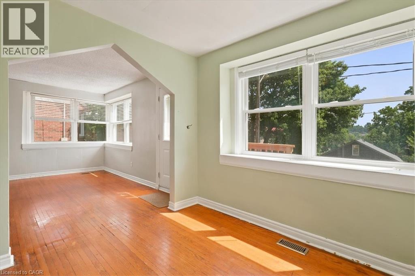
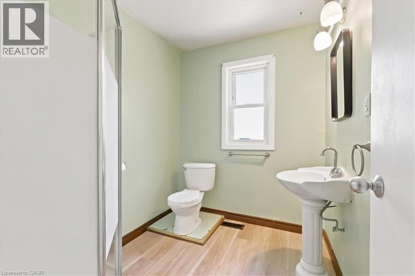
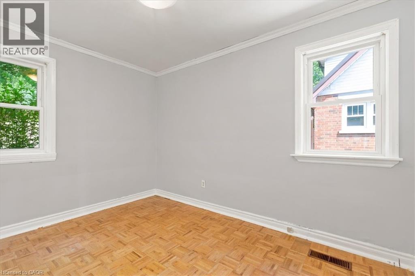
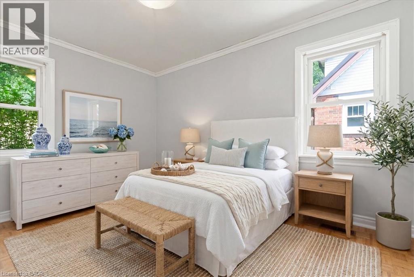
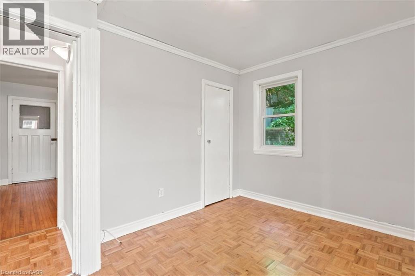
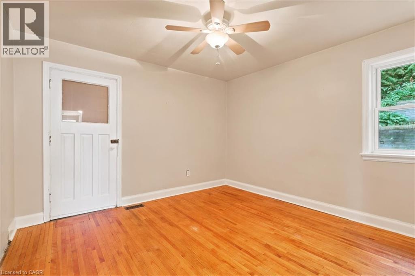
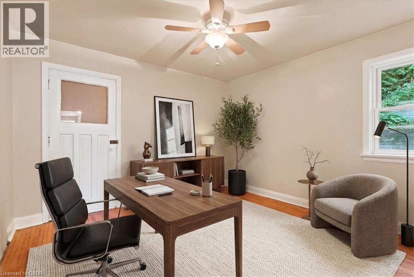
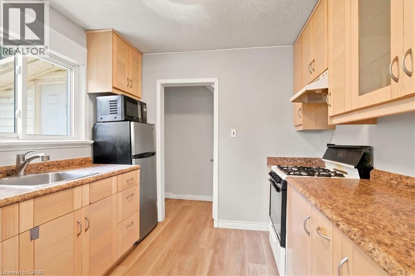
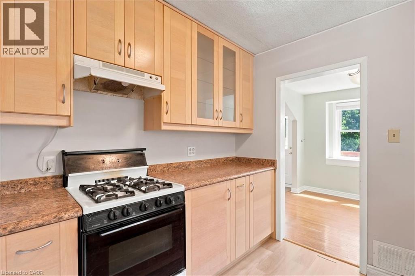
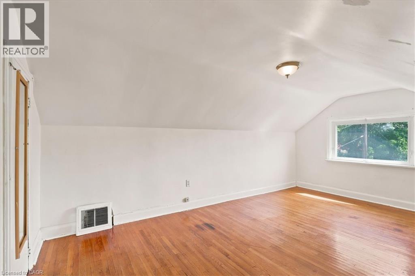
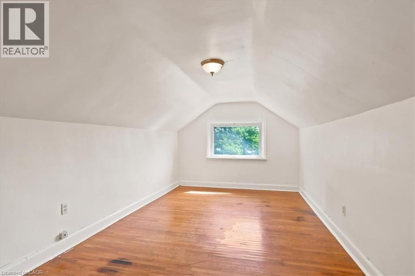
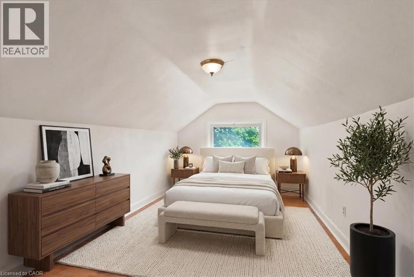
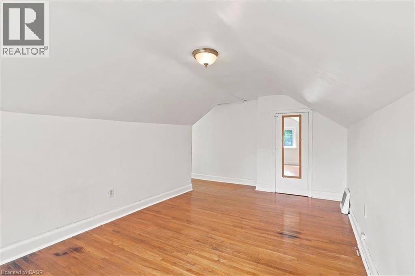
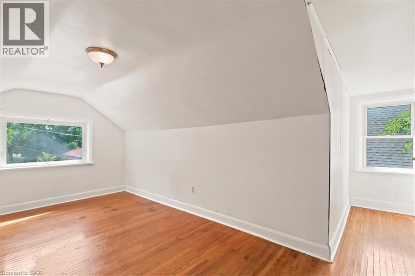
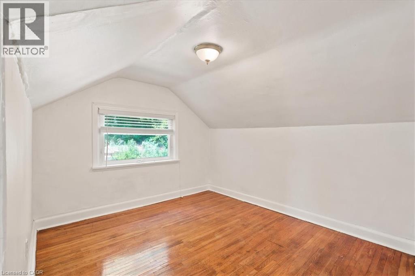
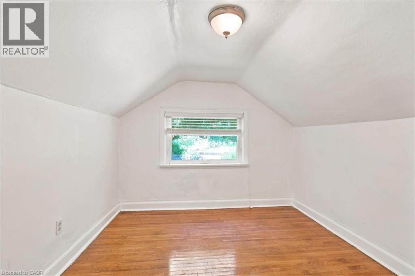
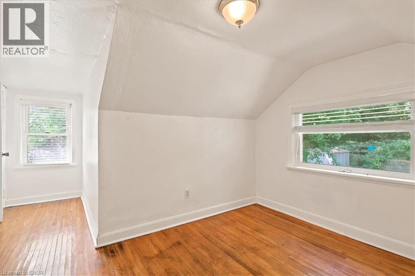
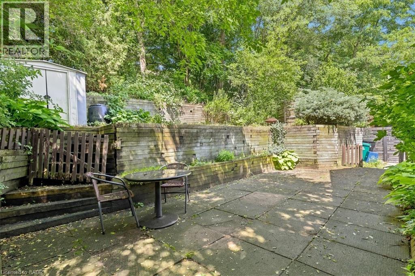
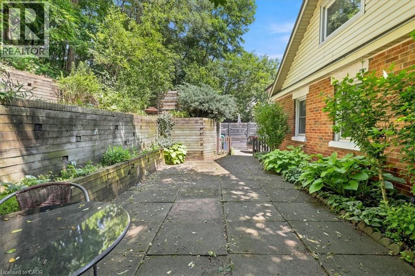
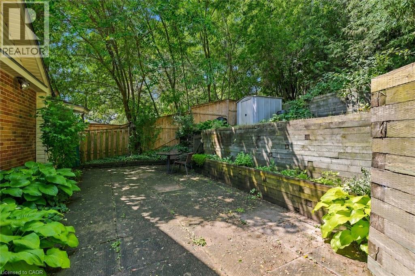
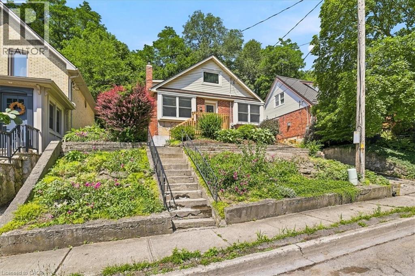
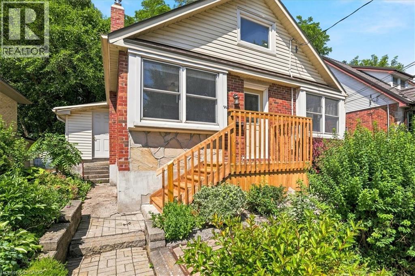
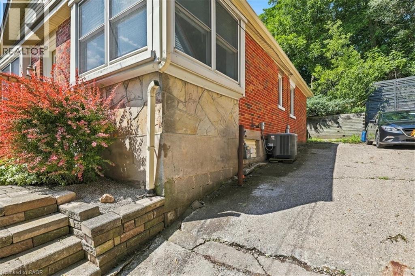
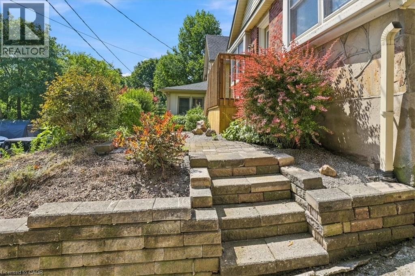
FOR RENT — 22 Ramore Street! This 4 bedroom, 1 bathroom home offers a functional layout with plenty of space for comfortable living in a mature Cambridge neighbourhood. The home features a practical layout and spacious living areas, making it well suited for families or those looking for additional room. Conveniently located close to schools, parks, shopping, public transit, and everyday amenities, this home offers the ease of walkable living. Just minutes from downtown Galt and the vibrant Gaslight District, with a great selection of restaurants, cafes, entertainment, and seasonal events, all set against the scenic backdrop of the Grand River and nearby trails. Note: Some photographs have been virtually staged. (id:62104)
Property Details
| MLS® Number | 40862905 |
| Property Type | Single Family |
| Amenities Near By | Hospital, Place Of Worship, Public Transit, Schools, Shopping |
| Community Features | Quiet Area |
| Equipment Type | Water Heater |
| Features | Paved Driveway, Shared Driveway |
| Parking Space Total | 1 |
| Rental Equipment Type | Water Heater |
Building
| Bathroom Total | 1 |
| Bedrooms Above Ground | 4 |
| Bedrooms Total | 4 |
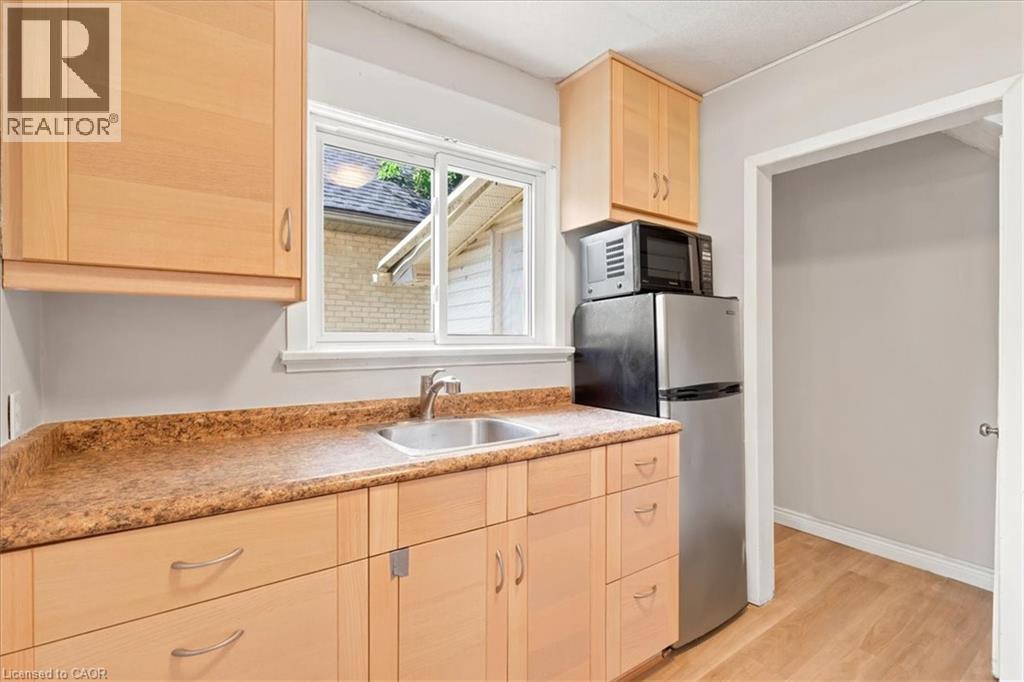
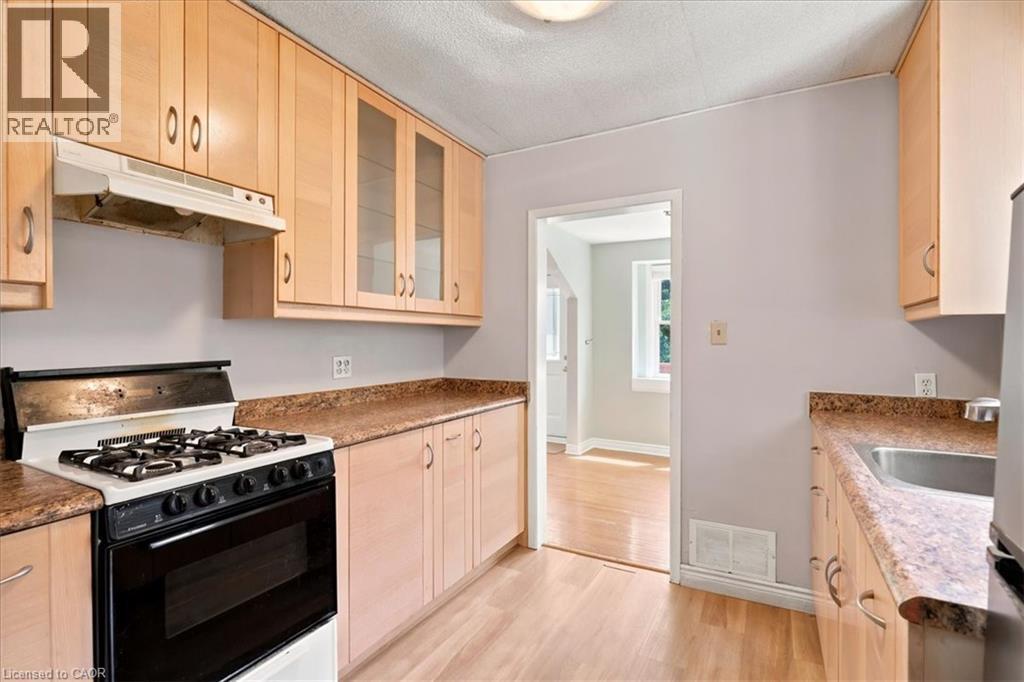
| Appliances | Dryer, Microwave, Refrigerator, Stove, Washer, Window Coverings |
| Architectural Style | Other |
| Basement Development | Unfinished |
| Basement Type | Partial (unfinished) |
| Constructed Date | 1950 |
| Construction Style Attachment | Detached |
| Cooling Type | Central Air Conditioning |
| Exterior Finish | Brick |
| Heating Type | Forced Air |
| Stories Total | 2 |
| Size Interior | 1,303 Sqft |
| Type | House |
| Utility Water | Municipal Water |
Parking
| Open |
Land
| Acreage | No |
| Land Amenities | Hospital, Place Of Worship, Public Transit, Schools, Shopping |
| Sewer | Municipal Sewage System |
| Size Depth | 121 Ft |
| Size Frontage | 44 Ft |
| Size Total Text | Under 1/2 Acre |
| Zoning Description | R1 |
Rooms
| Level | Type | Length | Width | Dimensions |
|---|---|---|---|---|
| Second Level | Bedroom | 16'6'' x 11'9'' | ||
| Second Level | Primary Bedroom | 16'5'' x 17'3'' | ||
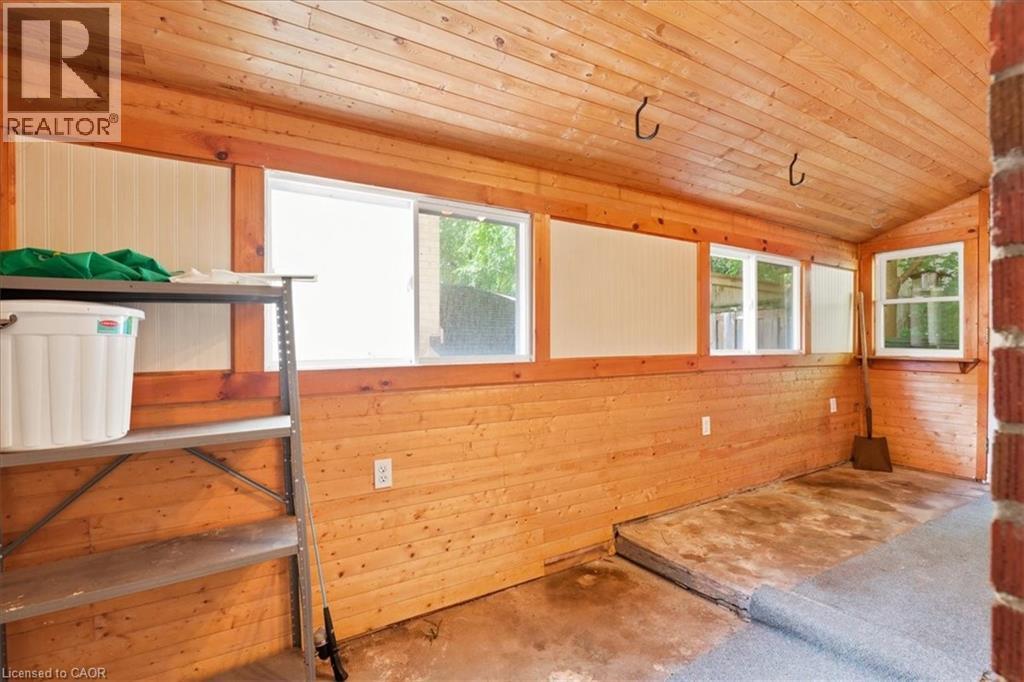
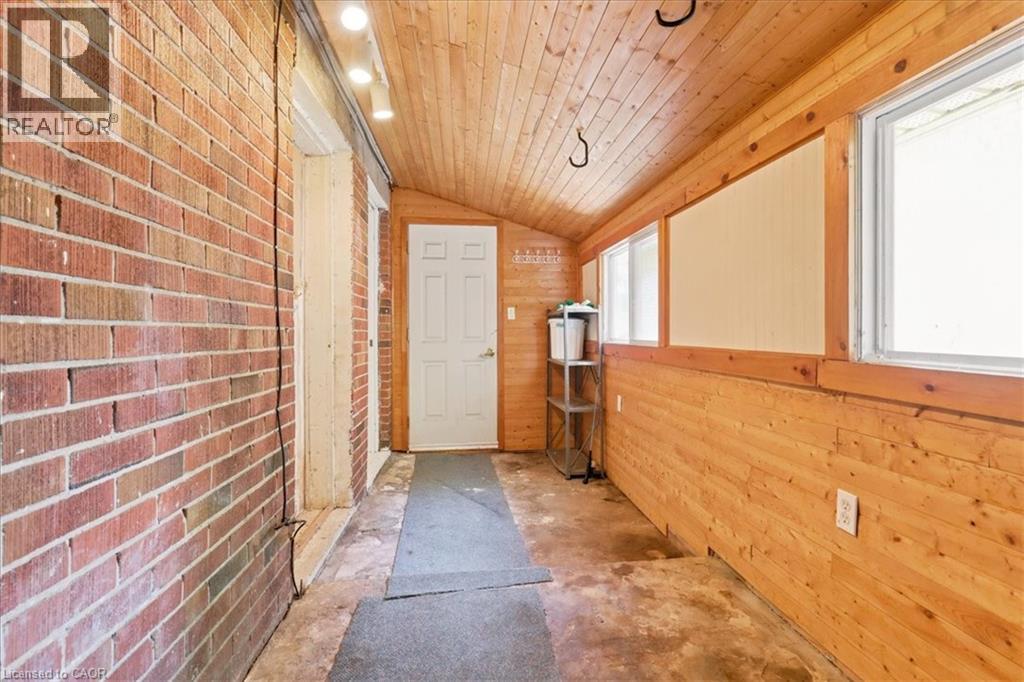
| Main Level | Mud Room | 5'9'' x 17'1'' | ||
| Main Level | 3pc Bathroom | 7'11'' x 6'5'' | ||
| Main Level | Bedroom | 9'1'' x 11'7'' | ||
| Main Level | Bedroom | 11'3'' x 11'7'' | ||
| Main Level | Kitchen | 8'10'' x 7'11'' | ||
| Main Level | Dining Room | 8'11'' x 8'11'' | ||
| Main Level | Living Room | 13'7'' x 14'1'' |
https://www.realtor.ca/real-estate/30273428/22-ramore-street-cambridge
Contact Us
Contact us for more information

The trademarks REALTOR®, REALTORS®, and the REALTOR® logo are controlled by The Canadian Real Estate Association (CREA) and identify real estate professionals who are members of CREA. The trademarks MLS®, Multiple Listing Service® and the associated logos are owned by The Canadian Real Estate Association (CREA) and identify the quality of services provided by real estate professionals who are members of CREA. The trademark DDF® is owned by The Canadian Real Estate Association (CREA) and identifies CREA's Data Distribution Facility (DDF®)
September 14 2026 02:38:28
REALTORS® Association of Hamilton-Burlington
Royal LePage Wolle Realty