
19 Eder Trail Springwater, Ontario L0L 1Y0

$1,150,000
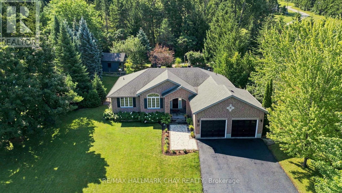
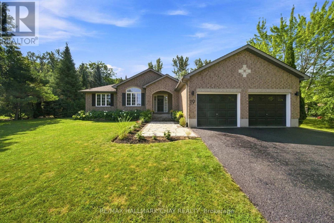
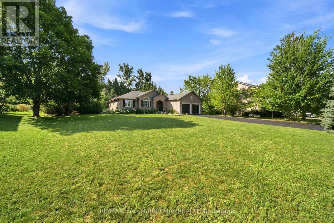
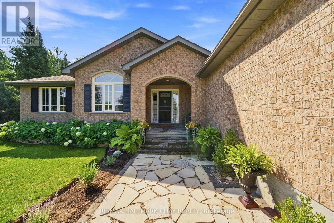
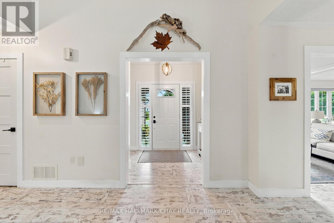
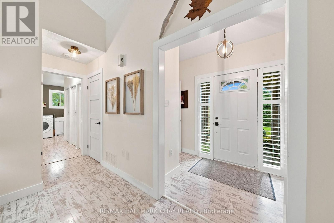
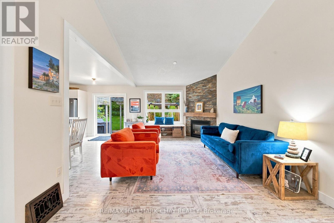
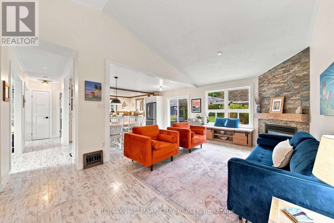
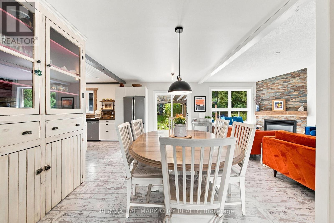
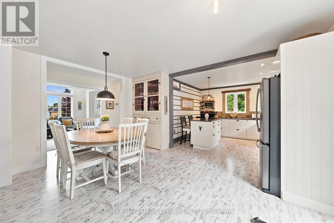
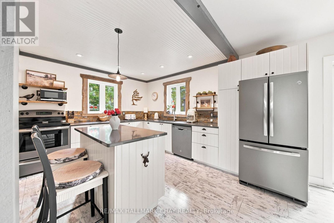
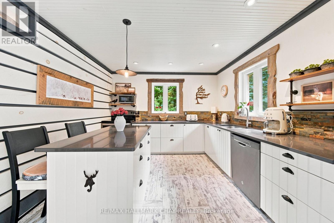
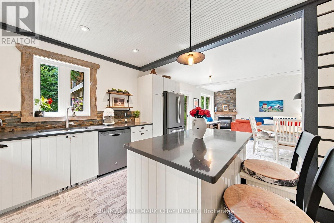
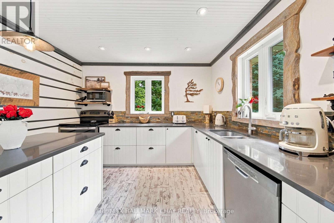
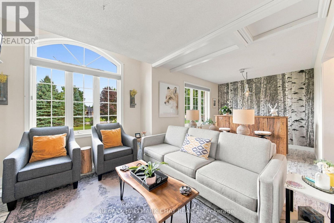
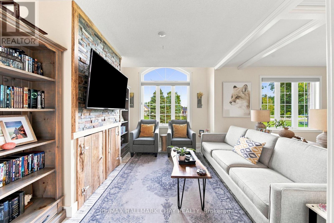
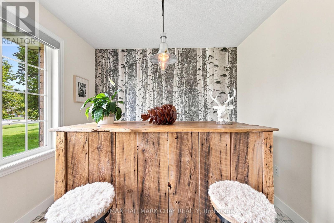
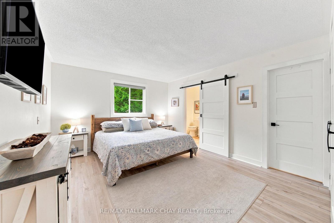
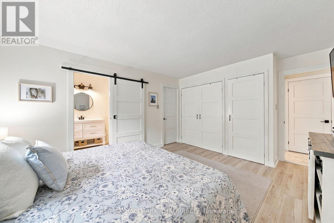
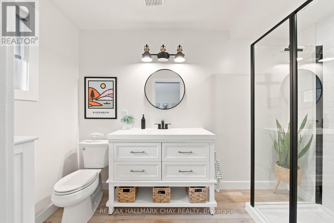
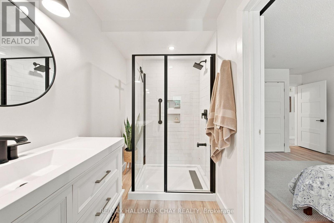
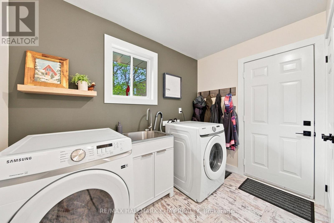
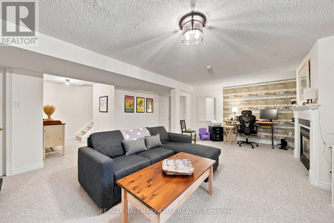
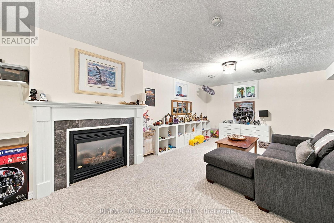
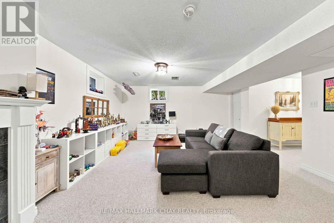
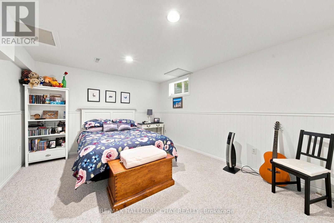
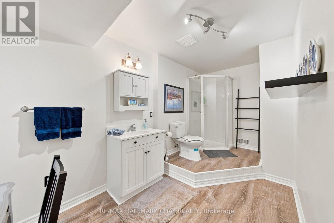
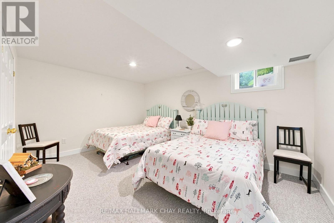
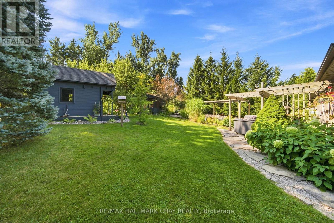
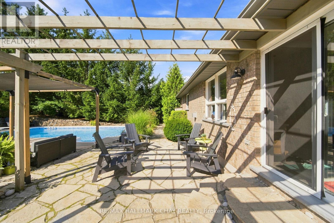
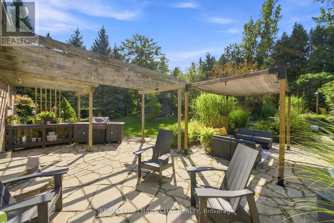
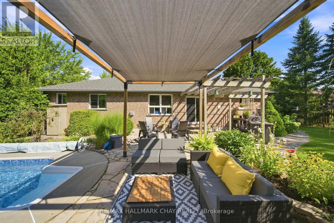
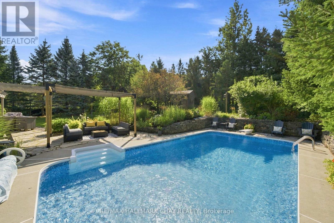
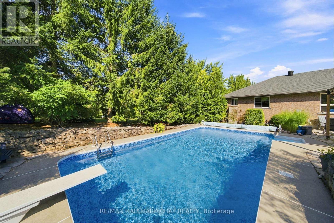
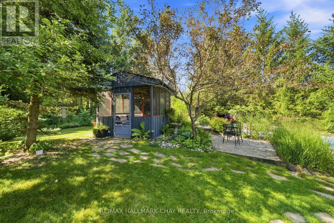
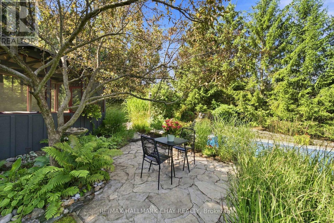
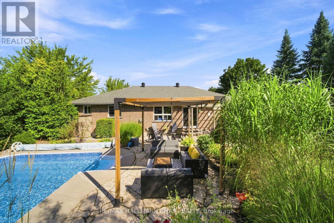
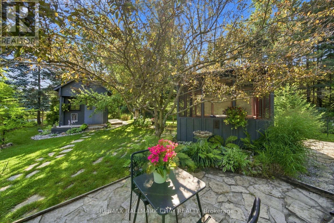
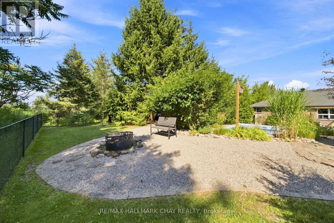
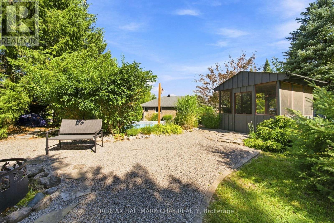
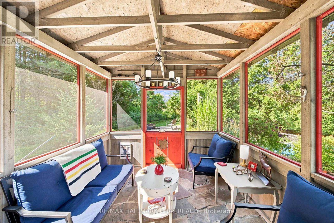
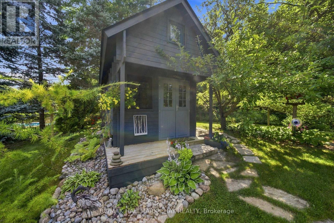
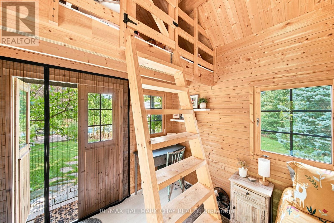
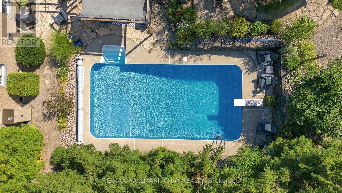
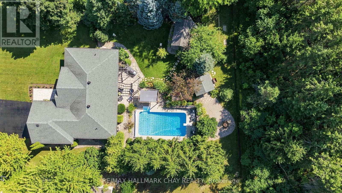
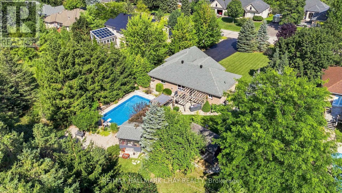
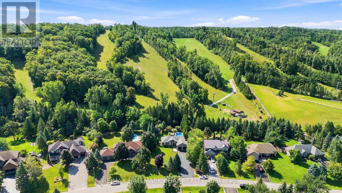
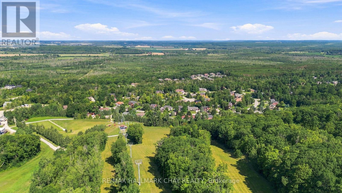
SHOW STOPPER! Nestled on a premium lot in prestigious Snow Valley this exceptional bungalow offers a rare blend of charm, privacy and chalet-inspired living. Surrounded by mature trees and backing onto a private forested setting, this property enjoys a peaceful country atmosphere while remaining conveniently close to amenities. Truly embrace and immerse yourself in all four seasons, with a setting that offers something unique throughout the entire year. Nestled away from the road, you have an impressive driveway, large front yard and beautiful curb appeal. Inside you will feel like you have stepped inside a country-side chalet with a custom floorpan, woodwork and design. Private primary suite offers a walk-in closet, lots of storage and updated ensuite. Main floor laundry room with access to the garage. Full, finished lower level extends living space with a spacious recreation room, ample storage, two bedrooms, full bath. Outside, a private oasis awaits - in-ground pool, A 2-level finished Bunkie, enclosed pergola, multiple entertaining spaces, private fire pit. Extensive stonework, gardens, everything you could dream about in a backyard that truly elevates this property. As one of the only ski-in/ski out backyards to Snow Valley Ski Resort. (id:62104)
Property Details
| MLS® Number | S13778538 |
| Property Type | Single Family |
| Community Name | Snow Valley |
| Features | Sump Pump |
| Parking Space Total | 12 |
| Pool Type | Inground Pool |
Building
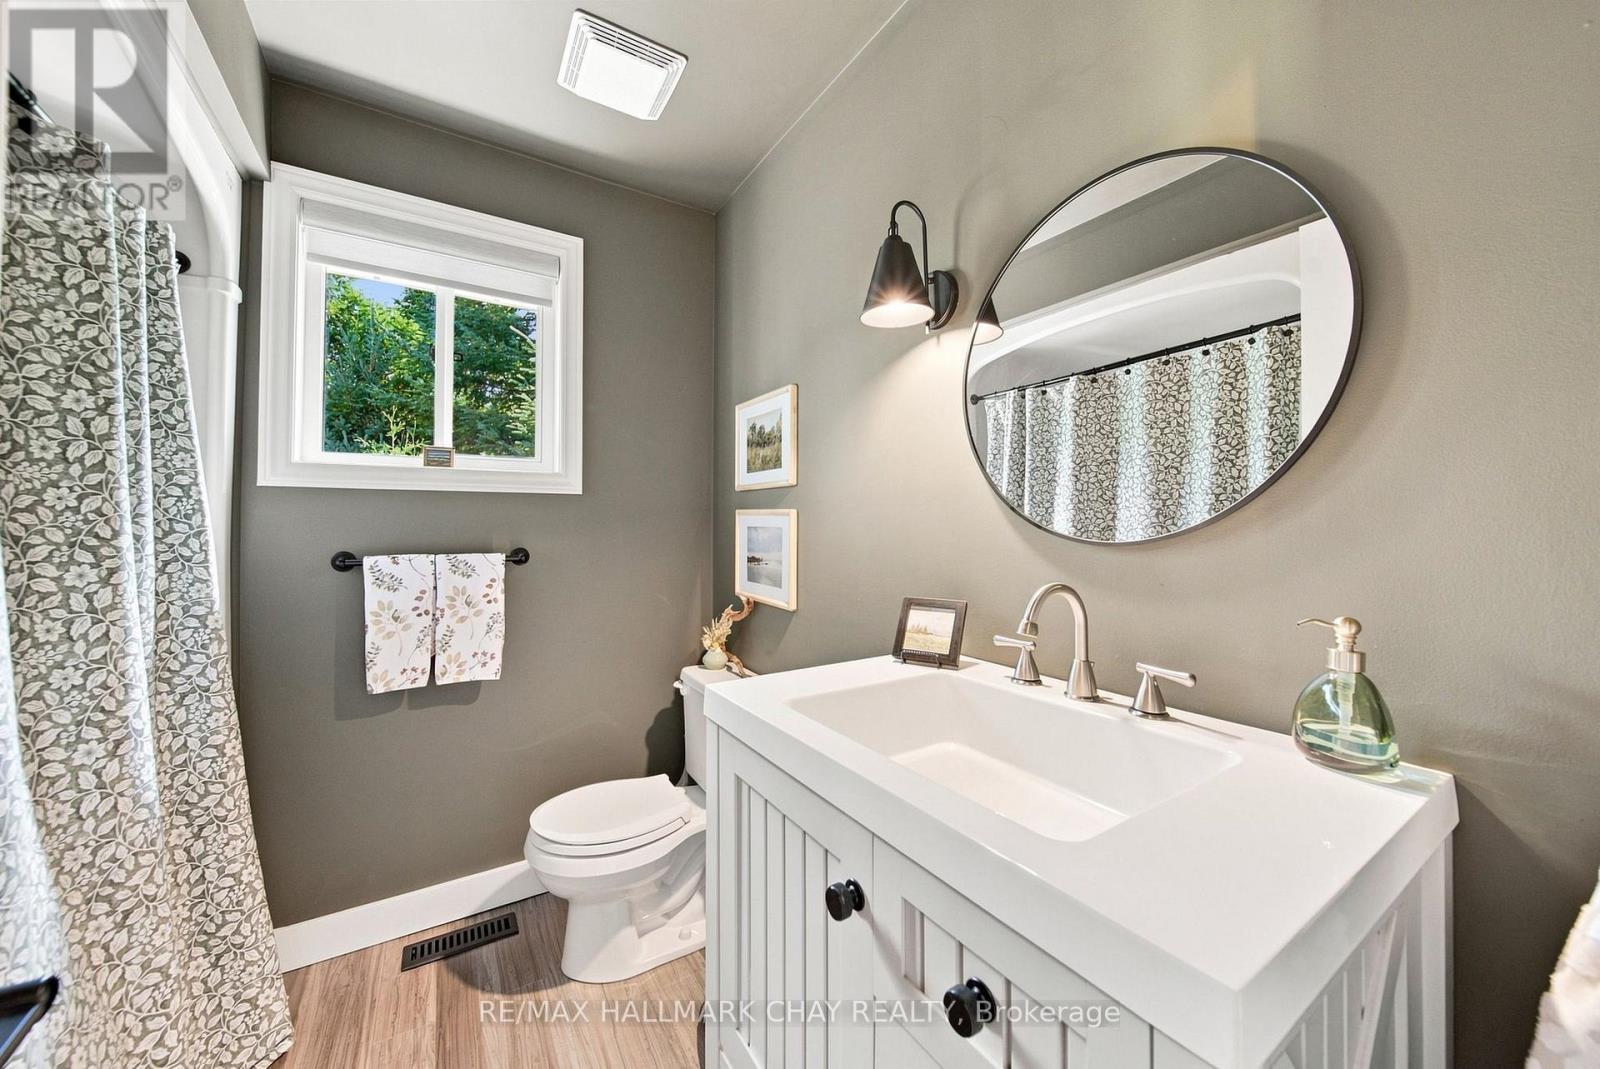
| Bathroom Total | 3 |
| Bedrooms Above Ground | 1 |
| Bedrooms Below Ground | 2 |
| Bedrooms Total | 3 |
| Age | 16 To 30 Years |
| Appliances | Dishwasher, Dryer, Stove, Washer, Window Coverings, Refrigerator |
| Architectural Style | Bungalow |
| Basement Development | Finished |
| Basement Type | Full (finished) |
| Construction Style Attachment | Detached |
| Cooling Type | Central Air Conditioning |
| Exterior Finish | Brick, Concrete |
| Fireplace Present | Yes |
| Foundation Type | Concrete |
| Heating Fuel | Natural Gas |
| Heating Type | Forced Air |
| Stories Total | 1 |
| Size Interior | 1,500 - 2,000 Sqft |
| Type | House |
| Utility Water | Municipal Water |
Parking
| Attached Garage | |
| Garage |
Land
| Acreage | No |
| Sewer | Septic System |
| Size Depth | 216 Ft ,7 In |
| Size Frontage | 95 Ft ,7 In |
| Size Irregular | 95.6 X 216.6 Ft |
| Size Total Text | 95.6 X 216.6 Ft |
| Zoning Description | Rg |
Rooms
| Level | Type | Length | Width | Dimensions |
|---|---|---|---|---|
| Basement | Recreational, Games Room | 6.82 m | 7.52 m | 6.82 m x 7.52 m |
| Basement | Utility Room | 5.86 m | 3.77 m | 5.86 m x 3.77 m |
| Basement | Bedroom 2 | 4.84 m | 3.64 m | 4.84 m x 3.64 m |
| Basement | Bedroom 3 | 3.34 m | 4.56 m | 3.34 m x 4.56 m |
| Main Level | Kitchen | 6.55 m | 3.32 m | 6.55 m x 3.32 m |
| Main Level | Dining Room | 3.29 m | 2.56 m | 3.29 m x 2.56 m |
| Main Level | Living Room | 4.62 m | 5.85 m | 4.62 m x 5.85 m |
| Main Level | Family Room | 6.46 m | 3.42 m | 6.46 m x 3.42 m |
| Main Level | Primary Bedroom | 3.81 m | 4.75 m | 3.81 m x 4.75 m |
| Main Level | Bathroom | 2.13 m | 2.19 m | 2.13 m x 2.19 m |
| Main Level | Bathroom | 1.52 m | 3.27 m | 1.52 m x 3.27 m |
https://www.realtor.ca/real-estate/30272931/19-eder-trail-springwater-snow-valley-snow-valley
Contact Us
Contact us for more information

The trademarks REALTOR®, REALTORS®, and the REALTOR® logo are controlled by The Canadian Real Estate Association (CREA) and identify real estate professionals who are members of CREA. The trademarks MLS®, Multiple Listing Service® and the associated logos are owned by The Canadian Real Estate Association (CREA) and identify the quality of services provided by real estate professionals who are members of CREA. The trademark DDF® is owned by The Canadian Real Estate Association (CREA) and identifies CREA's Data Distribution Facility (DDF®)
September 14 2026 01:57:46
Toronto Regional Real Estate Board
RE/MAX Hallmark Chay Realty