
Upper Level - 58 Tupper Crescent Kitchener, Ontario N2B 2X9

$850 Monthly
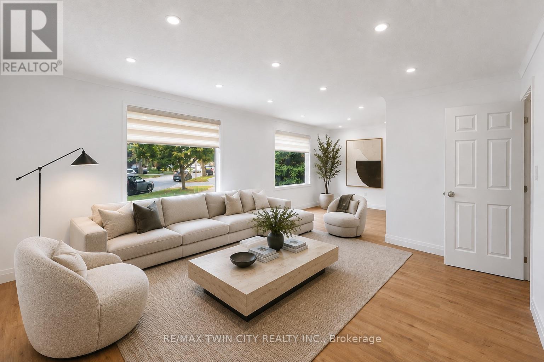
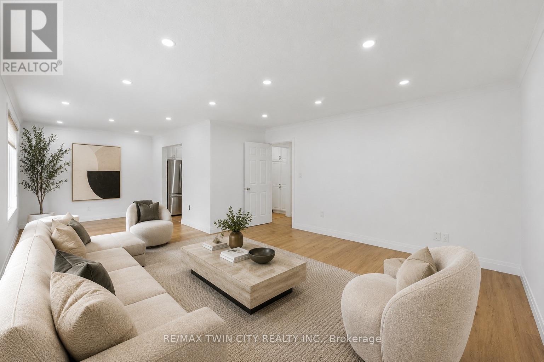
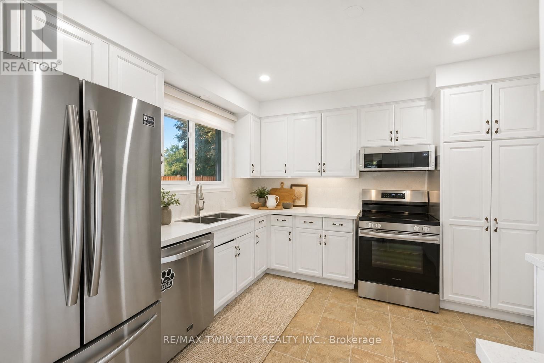
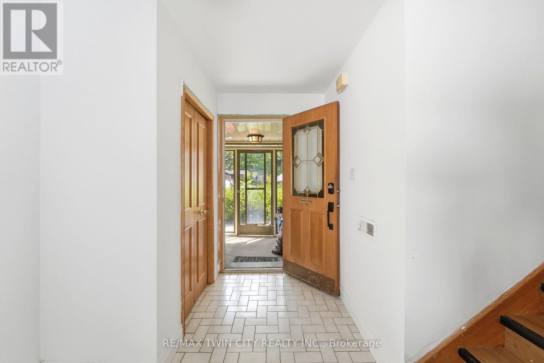
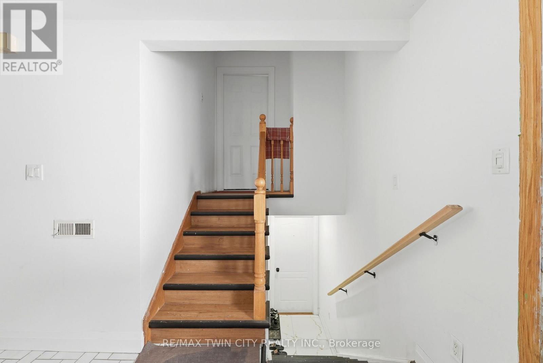
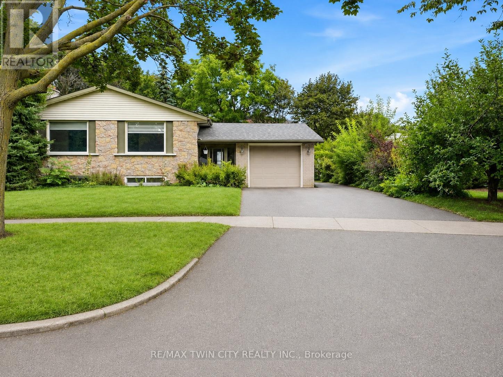
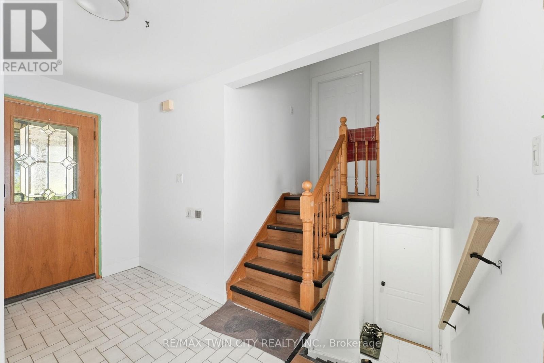
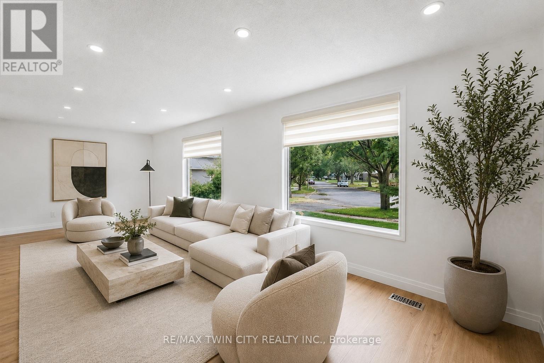
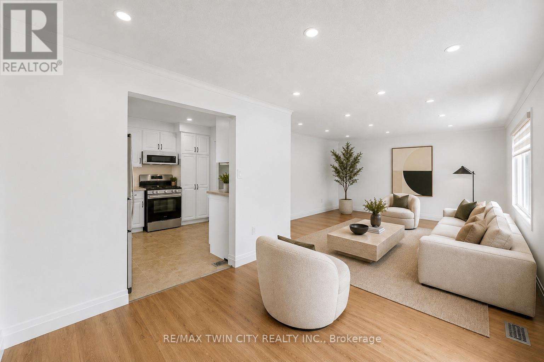
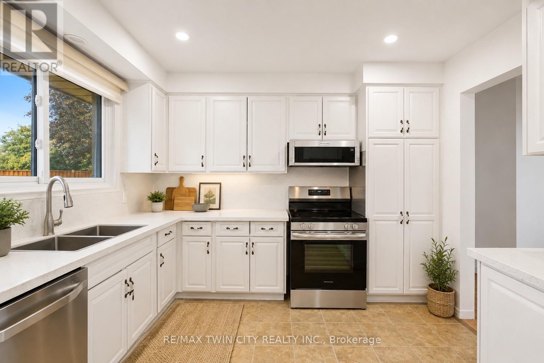
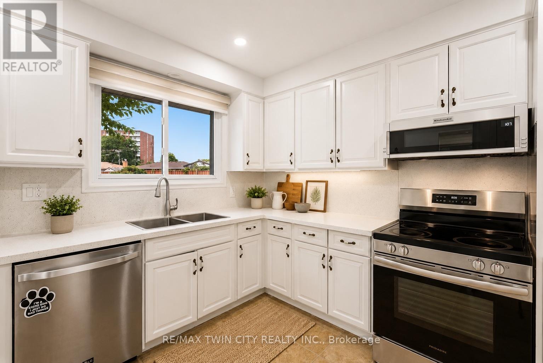
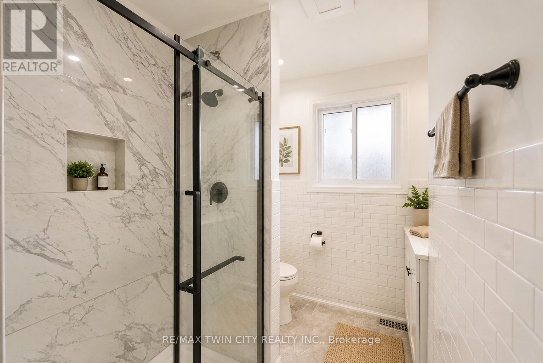
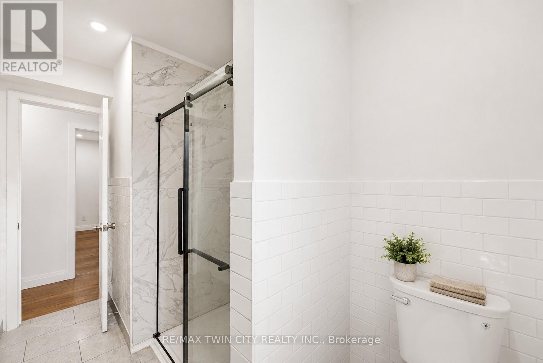
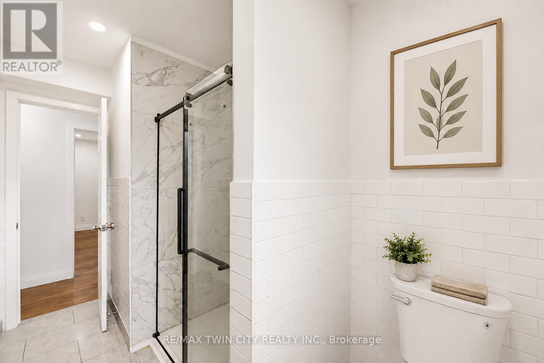
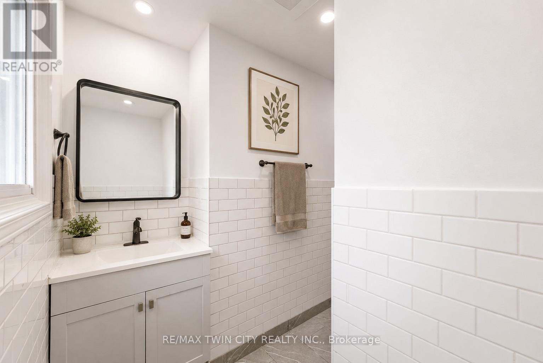
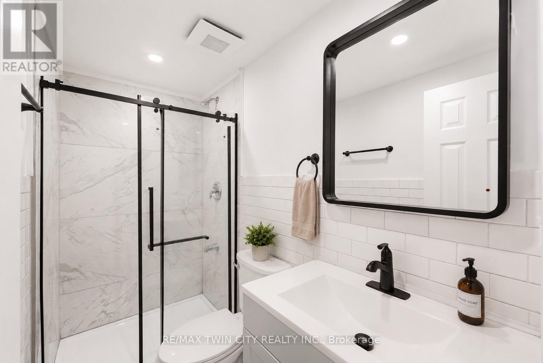
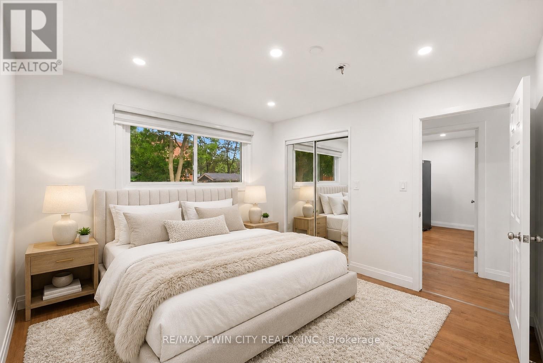
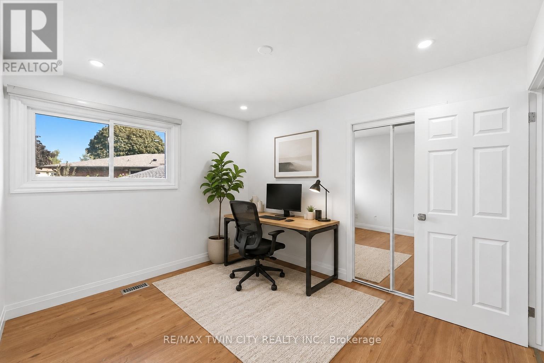
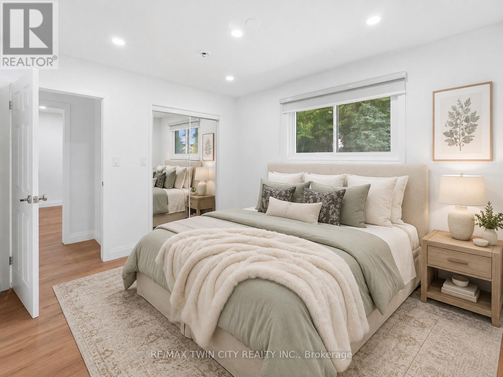
Welcome to 58 Tupper Crescent! This listing is for ONE PRIVATE BEDROOM within a recently renovated 3-bedroom main-level residence. The home features new flooring, fresh paint and a bright, modern interior. The tenant will enjoy shared access to the spacious kitchen, living and dining areas, as well as shared bathroom facilities.Conveniently located close to public transit, shopping, groceries and everyday amenities, with easy access to Downtown Kitchener, Conestoga College's Downtown Campus, the Kitchener GO Station and the University of Waterloo. One driveway parking space is included.A great opportunity to enjoy a freshly updated home in a convenient Kitchener location.Property is currently vacant and offered unfurnished. Images have been virtually staged for illustration purposes. (id:62104)
Property Details
| MLS® Number | X13777600 |
| Property Type | Single Family |
| Amenities Near By | Public Transit |
| Communication Type | High Speed Internet |
| Community Features | Community Centre, School Bus |
| Features | Irregular Lot Size, Sloping |
Building
| Bathroom Total | 2 |
| Bedrooms Above Ground | 1 |
| Bedrooms Total | 1 |
| Age | 51 To 99 Years |
| Appliances | Water Softener |
| Architectural Style | Bungalow |
| Basement Type | None |
| Cooling Type | Central Air Conditioning |
| Exterior Finish | Brick |
| Foundation Type | Poured Concrete |
| Heating Fuel | Natural Gas |
| Heating Type | Forced Air |
| Stories Total | 1 |
| Size Interior | 1,100 - 1,500 Sqft |
| Type | Other |
| Utility Water | Municipal Water |
Parking
| Attached Garage | |
| Garage |
Land
| Acreage | No |
| Land Amenities | Public Transit |
| Sewer | Sanitary Sewer |
Rooms
| Level | Type | Length | Width | Dimensions |
|---|---|---|---|---|
| Main Level | Bedroom | 11 m | 12 m | 11 m x 12 m |
| Main Level | Kitchen | 8 m | 9 m | 8 m x 9 m |
| Main Level | Living Room | 15 m | 10 m | 15 m x 10 m |
| Main Level | Bathroom | 5 m | 8 m | 5 m x 8 m |
| Main Level | Bathroom | 5 m | 8 m | 5 m x 8 m |
| Main Level | Laundry Room | 4 m | 4 m | 4 m x 4 m |
Utilities
| Cable | Available |
| Electricity | Available |
| Sewer | Available |
https://www.realtor.ca/real-estate/30271864/upper-level-58-tupper-crescent-kitchener
Contact Us
Contact us for more information

The trademarks REALTOR®, REALTORS®, and the REALTOR® logo are controlled by The Canadian Real Estate Association (CREA) and identify real estate professionals who are members of CREA. The trademarks MLS®, Multiple Listing Service® and the associated logos are owned by The Canadian Real Estate Association (CREA) and identify the quality of services provided by real estate professionals who are members of CREA. The trademark DDF® is owned by The Canadian Real Estate Association (CREA) and identifies CREA's Data Distribution Facility (DDF®)
September 13 2026 02:32:57
Toronto Regional Real Estate Board
RE/MAX Twin City Realty Inc.