
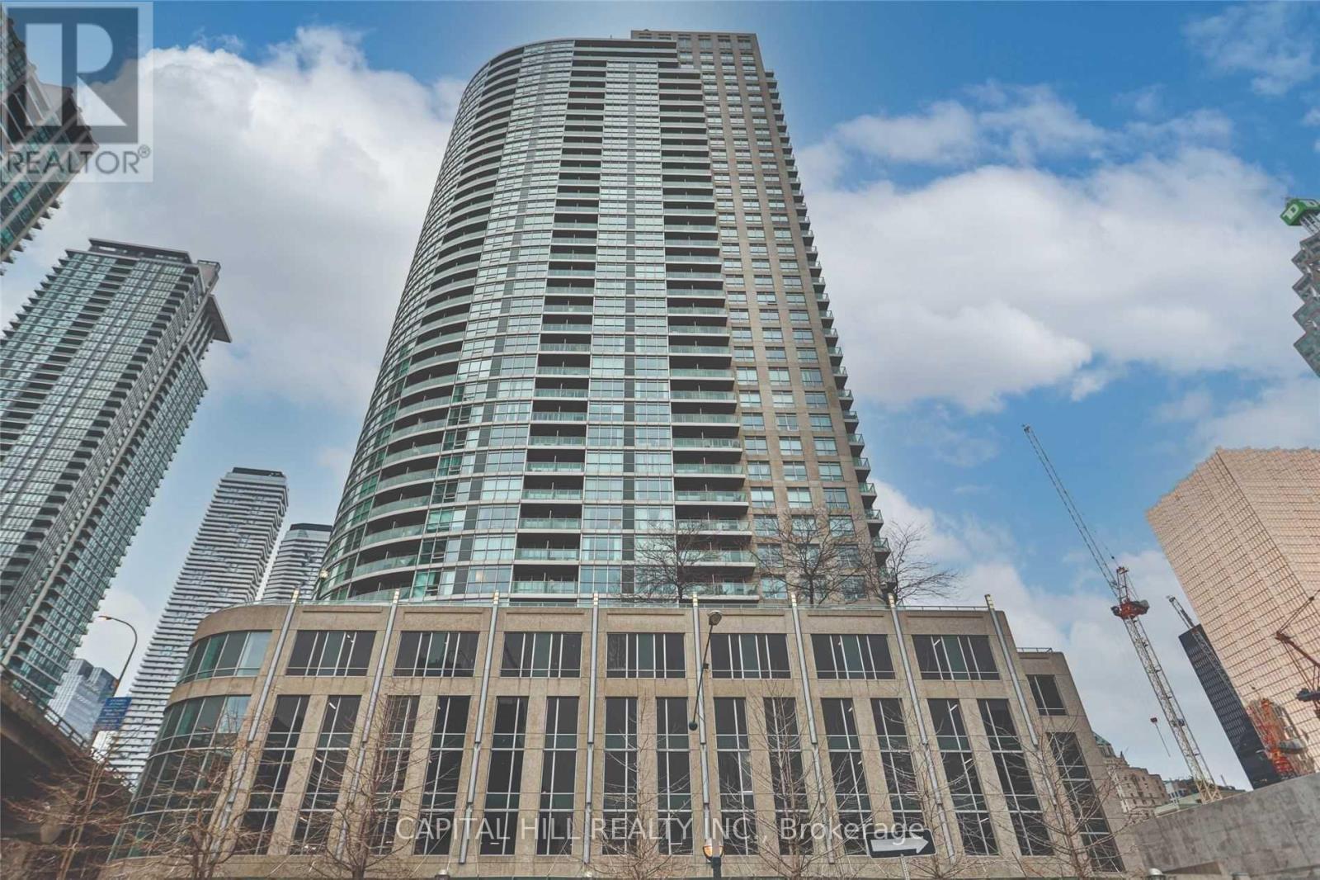
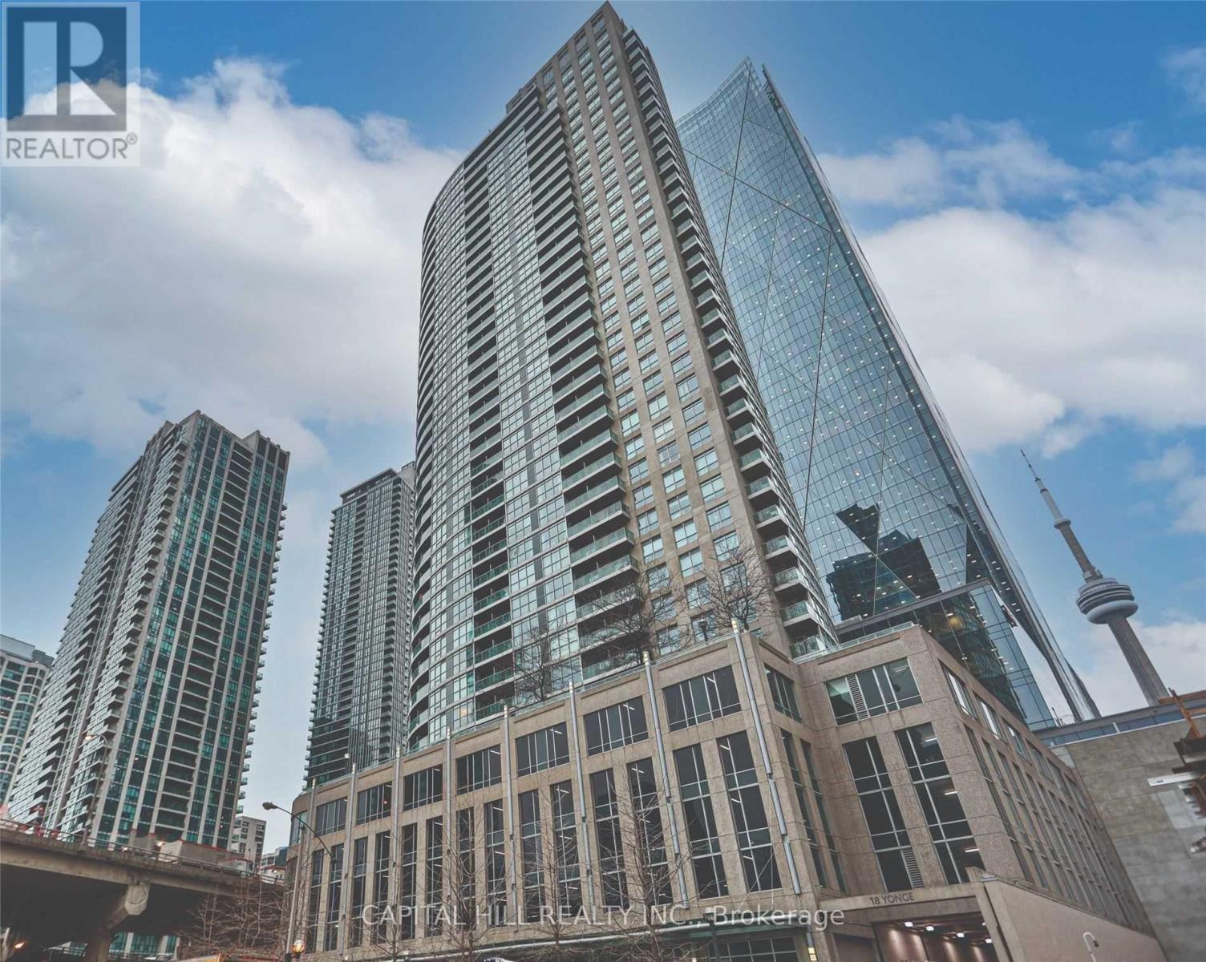
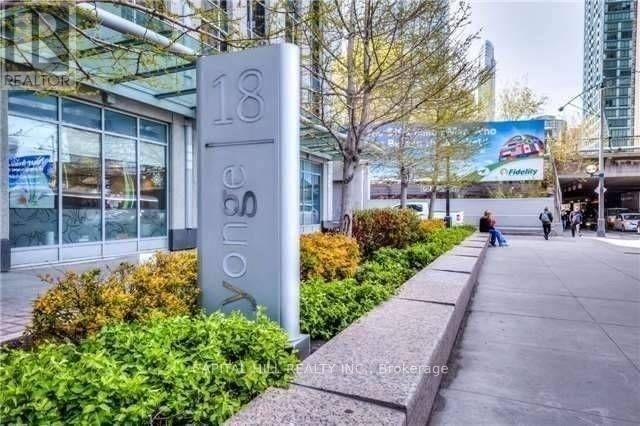
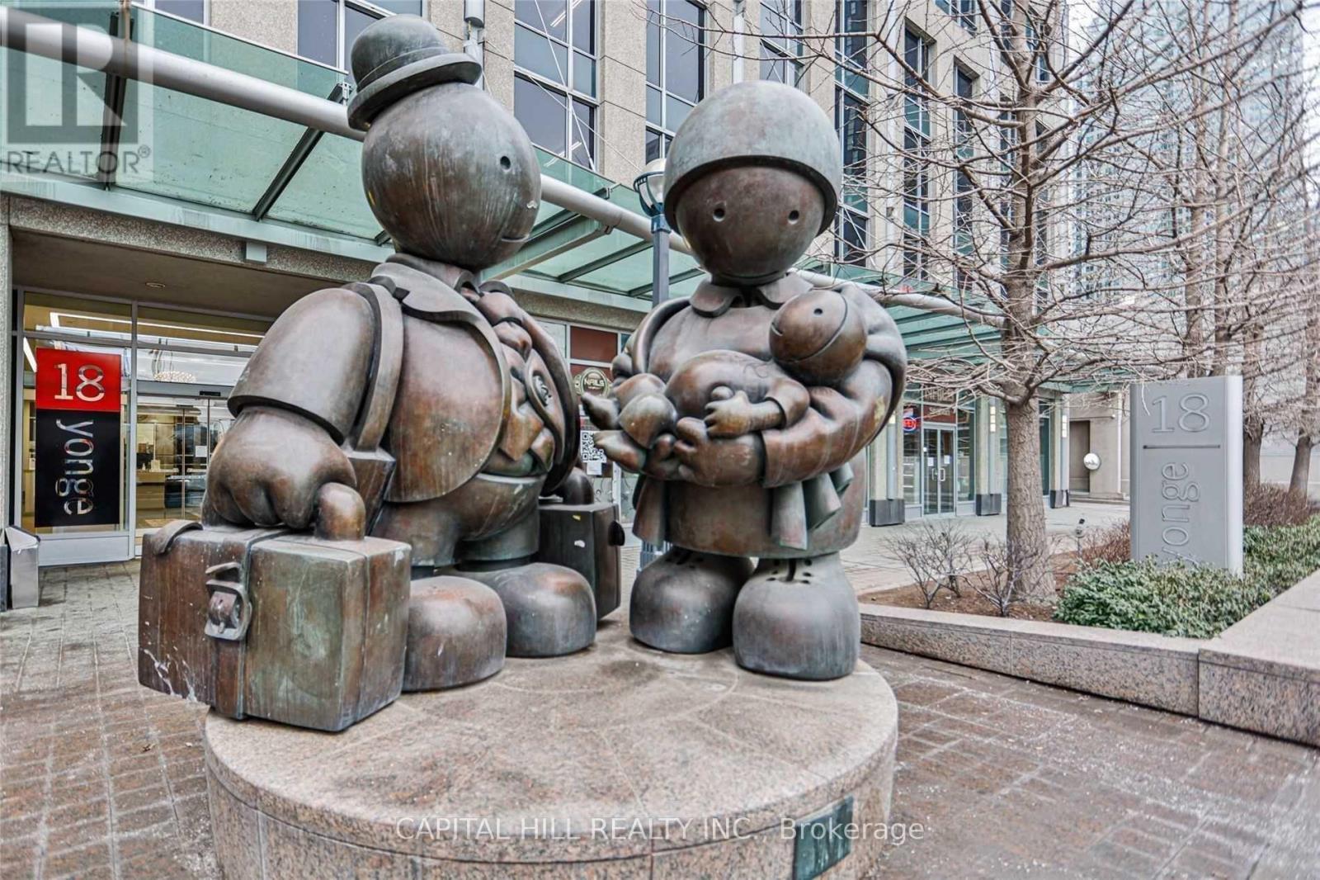
2601 - 18 Yonge Street Toronto, Ontario M5E 1Z8

$2,650 Monthly
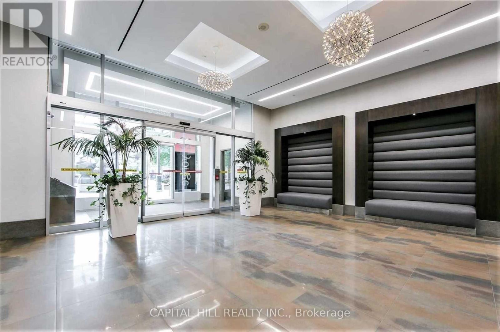
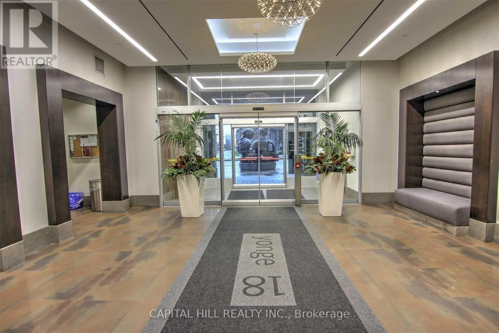
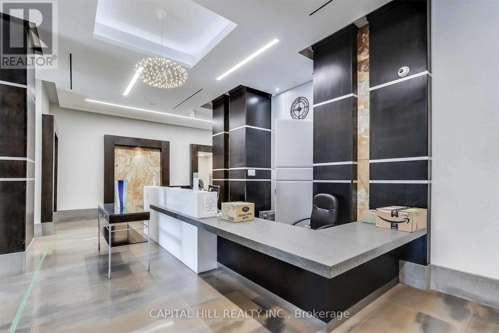
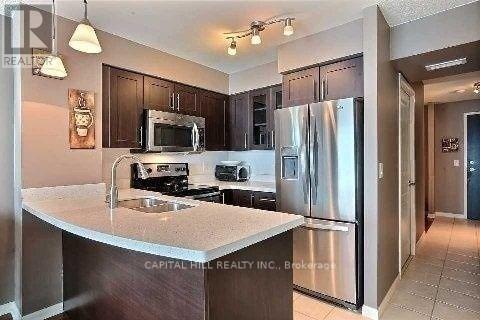
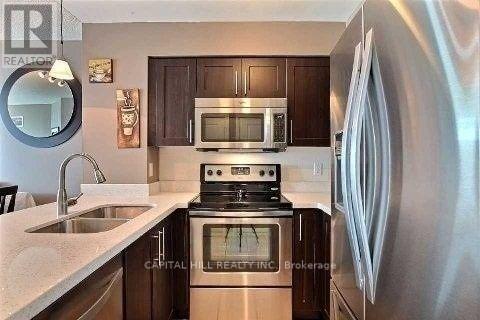
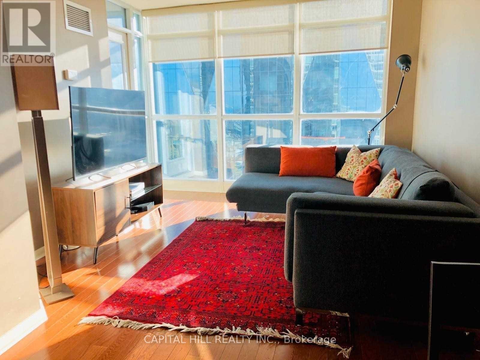
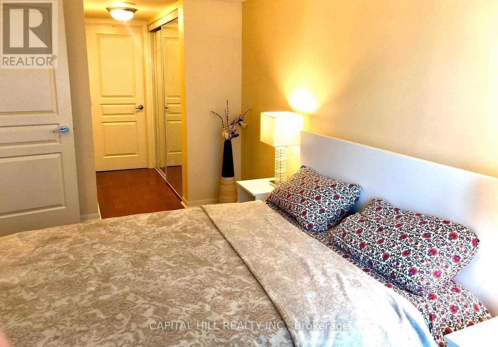
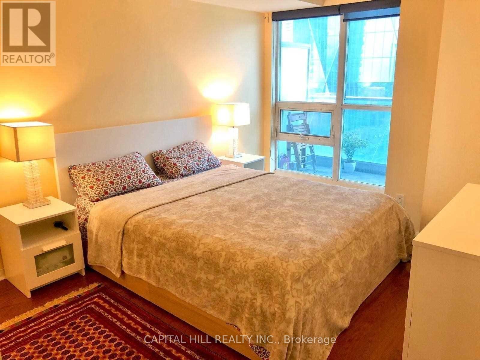
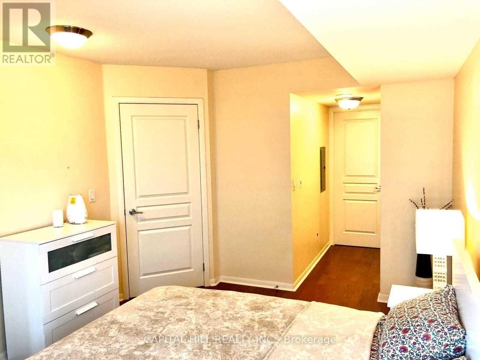
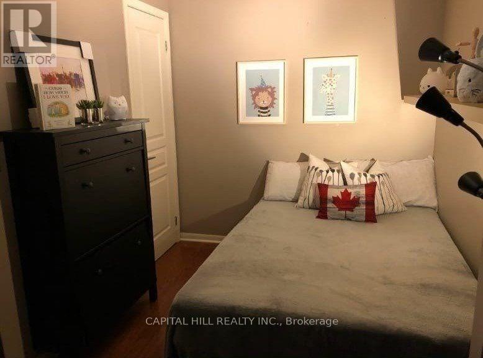
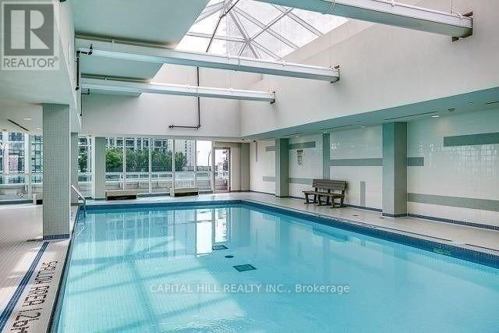
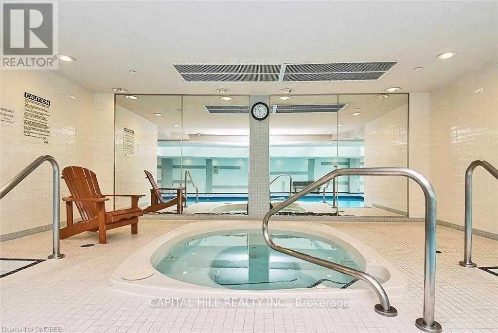
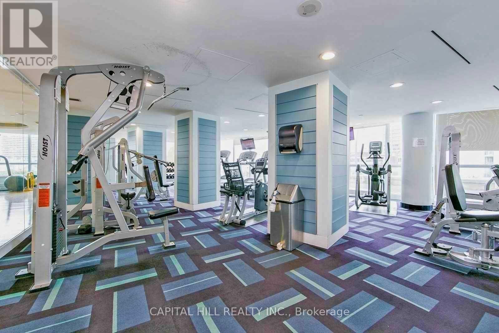
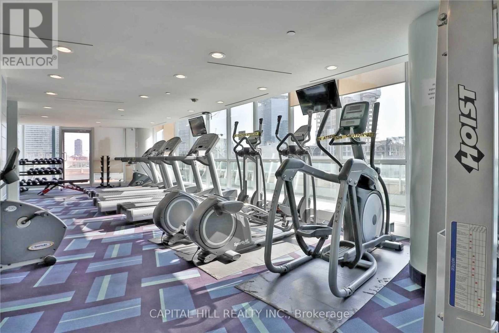
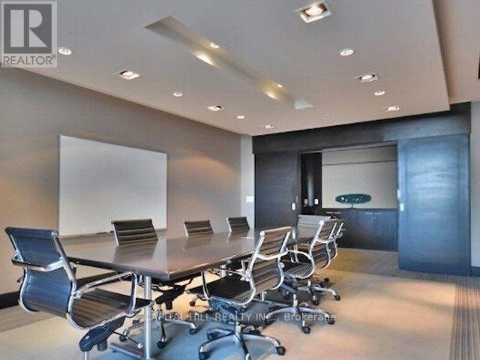
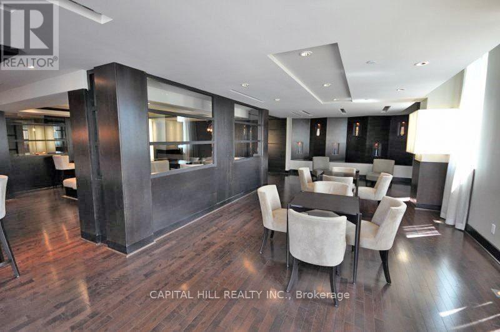
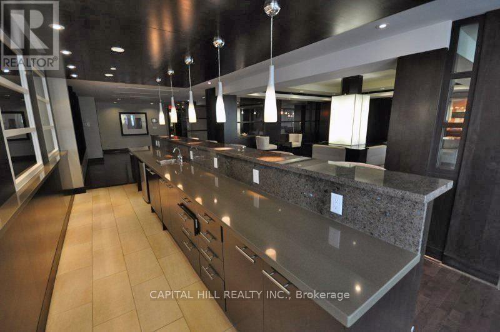
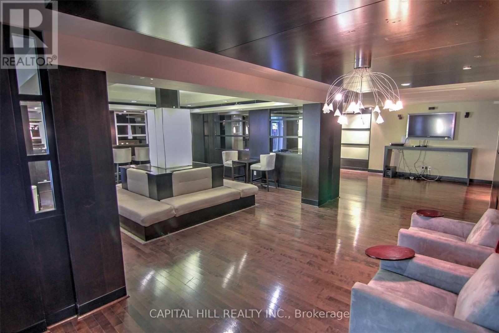
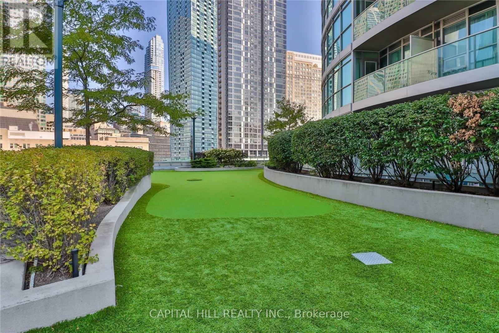
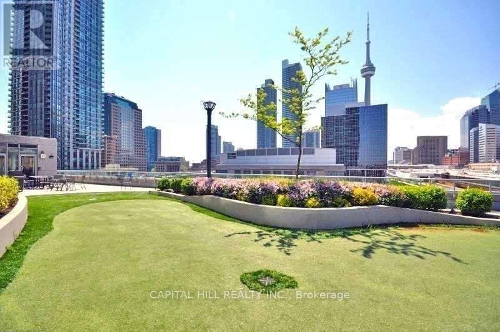
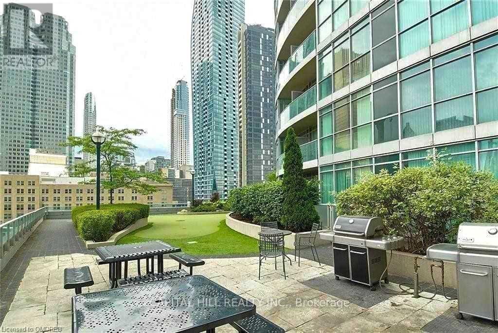
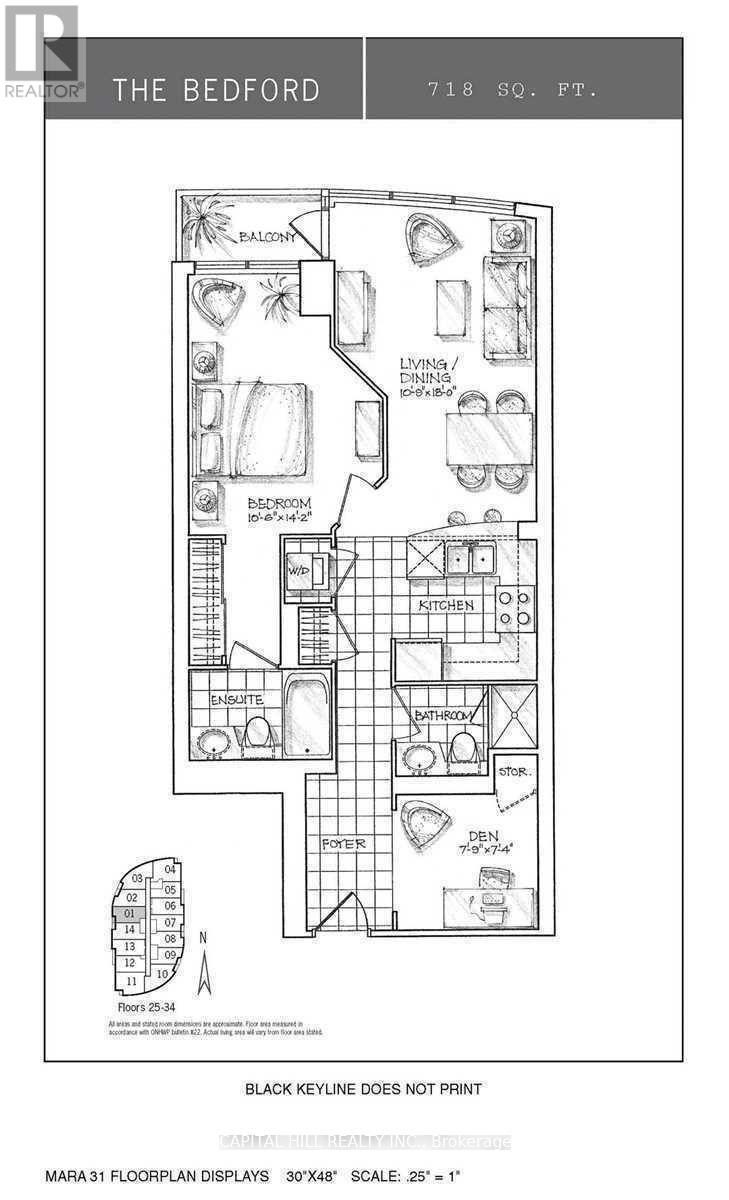
Bright & Spacious*1 Bedroom + Den & 2 Full Bath*High Floor In High Demand Downtown Location. Den Can Be Used As A 2nd Bedroom, Nursery Or Home Office*Ideal For Professionals Looking To Be In The Heart Of The City*Steps To Union TTC & Go Station, Harbour Front (Lake), The Path, Financial District & Highway.24 Hr Concierge, Gym,Yoga Room,Indoor Pool, Sauna, Hot Tub Party Room, Board Room/Work Stations, Outdoor BBQ With Great City Skyline Views! Rooftop Patio. (id:62104)
Property Details
| MLS® Number | C13777498 |
| Property Type | Single Family |
| Community Name | Waterfront Communities C1 |
| Amenities Near By | Public Transit |
| Community Features | Pets Allowed With Restrictions |
| Features | Balcony |
| Parking Space Total | 1 |
| Pool Type | Indoor Pool |
| Water Front Name | Lake Ontario |
| Water Front Type | Waterfront |
Building
| Bathroom Total | 2 |
| Bedrooms Above Ground | 1 |
| Bedrooms Below Ground | 1 |
| Bedrooms Total | 2 |
| Age | 11 To 15 Years |
| Amenities | Exercise Centre, Party Room, Separate Electricity Meters |
| Appliances | Dishwasher, Dryer, Hood Fan, Stove, Washer, Refrigerator |
| Basement Type | None |
| Cooling Type | Central Air Conditioning |
| Exterior Finish | Concrete |
| Flooring Type | Hardwood, Laminate, Ceramic |
| Heating Fuel | Natural Gas |
| Heating Type | Forced Air |
| Size Interior | 700 - 799 Sqft |
| Type | Apartment |
Parking
| Underground | |
| Garage |
Land
| Acreage | No |
| Land Amenities | Public Transit |
| Surface Water | Lake/pond |
Rooms
| Level | Type | Length | Width | Dimensions |
|---|---|---|---|---|
| Ground Level | Living Room | 5.49 m | 3.2 m | 5.49 m x 3.2 m |
| Ground Level | Dining Room | 5.49 m | 3.2 m | 5.49 m x 3.2 m |
| Ground Level | Kitchen | 2.33 m | 2.23 m | 2.33 m x 2.23 m |
| Ground Level | Primary Bedroom | 4.27 m | 3.15 m | 4.27 m x 3.15 m |
| Ground Level | Den | 2.23 m | 2.21 m | 2.23 m x 2.21 m |
| Ground Level | Bathroom | 1.25 m | 2.1 m | 1.25 m x 2.1 m |
| Ground Level | Laundry Room | 1.1 m | 1.2 m | 1.1 m x 1.2 m |
Contact Us
Contact us for more information

The trademarks REALTOR®, REALTORS®, and the REALTOR® logo are controlled by The Canadian Real Estate Association (CREA) and identify real estate professionals who are members of CREA. The trademarks MLS®, Multiple Listing Service® and the associated logos are owned by The Canadian Real Estate Association (CREA) and identify the quality of services provided by real estate professionals who are members of CREA. The trademark DDF® is owned by The Canadian Real Estate Association (CREA) and identifies CREA's Data Distribution Facility (DDF®)
September 13 2026 05:23:36
Toronto Regional Real Estate Board
Capital Hill Realty Inc.