
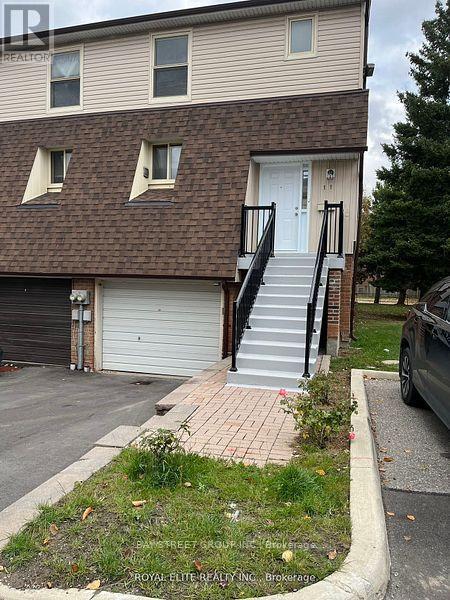
11 Yellow Birch Way Toronto, Ontario M2H 2S9

$3,350 Monthly
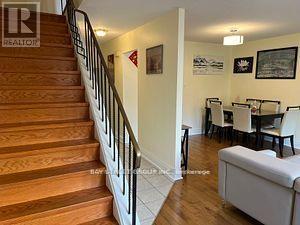
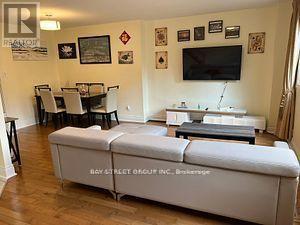
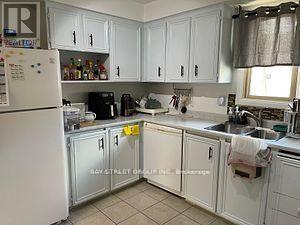
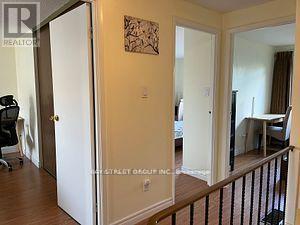
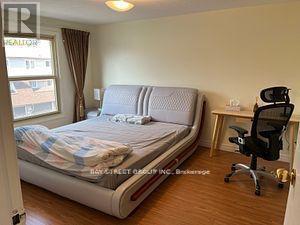
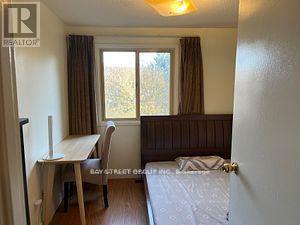
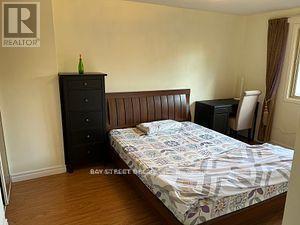
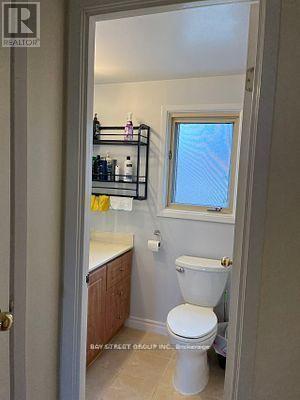
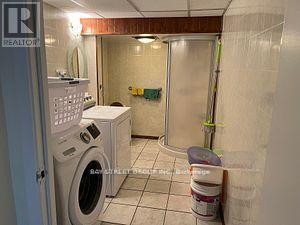
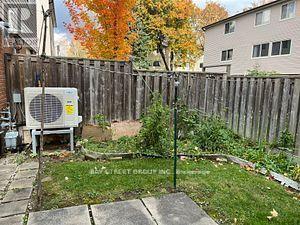
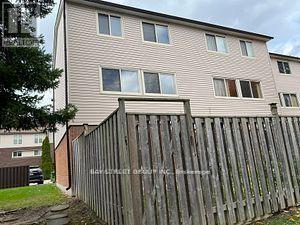
3 Bedroom 3 Bathroom Townhome. Within AY Jackson, Arbor Glen School District (9.6/10 Rating #20 In Ontario),Easy Access To Highway 404/407/401, Yrt, Ttc. Close To All Amenities: Shopping, Supermarket, Banks, Restaurants. family only. (id:62104)
Property Details
| MLS® Number | C13777352 |
| Property Type | Single Family |
| Community Name | Hillcrest Village |
| Community Features | Pets Not Allowed |
| Parking Space Total | 2 |
Building
| Bathroom Total | 3 |
| Bedrooms Above Ground | 3 |
| Bedrooms Total | 3 |
| Basement Features | Walk Out |
| Basement Type | N/a |
| Cooling Type | Central Air Conditioning |
| Exterior Finish | Aluminum Siding |
| Half Bath Total | 1 |
| Heating Fuel | Natural Gas |
| Heating Type | Forced Air |
| Stories Total | 3 |
| Size Interior | 1,200 - 1,399 Sqft |
| Type | Row / Townhouse |
Parking
| Garage |
Land
| Acreage | No |
Rooms
| Level | Type | Length | Width | Dimensions |
|---|---|---|---|---|
| Third Level | Bedroom | 4 m | 3.48 m | 4 m x 3.48 m |
| Third Level | Bedroom 2 | 4.06 m | 2.84 m | 4.06 m x 2.84 m |
| Third Level | Bedroom 3 | 3.03 m | 2.75 m | 3.03 m x 2.75 m |
| Main Level | Living Room | 5.62 m | 3.14 m | 5.62 m x 3.14 m |
| Main Level | Dining Room | 3.12 m | 2.42 m | 3.12 m x 2.42 m |
| Main Level | Kitchen | 3.47 m | 3.06 m | 3.47 m x 3.06 m |
| Ground Level | Kitchen | 2.07 m | 1.02 m | 2.07 m x 1.02 m |
| Ground Level | Great Room | 4.73 m | 3.84 m | 4.73 m x 3.84 m |
Contact Us
Contact us for more information

The trademarks REALTOR®, REALTORS®, and the REALTOR® logo are controlled by The Canadian Real Estate Association (CREA) and identify real estate professionals who are members of CREA. The trademarks MLS®, Multiple Listing Service® and the associated logos are owned by The Canadian Real Estate Association (CREA) and identify the quality of services provided by real estate professionals who are members of CREA. The trademark DDF® is owned by The Canadian Real Estate Association (CREA) and identifies CREA's Data Distribution Facility (DDF®)
September 13 2026 01:24:26
Toronto Regional Real Estate Board
Bay Street Group Inc.