
360 Highland Road Peterborough, Ontario K9H 5J5

$535,000
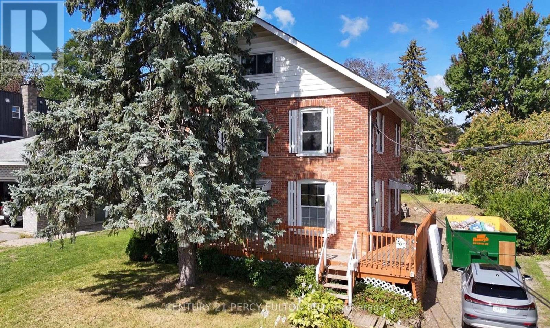
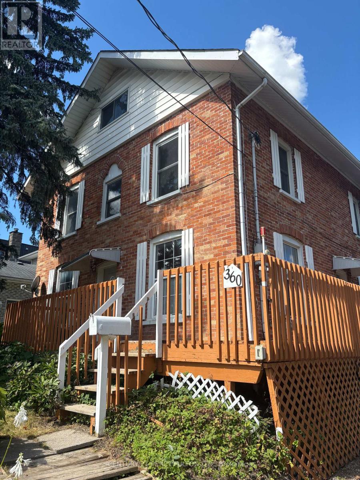
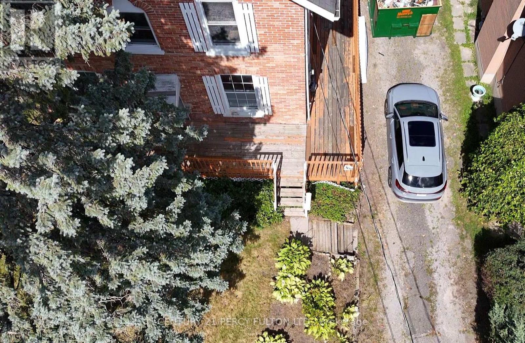
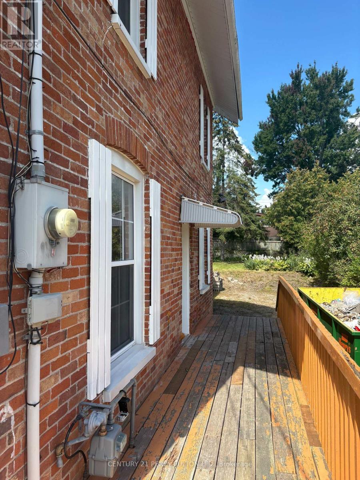
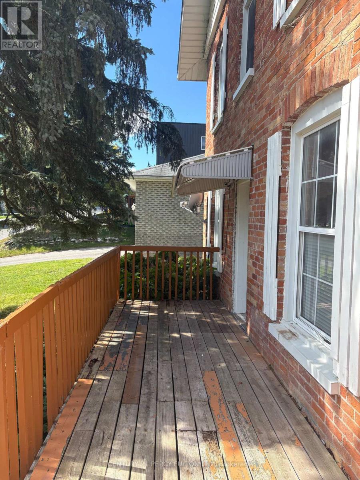
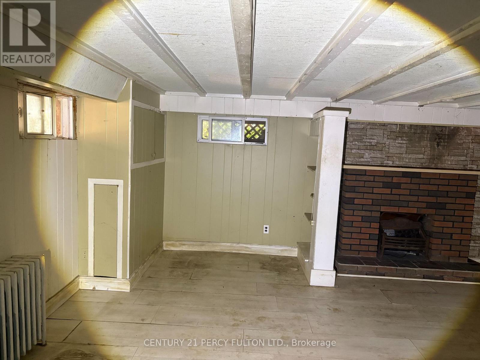
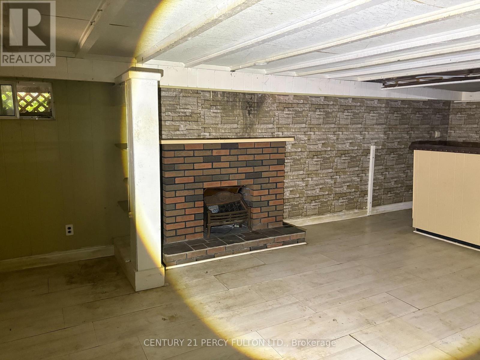
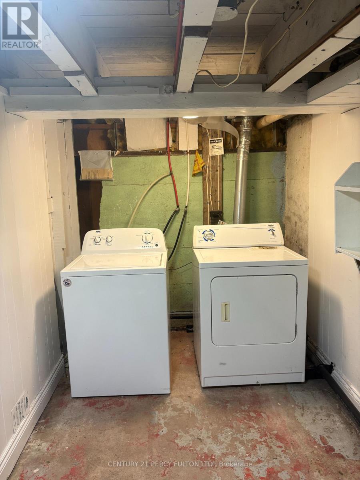
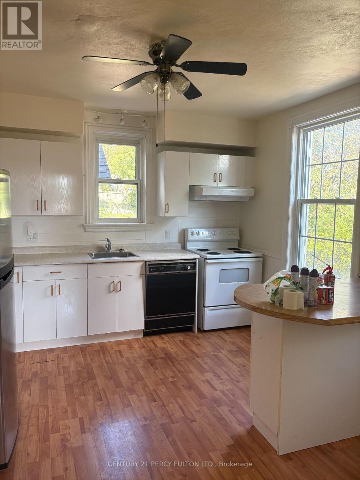
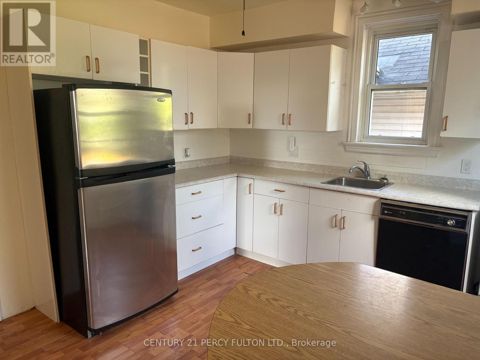
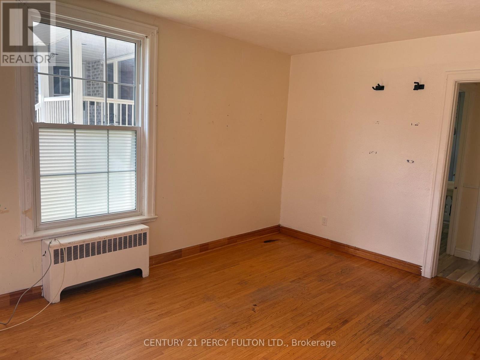
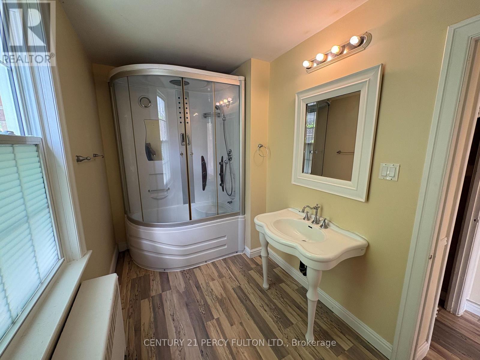
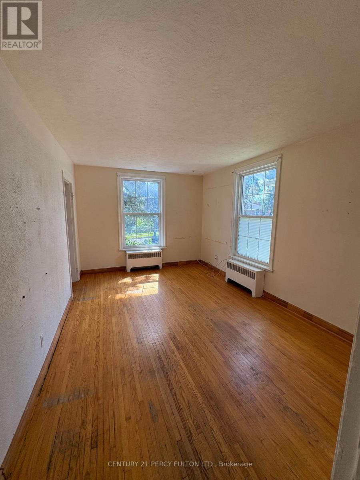
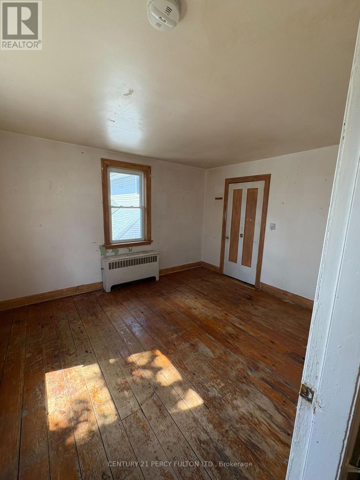
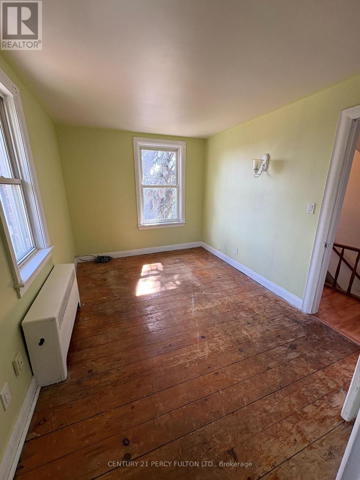
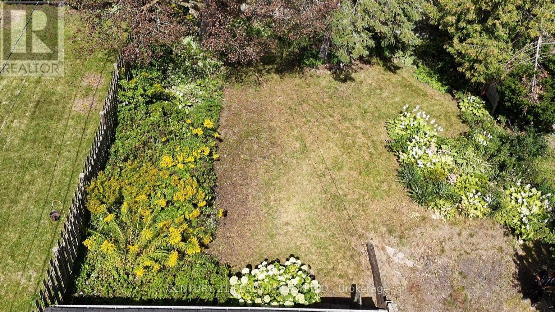
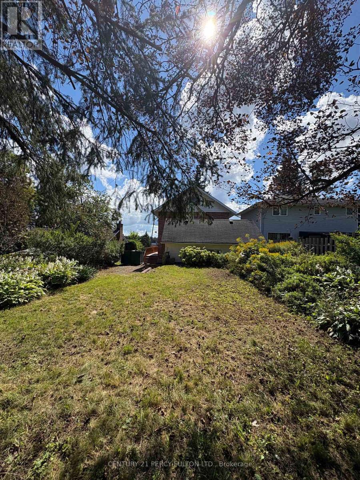
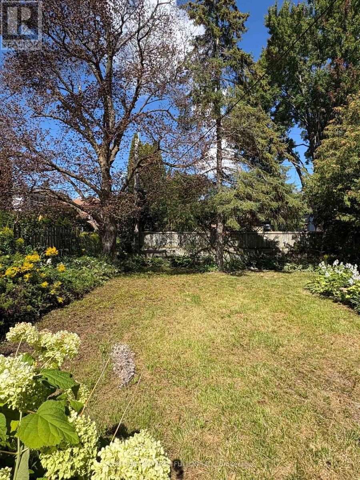
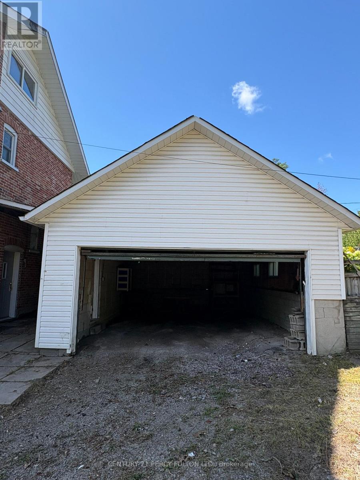
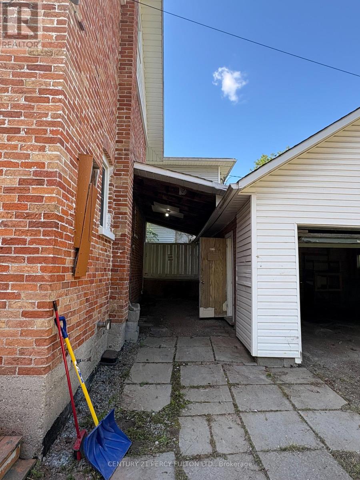
A rare opportunity to restore and re-imagine a character-filled 2.5-storey detached home situated on anexceptional 50' x 150' private lot. Offering tremendous space, charm and potential, this property is idealfor an investor, renovator, or family looking to bring a classic home back to its former glory. The main floor features a functional kitchen with convenient side-door entry to the wrap around porch, apass-through window connecting to the spacious dining area, a flexible living room/bedroom space, and afull 4-piece bathroom. The second floor offers 3 bedrooms, 2 full bathrooms and space for a kitchen, while the finished atticprovides an additional versatile space that can be used as a bedroom-or perfect for a home office, guestroom, studio or additional living space. The finished basement adds valuable living and entertaining space and features a wet bar, with awood-burning fireplace that adds warmth and character. Separate laundry room has ample room forshelves and storage. Outside, the expansive 50' x 150' lot offers excellent parking and storage. With a rear entrance to thedetached garage and private driveway, this property has plenty of room for outdoor enjoyment, gardeningand entertainingConveniently located close to schools, major shopping areas, public transit and everyday amenities. The property is being sold **AS IS**, presenting an exciting opportunity for someone with vision toupdate, renovate and restore this character-filled home while bringing it back to its full potential. Whether you're an investor seeking opportunity or a family looking for a home with personality, spaceand an oversized private lot, this property is ready for its next chapter. Bring your vision and unlock thepossibilities! (id:62104)
Property Details
| MLS® Number | X13777270 |
| Property Type | Single Family |
| Community Name | Northcrest Ward 5 |
| Amenities Near By | Hospital, Park, Public Transit, Schools |
| Community Features | School Bus |
| Equipment Type | Water Heater |
| Parking Space Total | 5 |
| Rental Equipment Type | Water Heater |
| Structure | Deck |
| View Type | City View |
Building
| Bathroom Total | 3 |
| Bedrooms Above Ground | 4 |
| Bedrooms Below Ground | 1 |
| Bedrooms Total | 5 |
| Age | 51 To 99 Years |
| Amenities | Fireplace(s) |
| Appliances | Water Heater |
| Basement Development | Finished |
| Basement Type | N/a (finished) |
| Construction Style Attachment | Detached |
| Cooling Type | None |
| Exterior Finish | Brick |
| Fireplace Present | Yes |
| Fireplace Total | 1 |
| Foundation Type | Unknown |
| Heating Fuel | Natural Gas |
| Heating Type | Radiant Heat |
| Stories Total | 3 |
| Size Interior | 1,500 - 2,000 Sqft |
| Type | House |
| Utility Water | Municipal Water |
Parking
| Detached Garage | |
| Garage |
Land
| Acreage | No |
| Land Amenities | Hospital, Park, Public Transit, Schools |
| Sewer | Sanitary Sewer |
| Size Depth | 150 Ft |
| Size Frontage | 50 Ft |
| Size Irregular | 50 X 150 Ft |
| Size Total Text | 50 X 150 Ft |
Utilities
| Cable | Installed |
| Electricity | Installed |
| Sewer | Installed |
Contact Us
Contact us for more information

The trademarks REALTOR®, REALTORS®, and the REALTOR® logo are controlled by The Canadian Real Estate Association (CREA) and identify real estate professionals who are members of CREA. The trademarks MLS®, Multiple Listing Service® and the associated logos are owned by The Canadian Real Estate Association (CREA) and identify the quality of services provided by real estate professionals who are members of CREA. The trademark DDF® is owned by The Canadian Real Estate Association (CREA) and identifies CREA's Data Distribution Facility (DDF®)
September 12 2026 11:03:38
Toronto Regional Real Estate Board
Century 21 Percy Fulton Ltd.