
1113 - 12 David Eyer Road Richmond Hill, Ontario L4S 0N4

$2,700 Monthly
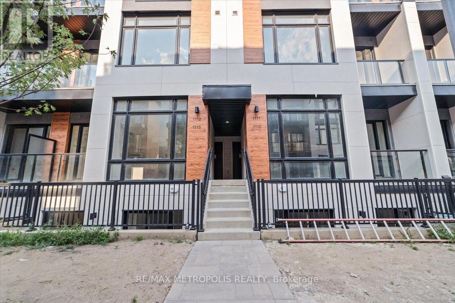
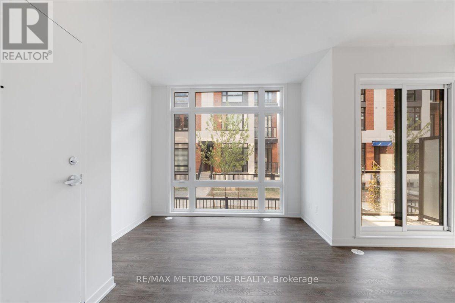
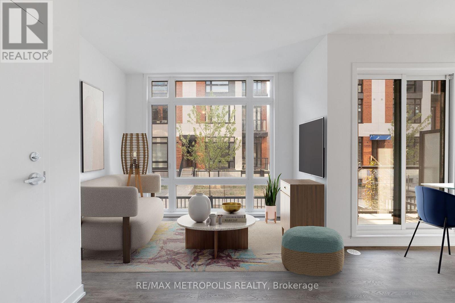
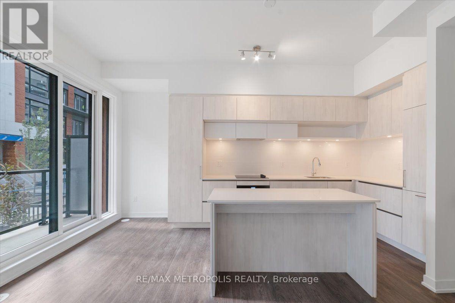
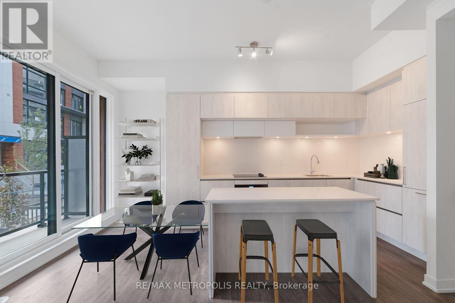
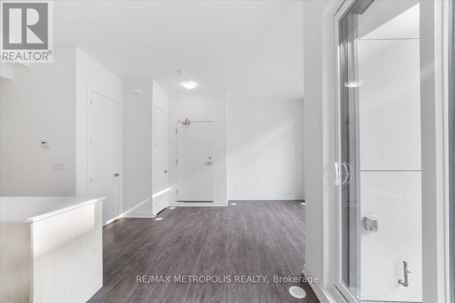
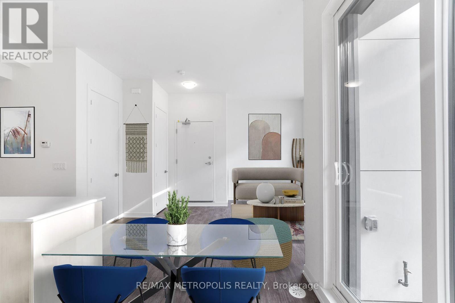
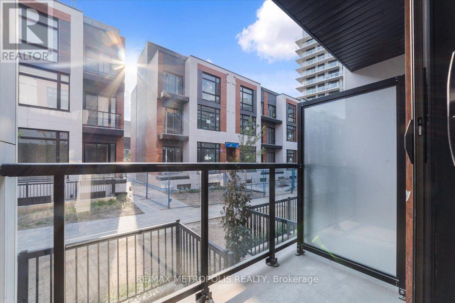
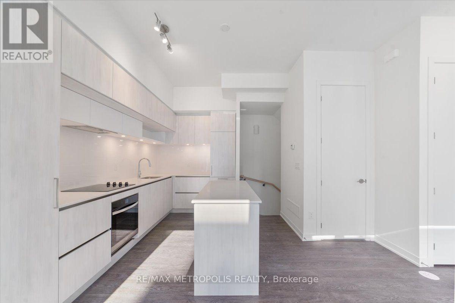
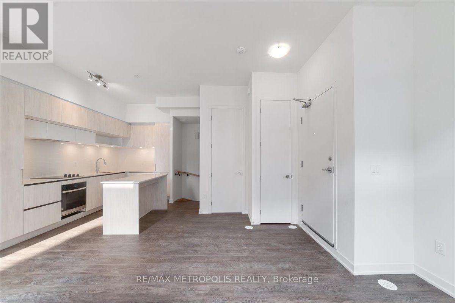
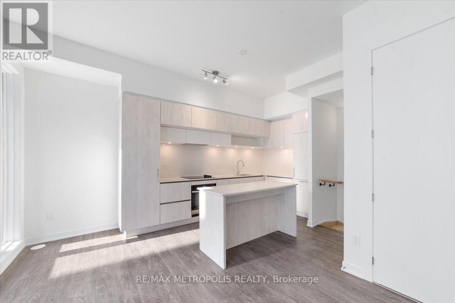
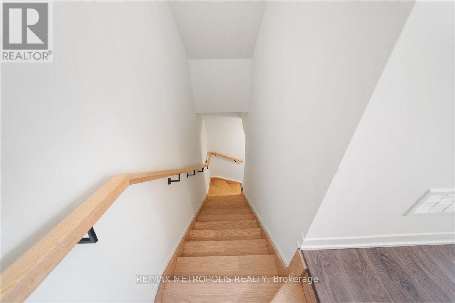
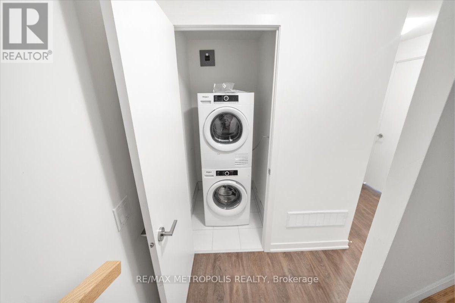
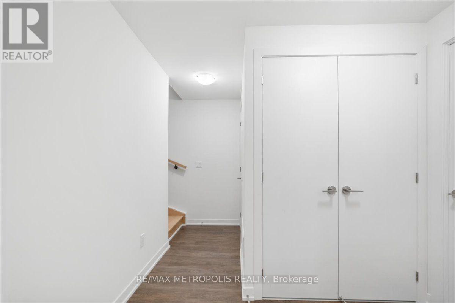
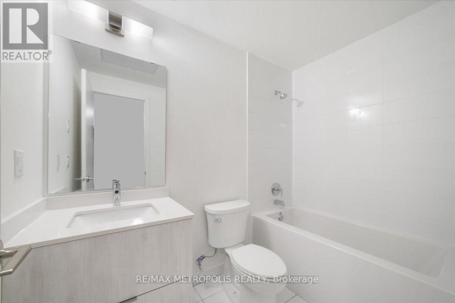
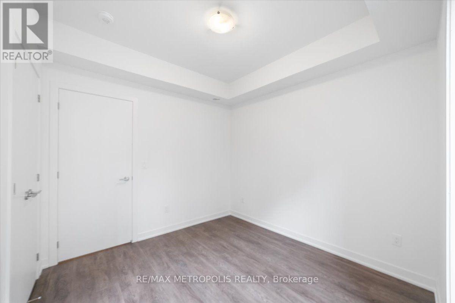
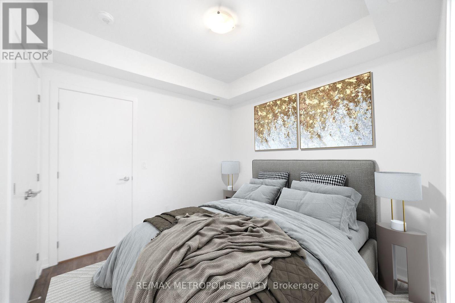
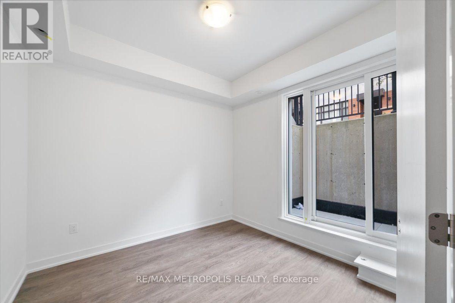
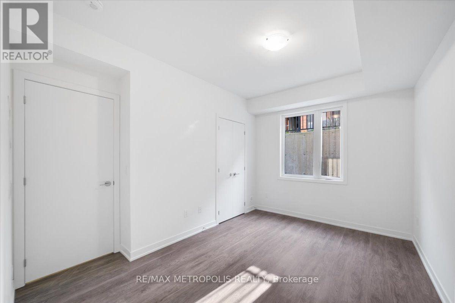
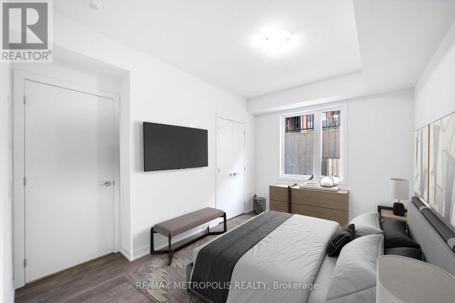
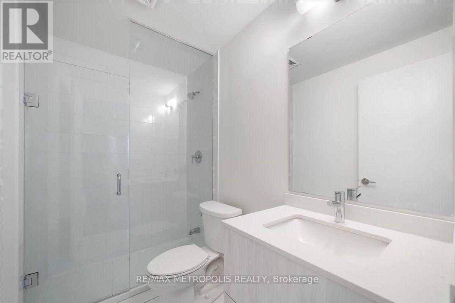
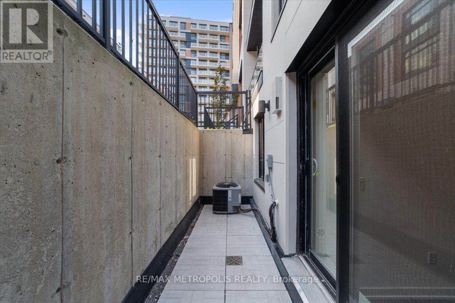
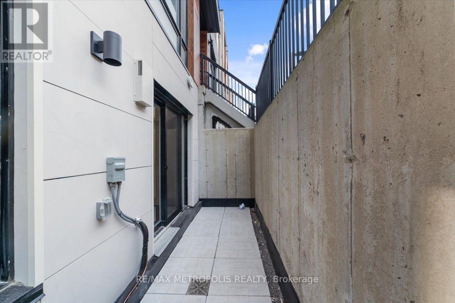
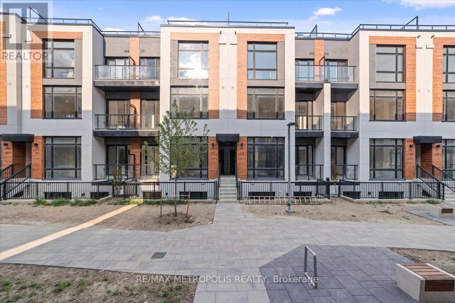
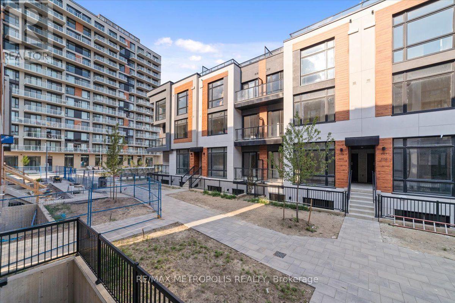
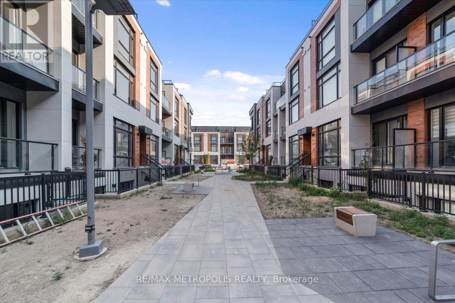
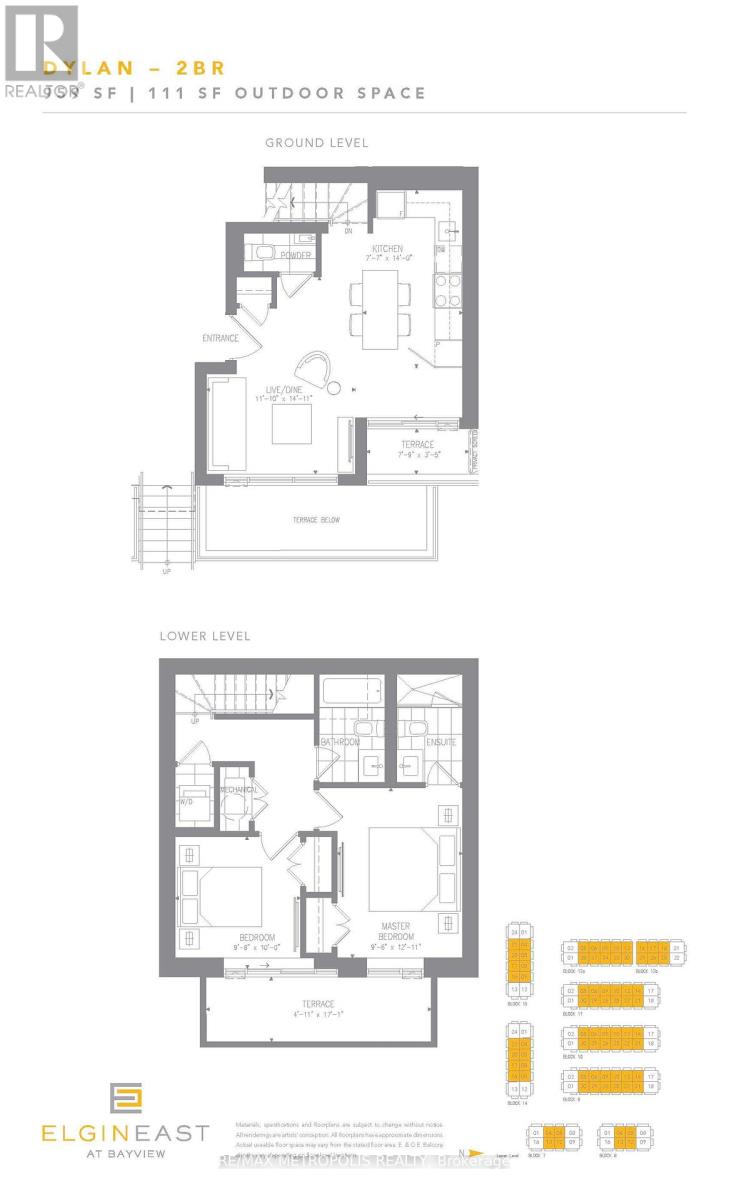
Welcome to this stunning stacked townhouse located in a highly sought-after community of Richmond Hill. With 959 sq. ft. of modern living space, this home features 2 spacious bedrooms and 2.5 luxurious bathrooms. Equipped with top-of-the-line appliances, a centre island, and quartz countertops. Includes one parking spot and a locker for extra storage. Minutes from Seneca College's Markham Campus and top-rated schools offering French Immersion, International Baccalaureate, Advanced Placement, and Gifted/Talented programs. Easy access to Highway 404, 407 and public transit options. (id:62104)
Property Details
| MLS® Number | N13777220 |
| Property Type | Single Family |
| Community Name | Rural Richmond Hill |
| Community Features | Pets Allowed With Restrictions |
| Features | Carpet Free |
| Parking Space Total | 1 |
Building
| Bathroom Total | 3 |
| Bedrooms Above Ground | 2 |
| Bedrooms Total | 2 |
| Age | New Building |
| Amenities | Storage - Locker |
| Basement Type | None |
| Cooling Type | Central Air Conditioning |
| Flooring Type | Laminate |
| Half Bath Total | 1 |
| Heating Fuel | Natural Gas |
| Heating Type | Forced Air |
| Size Interior | 900 - 999 Sqft |
| Type | Row / Townhouse |
Parking
| Underground | |
| Garage |
Land
| Acreage | No |
Rooms
| Level | Type | Length | Width | Dimensions |
|---|---|---|---|---|
| Lower Level | Bedroom | 2.9 m | 3.94 m | 2.9 m x 3.94 m |
| Lower Level | Bedroom 2 | 2.9 m | 3.05 m | 2.9 m x 3.05 m |
| Main Level | Living Room | 3.61 m | 4.55 m | 3.61 m x 4.55 m |
| Main Level | Dining Room | 3.61 m | 4.55 m | 3.61 m x 4.55 m |
| Main Level | Kitchen | 2.31 m | 4.27 m | 2.31 m x 4.27 m |
Contact Us
Contact us for more information

The trademarks REALTOR®, REALTORS®, and the REALTOR® logo are controlled by The Canadian Real Estate Association (CREA) and identify real estate professionals who are members of CREA. The trademarks MLS®, Multiple Listing Service® and the associated logos are owned by The Canadian Real Estate Association (CREA) and identify the quality of services provided by real estate professionals who are members of CREA. The trademark DDF® is owned by The Canadian Real Estate Association (CREA) and identifies CREA's Data Distribution Facility (DDF®)
September 12 2026 09:57:30
Toronto Regional Real Estate Board
RE/MAX Metropolis Realty