
911 - 228 Bonis Avenue Toronto, Ontario M1T 3W4

$669,000Maintenance, Common Area Maintenance, Insurance, Parking, Water
$823.69 Monthly
Maintenance, Common Area Maintenance, Insurance, Parking, Water
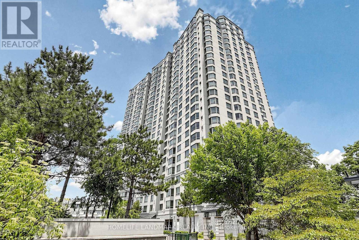
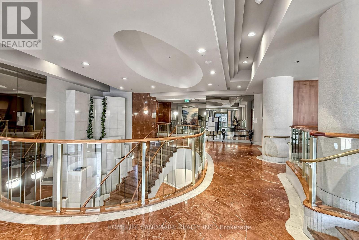
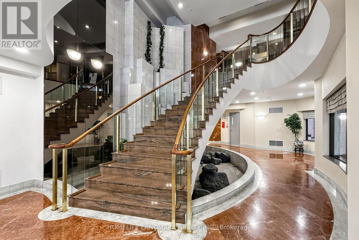
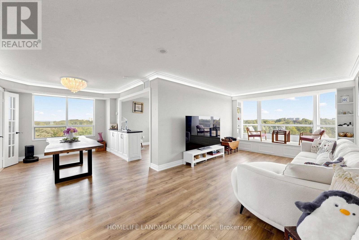
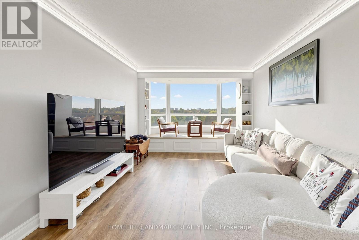
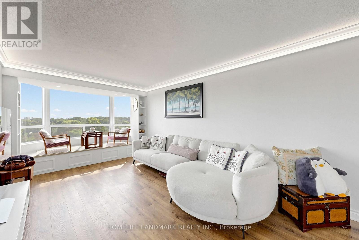
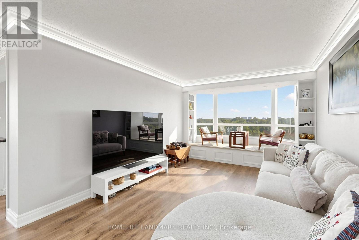
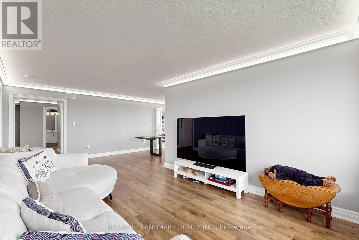
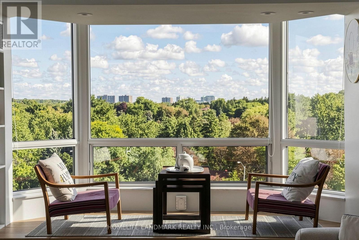
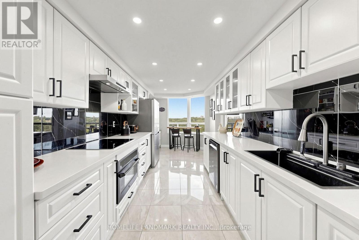
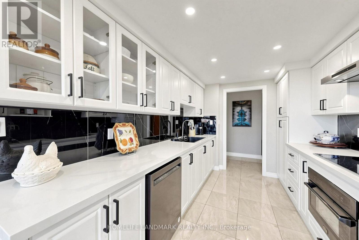
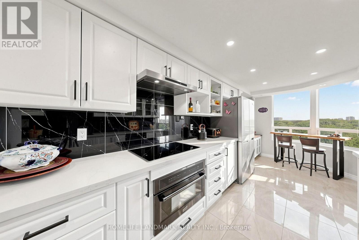
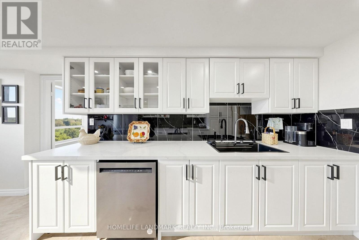
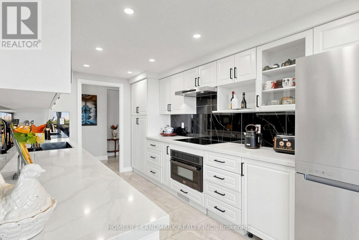
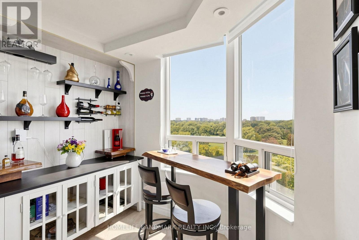
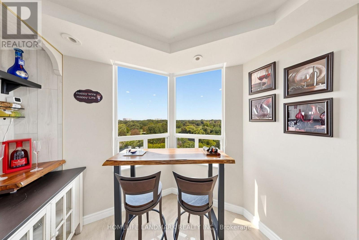
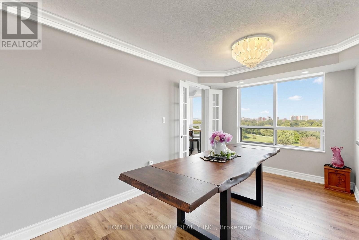
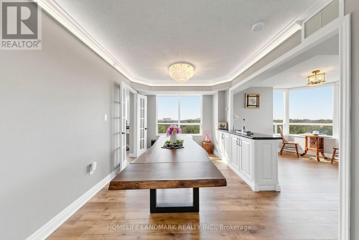
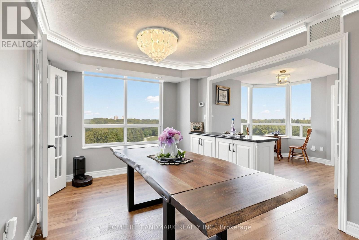
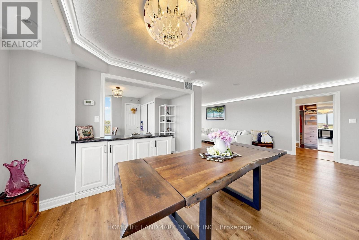
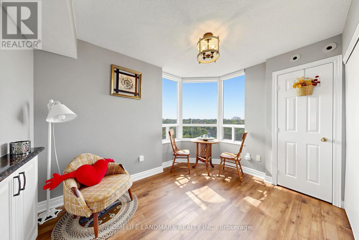
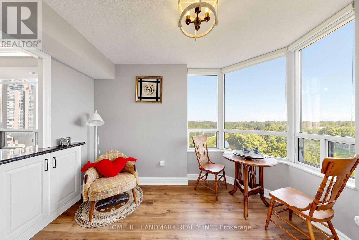
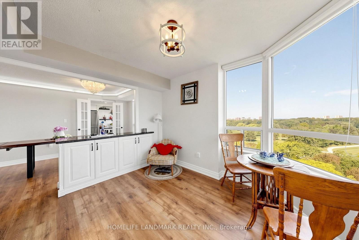
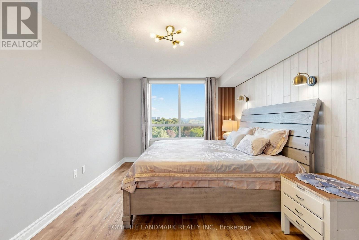
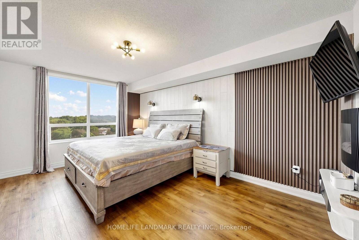
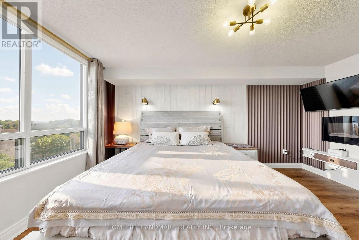
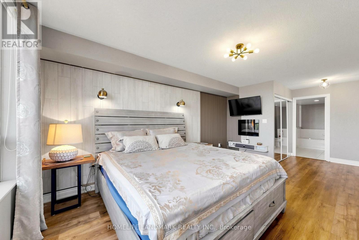
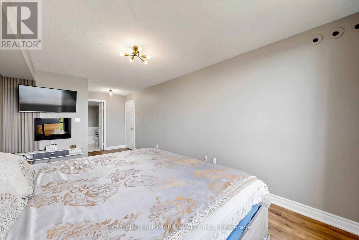
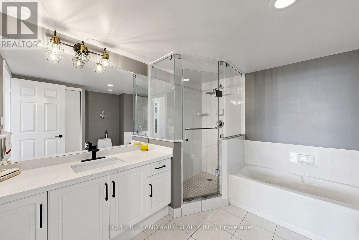
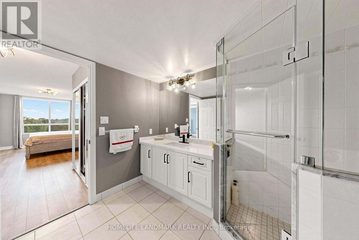
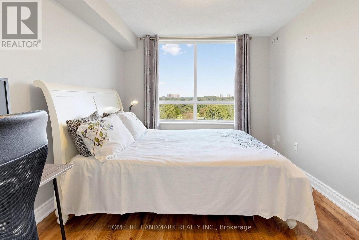
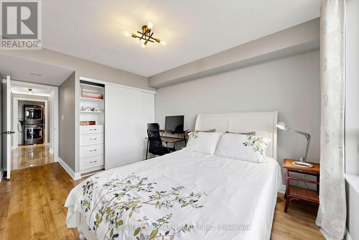
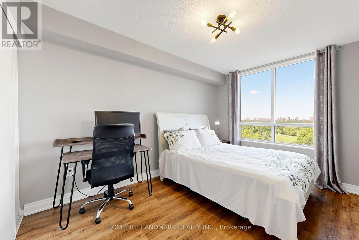
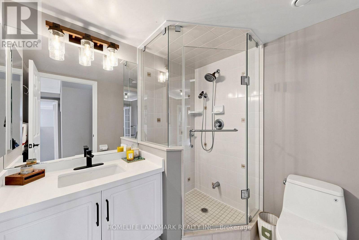
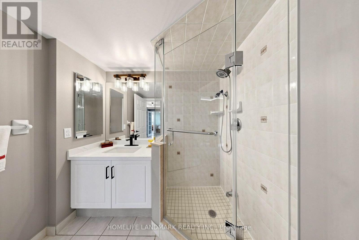
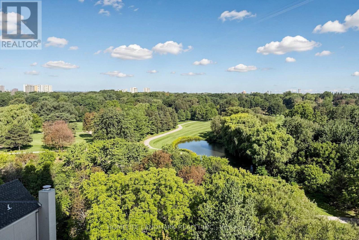
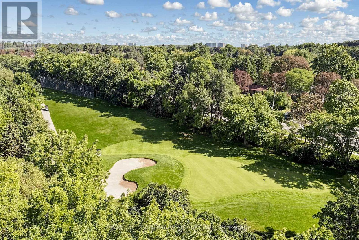
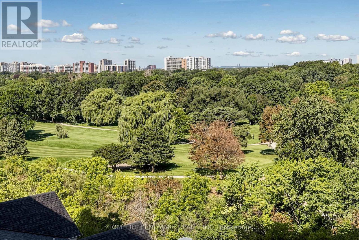
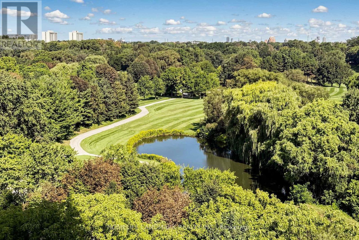
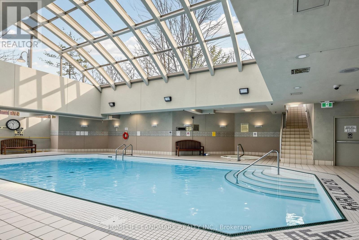
$823.69 MonthlyExperience luxury and comfort in this newly renovated, rare 3-bedroom corner suite at 228 Bonis Avenue (Tam O'Shanter Highlands), offering nearly 1,600 sq. ft. of functional living space with breathtaking, unobstructed panoramic golf course views from every room. Situated on the desirable northeast corner, this meticulously maintained home features a smart split-bedroom layout for ultimate privacy, an upgraded bay window framing relaxing sitting areas bathed in natural light, and elegant crown molding paired with modern pot lights and premium fixtures throughout. Highlights include a custom kitchen equipped with sleek built-in appliances, generous storage, and beautifully appointed rooms designed for both everyday family living and effortless entertaining-all set within a premier, well-managed Tridel building featuring top-notch amenities just steps from transit, parks, and shopping. (id:62104)
Property Details
| MLS® Number | E13776272 |
| Property Type | Single Family |
| Community Name | Tam O'Shanter-Sullivan |
| Amenities Near By | Golf Nearby, Park, Public Transit |
| Community Features | Pets Allowed With Restrictions |
| Equipment Type | Water Heater |
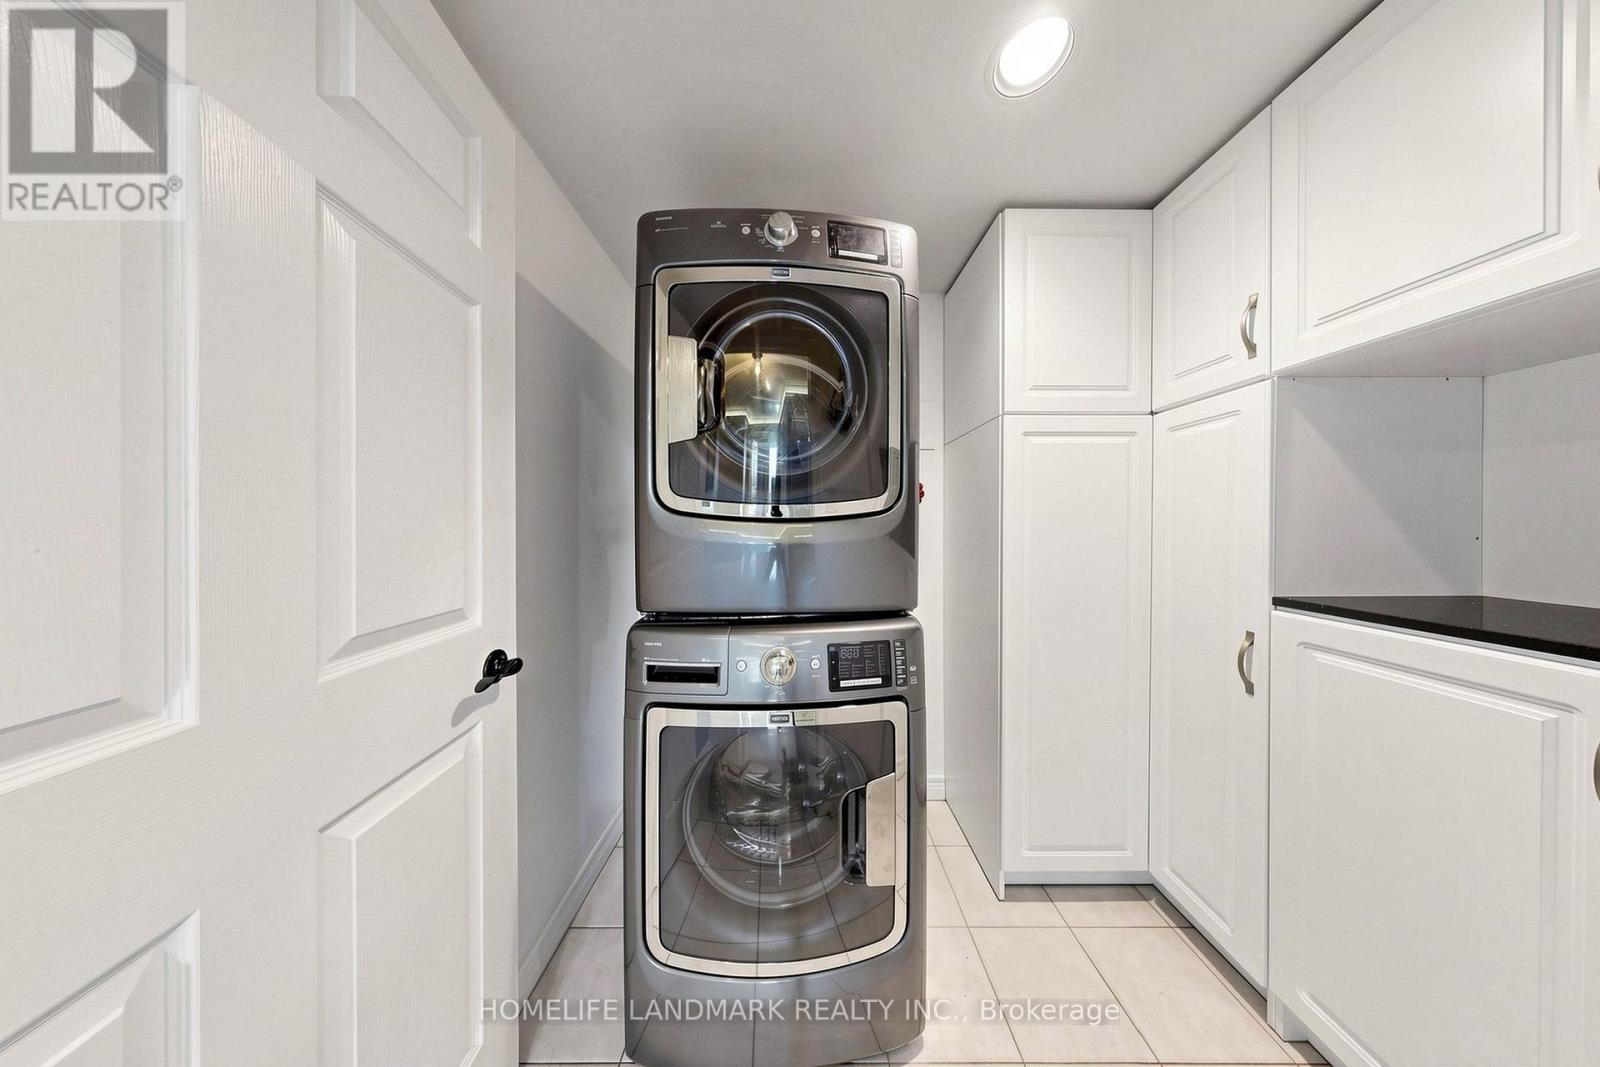
| Features | In Suite Laundry |
| Parking Space Total | 1 |
| Pool Type | Indoor Pool |
| Rental Equipment Type | Water Heater |
| View Type | View |
Building
| Bathroom Total | 2 |
| Bedrooms Above Ground | 3 |
| Bedrooms Total | 3 |
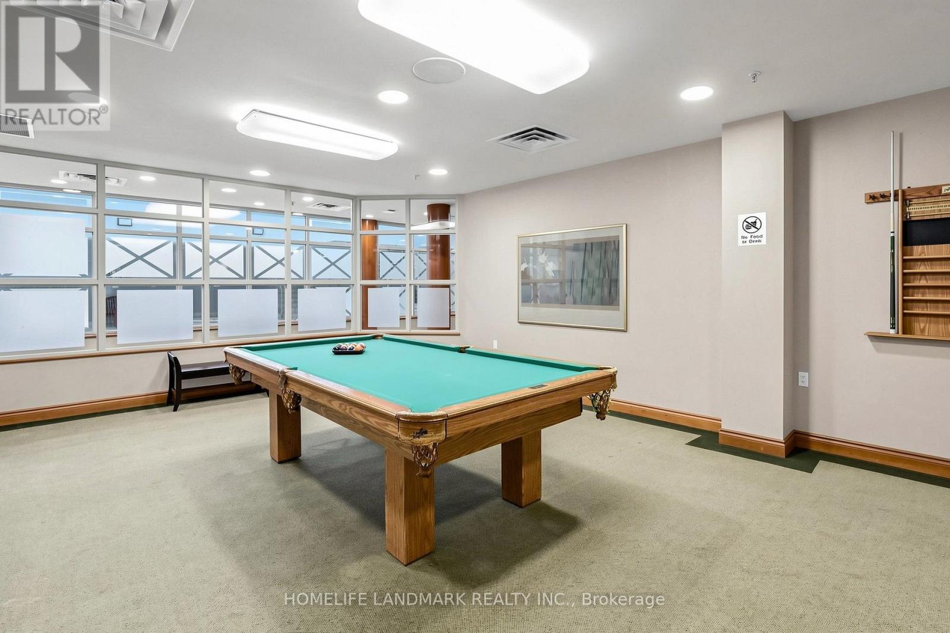
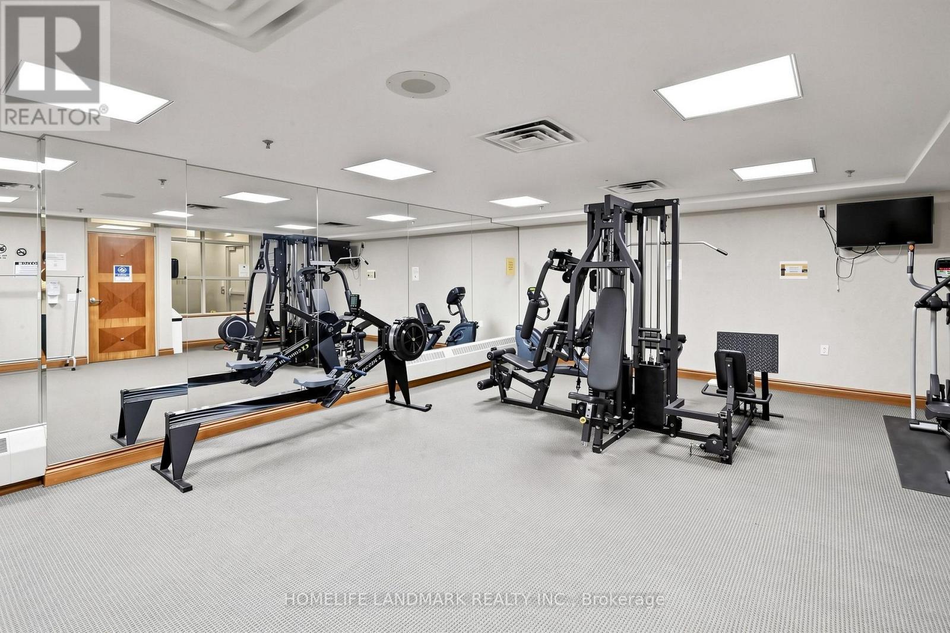
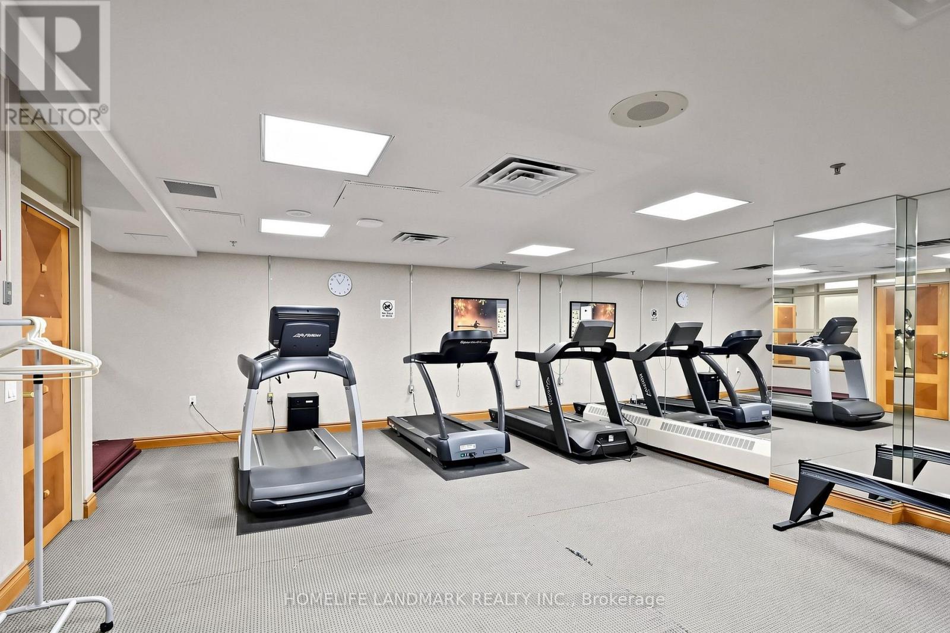
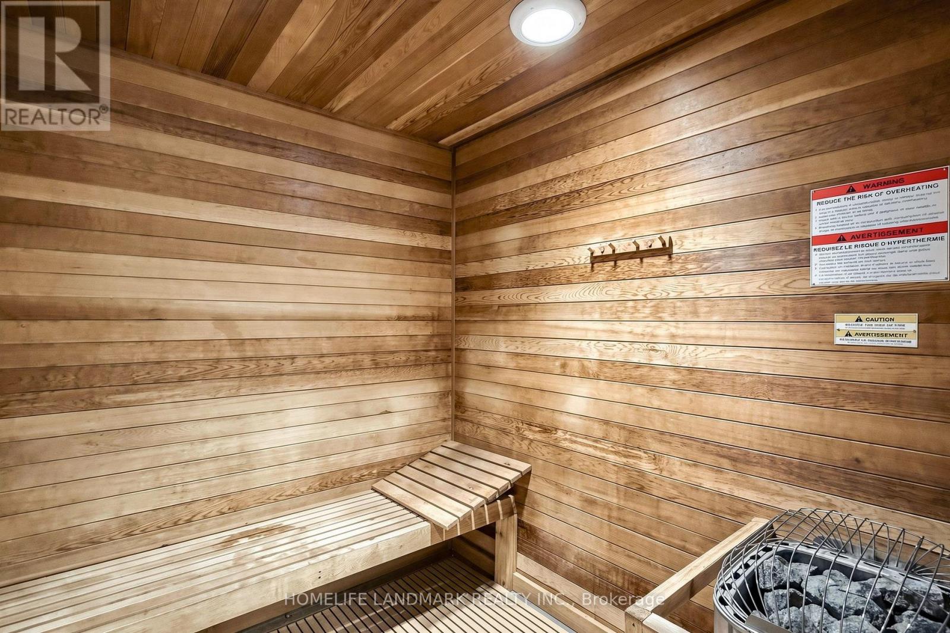
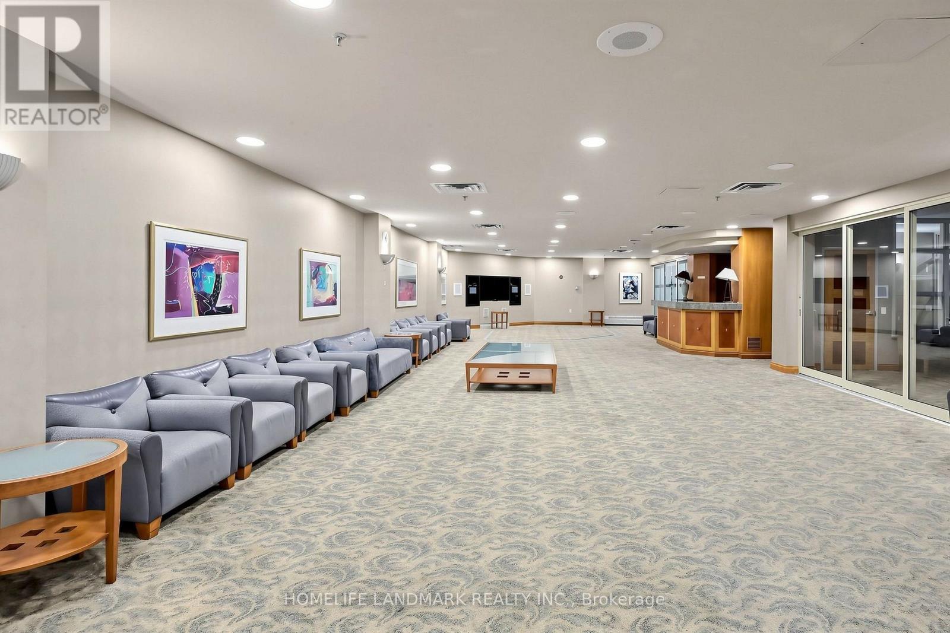
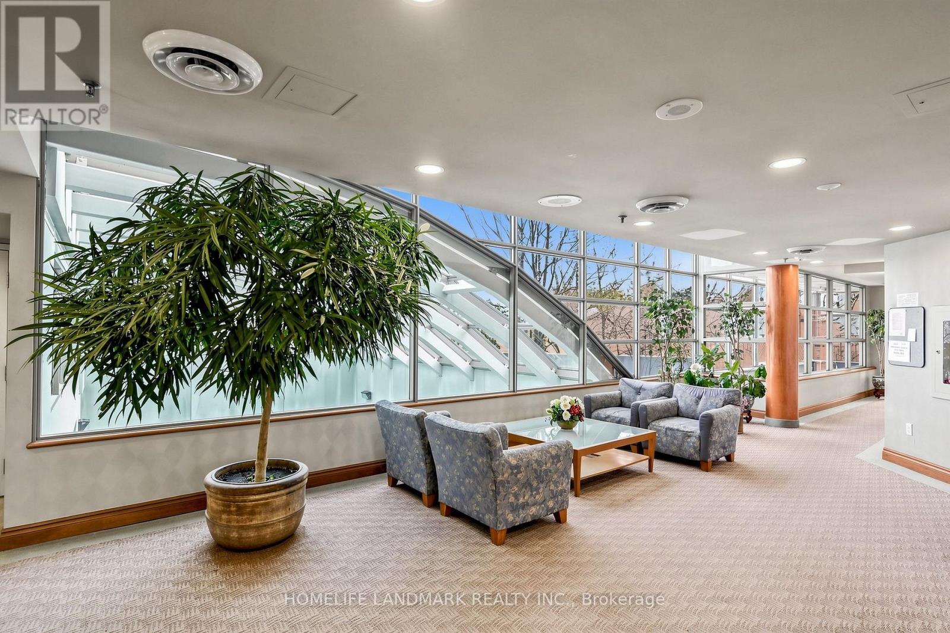
| Amenities | Recreation Centre, Exercise Centre, Visitor Parking, Storage - Locker |
| Appliances | Dryer, Hood Fan, Stove, Washer, Window Coverings, Refrigerator |
| Basement Type | None |
| Cooling Type | Central Air Conditioning |
| Exterior Finish | Concrete |
| Flooring Type | Laminate, Ceramic |
| Heating Fuel | Natural Gas |
| Heating Type | Forced Air |
| Size Interior | 1,400 - 1,599 Sqft |
| Type | Apartment |
Parking
| Underground | |
| Garage |
Land
| Acreage | No |
| Land Amenities | Golf Nearby, Park, Public Transit |
Rooms
| Level | Type | Length | Width | Dimensions |
|---|---|---|---|---|
| Main Level | Living Room | 7.78 m | 3.33 m | 7.78 m x 3.33 m |
| Main Level | Dining Room | 3.48 m | 2.87 m | 3.48 m x 2.87 m |
| Main Level | Kitchen | 3.19 m | 2.56 m | 3.19 m x 2.56 m |
| Main Level | Eating Area | 2.98 m | 2.56 m | 2.98 m x 2.56 m |
| Main Level | Primary Bedroom | 5.16 m | 3.22 m | 5.16 m x 3.22 m |
| Main Level | Bedroom 2 | 3.72 m | 3.05 m | 3.72 m x 3.05 m |
| Main Level | Bedroom 3 | 3.32 m | 3.23 m | 3.32 m x 3.23 m |
Contact Us
Contact us for more information

The trademarks REALTOR®, REALTORS®, and the REALTOR® logo are controlled by The Canadian Real Estate Association (CREA) and identify real estate professionals who are members of CREA. The trademarks MLS®, Multiple Listing Service® and the associated logos are owned by The Canadian Real Estate Association (CREA) and identify the quality of services provided by real estate professionals who are members of CREA. The trademark DDF® is owned by The Canadian Real Estate Association (CREA) and identifies CREA's Data Distribution Facility (DDF®)
September 12 2026 03:26:08
Toronto Regional Real Estate Board
Homelife Landmark Realty Inc.