
61 Aldred Drive Scugog, Ontario L9L 1B4

$1,199,500
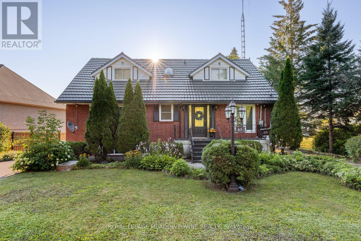
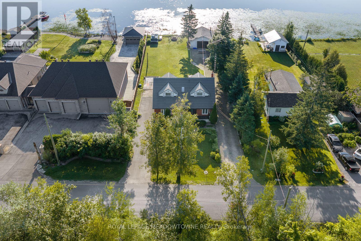
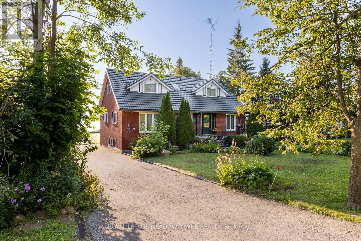
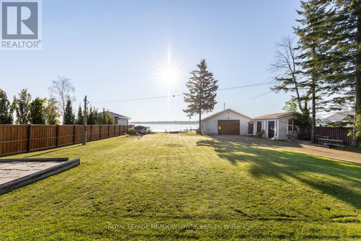
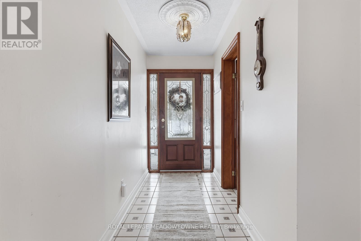
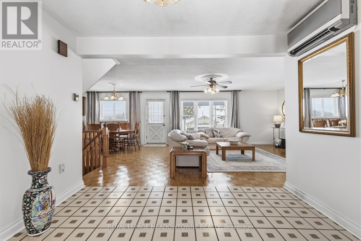
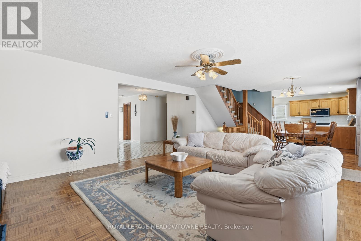
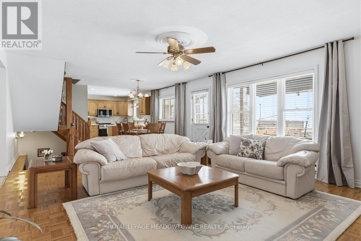
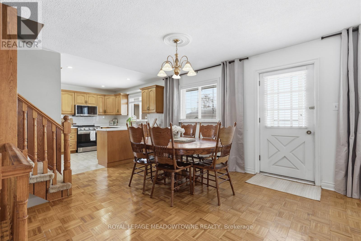
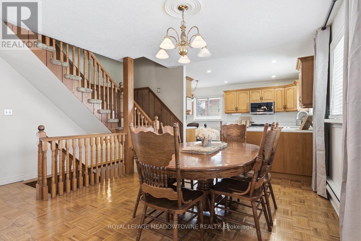
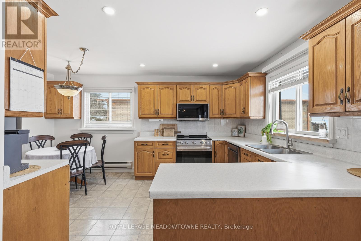
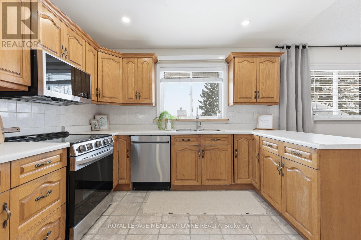
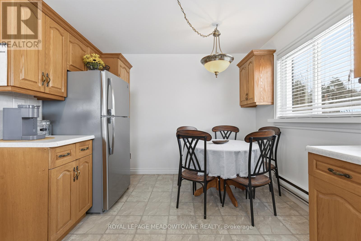
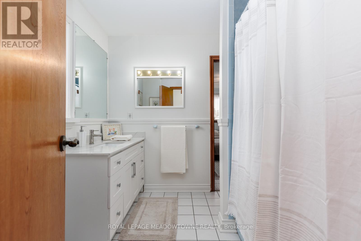
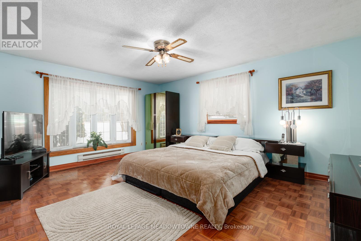
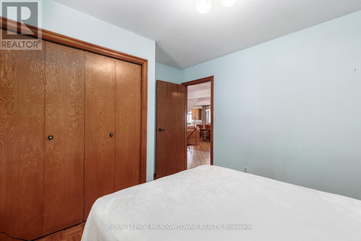
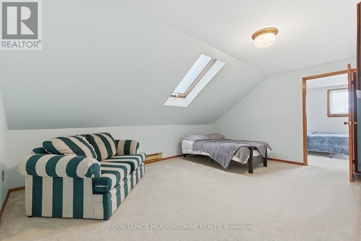
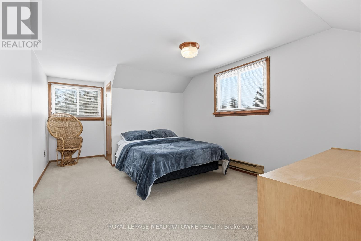
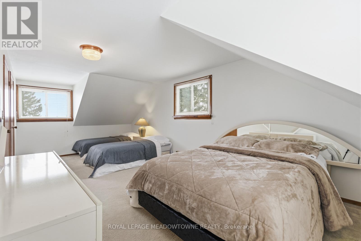
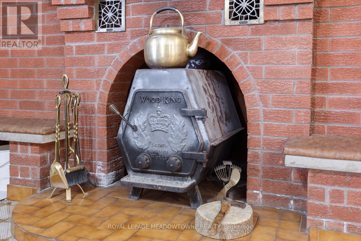
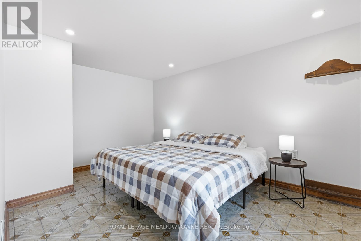
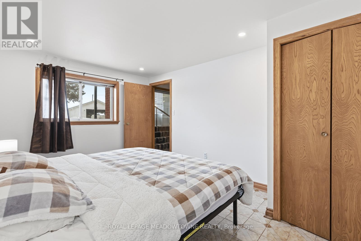
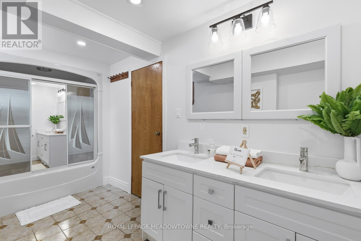
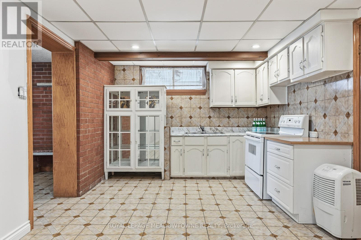
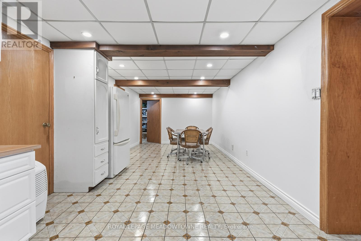
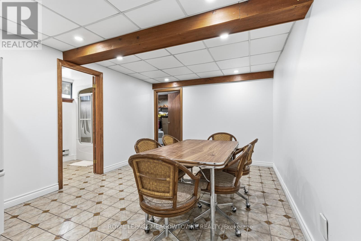
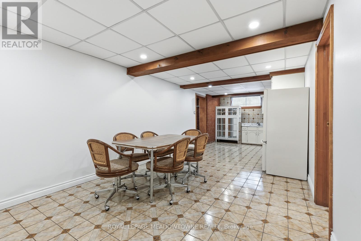
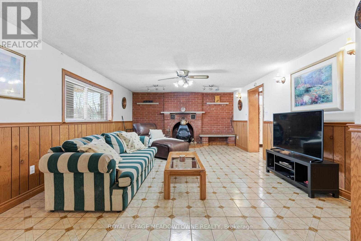
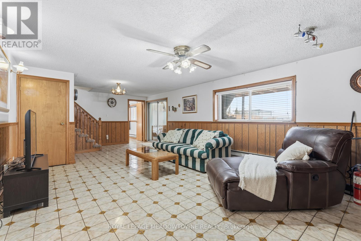
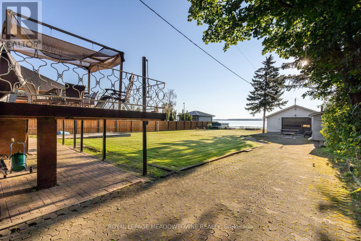
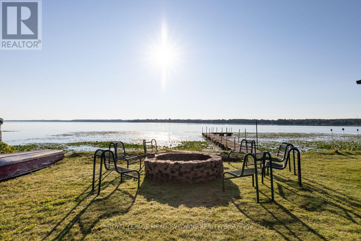
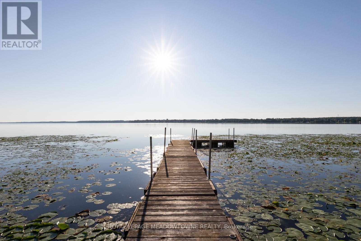
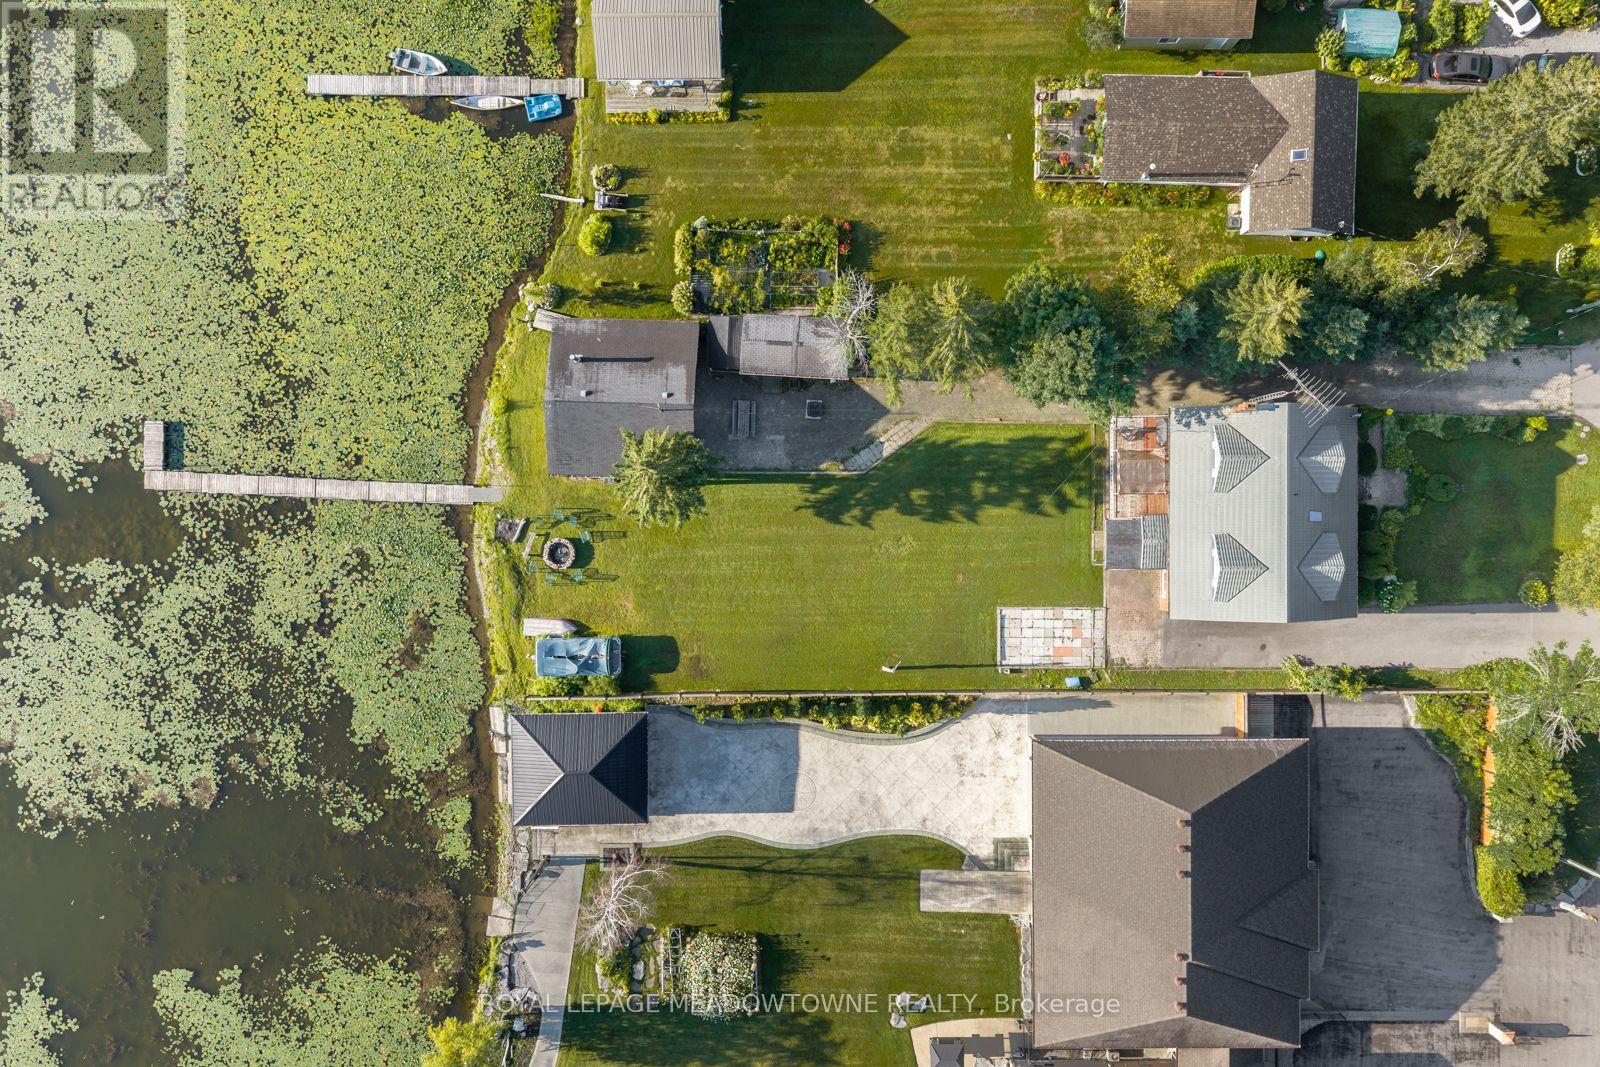
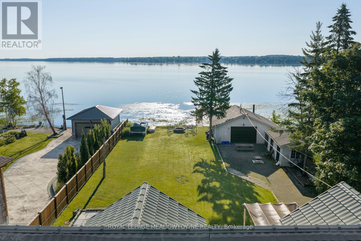
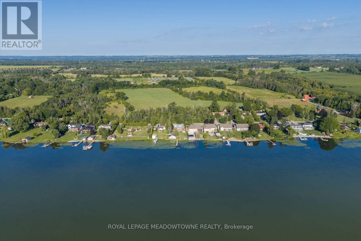
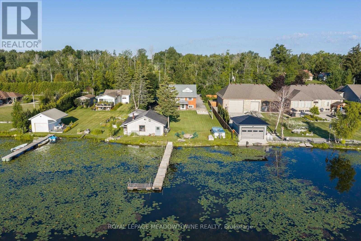
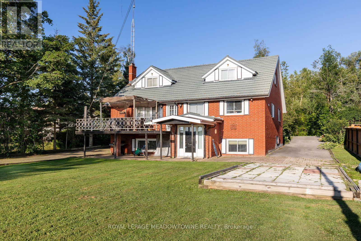
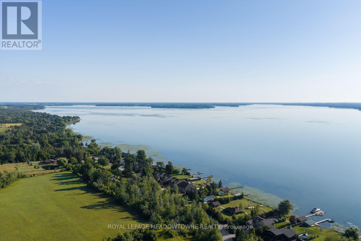
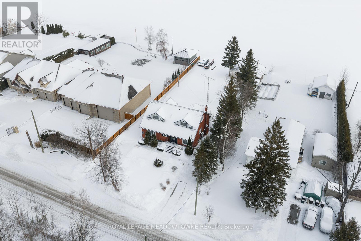
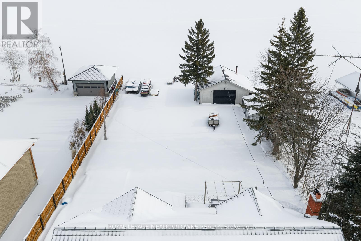
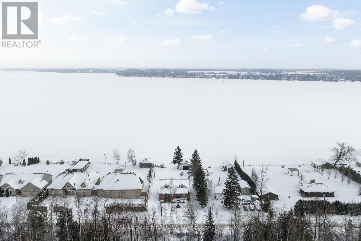
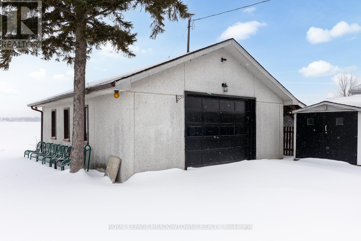
Experience lakefront living in the charming community of Scugog, where peaceful waterfront surroundings meet everyday convenience. Just minutes from downtown Port Perry and approximately 1 hour from Toronto, with convenient access to Hwy 407 and 401, you can enjoy a quieter pace of life without sacrificing an easy connection to the GTA. Local shops, cafés and restaurants are nearby, with Walmart and Canadian Tire just 15 minutes away. Enjoy year-round waterfront living with swimming, boating, fishing and skating right outside your door. This well-built brick 4+1 bedroom home features a bright, open-concept living, dining and kitchen area with a walkout to the deck overlooking the lake. The main floor offers two bedrooms and a 4-piece bath, while upstairs you'll find two additional spacious bedrooms separated by a skylit bonus space, perfect for an office, playroom or library. The lower level features a self-contained one-bedroom apartment with a brick wood-burning fireplace, full kitchen, dining area, 4-piece bath, ample storage and a walk-up to the lakefront backyard-ideal for extended family, guests or potential rental income. An oversized double garage, previously used as a workshop, plus two additional sheds provide plenty of storage and flexibility. A rare opportunity to enjoy lakefront living, small-town charm and convenient GTA access without sacrificing the peace and space you've been looking for. (id:62104)
Property Details
| MLS® Number | E13775300 |
| Property Type | Single Family |
| Community Name | Rural Scugog |
| Community Features | School Bus |
| Easement | Unknown |
| Features | Sump Pump |
| Parking Space Total | 14 |
| Structure | Dock |
| View Type | Direct Water View |
| Water Front Name | Lake Scugog |
| Water Front Type | Waterfront On Lake |
Building
| Bathroom Total | 2 |
| Bedrooms Above Ground | 4 |
| Bedrooms Below Ground | 1 |
| Bedrooms Total | 5 |
| Appliances | Central Vacuum, Dishwasher, Dryer, Stove, Washer, Refrigerator |
| Basement Development | Finished |
| Basement Features | Walk Out |
| Basement Type | N/a (finished) |
| Construction Style Attachment | Detached |
| Cooling Type | Wall Unit |
| Exterior Finish | Brick |
| Fireplace Present | Yes |
| Fireplace Type | Woodstove |
| Flooring Type | Tile |
| Foundation Type | Block, Poured Concrete |
| Heating Fuel | Electric |
| Heating Type | Baseboard Heaters |
| Stories Total | 2 |
| Size Interior | 2,000 - 2,500 Sqft |
| Type | House |
Parking
| Detached Garage | |
| Garage |
Land
| Access Type | Year-round Access, Private Docking |
| Acreage | No |
| Sewer | Septic System |
| Size Depth | 211 Ft ,4 In |
| Size Frontage | 81 Ft ,9 In |
| Size Irregular | 81.8 X 211.4 Ft |
| Size Total Text | 81.8 X 211.4 Ft |
Rooms
| Level | Type | Length | Width | Dimensions |
|---|---|---|---|---|
| Flat | Living Room | 5.97 m | 4.75 m | 5.97 m x 4.75 m |
| Flat | Dining Room | 2.69 m | 3.61 m | 2.69 m x 3.61 m |
| Flat | Kitchen | 3.3 m | 2.74 m | 3.3 m x 2.74 m |
| Flat | Eating Area | 3.2 m | 5.23 m | 3.2 m x 5.23 m |
| Flat | Primary Bedroom | 5.13 m | 5.23 m | 5.13 m x 5.23 m |
| Flat | Bedroom 2 | 3.6 m | 2.92 m | 3.6 m x 2.92 m |
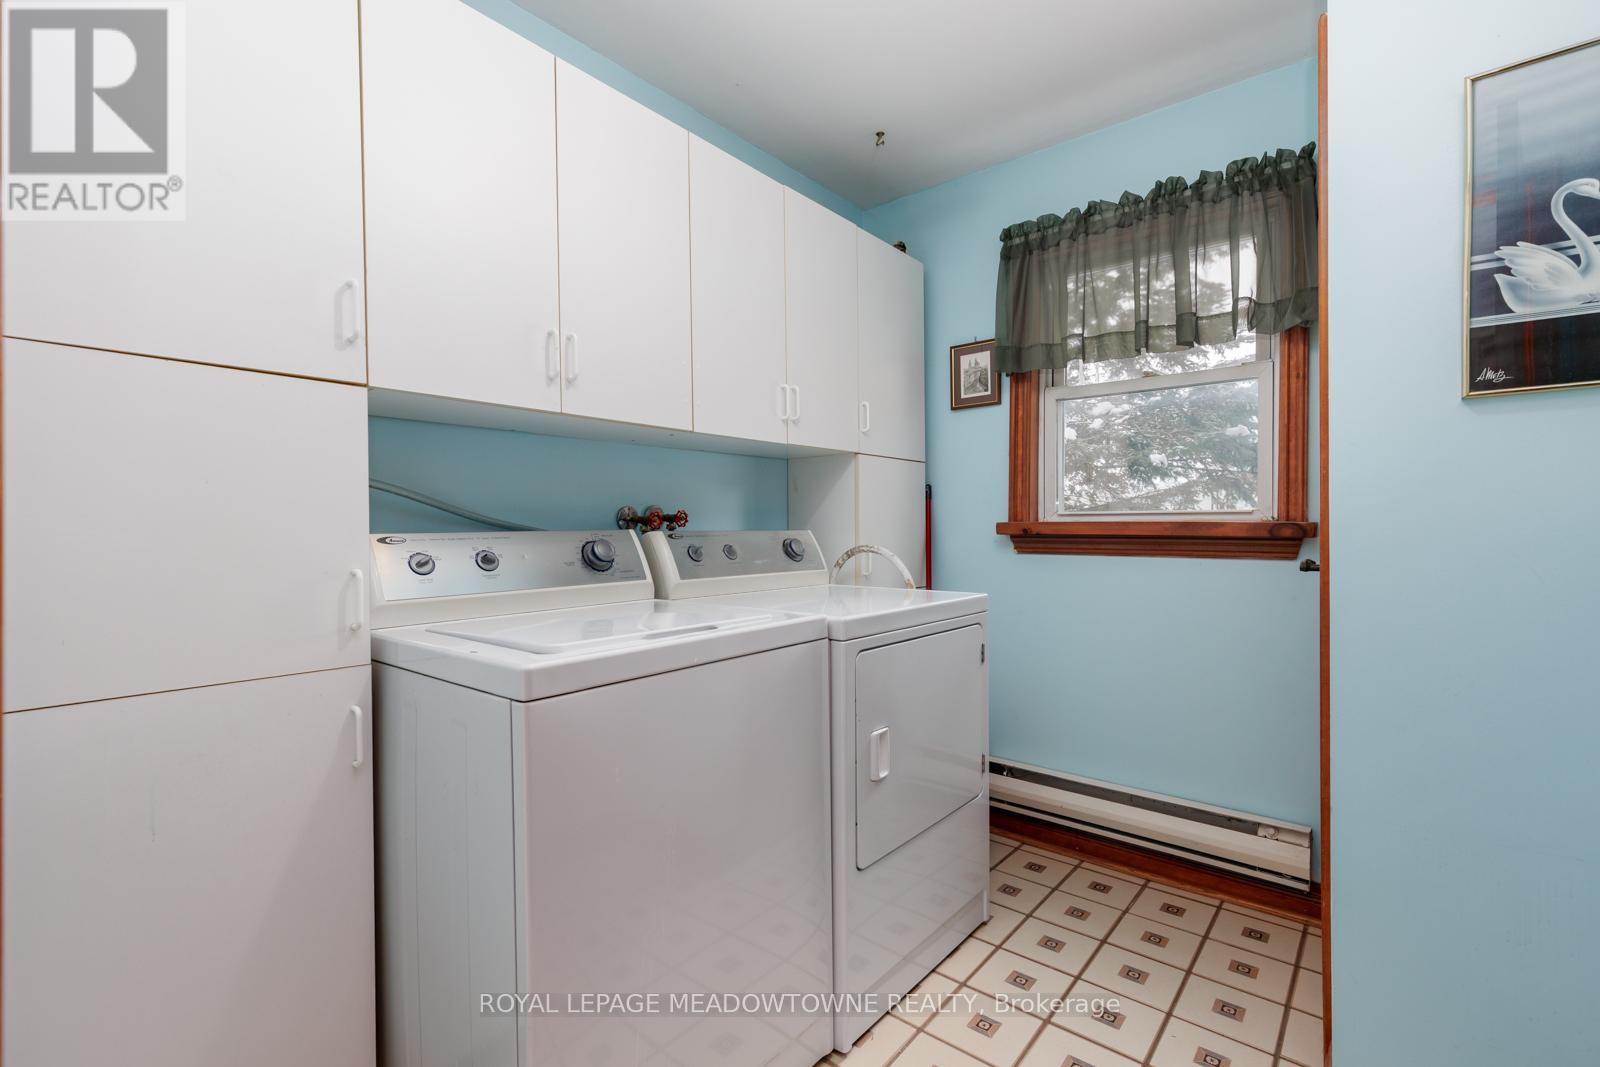
| Flat | Laundry Room | 2.51 m | 2.2 m | 2.51 m x 2.2 m |
| Lower Level | Kitchen | 4.08 m | 3.33 m | 4.08 m x 3.33 m |
| Lower Level | Dining Room | 3.66 m | 3.33 m | 3.66 m x 3.33 m |
| Lower Level | Bedroom | 3.2 m | 4.75 m | 3.2 m x 4.75 m |
| Lower Level | Recreational, Games Room | 8.25 m | 4.75 m | 8.25 m x 4.75 m |
| Upper Level | Bedroom 3 | 3.28 m | 6.71 m | 3.28 m x 6.71 m |
| Upper Level | Bedroom 4 | 3.4 m | 6.71 m | 3.4 m x 6.71 m |
| Upper Level | Sitting Room | 5.08 m | 4.64 m | 5.08 m x 4.64 m |
Utilities
| Cable | Available |
| Electricity | Available |
https://www.realtor.ca/real-estate/30269413/61-aldred-drive-scugog-rural-scugog
Contact Us
Contact us for more information

The trademarks REALTOR®, REALTORS®, and the REALTOR® logo are controlled by The Canadian Real Estate Association (CREA) and identify real estate professionals who are members of CREA. The trademarks MLS®, Multiple Listing Service® and the associated logos are owned by The Canadian Real Estate Association (CREA) and identify the quality of services provided by real estate professionals who are members of CREA. The trademark DDF® is owned by The Canadian Real Estate Association (CREA) and identifies CREA's Data Distribution Facility (DDF®)
September 12 2026 02:26:31
Toronto Regional Real Estate Board
Royal LePage Meadowtowne Realty