
1186 Rexton Drive Oshawa, Ontario L1L 0T4





$929,800
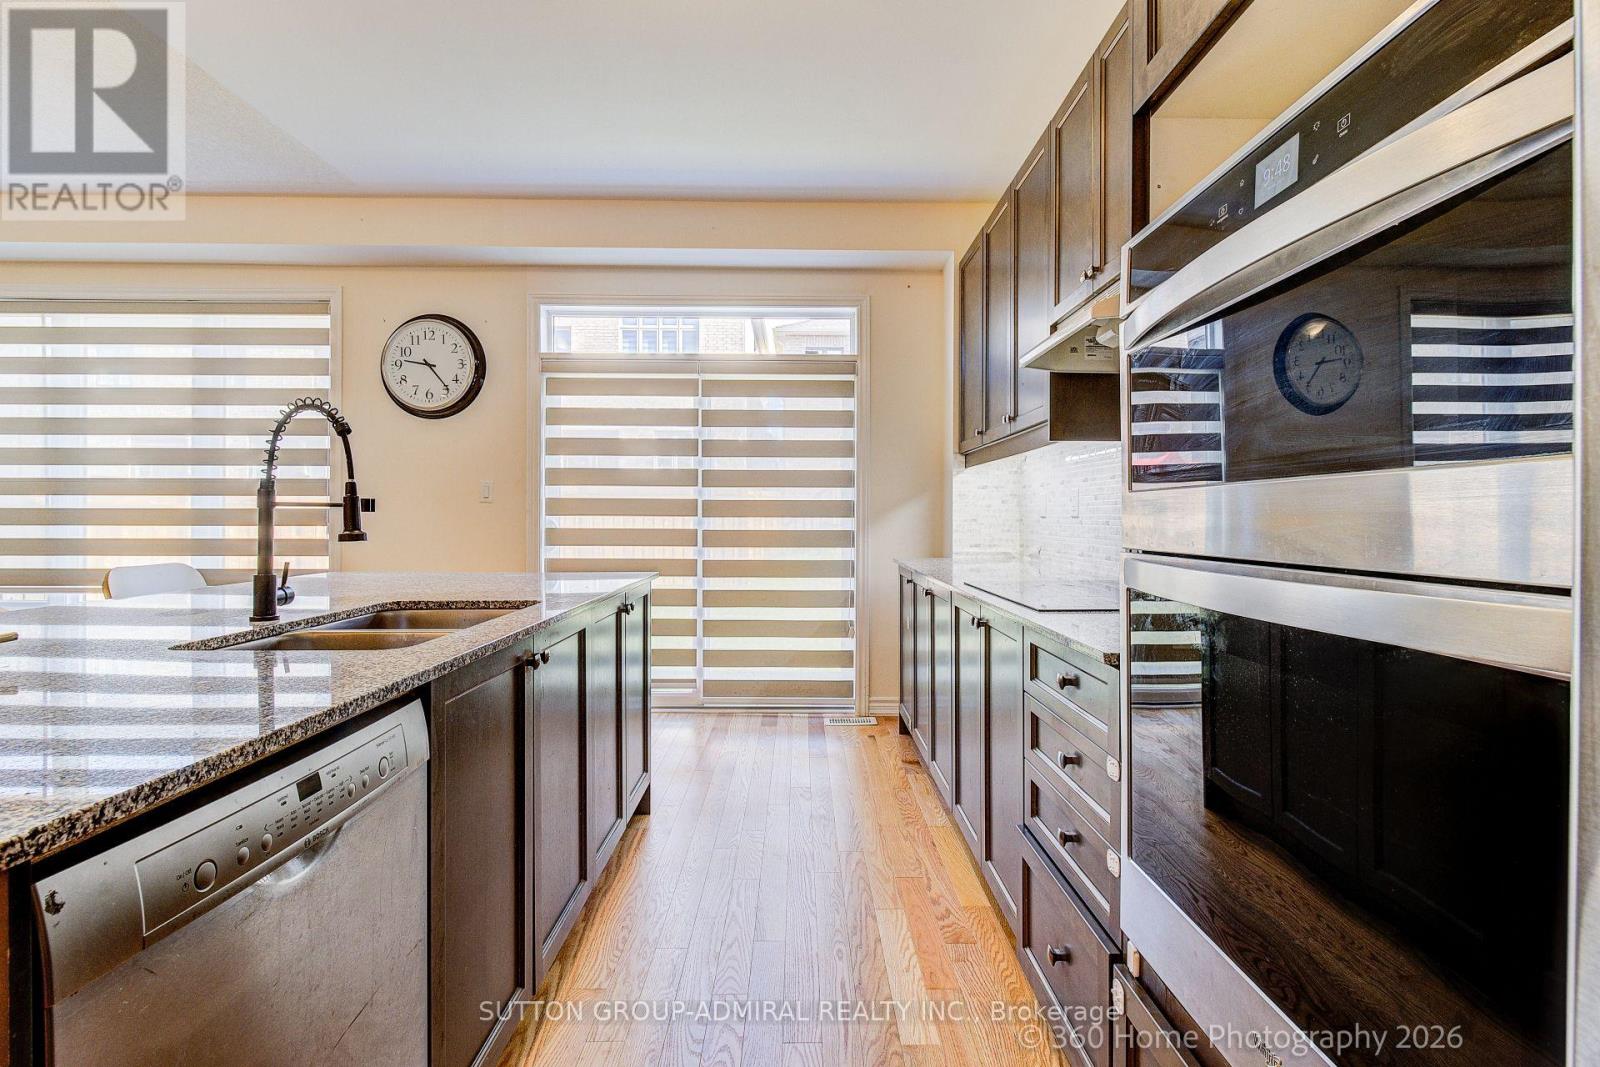
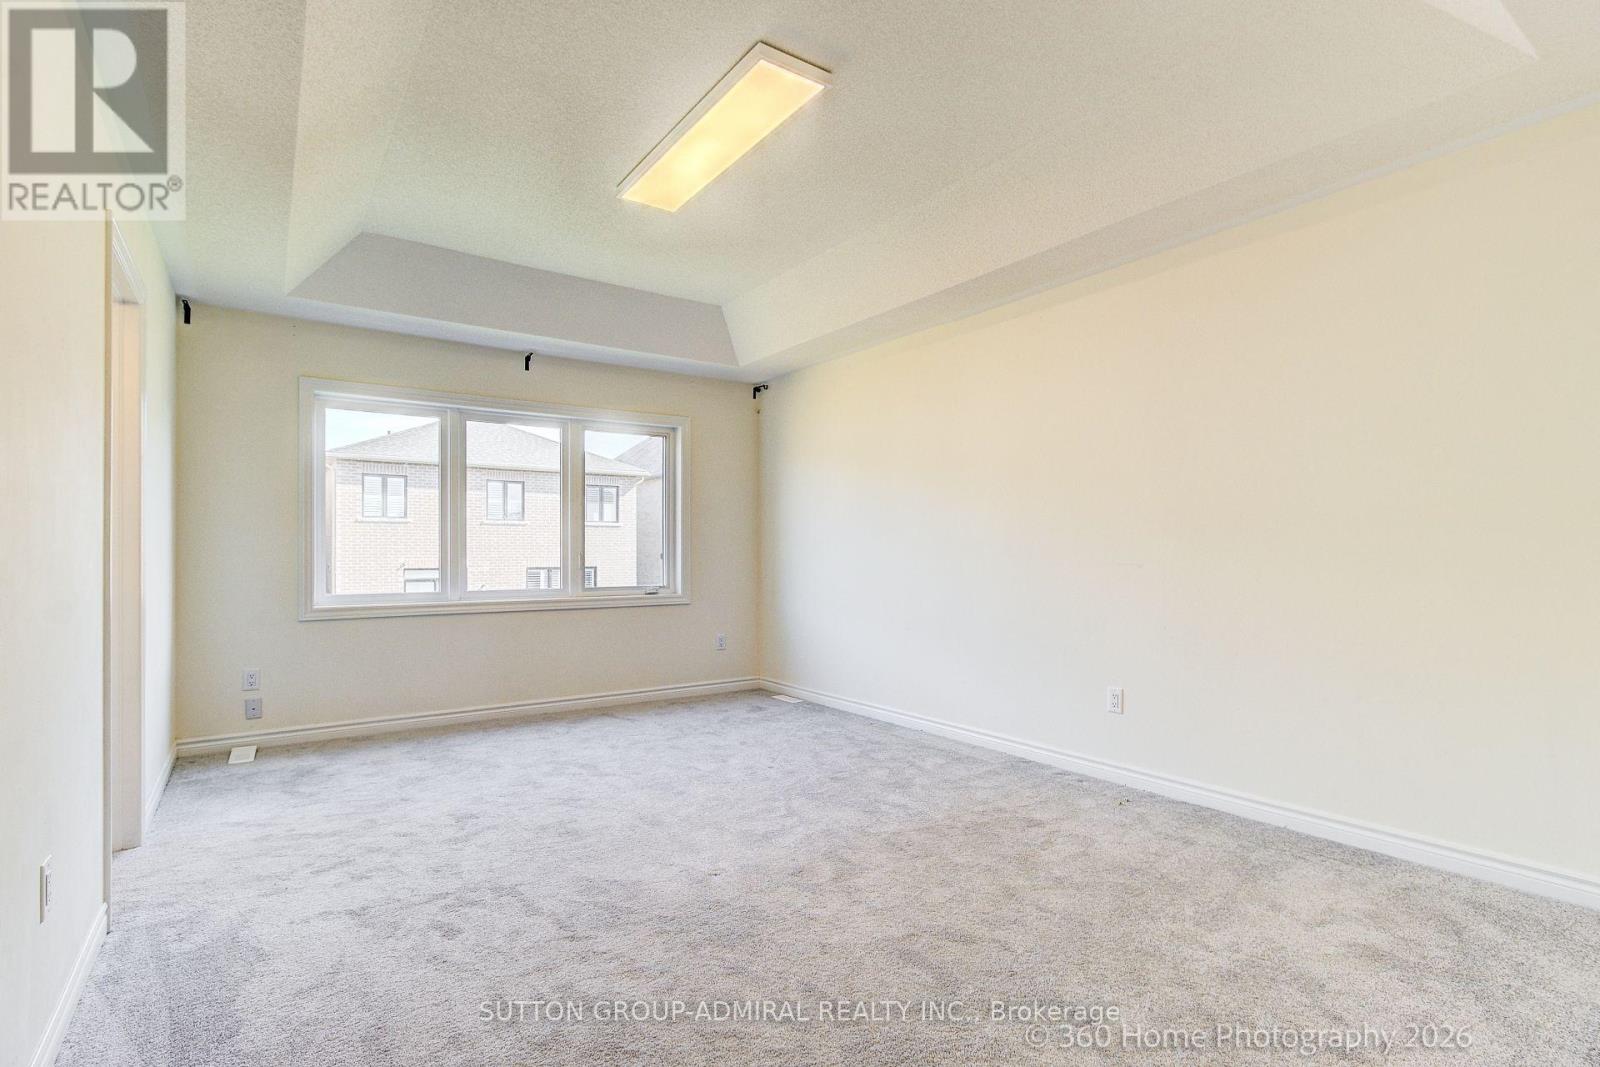
Welcome to this beautiful 3 year old detached home in a very desirable and quiet residential neighbourhood close to all amenities and major highways. Make your way through a double door entry to an open concept main floor with 9ft ceilings, very spacious living room/dining room combo with a cozy fireplace and a state of the art kitchen complete with a central island w/granite countertop and SS built in appliances. Basement has a large rec room / family room ideal for family entertainment. 2nd floor contains 4 bedrooms highlighted by a large primary bedroom complete with walk in closet and spacious 5 piece en suite bathroom. (id:62104)
Property Details
| MLS® Number | E13774540 |
| Property Type | Single Family |
| Community Name | Kedron |
| Parking Space Total | 2 |
Building
| Bathroom Total | 3 |
| Bedrooms Above Ground | 4 |
| Bedrooms Total | 4 |
| Appliances | Oven - Built-in, Range, Water Heater - Tankless |
| Basement Development | Partially Finished |
| Basement Type | N/a (partially Finished) |
| Construction Style Attachment | Detached |
| Cooling Type | Central Air Conditioning |
| Exterior Finish | Brick |
| Fireplace Present | Yes |
| Flooring Type | Hardwood |
| Foundation Type | Concrete |
| Half Bath Total | 1 |
| Heating Fuel | Propane |
| Heating Type | Forced Air |
| Stories Total | 2 |
| Size Interior | 2,000 - 2,500 Sqft |
| Type | House |
| Utility Water | Municipal Water |
Parking
| Attached Garage | |
| Garage |
Land
| Acreage | No |
| Sewer | Sanitary Sewer |
| Size Depth | 104 Ft |
| Size Frontage | 30 Ft |
| Size Irregular | 30 X 104 Ft |
| Size Total Text | 30 X 104 Ft |
Rooms
| Level | Type | Length | Width | Dimensions |
|---|---|---|---|---|
| Second Level | Primary Bedroom | 3.7 m | 5.2 m | 3.7 m x 5.2 m |
| Second Level | Bedroom 2 | 2.7 m | 3.4 m | 2.7 m x 3.4 m |
| Second Level | Bedroom 3 | 3.1 m | 3.2 m | 3.1 m x 3.2 m |
| Second Level | Bedroom 4 | 2.7 m | 3.1 m | 2.7 m x 3.1 m |
| Basement | Recreational, Games Room | 6.5 m | 5.2 m | 6.5 m x 5.2 m |
| Ground Level | Living Room | 6.7 m | 5.5 m | 6.7 m x 5.5 m |
| Ground Level | Kitchen | Measurements not available | ||
| Ground Level | Dining Room | 3.4 m | 5 m | 3.4 m x 5 m |
Utilities
| Cable | Available |
| Electricity | Available |
| Sewer | Available |
https://www.realtor.ca/real-estate/30268375/1186-rexton-drive-oshawa-kedron-kedron
Contact Us
Contact us for more information

The trademarks REALTOR®, REALTORS®, and the REALTOR® logo are controlled by The Canadian Real Estate Association (CREA) and identify real estate professionals who are members of CREA. The trademarks MLS®, Multiple Listing Service® and the associated logos are owned by The Canadian Real Estate Association (CREA) and identify the quality of services provided by real estate professionals who are members of CREA. The trademark DDF® is owned by The Canadian Real Estate Association (CREA) and identifies CREA's Data Distribution Facility (DDF®)
September 11 2026 08:55:21
Toronto Regional Real Estate Board
Sutton Group-Admiral Realty Inc.