
29 Nightjar Drive Brampton, Ontario L7A 5A1
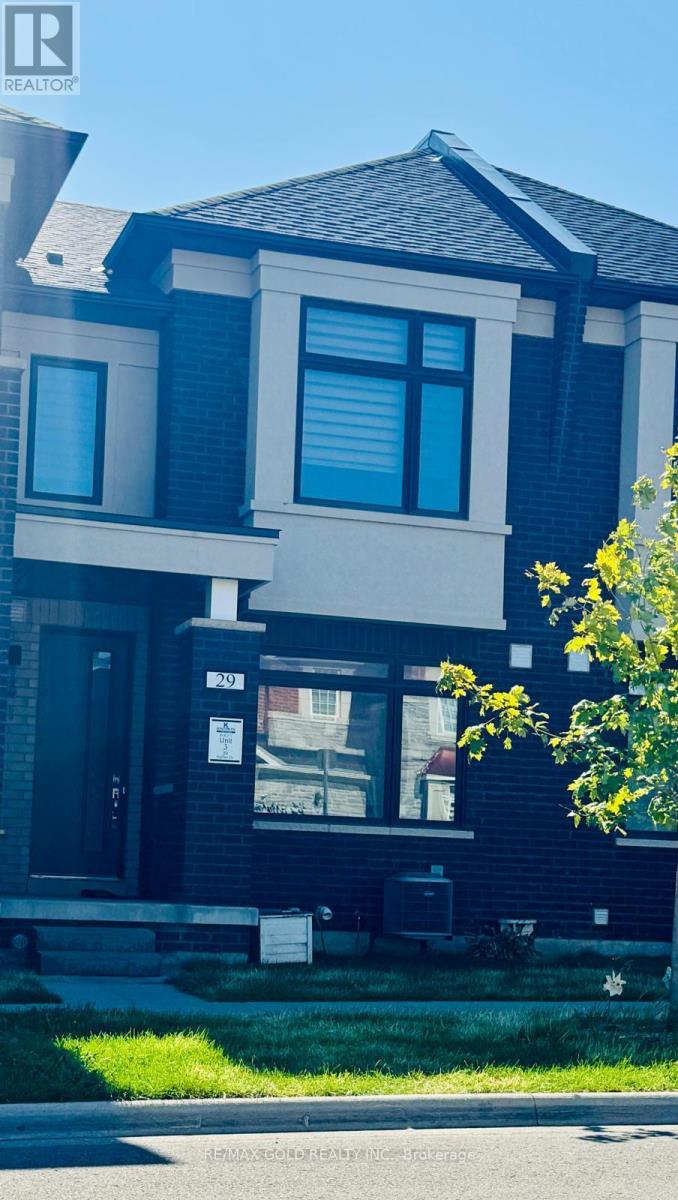

$2,850 Monthly
Welcome to an exceptional two-storey freehold townhome for lease, offering the elegance, space, with 3 spacious bedrooms and 3 beautifully appointed bathrooms, this sophisticated home boasts a bright, open-concept design with soaring 9-ft ceilings in the living room and an abundance of natural light throughout.The main floor showcases upgraded hardwood flooring, elegant hardwood stairs, and custom railings that create a refined and welcoming atmosphere. The contemporary kitchen is both stylish and functional, featuring a raised breakfast bar, generous cabinetry, and a convenient servery area-perfect for hosting guests or enjoying relaxed family meals.Upstairs, the luxurious primary retreat offers a raised ceiling and a spa-inspired ensuite complete with a freestanding soaker tub, double vanity, and frameless glass-enclosed shower. The additional bedrooms are generously sized and thoughtfully designed for comfort and versatility.A bright and inviting sunroom provides a peaceful extension of the living space, with walk-out access to a private courtyard-ideal for morning coffee, outdoor entertaining, or quiet relaxation. The home also includes a double-car garage with convenient rear entry and an impressive selection of premium builder upgrades throughout.Perfectly situated near Mount Pleasant GO Station, highly regarded schools, beautiful parks, shopping, restaurants, and everyday amenities, this residence offers an exceptional lifestyle in a family-friendly and transit-connected community.Experience elevated living in a stylish, move-in-ready home that combines modern luxury, comfort, and convenience. This outstanding lease opportunity is not to be missed. (id:62104)
Property Details
| MLS® Number | W13773864 |
| Property Type | Single Family |
| Community Name | Northwest Brampton |
| Equipment Type | Water Heater |
| Parking Space Total | 2 |
| Rental Equipment Type | Water Heater |
Building
| Bathroom Total | 3 |
| Bedrooms Above Ground | 3 |
| Bedrooms Total | 3 |
| Appliances | Garage Door Opener Remote(s), Blinds, Dishwasher, Dryer, Stove, Washer, Window Coverings, Refrigerator |
| Basement Development | Unfinished |
| Basement Type | N/a (unfinished) |
| Construction Style Attachment | Attached |
| Cooling Type | Central Air Conditioning |
| Exterior Finish | Brick |
| Foundation Type | Poured Concrete |
| Half Bath Total | 1 |
| Heating Fuel | Natural Gas |
| Heating Type | Forced Air |
| Stories Total | 2 |
| Size Interior | 1,500 - 2,000 Sqft |
| Type | Row / Townhouse |
| Utility Water | Municipal Water |
Parking
| Attached Garage | |
| Garage |
Land
| Acreage | No |
| Sewer | Sanitary Sewer |
| Size Depth | 95 Ft ,1 In |
| Size Frontage | 20 Ft |
| Size Irregular | 20 X 95.1 Ft |
| Size Total Text | 20 X 95.1 Ft |
Contact Us
Contact us for more information

The trademarks REALTOR®, REALTORS®, and the REALTOR® logo are controlled by The Canadian Real Estate Association (CREA) and identify real estate professionals who are members of CREA. The trademarks MLS®, Multiple Listing Service® and the associated logos are owned by The Canadian Real Estate Association (CREA) and identify the quality of services provided by real estate professionals who are members of CREA. The trademark DDF® is owned by The Canadian Real Estate Association (CREA) and identifies CREA's Data Distribution Facility (DDF®)
September 11 2026 07:34:33
Toronto Regional Real Estate Board
RE/MAX Gold Realty Inc.