
Unit 1 - 430 Brock Avenue Toronto, Ontario M6H 3N3







$3,150 Monthly
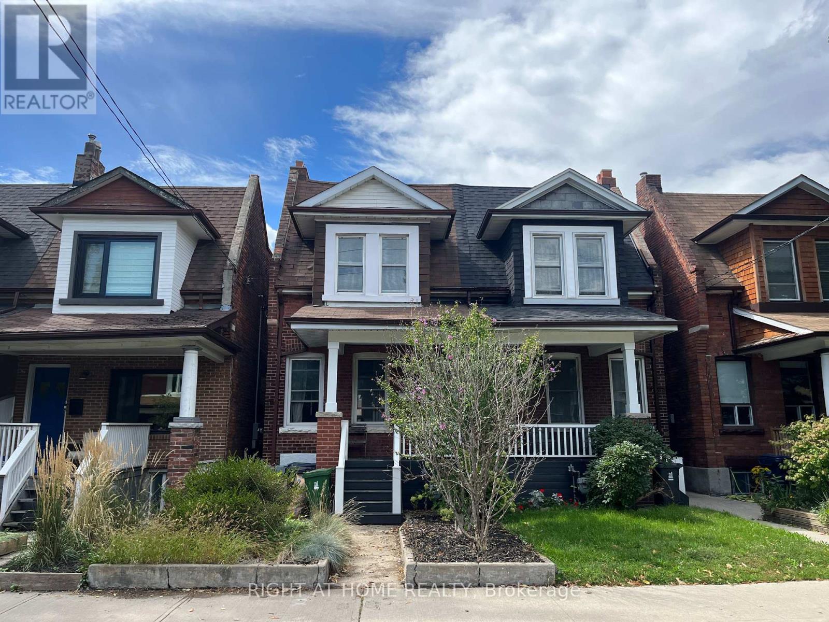
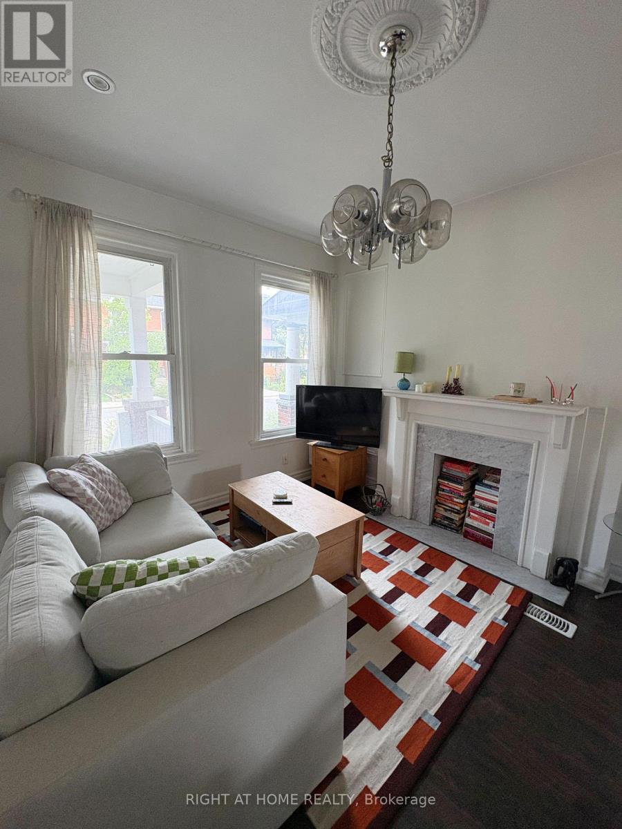
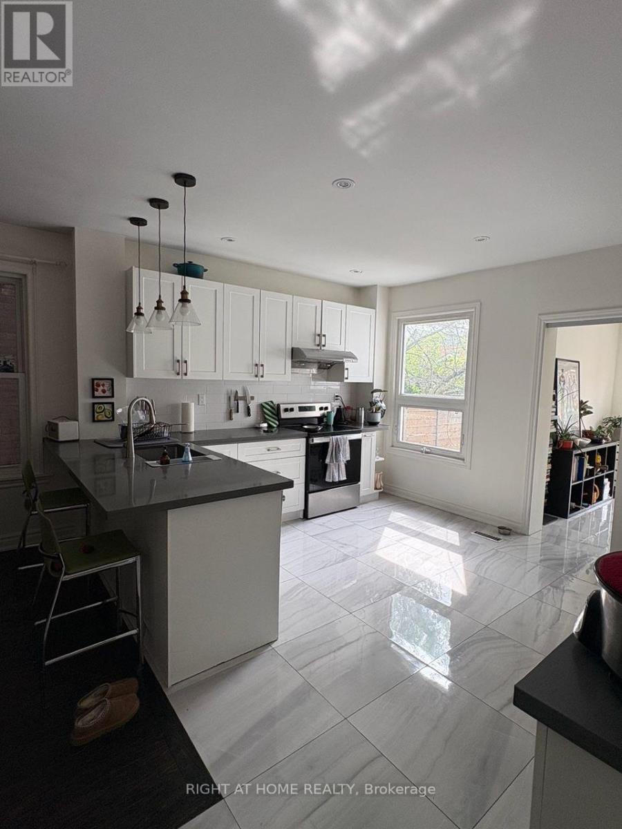
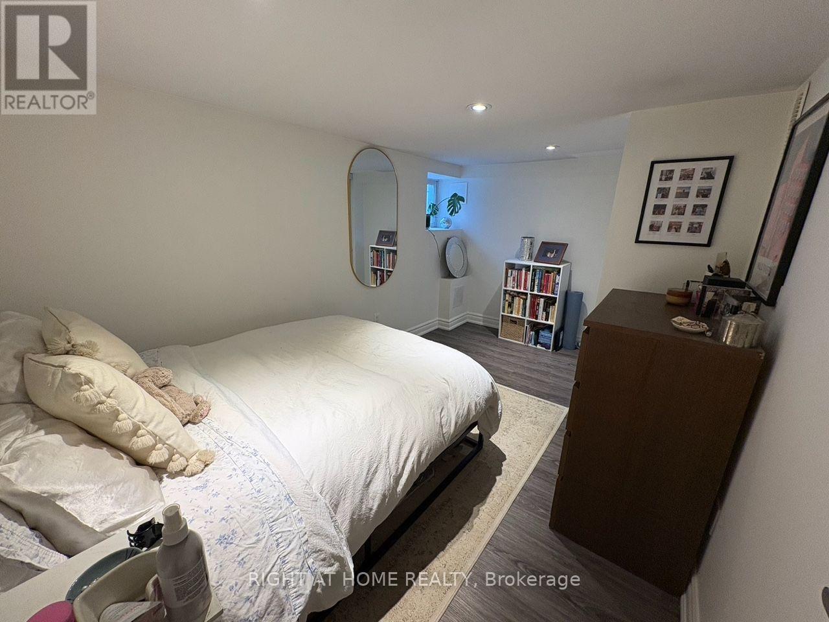
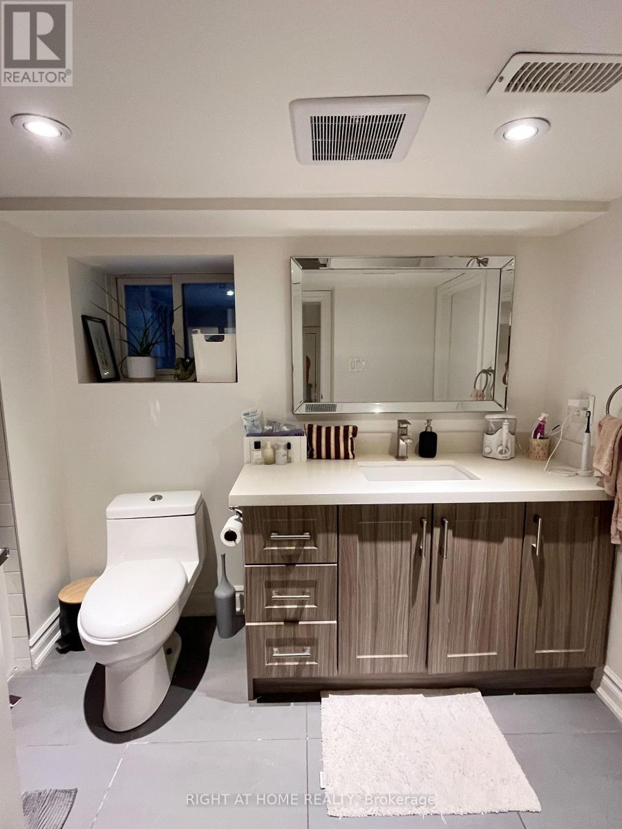
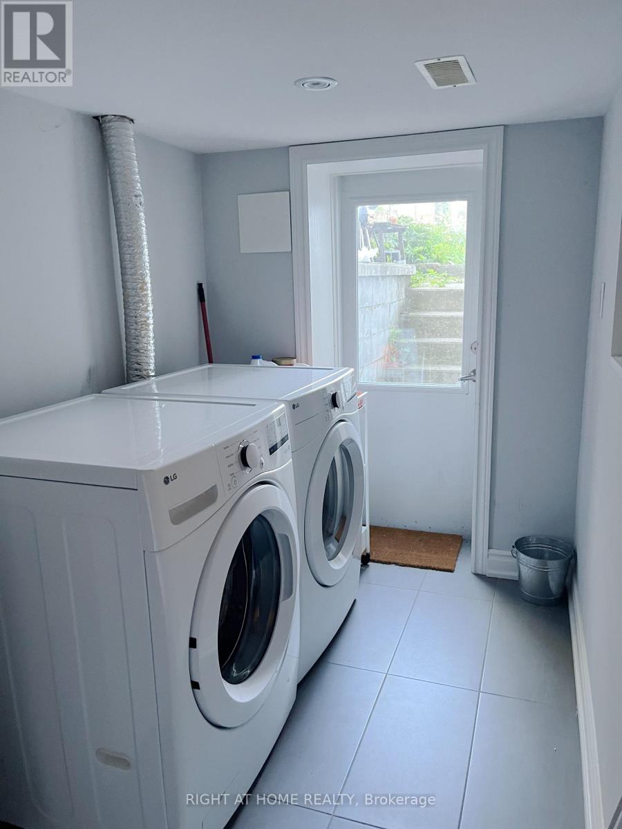
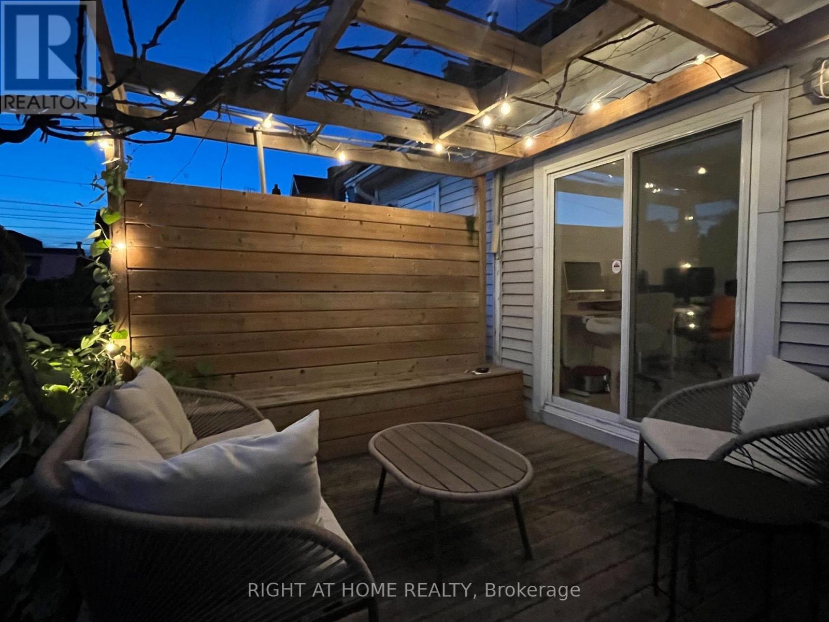
Conveniently located near the Dufferin Mall food court entrance, this spacious, fully renovated home offers comfortable, versatile living space. The main floor has 9' ceiling height and features a generously sized living room, formal dining room, gourmet kitchen, powder room, and a family room/den with direct backyard access. The basement includes two bedrooms, a full-size bathroom, and a shared laundry room with direct access to the unit. Thermal control in the unit. West-east facing brings in maximum sunlight. Enjoy excellent transit access, with the subway station and the 24-hour College Street streetcar both within walking distance. The large backyard is shared with the upstairs tenant. Street parking is available with a City permit. Utility is extra. (id:62104)
Property Details
| MLS® Number | C13767918 |
| Property Type | Single Family |
| Community Name | Dufferin Grove |
| Features | Carpet Free |
Building
| Bathroom Total | 2 |
| Bedrooms Above Ground | 2 |
| Bedrooms Below Ground | 1 |
| Bedrooms Total | 3 |
| Appliances | Dishwasher, Dryer, Stove, Washer, Refrigerator |
| Basement Development | Finished |
| Basement Features | Walk Out |
| Basement Type | N/a (finished) |
| Construction Style Attachment | Semi-detached |
| Cooling Type | Central Air Conditioning |
| Exterior Finish | Brick, Aluminum Siding |
| Flooring Type | Hardwood, Ceramic, Laminate |
| Foundation Type | Block |
| Half Bath Total | 1 |
| Heating Fuel | Natural Gas |
| Heating Type | Forced Air |
| Stories Total | 2 |
| Size Interior | 700 - 1,100 Sqft |
| Type | House |
| Utility Water | Municipal Water |
Parking
| No Garage |
Land
| Acreage | No |
| Sewer | Sanitary Sewer |
Rooms
| Level | Type | Length | Width | Dimensions |
|---|---|---|---|---|
| Basement | Bedroom | 4.05 m | 2.44 m | 4.05 m x 2.44 m |
| Basement | Bedroom 2 | 4.12 m | 2.13 m | 4.12 m x 2.13 m |
| Basement | Bathroom | 3.2 m | 1.83 m | 3.2 m x 1.83 m |
| Main Level | Living Room | 3.11 m | 3.81 m | 3.11 m x 3.81 m |
| Main Level | Dining Room | 4.12 m | 2.8 m | 4.12 m x 2.8 m |
| Main Level | Kitchen | 4.48 m | 3.51 m | 4.48 m x 3.51 m |
| Main Level | Den | 3.51 m | 2.56 m | 3.51 m x 2.56 m |
| Main Level | Partial Bathroom | 1.95 m | 0.76 m | 1.95 m x 0.76 m |
Contact Us
Contact us for more information

The trademarks REALTOR®, REALTORS®, and the REALTOR® logo are controlled by The Canadian Real Estate Association (CREA) and identify real estate professionals who are members of CREA. The trademarks MLS®, Multiple Listing Service® and the associated logos are owned by The Canadian Real Estate Association (CREA) and identify the quality of services provided by real estate professionals who are members of CREA. The trademark DDF® is owned by The Canadian Real Estate Association (CREA) and identifies CREA's Data Distribution Facility (DDF®)
September 10 2026 09:54:15
Toronto Regional Real Estate Board
Right At Home Realty