
2301 - 9075 Jane Street Vaughan, Ontario L4K 0L7


$2,850 Monthly
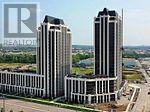
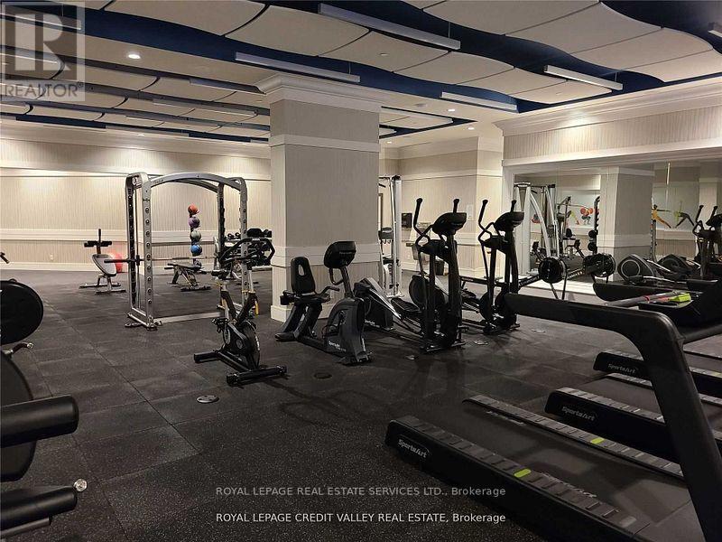
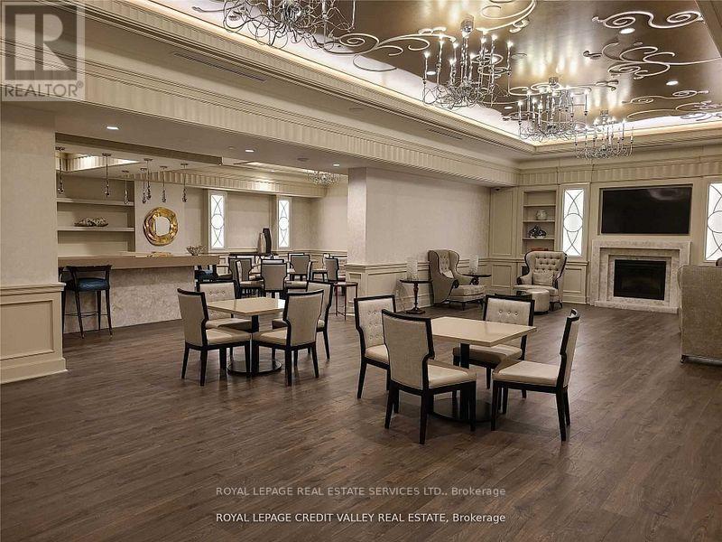
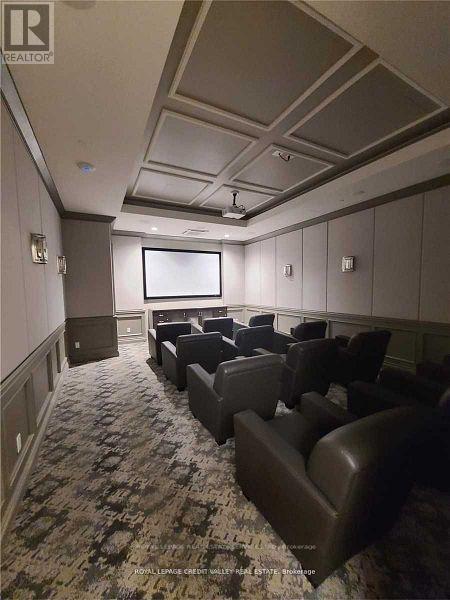
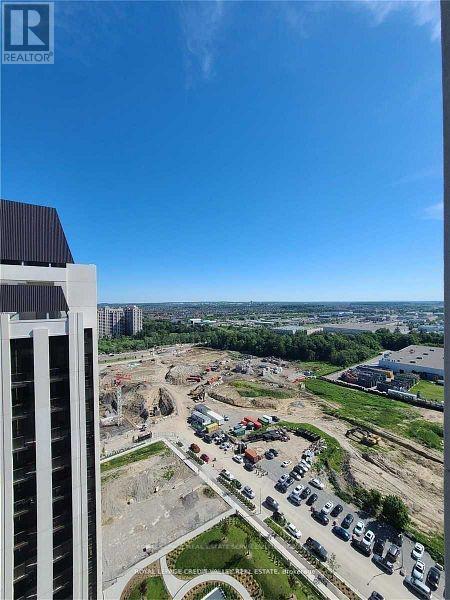
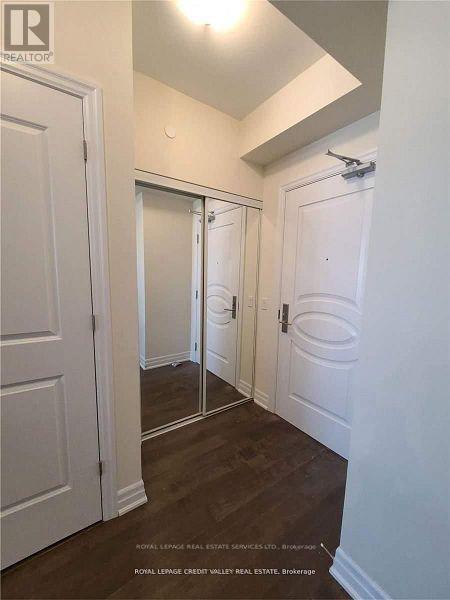
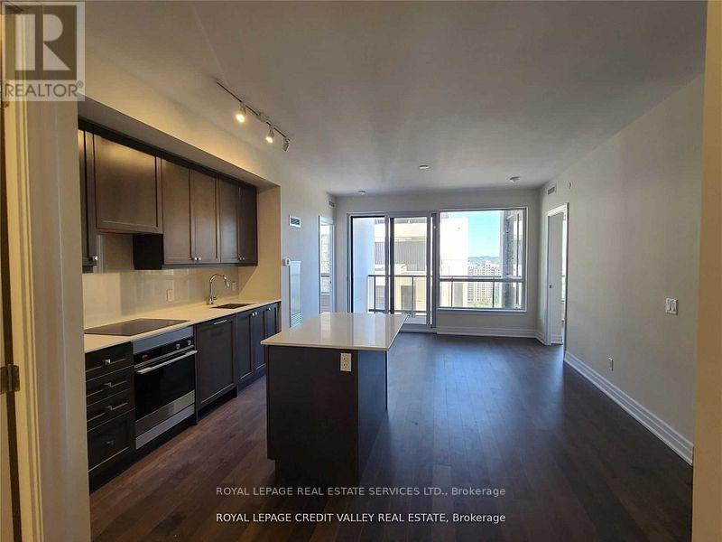
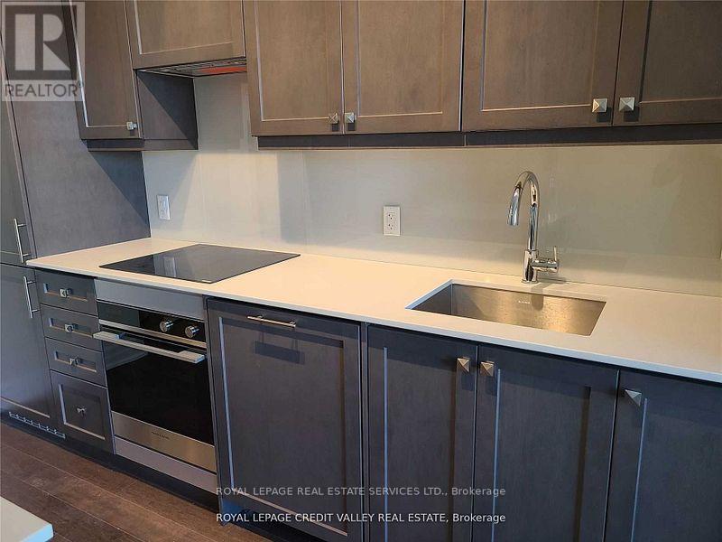
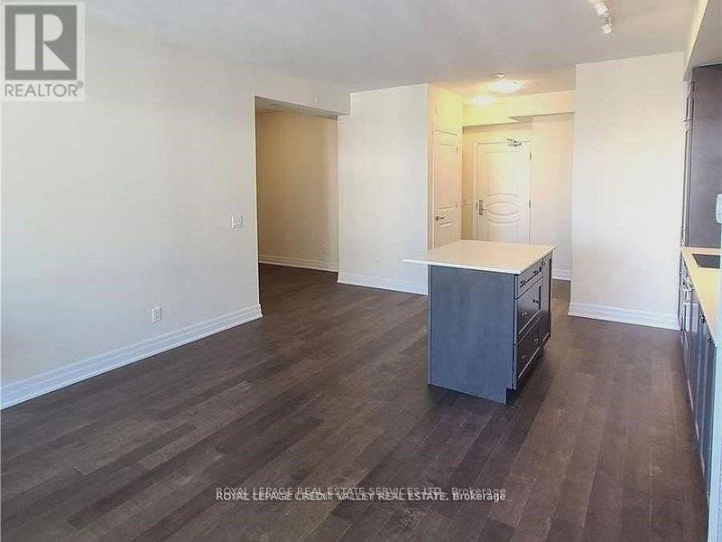
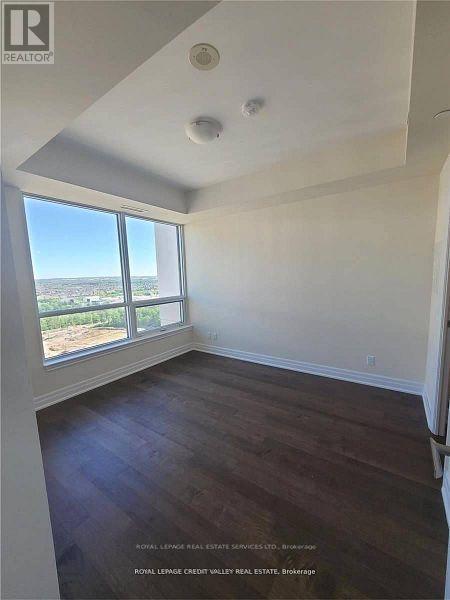
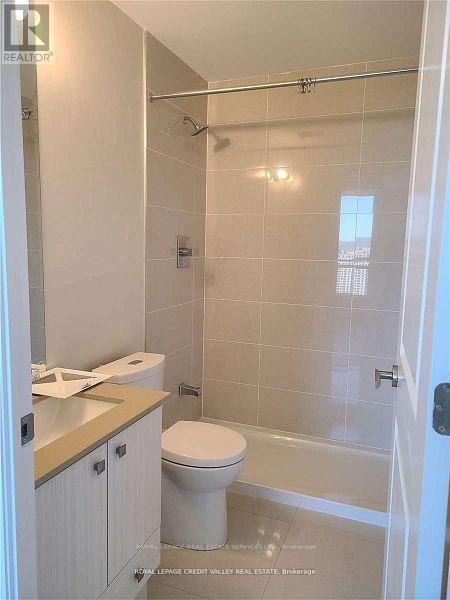
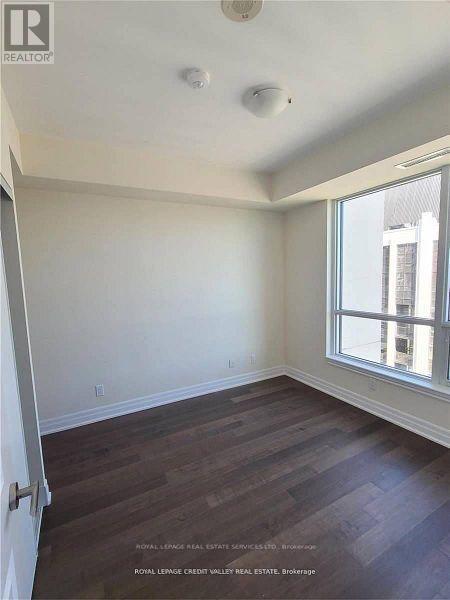
Welcome to this immaculate bright spacious 2+1 unit in Park Avenue Place. Perched high on the 23rd floor just below the penthouse this unit offers stunning panoramic views and minimal noise from the street below. Offering rare 3 washrooms, open-concept layout, Featuring 9' ceiling throughout, quartz countertops, European style cabinetry with built-in appliances. Close to major highways, steps to transit, Vaughan Mills Mall & Canada's Wonderland. The amenities in this building are second to none and include fully equipped gym and excercise room, party room, guest suite theater room, billiards room and terrace with a leisure area. The exquisite Park Avenue Outdoor Terrace features a fully furnished patio, complete with cushioned seating areas, dining tables, and an outdoor fire pit perfect for enjoying the fresh air during the warmer months. Surrounded by lush greenery and offering breathtaking views of Vaughan, this beautifully landscaped space provides residents with a private, sun-filled retreat right at home. (id:62104)
Property Details
| MLS® Number | N13767400 |
| Property Type | Single Family |
| Community Name | Concord |
| Amenities Near By | Hospital, Park, Place Of Worship, Public Transit, Schools |
| Community Features | Pets Allowed With Restrictions, Community Centre |
| Features | Balcony |
| Parking Space Total | 1 |
Building
| Bathroom Total | 3 |
| Bedrooms Above Ground | 2 |
| Bedrooms Below Ground | 1 |
| Bedrooms Total | 3 |
| Amenities | Security/concierge, Exercise Centre, Storage - Locker |
| Appliances | Dishwasher, Dryer, Oven, Stove, Washer, Window Coverings, Refrigerator |
| Basement Type | None |
| Cooling Type | Central Air Conditioning |
| Exterior Finish | Concrete |
| Fire Protection | Security Guard |
| Flooring Type | Laminate |
| Half Bath Total | 1 |
| Heating Fuel | Natural Gas |
| Heating Type | Forced Air |
| Size Interior | 900 - 999 Sqft |
| Type | Apartment |
Parking
| Underground | |
| Garage |
Land
| Acreage | No |
| Land Amenities | Hospital, Park, Place Of Worship, Public Transit, Schools |
Rooms
| Level | Type | Length | Width | Dimensions |
|---|---|---|---|---|
| Flat | Kitchen | 3.6 m | 3.5 m | 3.6 m x 3.5 m |
| Flat | Living Room | 6.17 m | 3.81 m | 6.17 m x 3.81 m |
| Flat | Dining Room | 6.17 m | 3.81 m | 6.17 m x 3.81 m |
| Flat | Primary Bedroom | 3.58 m | 3.28 m | 3.58 m x 3.28 m |
| Flat | Bedroom 2 | 3.28 m | 2.44 m | 3.28 m x 2.44 m |
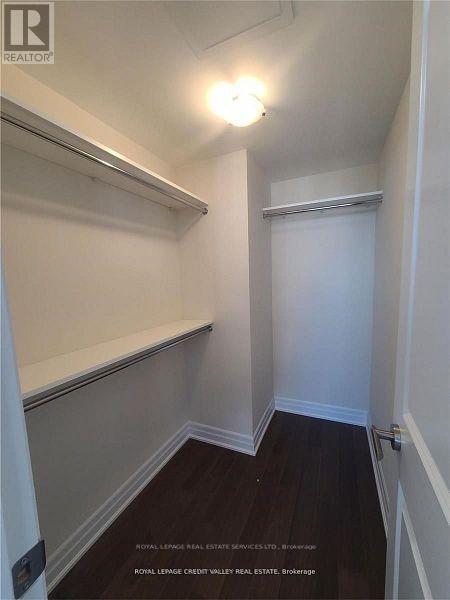
| Flat | Den | 3.12 m | 1.98 m | 3.12 m x 1.98 m |
https://www.realtor.ca/real-estate/30260230/2301-9075-jane-street-vaughan-concord-concord
Contact Us
Contact us for more information

The trademarks REALTOR®, REALTORS®, and the REALTOR® logo are controlled by The Canadian Real Estate Association (CREA) and identify real estate professionals who are members of CREA. The trademarks MLS®, Multiple Listing Service® and the associated logos are owned by The Canadian Real Estate Association (CREA) and identify the quality of services provided by real estate professionals who are members of CREA. The trademark DDF® is owned by The Canadian Real Estate Association (CREA) and identifies CREA's Data Distribution Facility (DDF®)
September 10 2026 06:57:41
Toronto Regional Real Estate Board
Royal LePage Real Estate Services Ltd.