
844 - 24 Southport Street Toronto, Ontario M6S 4Z1

$535,000Maintenance, Heat, Electricity, Water, Common Area Maintenance, Insurance, Parking
$1,504.65 Monthly
Maintenance, Heat, Electricity, Water, Common Area Maintenance, Insurance, Parking
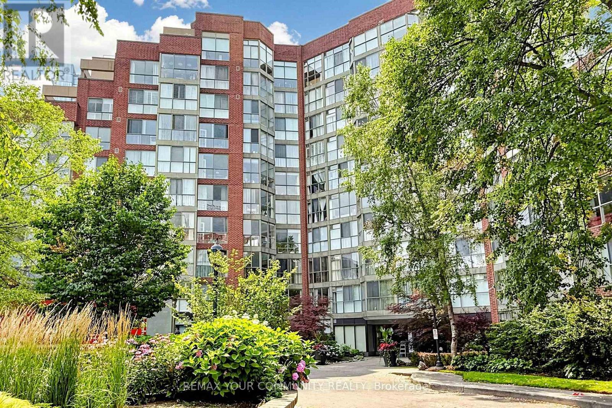
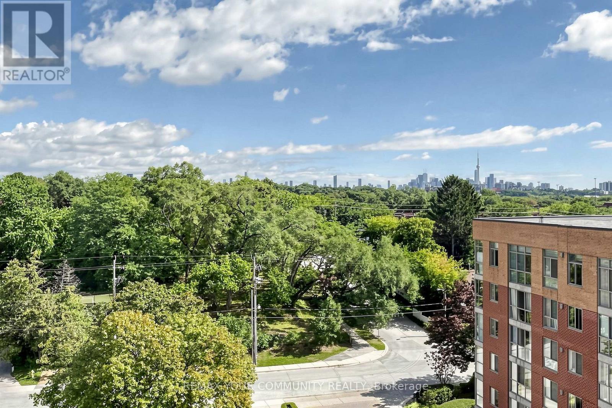
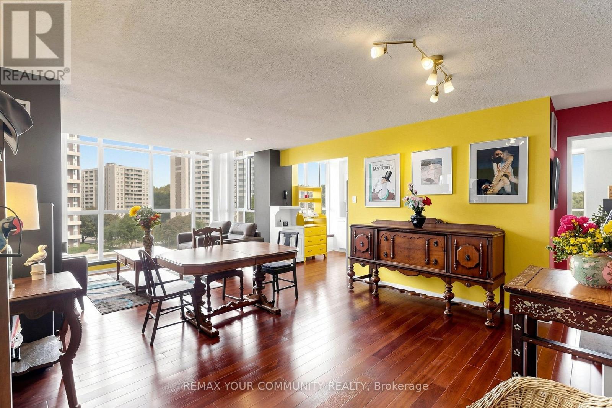
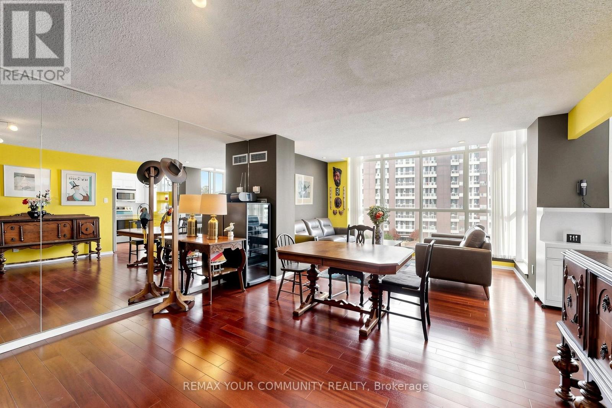
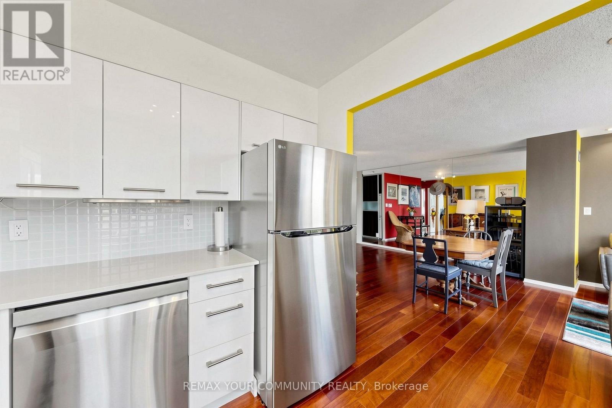
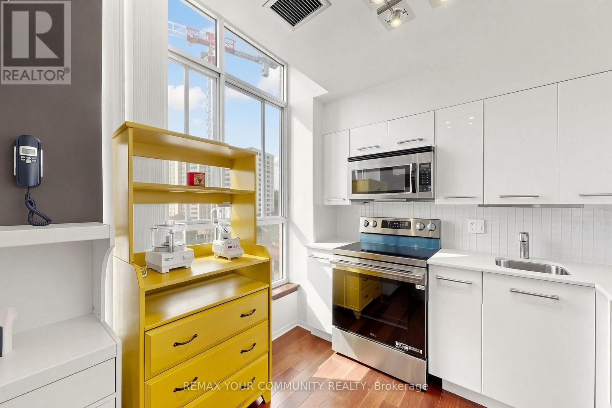
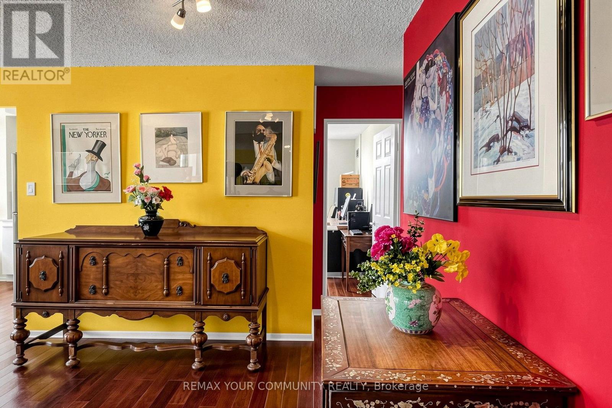
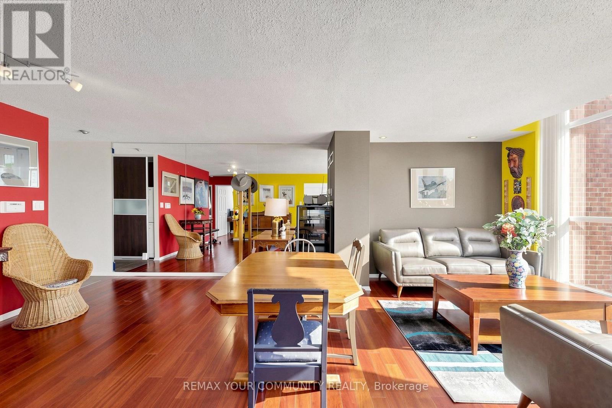
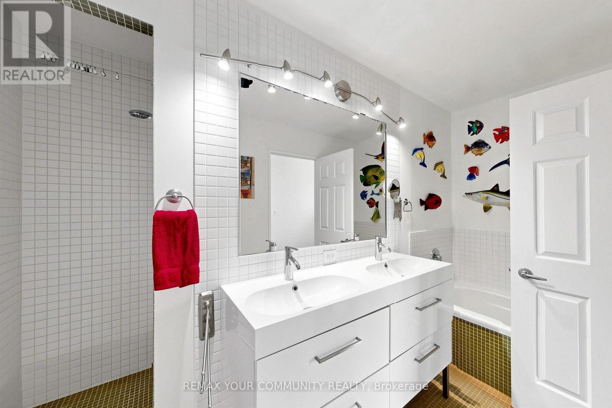
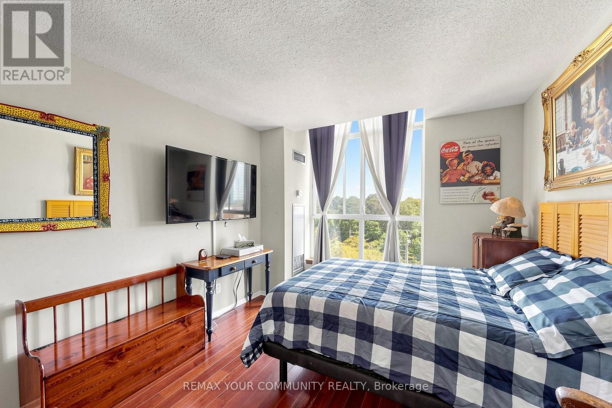
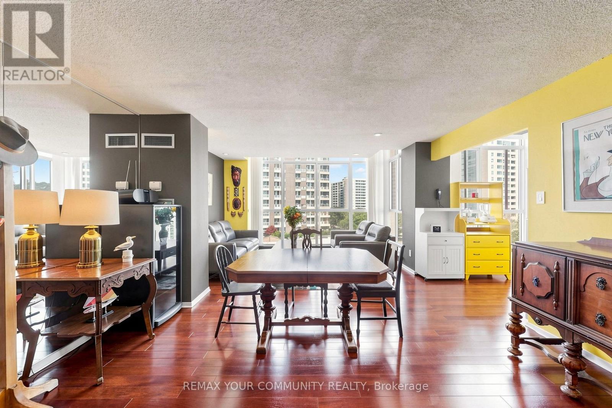
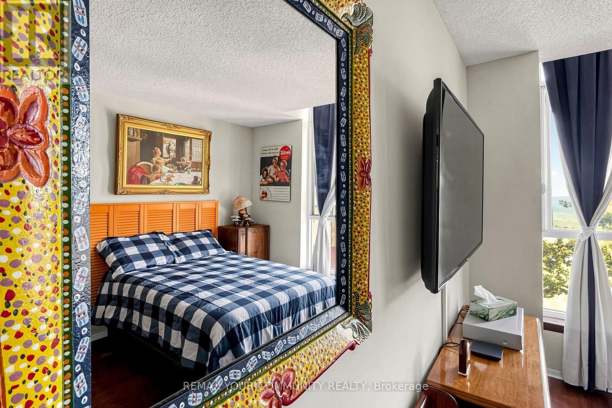
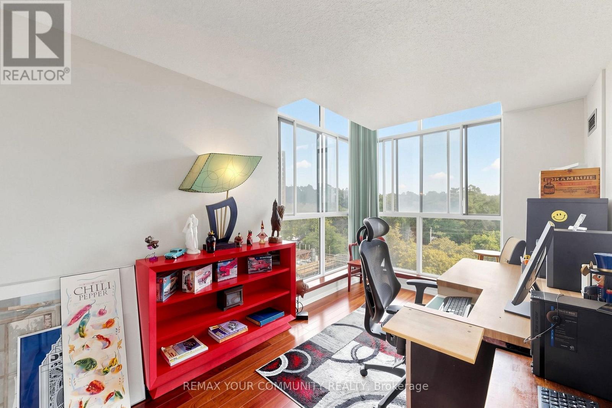
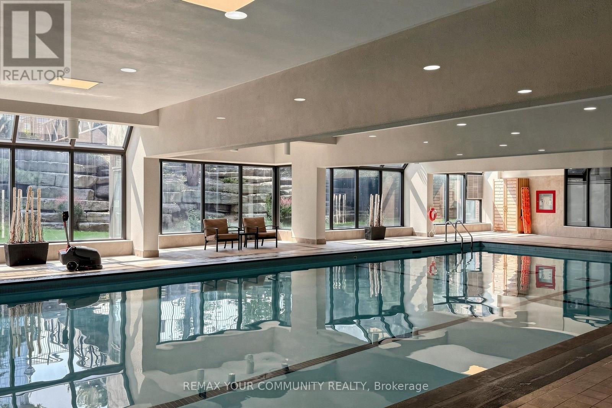
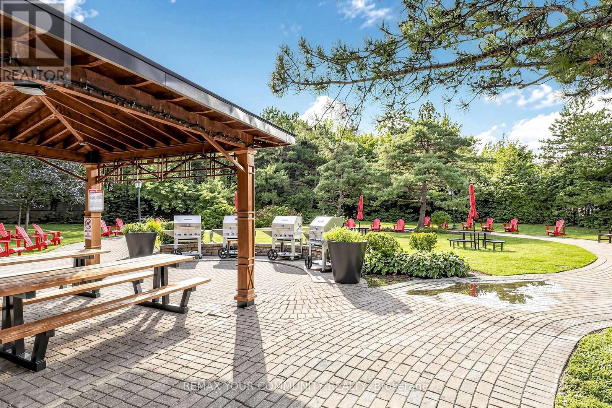
$1,504.65 MonthlyCorner Penthouse, Very spacious 2 bedrooms. View Of Toronto Skyline. Beautiful Floors Thru-Out,double bathroom Sink, Sep Shower & Soaker Tub. Flooded W/Natural Light. Large Windows. Close To High Park & The Boardwalk On Lake Shore and To Bloor West Village. Security Gate, Indoor Pool,Gym, Bbq Area, Squash Crt. + So Much More! 2 Prime U/G Parking Spots, Stacked But Open On Both Sides. (id:62104)
Property Details
| MLS® Number | W13767146 |
| Property Type | Single Family |
| Community Name | High Park-Swansea |
| Community Features | Pets Allowed With Restrictions |
| Features | Carpet Free, In Suite Laundry |
| Parking Space Total | 2 |
| Pool Type | Indoor Pool |
| Structure | Squash & Raquet Court |
Building
| Bathroom Total | 1 |
| Bedrooms Above Ground | 2 |
| Bedrooms Total | 2 |
| Amenities | Exercise Centre, Visitor Parking, Party Room, Recreation Centre, Storage - Locker |
| Appliances | Dishwasher, Dryer, Microwave, Stove, Washer, Window Coverings, Refrigerator |
| Basement Type | None |
| Cooling Type | Central Air Conditioning |
| Exterior Finish | Brick |
| Heating Fuel | Natural Gas |
| Heating Type | Forced Air |
| Size Interior | 900 - 999 Sqft |
| Type | Apartment |
Parking
| Underground | |
| Garage |
Land
| Acreage | No |
Rooms
| Level | Type | Length | Width | Dimensions |
|---|---|---|---|---|
| Flat | Living Room | 6.75 m | 4.43 m | 6.75 m x 4.43 m |
| Flat | Dining Room | 6.76 m | 4.43 m | 6.76 m x 4.43 m |
| Flat | Kitchen | 2.8 m | 2.45 m | 2.8 m x 2.45 m |
| Flat | Primary Bedroom | 4.05 m | 3.2 m | 4.05 m x 3.2 m |
| Flat | Bedroom 2 | 4.05 m | 2.59 m | 4.05 m x 2.59 m |
Contact Us
Contact us for more information

The trademarks REALTOR®, REALTORS®, and the REALTOR® logo are controlled by The Canadian Real Estate Association (CREA) and identify real estate professionals who are members of CREA. The trademarks MLS®, Multiple Listing Service® and the associated logos are owned by The Canadian Real Estate Association (CREA) and identify the quality of services provided by real estate professionals who are members of CREA. The trademark DDF® is owned by The Canadian Real Estate Association (CREA) and identifies CREA's Data Distribution Facility (DDF®)
September 10 2026 06:02:26
Toronto Regional Real Estate Board
RE/MAX Your Community Realty