
918 Audley Road S Ajax, Ontario L1Z 1M8

$759,900
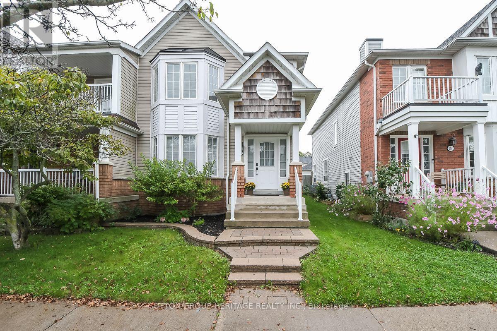
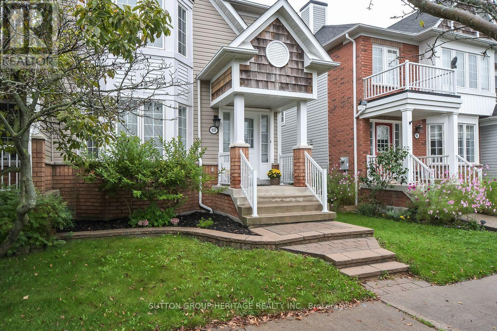
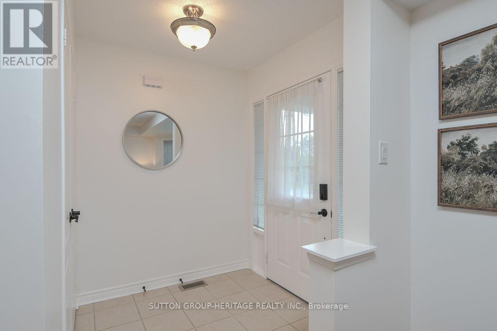
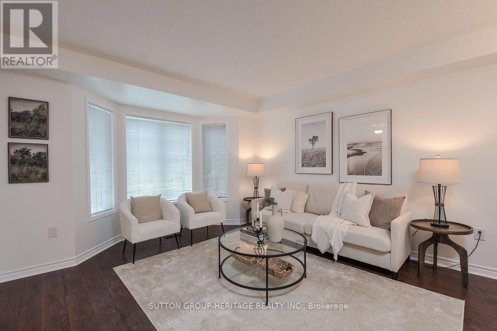
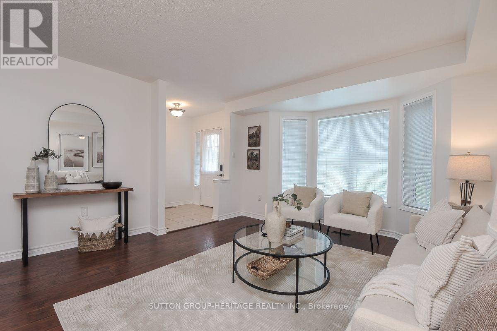
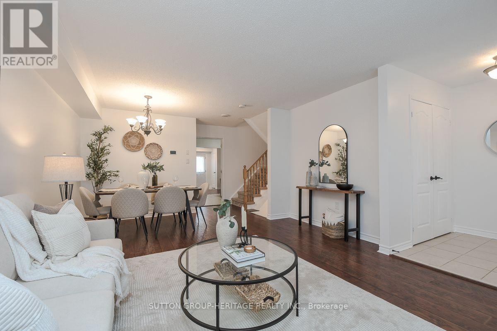
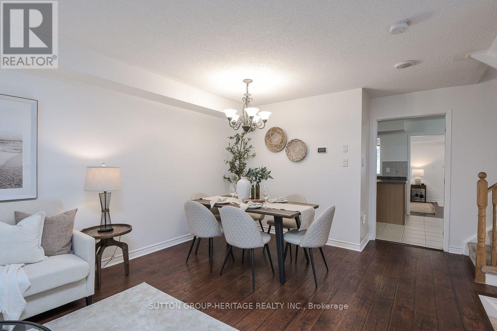
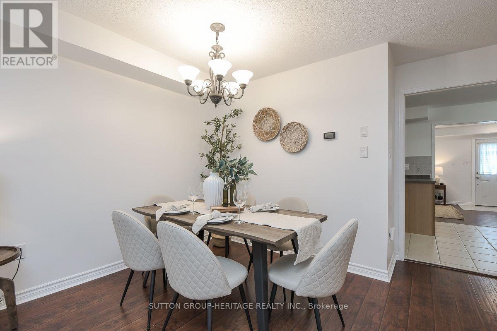
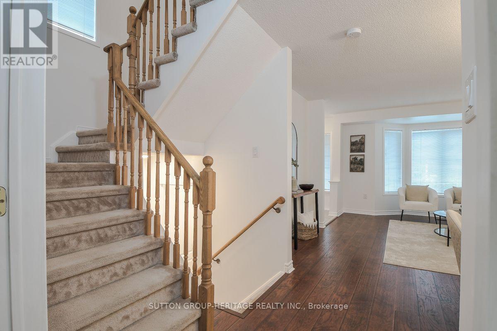
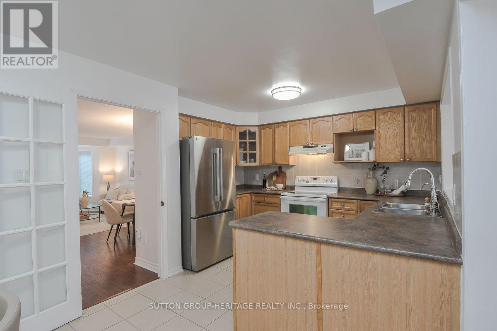
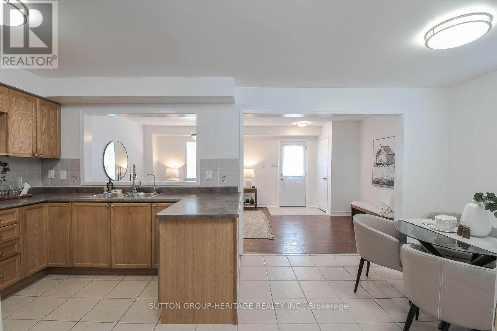
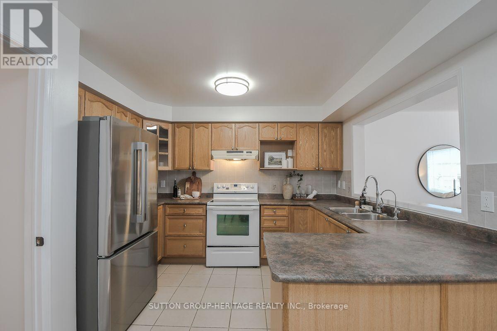
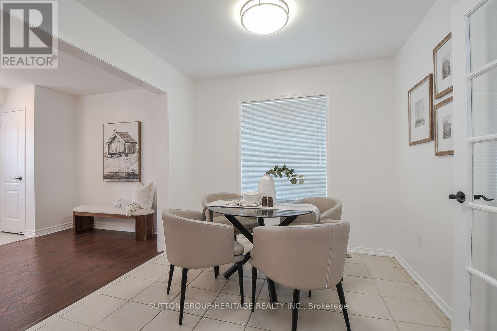
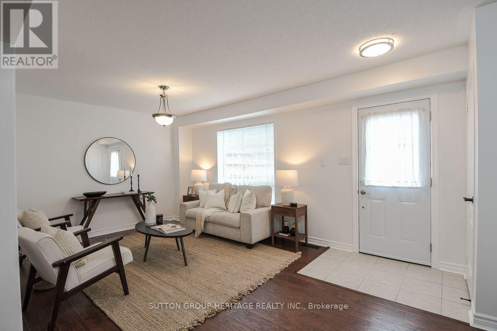
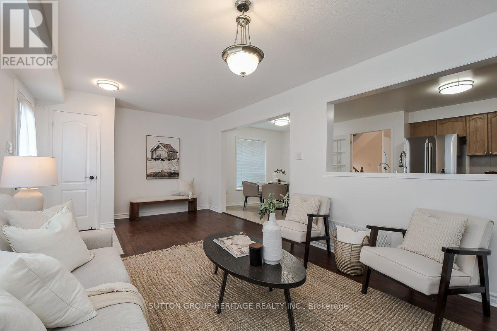
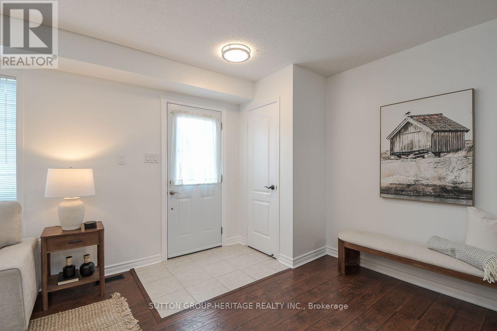
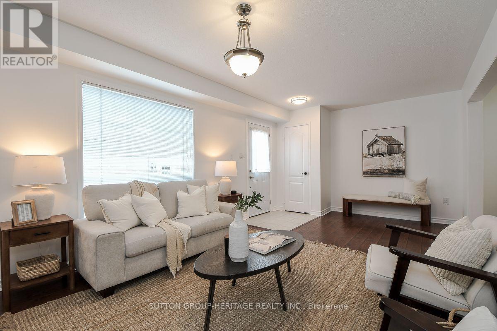
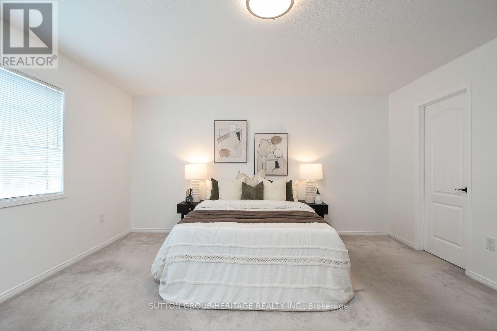
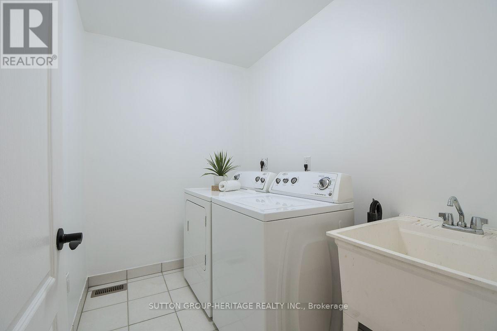
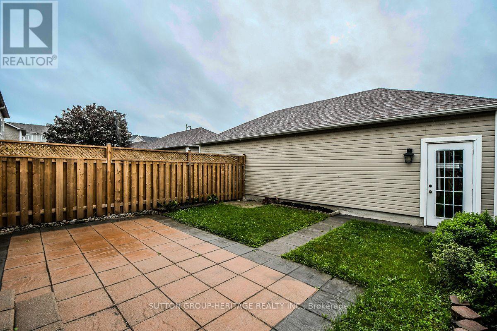
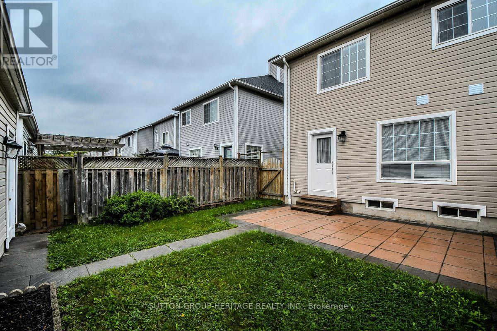
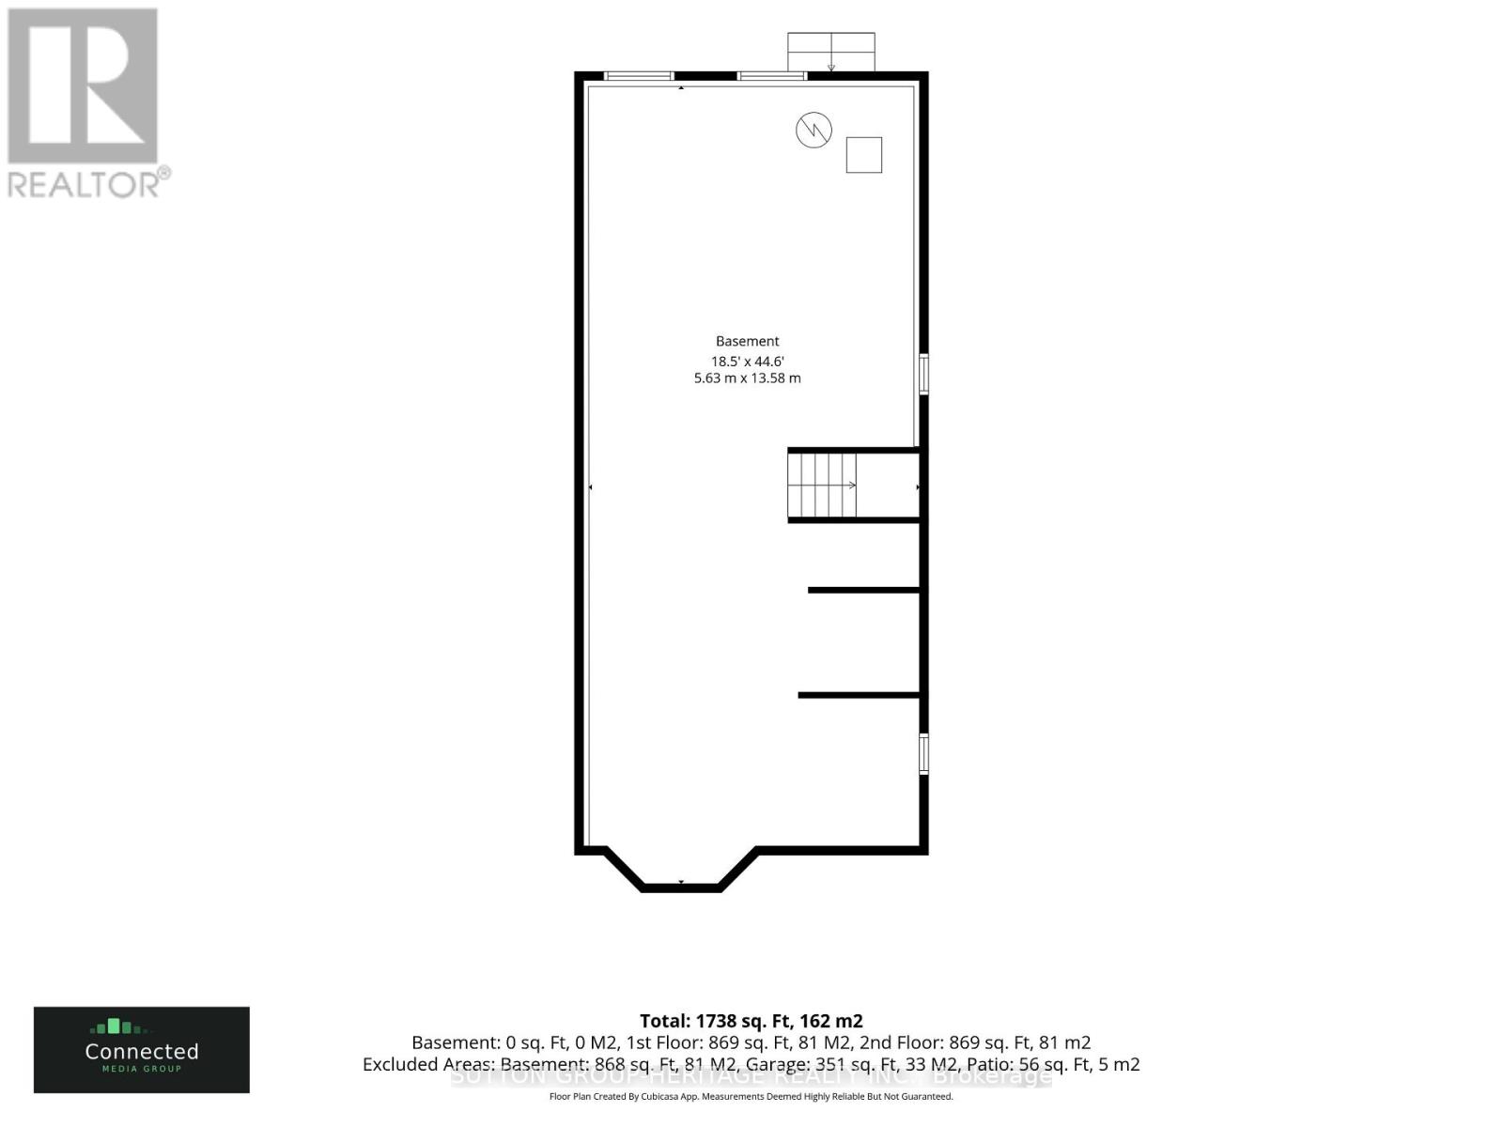
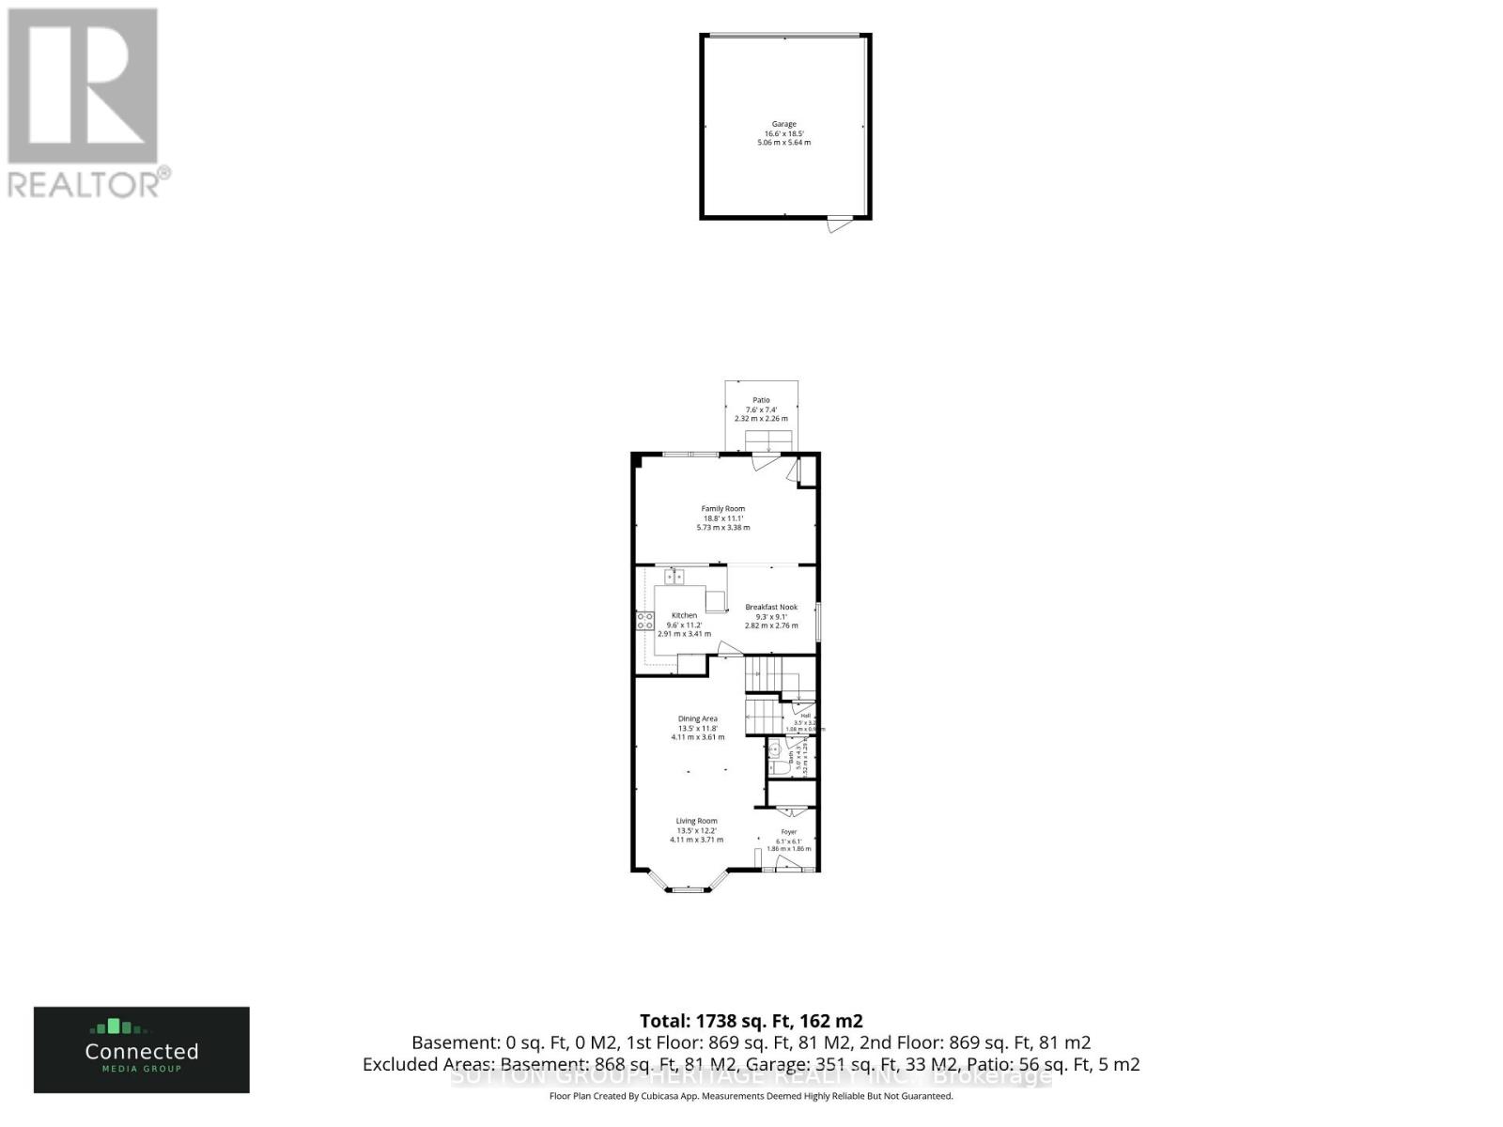
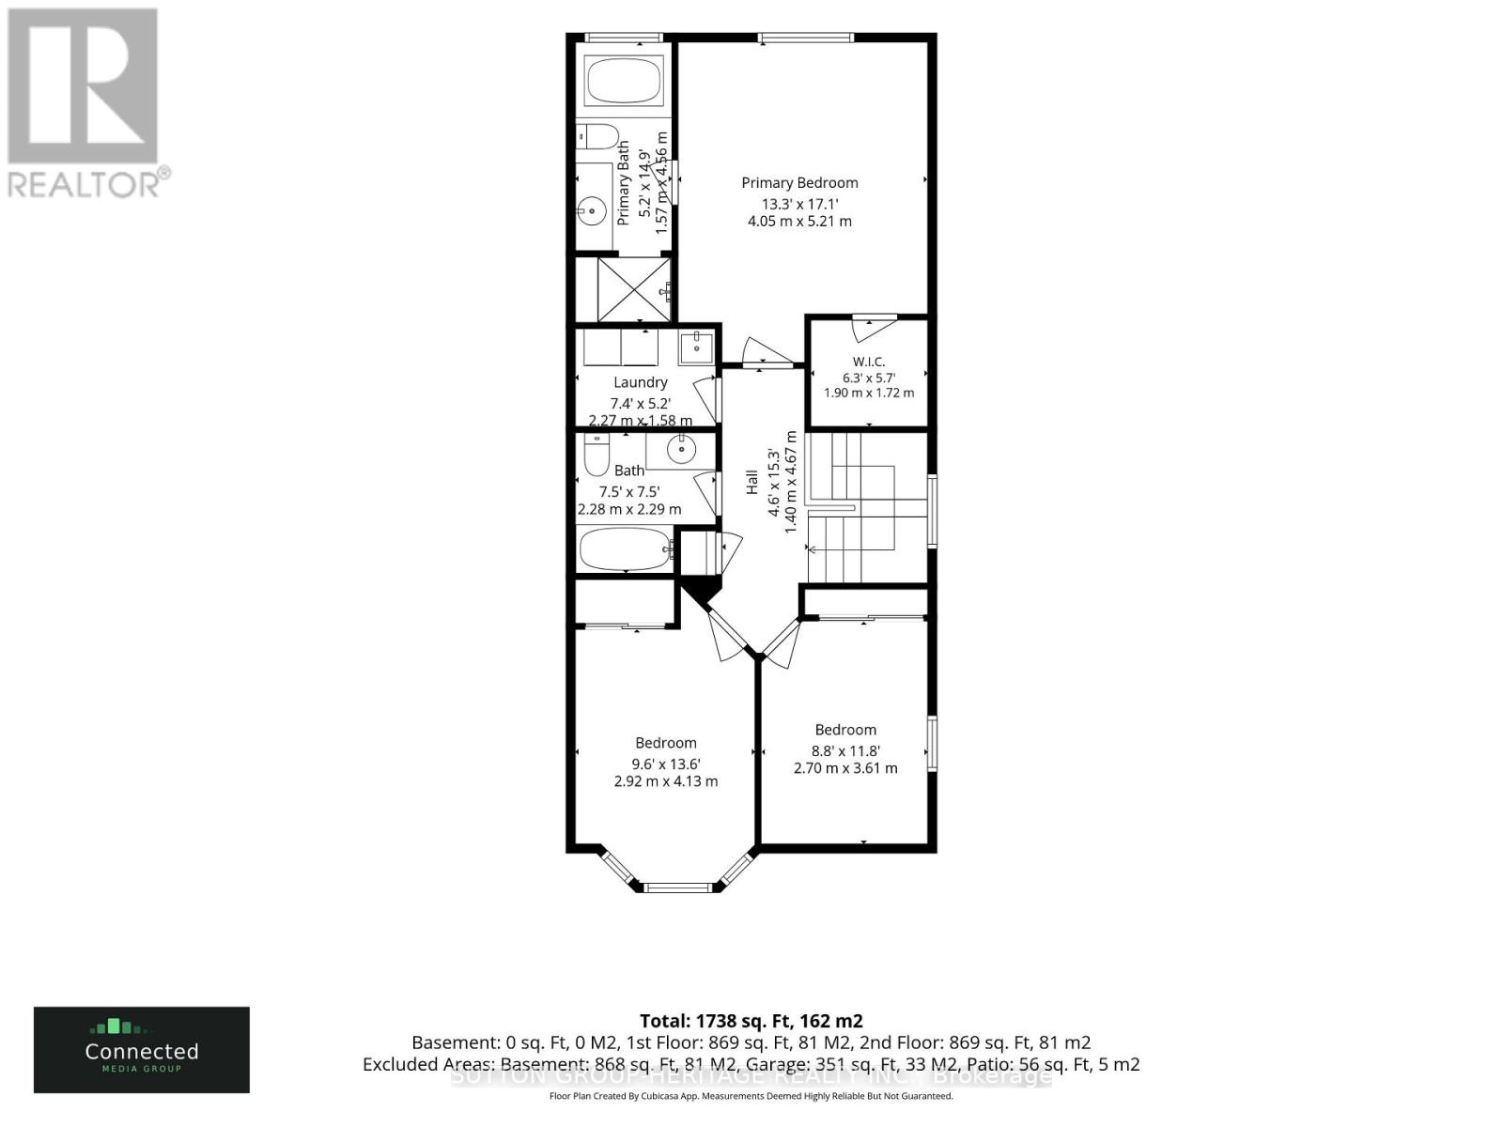
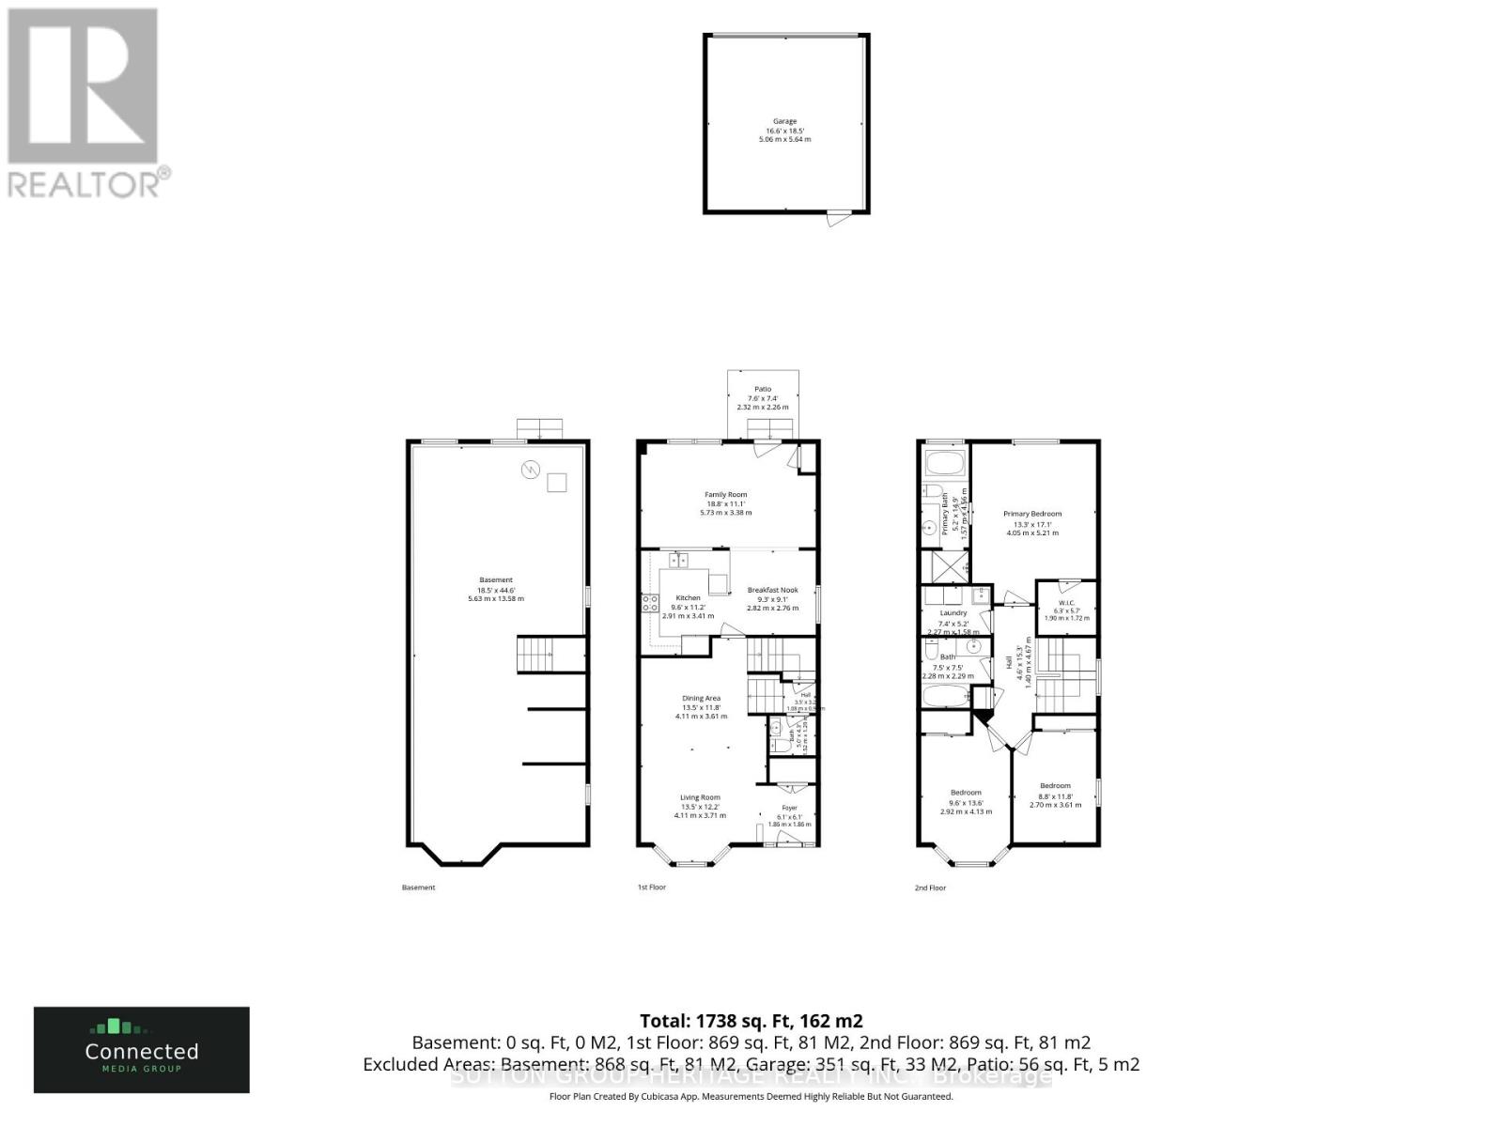
This Family Home Is Quality Built By Tribute Homes. It Is Found In A Well Designed Community Near Trails, Lakeviews And Community Centre. Gorgeous Dark Laminate Floors On The Main Level. The Open Concept Family Room Has A Walkout To Private Fenced Yard. Rare Double Car Garage. By Moving The Garage To The Back Of The Property It Allows The Main Floor To Be Open And Bright. Daylight Streams In The Picture Window. East In Living Room And West Into The Large Family Room. Upper Level Laundry So Handy! 1824 Sq Ft (As Per MPAC) Creates Large Principal Rooms With A Unique Combination Of Space And Style. On A Street That Is Very Wide There Is Enough Space To Provide Plenty Of Guest Parking. This Freehold Townhome Is Surrounded By Million Dollar Plus Home! Newer Stainless Steel Fridge And Dishwasher, Stove, Washer And Dryer, Fenced Yard, Double Car Garage. Freshly Painted Inside And Out. Ready To Move In And Enjoy. One Owner Beauty! (id:62104)
Open House
This property has open houses!
2:00 pm
Ends at:4:00 pm
2:00 pm
Ends at:4:00 pm
Property Details
| MLS® Number | E13766500 |
| Property Type | Single Family |
| Community Name | South East |
| Equipment Type | Water Heater, Air Conditioner, Furnace |
| Parking Space Total | 2 |
| Rental Equipment Type | Water Heater, Air Conditioner, Furnace |
| Water Front Name | Lake Ontario |
Building
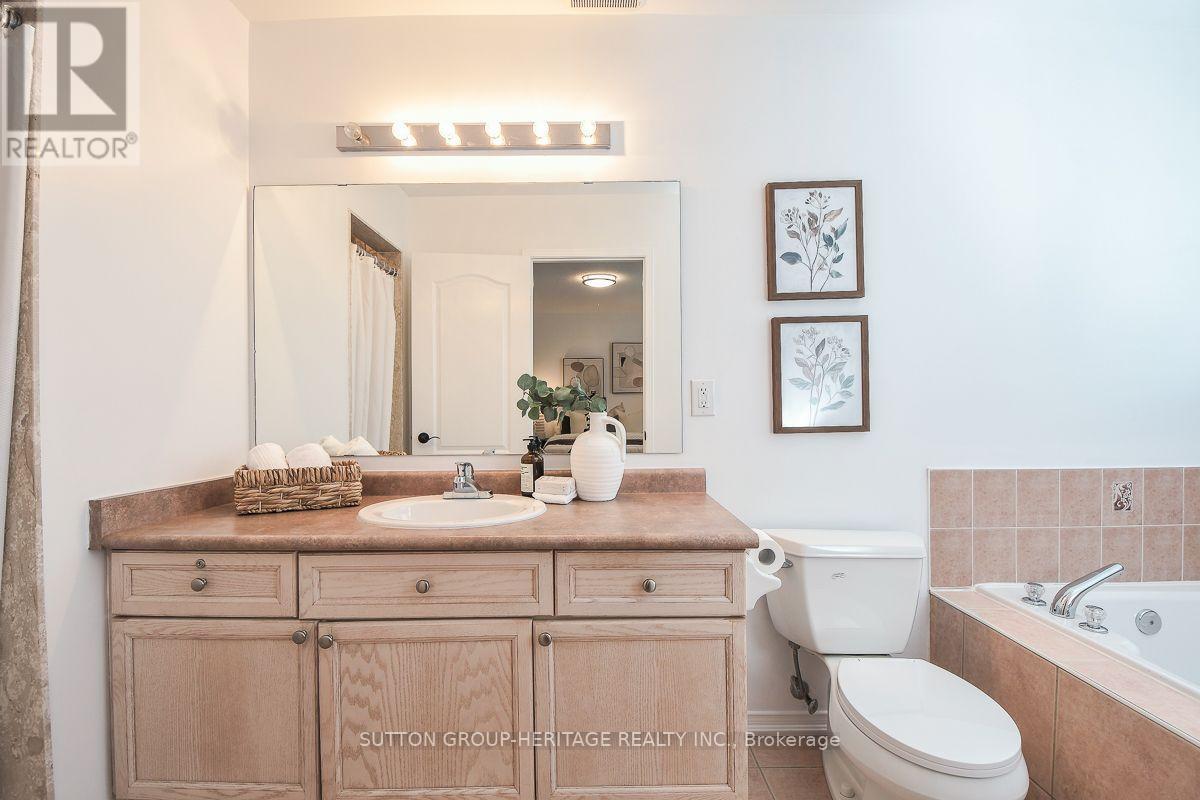
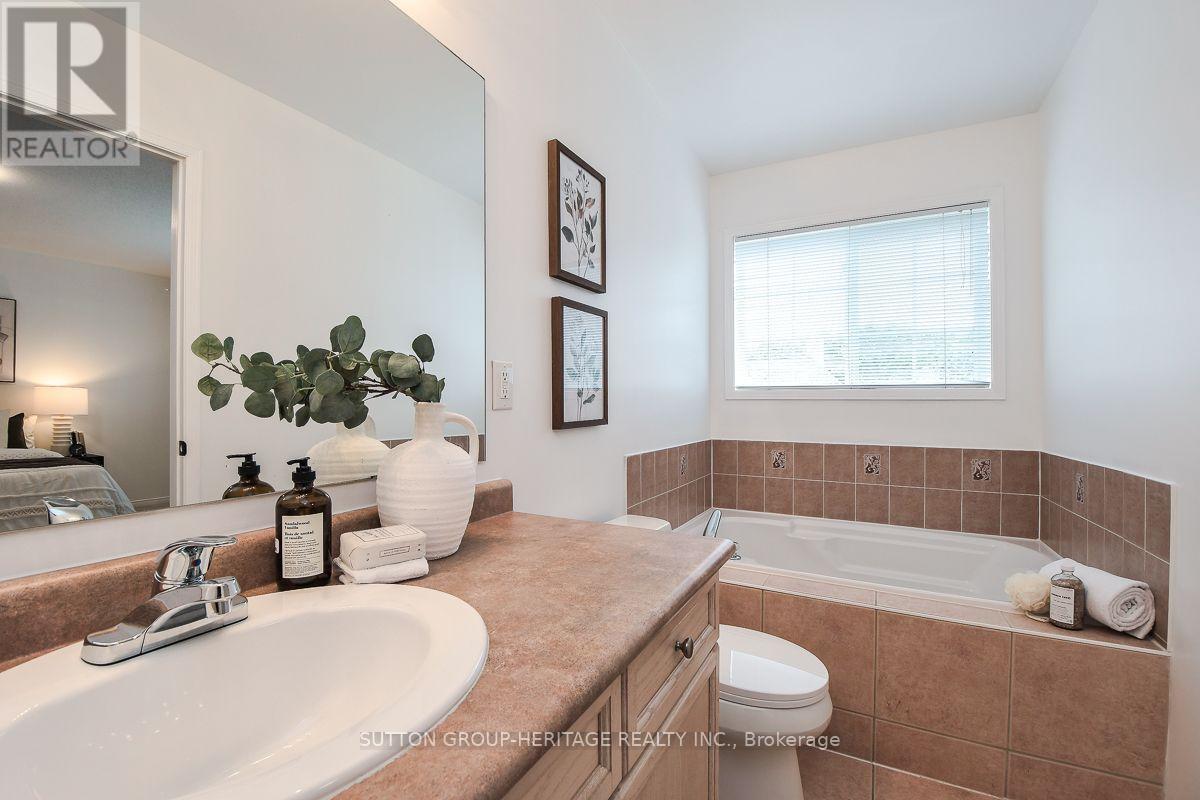
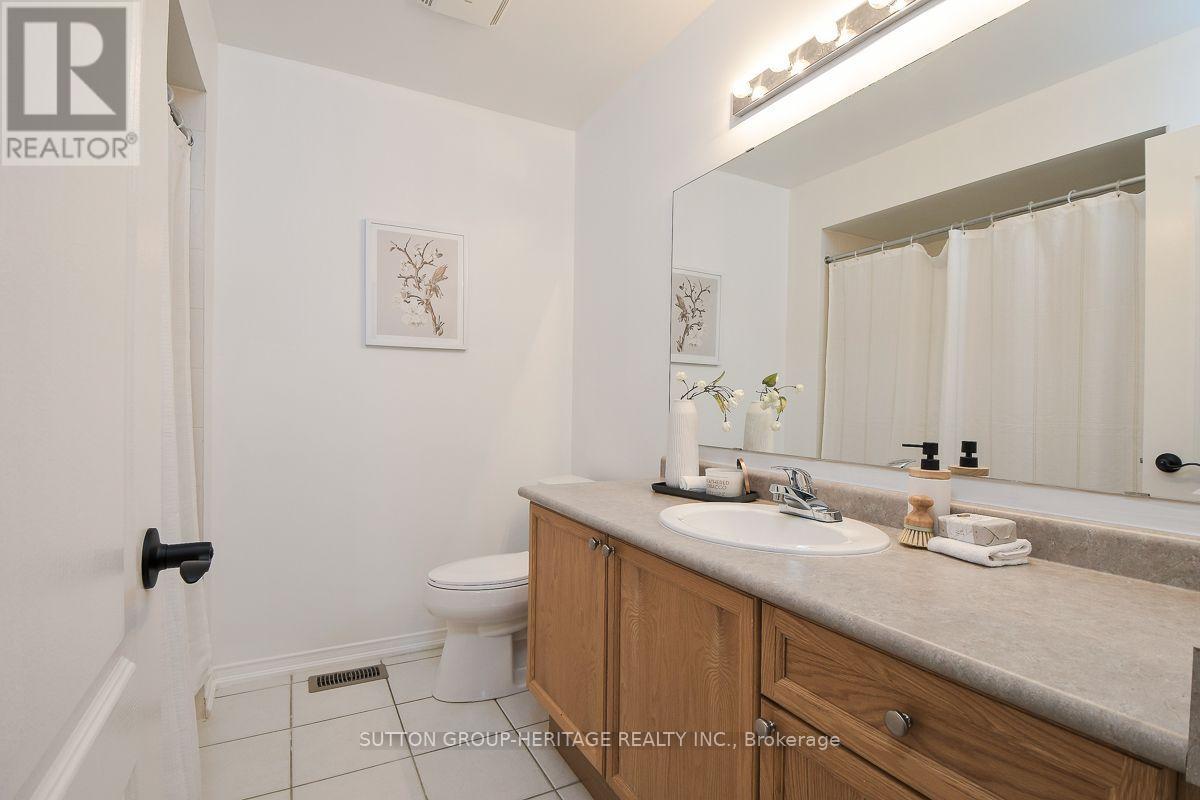
| Bathroom Total | 3 |
| Bedrooms Above Ground | 3 |
| Bedrooms Total | 3 |
| Age | 16 To 30 Years |
| Appliances | Garage Door Opener Remote(s), Water Heater, Dishwasher, Dryer, Stove, Washer, Window Coverings, Refrigerator |
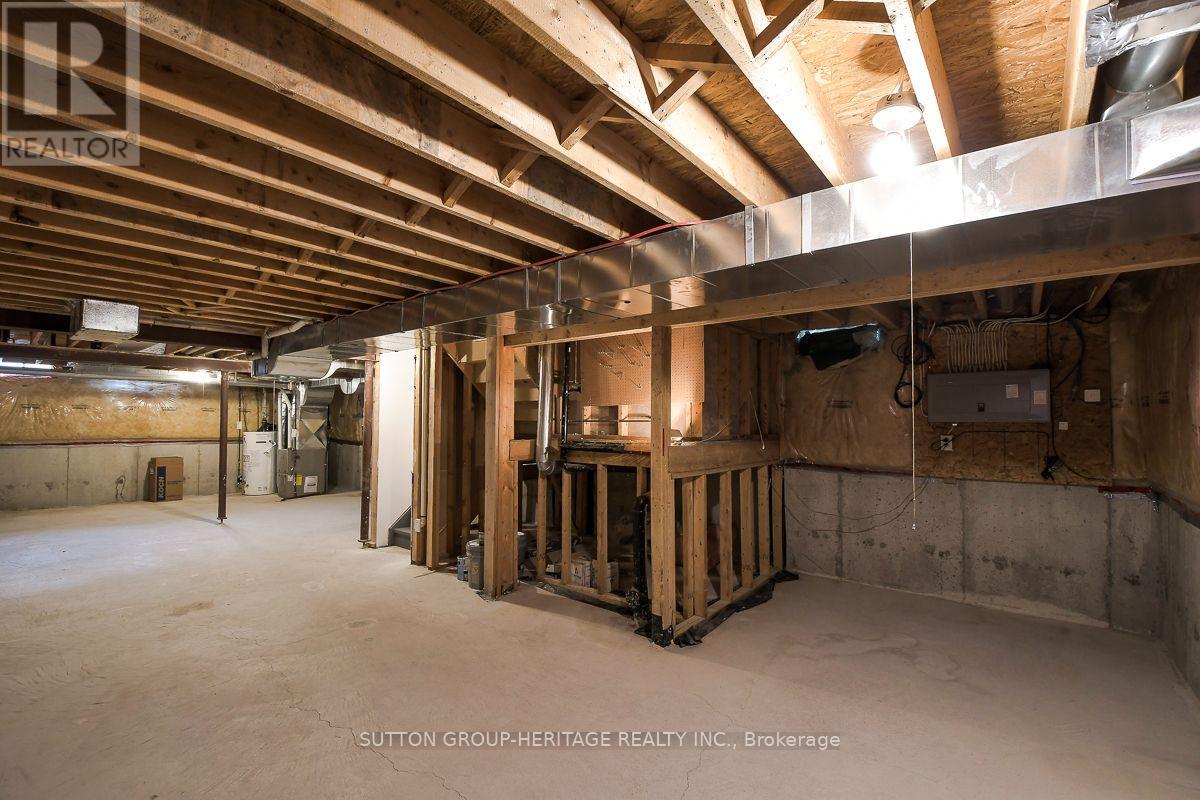
| Basement Development | Unfinished |
| Basement Type | Full (unfinished) |
| Construction Style Attachment | Attached |
| Cooling Type | Central Air Conditioning |
| Exterior Finish | Aluminum Siding, Brick |
| Flooring Type | Hardwood, Ceramic, Carpeted |
| Foundation Type | Block, Concrete |
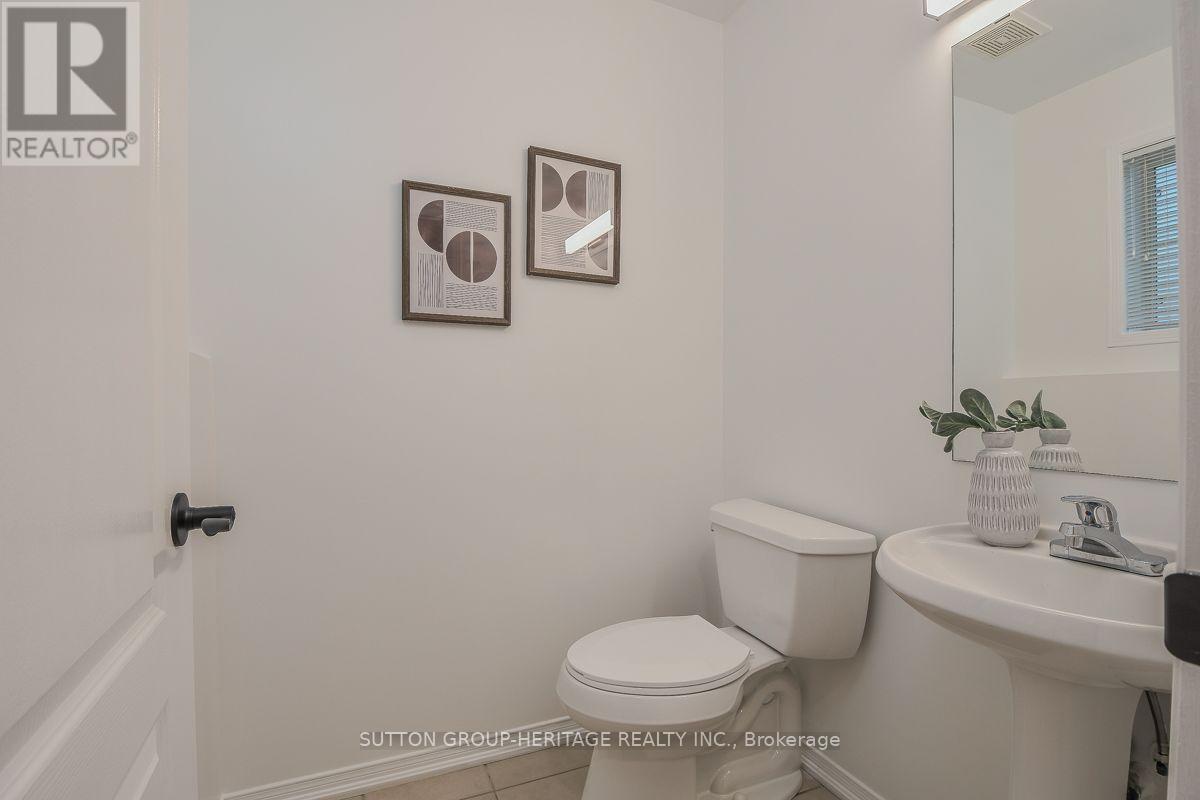
| Half Bath Total | 1 |
| Heating Fuel | Natural Gas |
| Heating Type | Forced Air |
| Stories Total | 2 |
| Size Interior | 1,500 - 2,000 Sqft |
| Type | Row / Townhouse |
| Utility Water | Municipal Water |
Parking
| Detached Garage | |
| Garage |
Land
| Acreage | No |
| Sewer | Sanitary Sewer |
| Size Depth | 80 Ft ,1 In |
| Size Frontage | 26 Ft ,7 In |
| Size Irregular | 26.6 X 80.1 Ft |
| Size Total Text | 26.6 X 80.1 Ft |
| Surface Water | Lake/pond |
Rooms
| Level | Type | Length | Width | Dimensions |
|---|---|---|---|---|
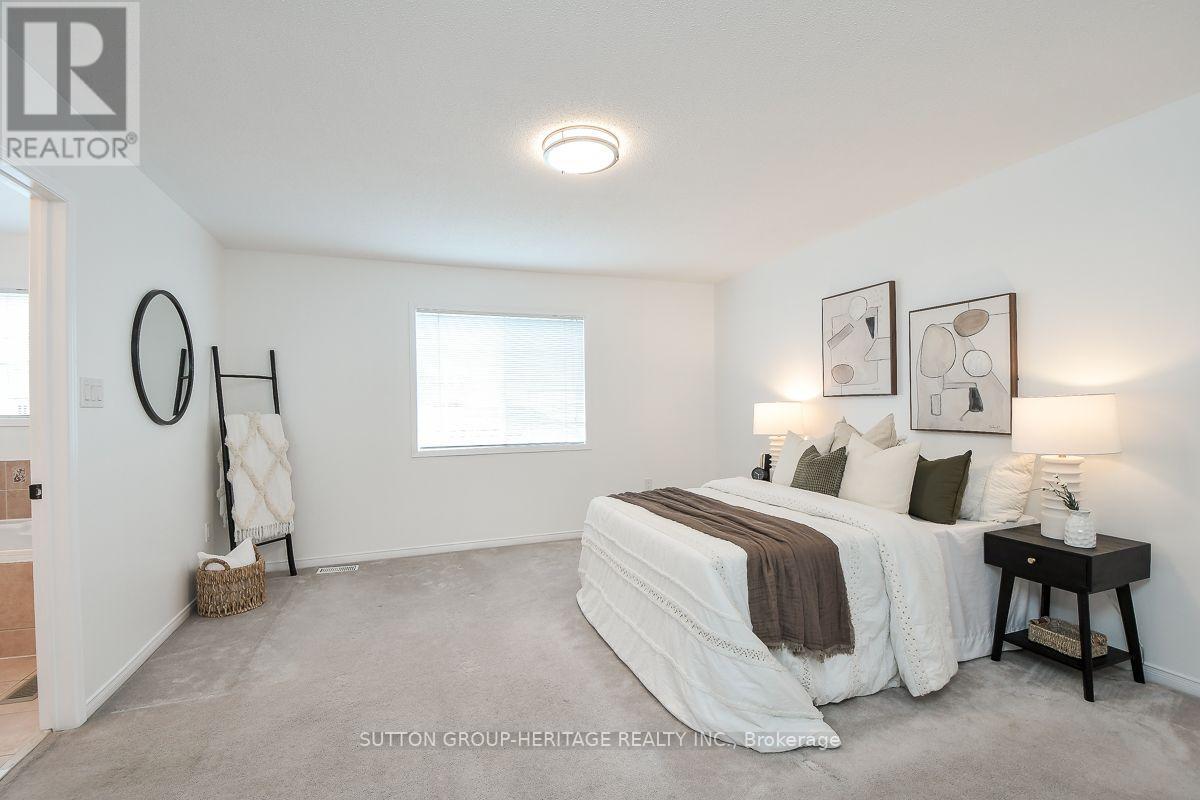
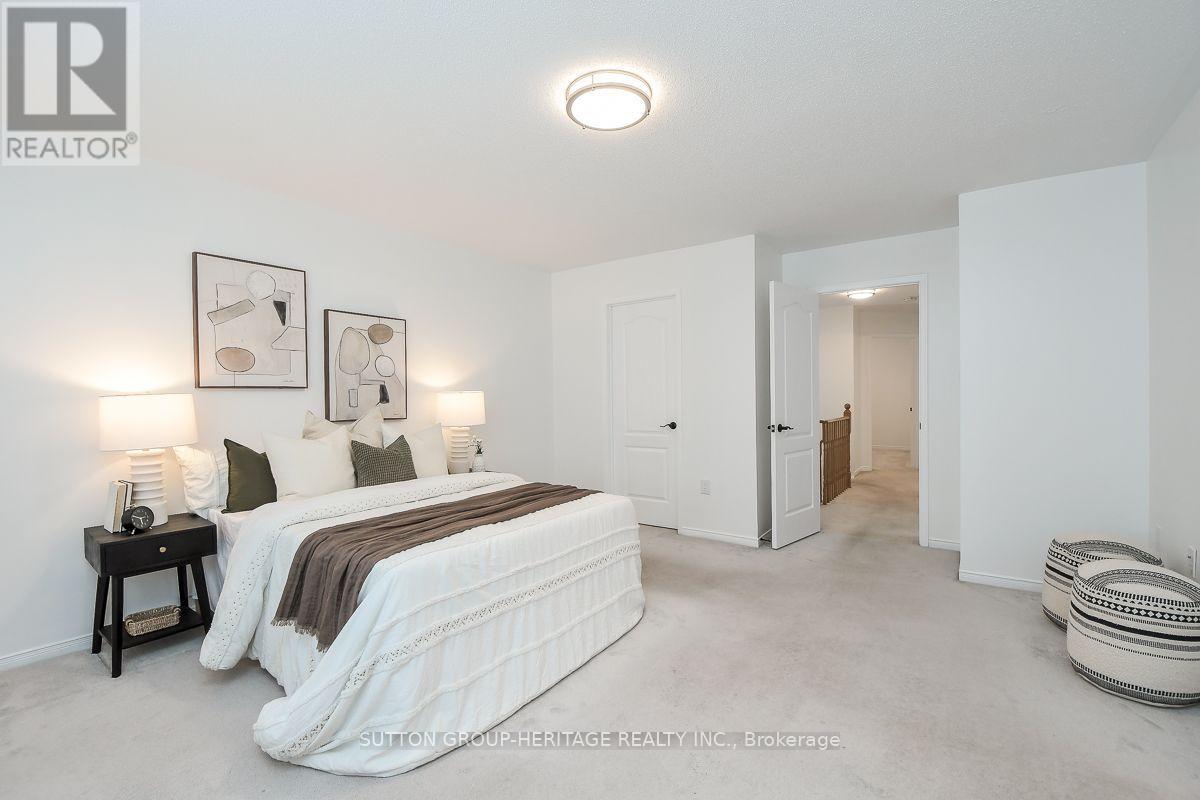
| Second Level | Primary Bedroom | 4.05 m | 5.21 m | 4.05 m x 5.21 m |
| Second Level | Bedroom 2 | 3.6 m | 2.7 m | 3.6 m x 2.7 m |
| Second Level | Bedroom 3 | 2.92 m | 4.13 m | 2.92 m x 4.13 m |
| Basement | Recreational, Games Room | 5.5 m | 4.13 m | 5.5 m x 4.13 m |
| Main Level | Living Room | 5.5 m | 3.8 m | 5.5 m x 3.8 m |
| Main Level | Kitchen | 3.6 m | 3.8 m | 3.6 m x 3.8 m |
| Main Level | Family Room | 3.8 m | 3.6 m | 3.8 m x 3.6 m |
Utilities
| Cable | Available |
| Electricity | Available |
| Sewer | Installed |
https://www.realtor.ca/real-estate/30259221/918-audley-road-s-ajax-south-east-south-east
Contact Us
Contact us for more information

The trademarks REALTOR®, REALTORS®, and the REALTOR® logo are controlled by The Canadian Real Estate Association (CREA) and identify real estate professionals who are members of CREA. The trademarks MLS®, Multiple Listing Service® and the associated logos are owned by The Canadian Real Estate Association (CREA) and identify the quality of services provided by real estate professionals who are members of CREA. The trademark DDF® is owned by The Canadian Real Estate Association (CREA) and identifies CREA's Data Distribution Facility (DDF®)
September 10 2026 05:56:34
Toronto Regional Real Estate Board
Sutton Group-Heritage Realty Inc.