
1210 - 231 Fort York Boulevard Toronto, Ontario M5V 1B2

$3,500 Monthly
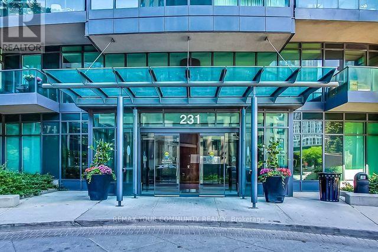
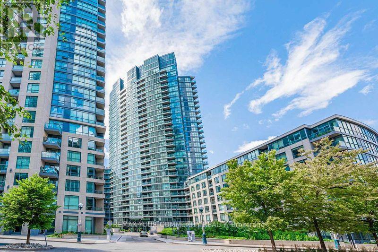
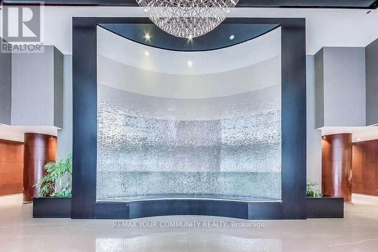
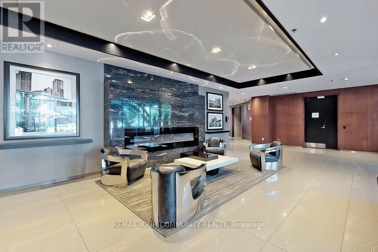
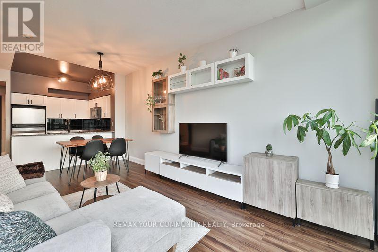
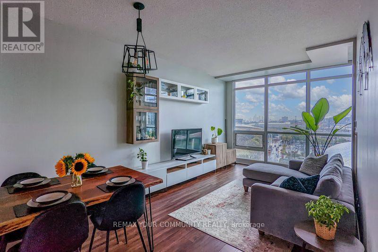
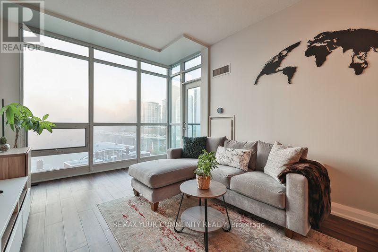
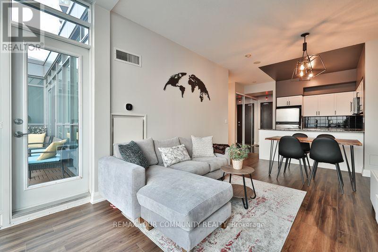
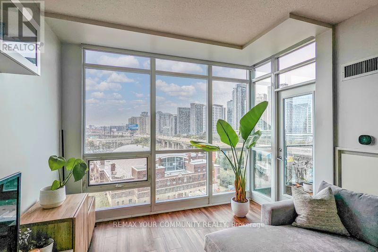
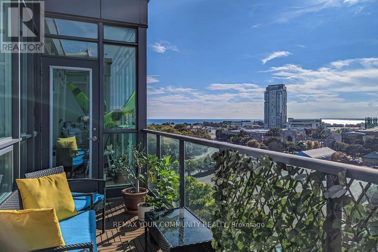
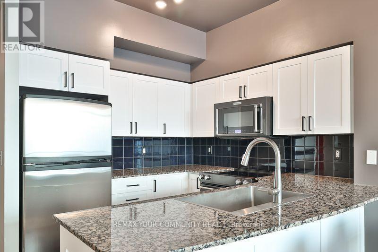
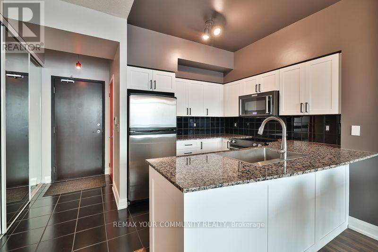
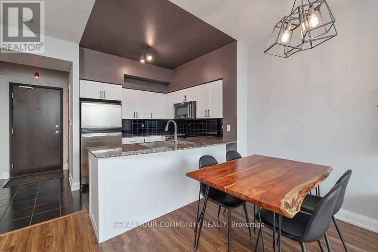
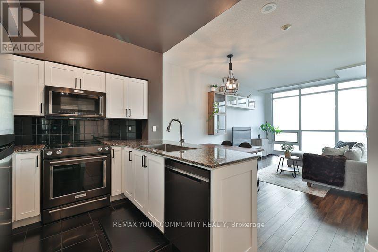
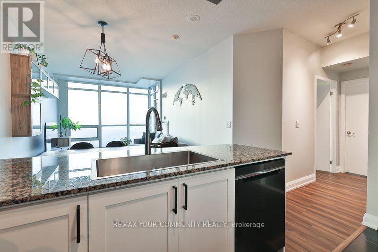
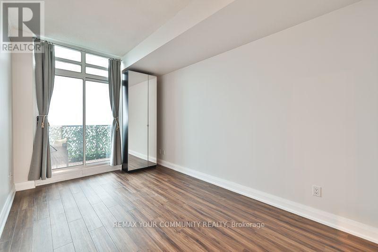
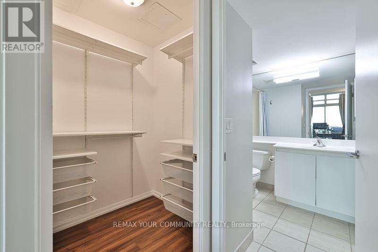
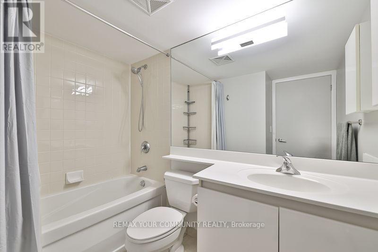
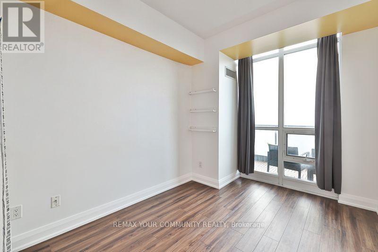
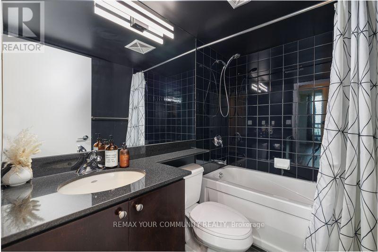
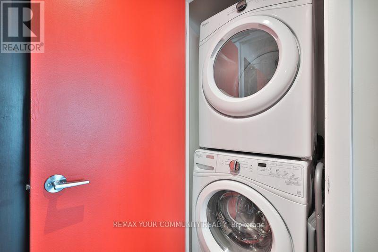
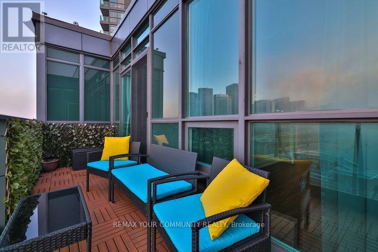
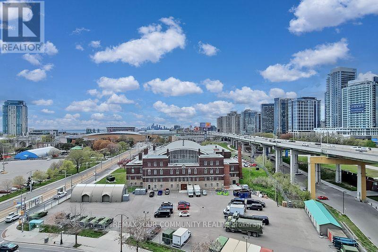
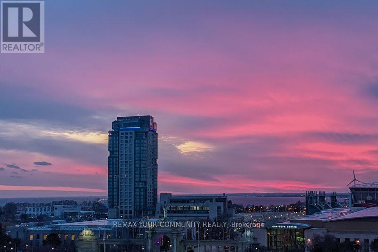
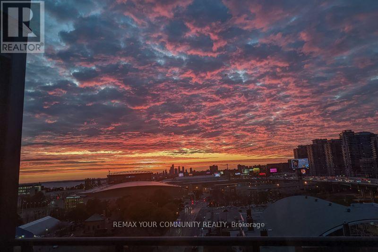
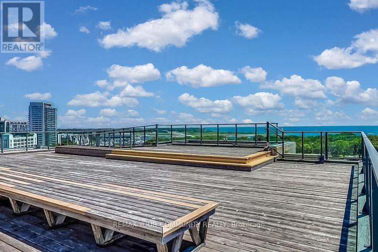
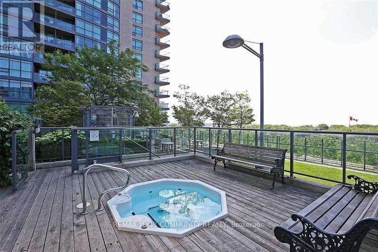
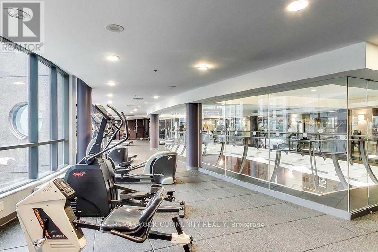
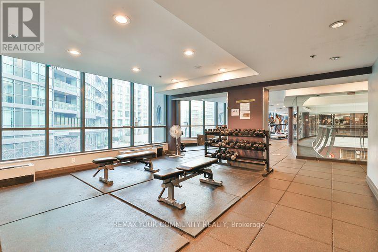
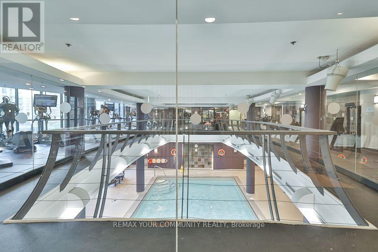
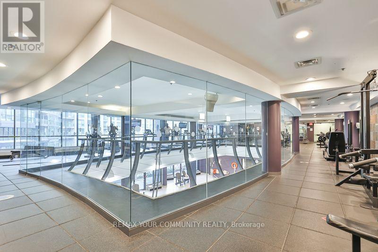
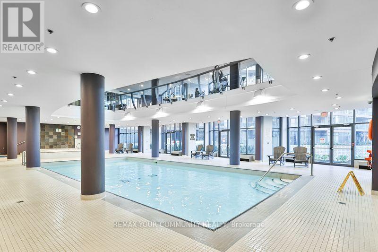
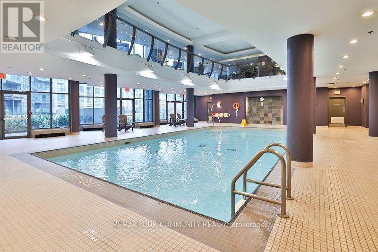
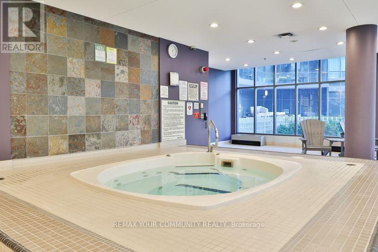
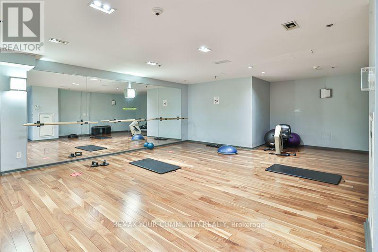
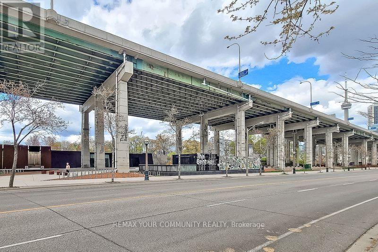
Exceptional unobstructed views, abundant natural light and an open-sky balcony define this sophisticated 12th-floor residence at Atlantis. With no suite above, the balcony is open to the sky and the home enjoys an exceptional sense of light, privacy and space. Take in unobstructed views over historic Fort York, extending south toward Lake Ontario. The thoughtfully designed open-concept living, dining and kitchen area is ideal for both everyday living and entertaining. The kitchen features upgraded black stainless steel range and microwave oven with exhaust fan, stainless steel fridge and upgraded Whirlpool Stainless steel dishwasher, and a breakfast bar comfortably seating four, while the dining area is finished with a contemporary light fixture. Built-in cabinetry adds a polished touch to the living room. The privately positioned primary bedroom features a walk-in closet with organizers, a 4-piece ensuite and a walkout to the balcony. The second bedroom features floor-to-ceiling windows and a sliding double-door closet. A second 4-piece bathroom provides added convenience for guests. Enjoy the elevated lifestyle of The Oasis Club, with exceptional building amenities, plus the peace of mind of 24-hour concierge and security services. Additional highlights include locker, a wall-to-wall mirrored-door foyer closet, front-load Whirlpool washer and dryer, and balcony deck tiles. Ideally located steps from transit and close to the waterfront, parks, Fort York, Liberty Village and downtown Toronto, this beautifully appointed residence offers a rare combination of privacy, natural light, expansive views and sophisticated urban living. (id:62104)
Property Details
| MLS® Number | C13766472 |
| Property Type | Single Family |
| Community Name | Niagara |
| Amenities Near By | Park, Public Transit |
| Community Features | Pets Allowed With Restrictions |
| Features | Balcony, In Suite Laundry |
| Pool Type | Indoor Pool |
| View Type | Lake View, City View |
Building
| Bathroom Total | 2 |
| Bedrooms Above Ground | 2 |
| Bedrooms Total | 2 |
| Amenities | Security/concierge, Exercise Centre, Party Room, Visitor Parking, Separate Electricity Meters, Storage - Locker |
| Appliances | Blinds, Dishwasher, Dryer, Microwave, Range, Washer, Whirlpool, Refrigerator |
| Basement Type | None |
| Cooling Type | Central Air Conditioning |
| Exterior Finish | Concrete |
| Fire Protection | Security Guard, Security System, Smoke Detectors |
| Flooring Type | Tile, Hardwood |
| Heating Fuel | Natural Gas |
| Heating Type | Forced Air |
| Size Interior | 800 - 899 Sqft |
| Type | Apartment |
Parking
| Underground | |
| Garage |
Land
| Acreage | No |
| Land Amenities | Park, Public Transit |
Rooms
| Level | Type | Length | Width | Dimensions |
|---|---|---|---|---|
| Flat | Foyer | 1.22 m | 2.74 m | 1.22 m x 2.74 m |
| Flat | Kitchen | 2.57 m | 2.44 m | 2.57 m x 2.44 m |
| Flat | Dining Room | 3.2 m | 5.79 m | 3.2 m x 5.79 m |
| Flat | Living Room | 3.2 m | 5.79 m | 3.2 m x 5.79 m |
| Flat | Primary Bedroom | 2.82 m | 4.27 m | 2.82 m x 4.27 m |
| Flat | Bedroom 2 | 2.57 m | 3.4 m | 2.57 m x 3.4 m |
https://www.realtor.ca/real-estate/30259193/1210-231-fort-york-boulevard-toronto-niagara-niagara
Contact Us
Contact us for more information

The trademarks REALTOR®, REALTORS®, and the REALTOR® logo are controlled by The Canadian Real Estate Association (CREA) and identify real estate professionals who are members of CREA. The trademarks MLS®, Multiple Listing Service® and the associated logos are owned by The Canadian Real Estate Association (CREA) and identify the quality of services provided by real estate professionals who are members of CREA. The trademark DDF® is owned by The Canadian Real Estate Association (CREA) and identifies CREA's Data Distribution Facility (DDF®)
September 10 2026 06:54:33
Toronto Regional Real Estate Board
RE/MAX Your Community Realty