
129 Dolce Crescent Vaughan, Ontario L4H 3C8
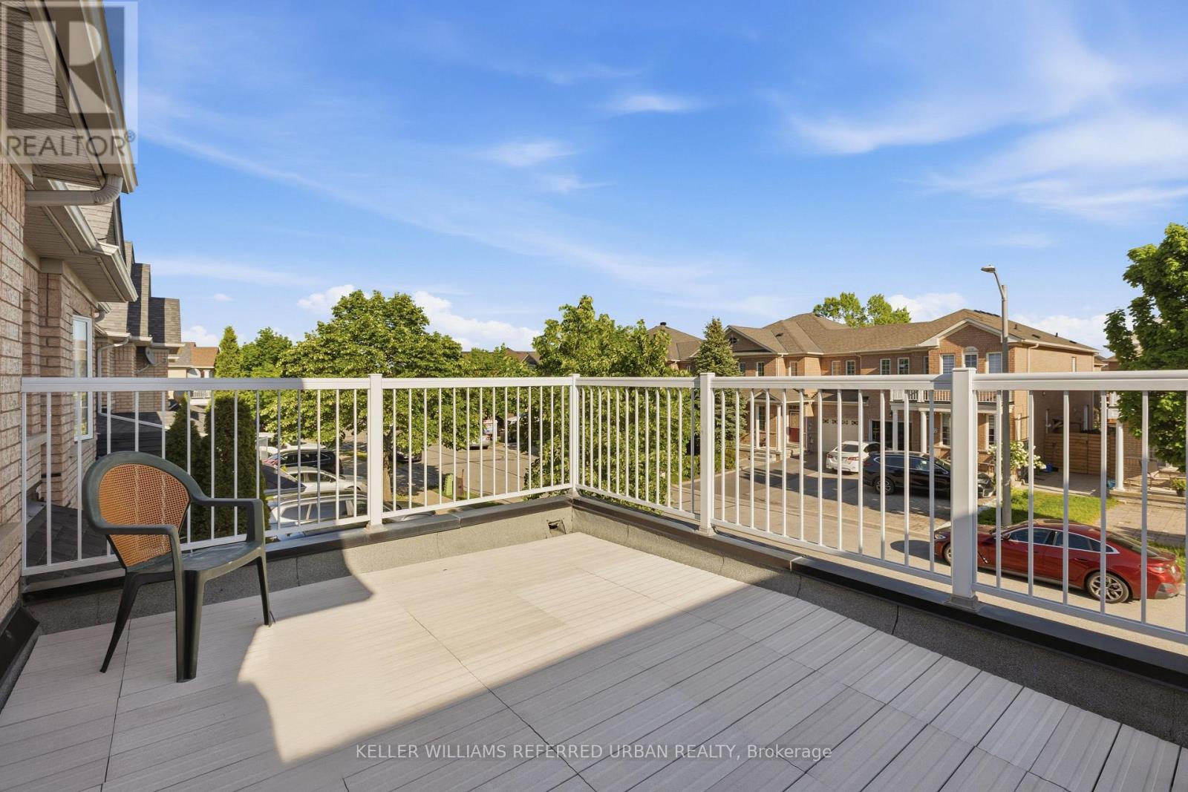
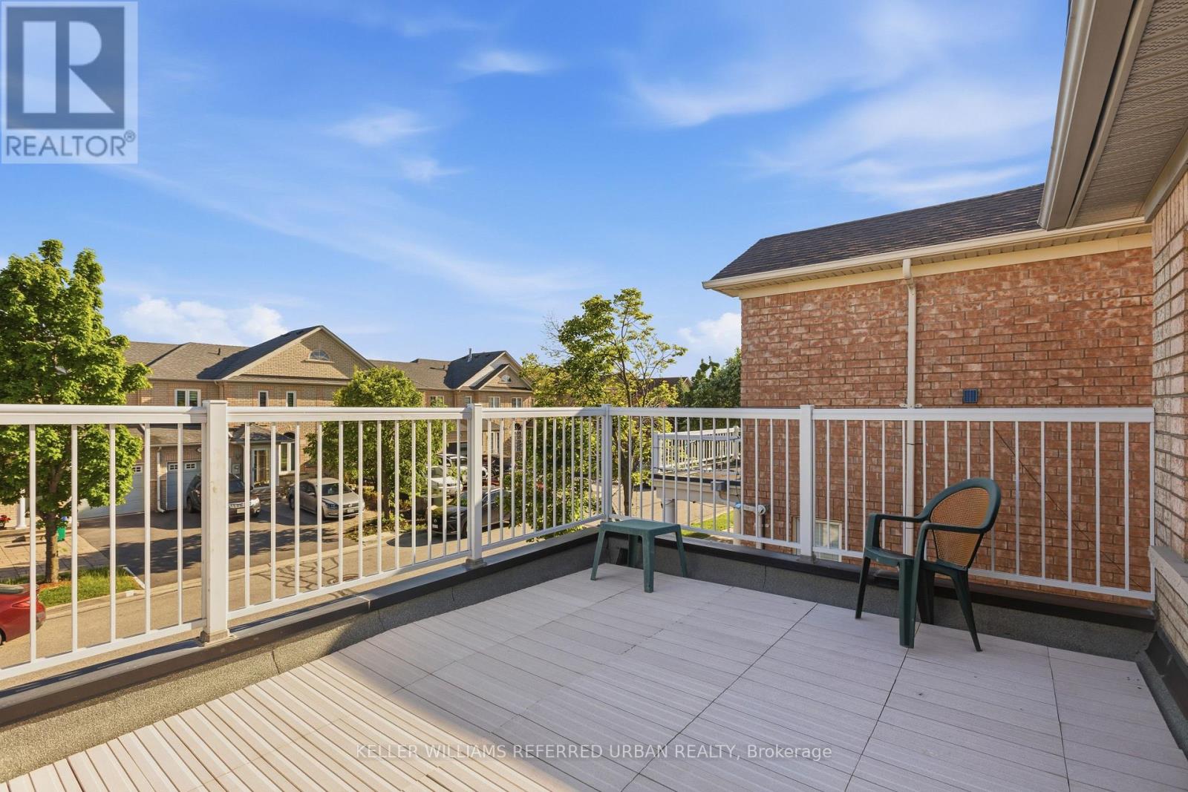
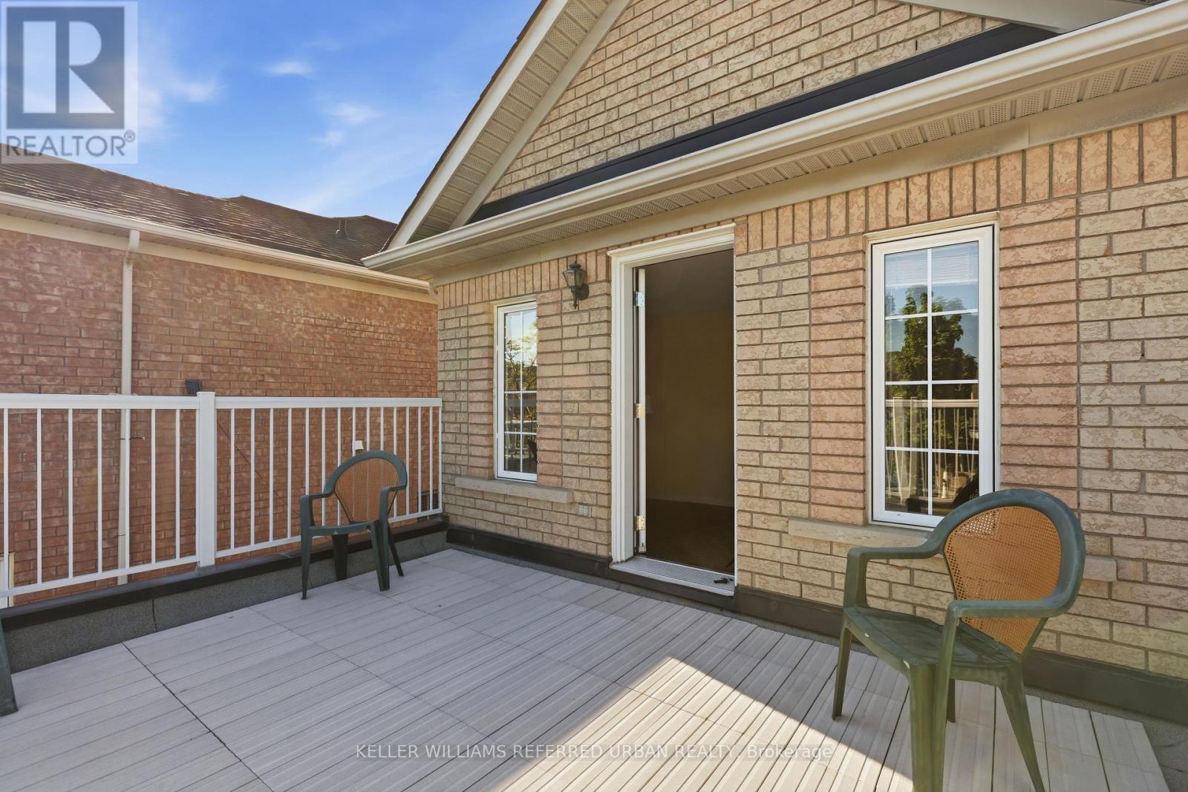
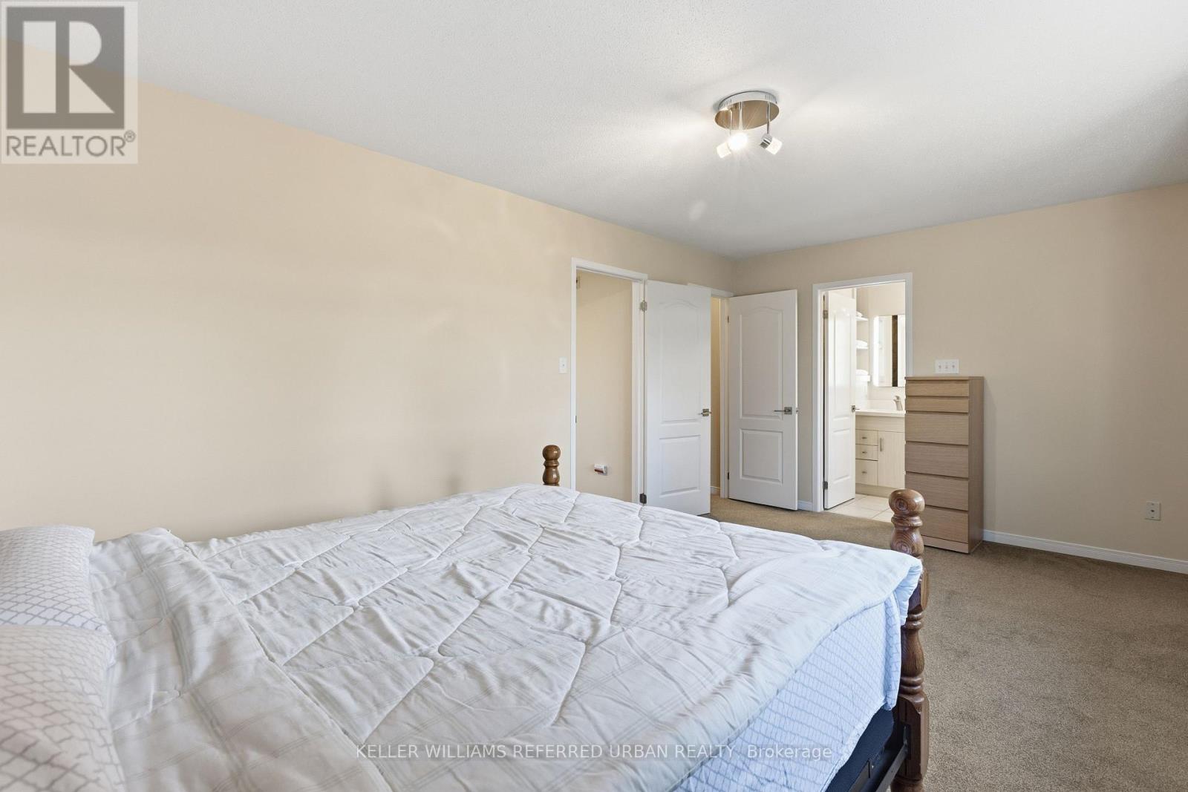

$999,000
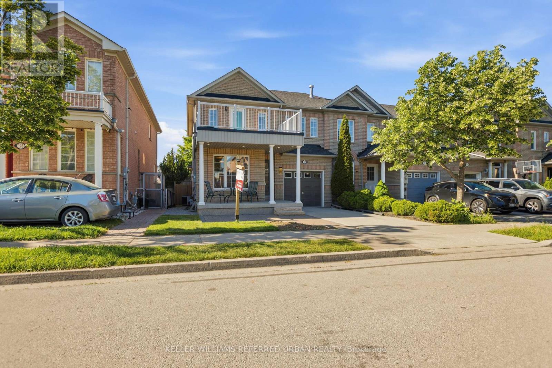
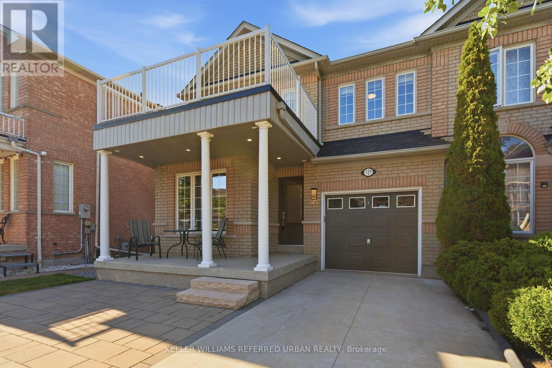
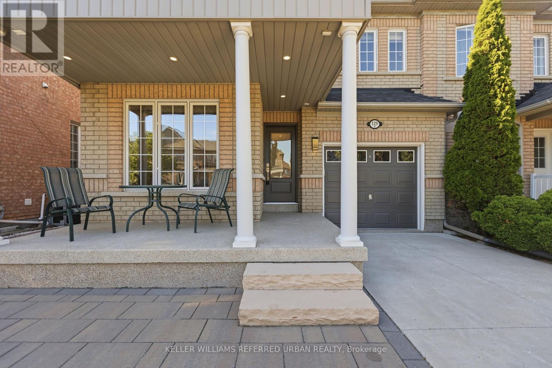
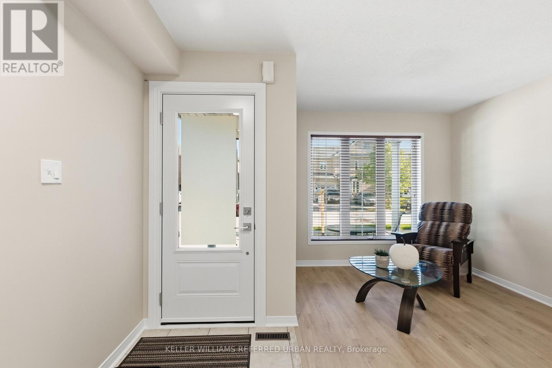
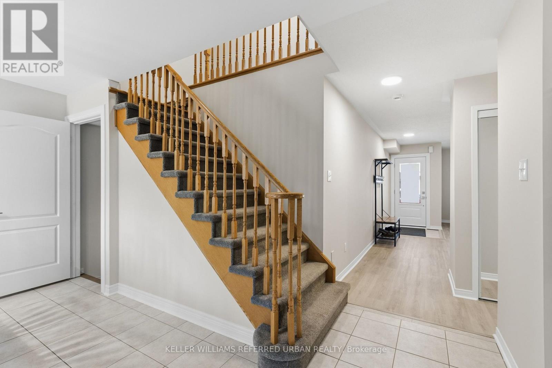
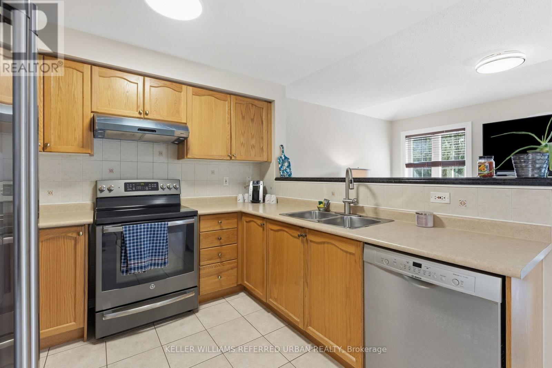
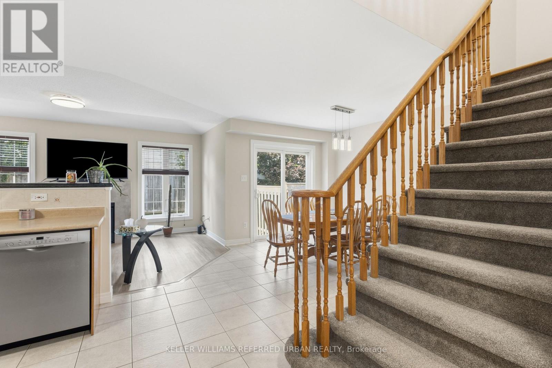
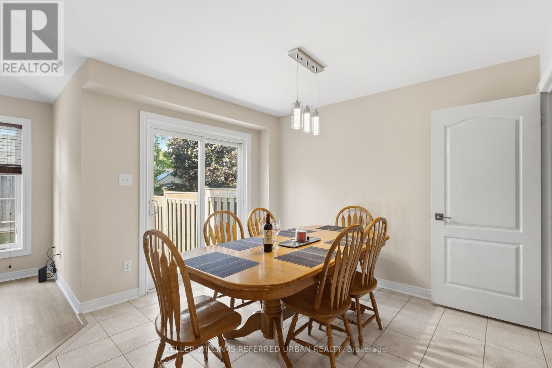
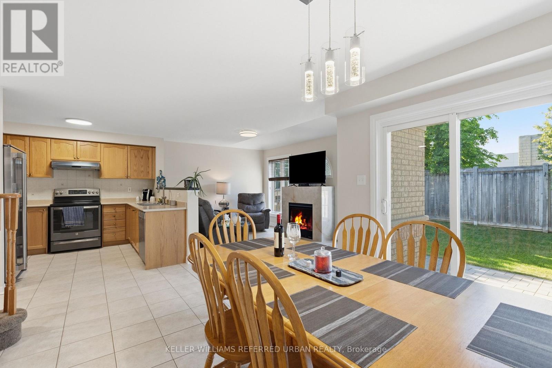
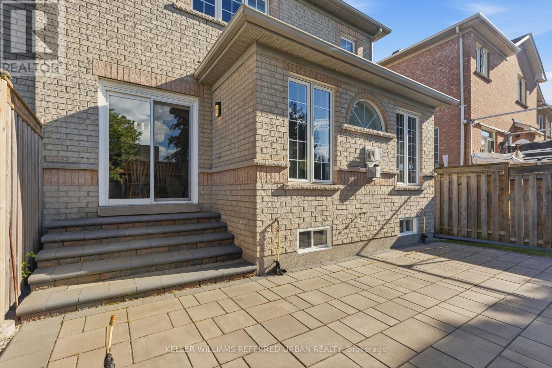
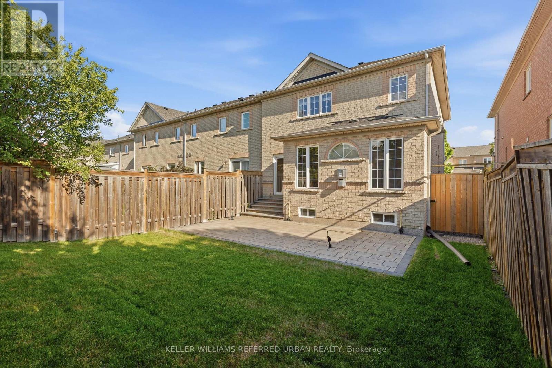
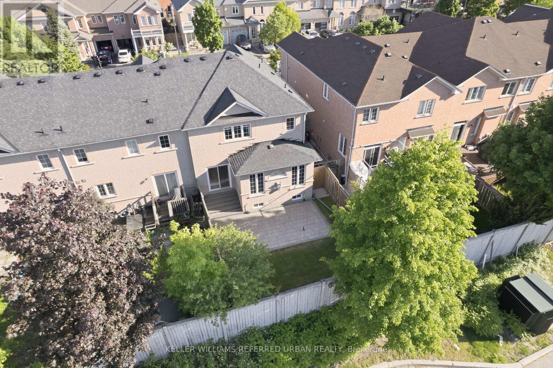
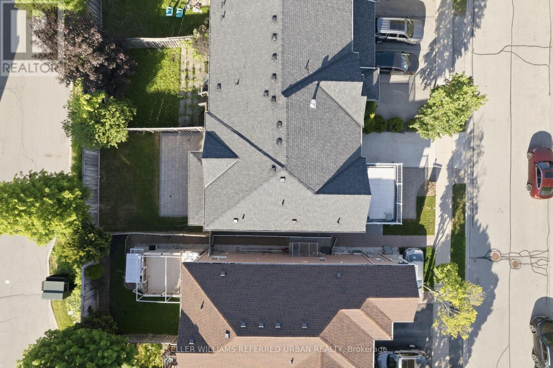
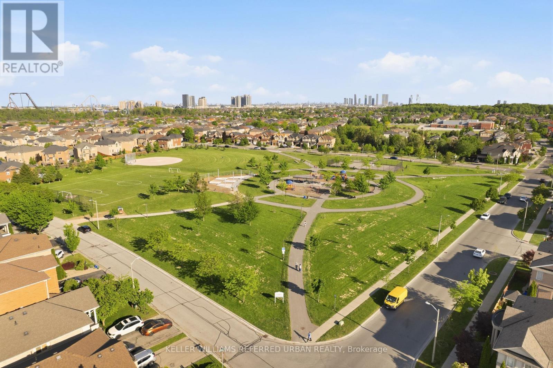
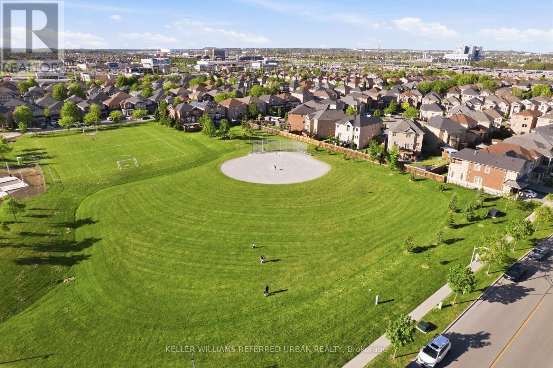
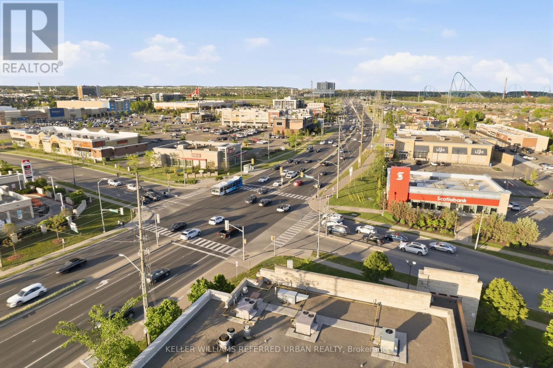
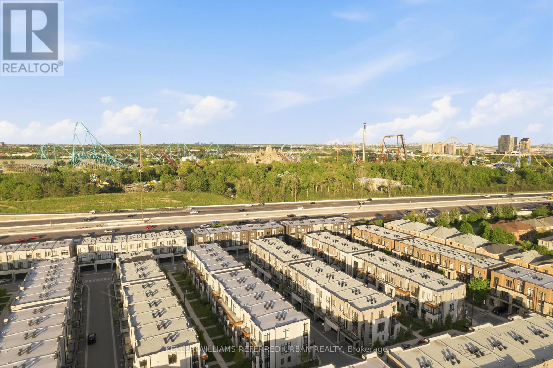
RARELY AVAILABLE END-UNIT Say goodbye to cramped Townhome Living! This massive 1,957sqft End-Unit feels exactly like a Semi-Detached home, boasting an exceptionally wide layout and windows on three sides flooding the home with natural light. Located in the highly coveted Vellore Woods Community, this premium property offers an expansive main floor layout perfect for growing families, large bedrooms, and ABSOLUTE Turn-Key Convenience. Unbeatable commuter location just minutes to Highway 400, schools, parks, Grocery, and top local bakeries. Incredible value benchmark for the neighborhood - Don't miss this opportunity! (id:62104)
Open House
This property has open houses!
2:00 pm
Ends at:4:00 pm
2:00 pm
Ends at:4:00 pm
Property Details
| MLS® Number | N13766028 |
| Property Type | Single Family |
| Community Name | Vellore Village |
| Amenities Near By | Hospital, Place Of Worship, Public Transit |
| Community Features | School Bus |
| Features | Cul-de-sac, Flat Site |
| Parking Space Total | 3 |
| Structure | Patio(s), Porch |
| View Type | City View |
Building
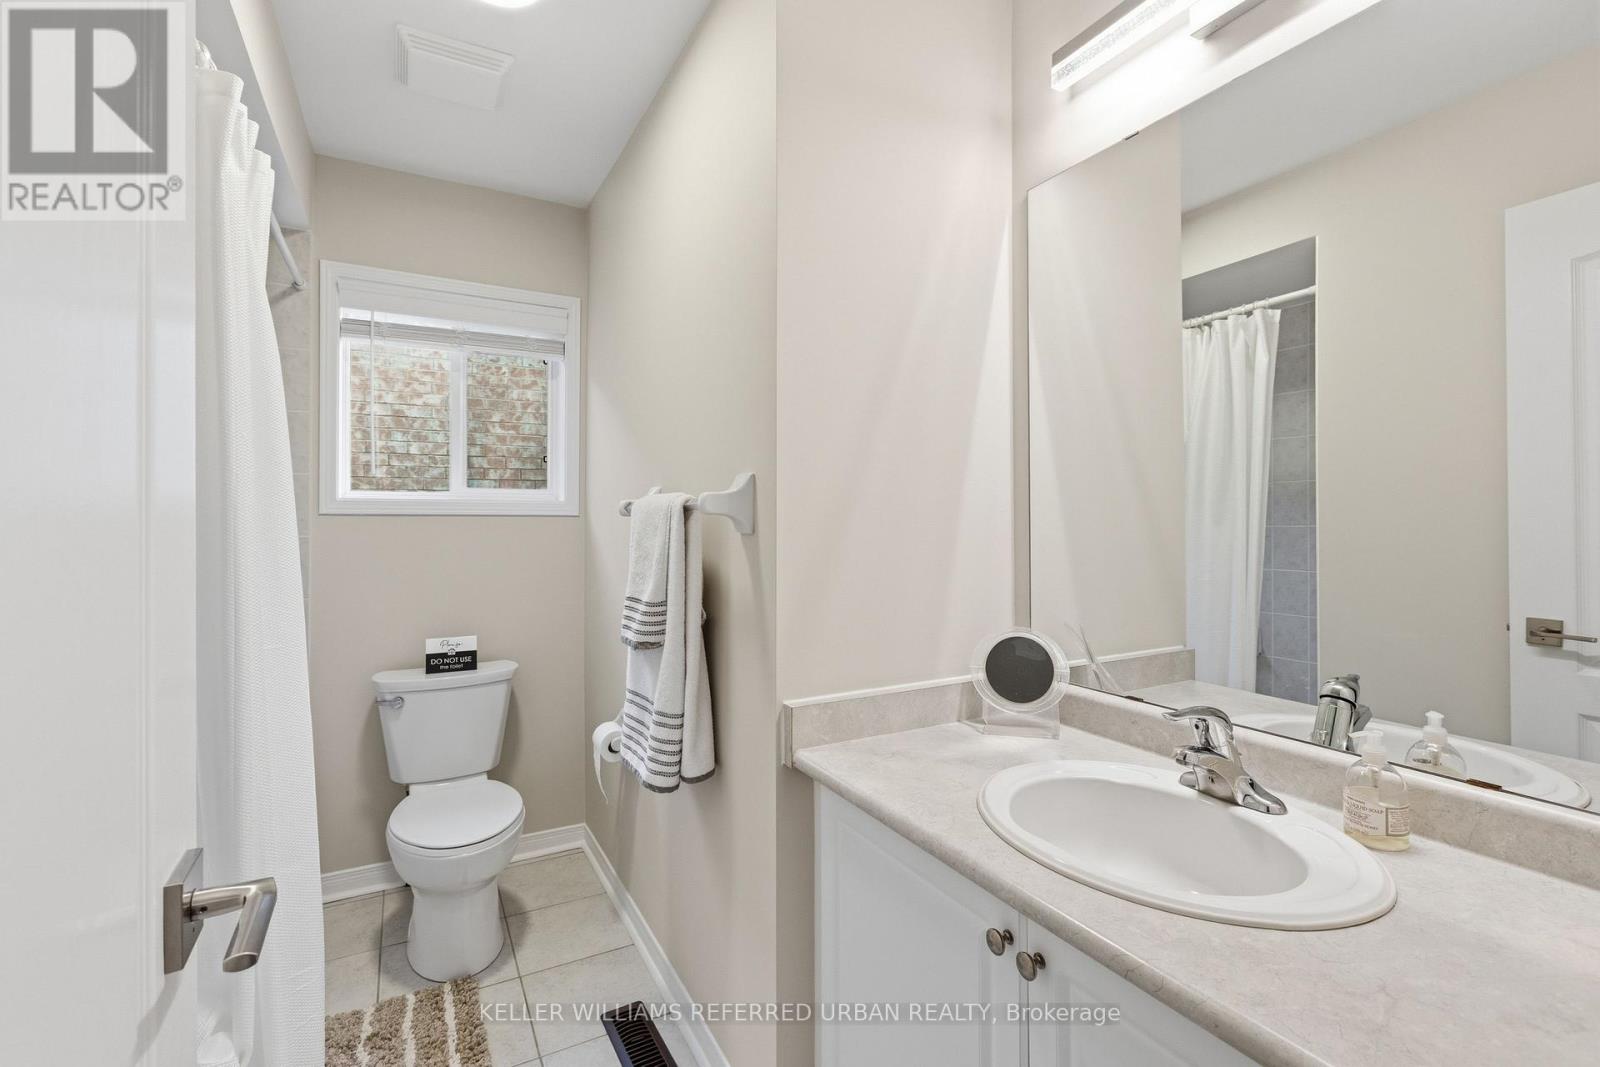
| Bathroom Total | 3 |
| Bedrooms Above Ground | 3 |
| Bedrooms Total | 3 |
| Age | 16 To 30 Years |
| Amenities | Fireplace(s) |
| Appliances | Garage Door Opener Remote(s), Water Heater, Water Meter, Garage Door Opener, Window Coverings |
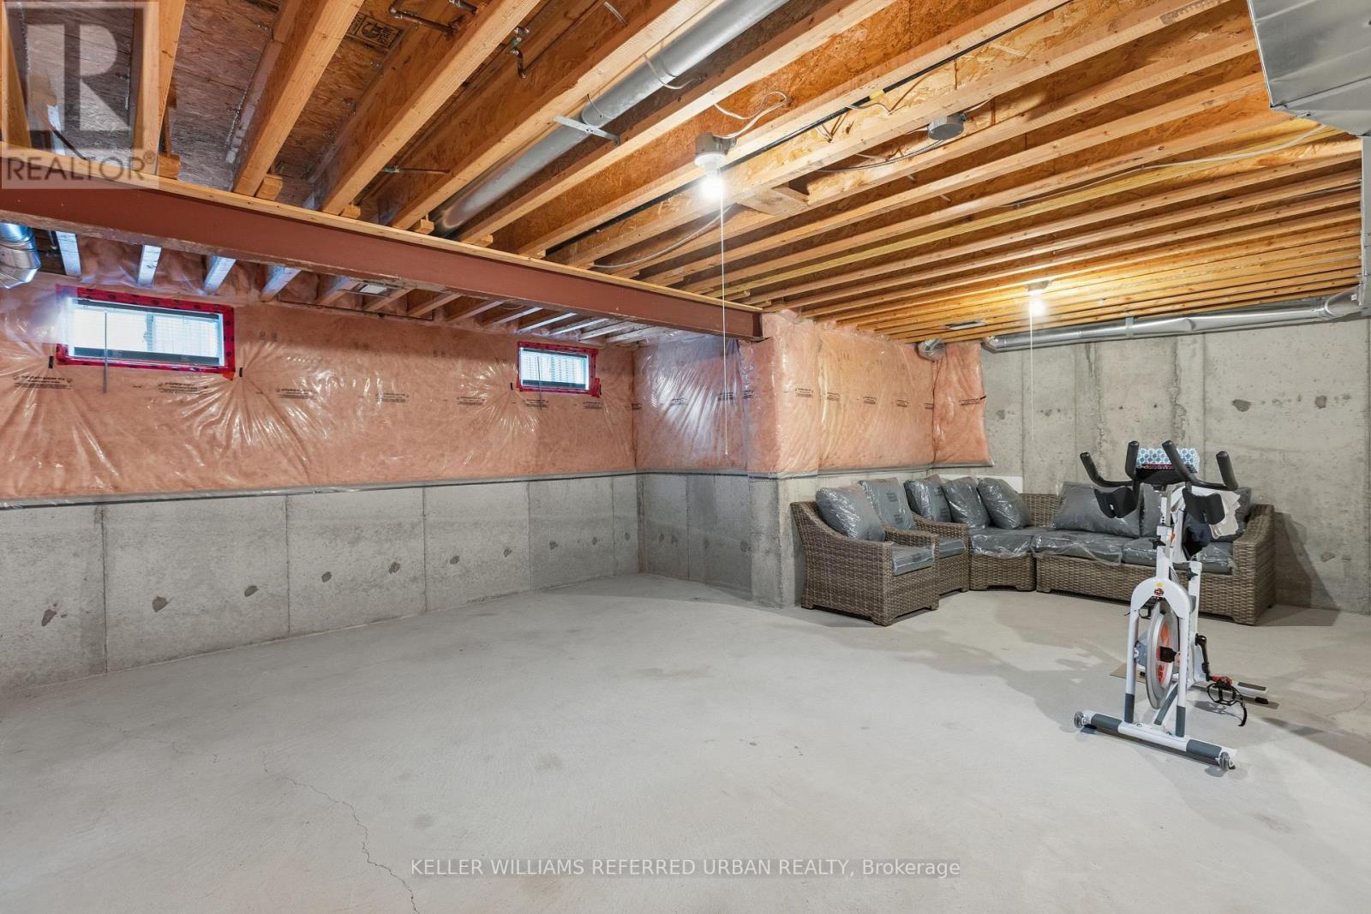
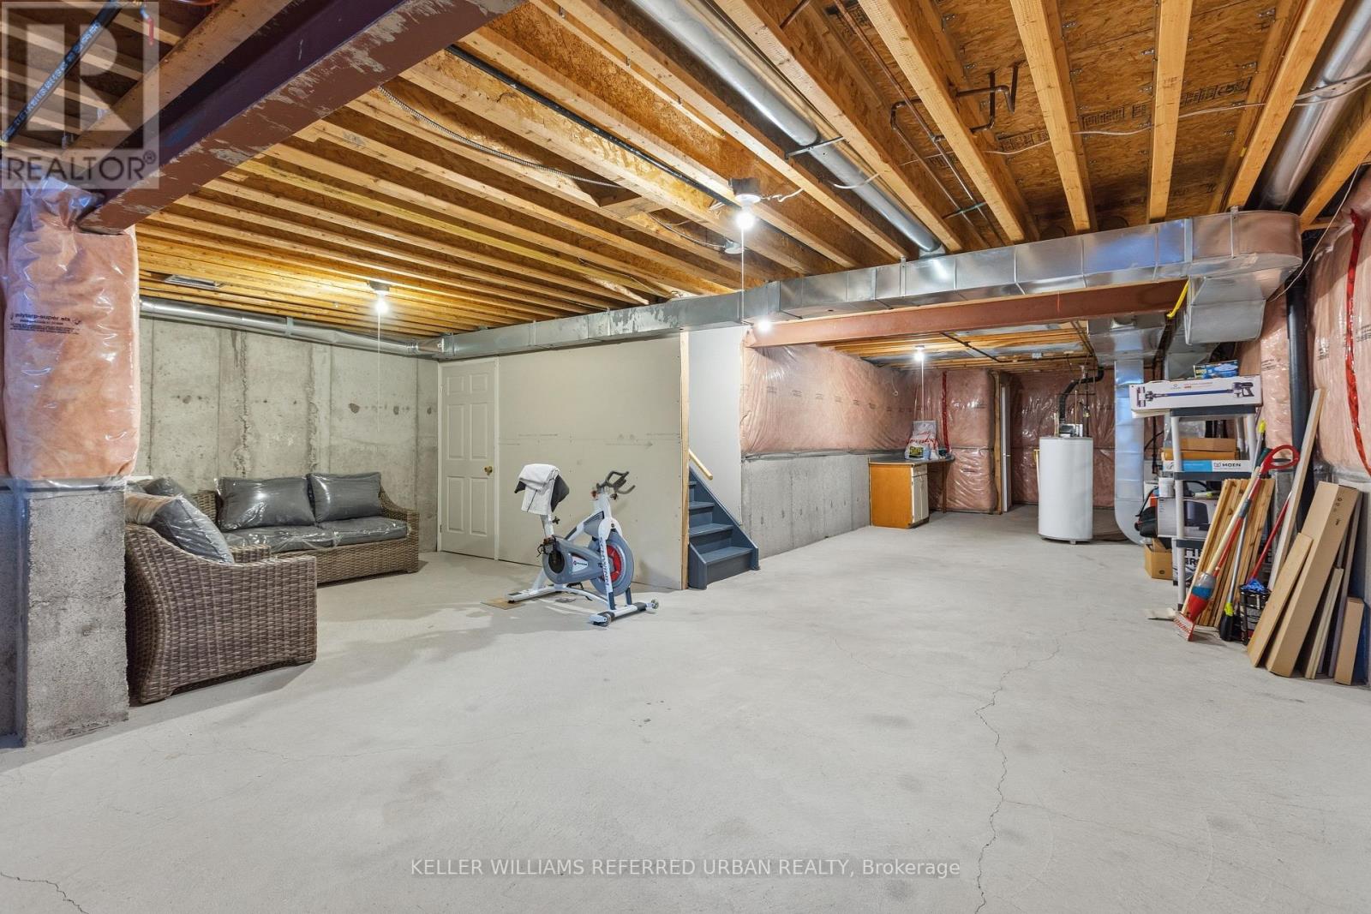
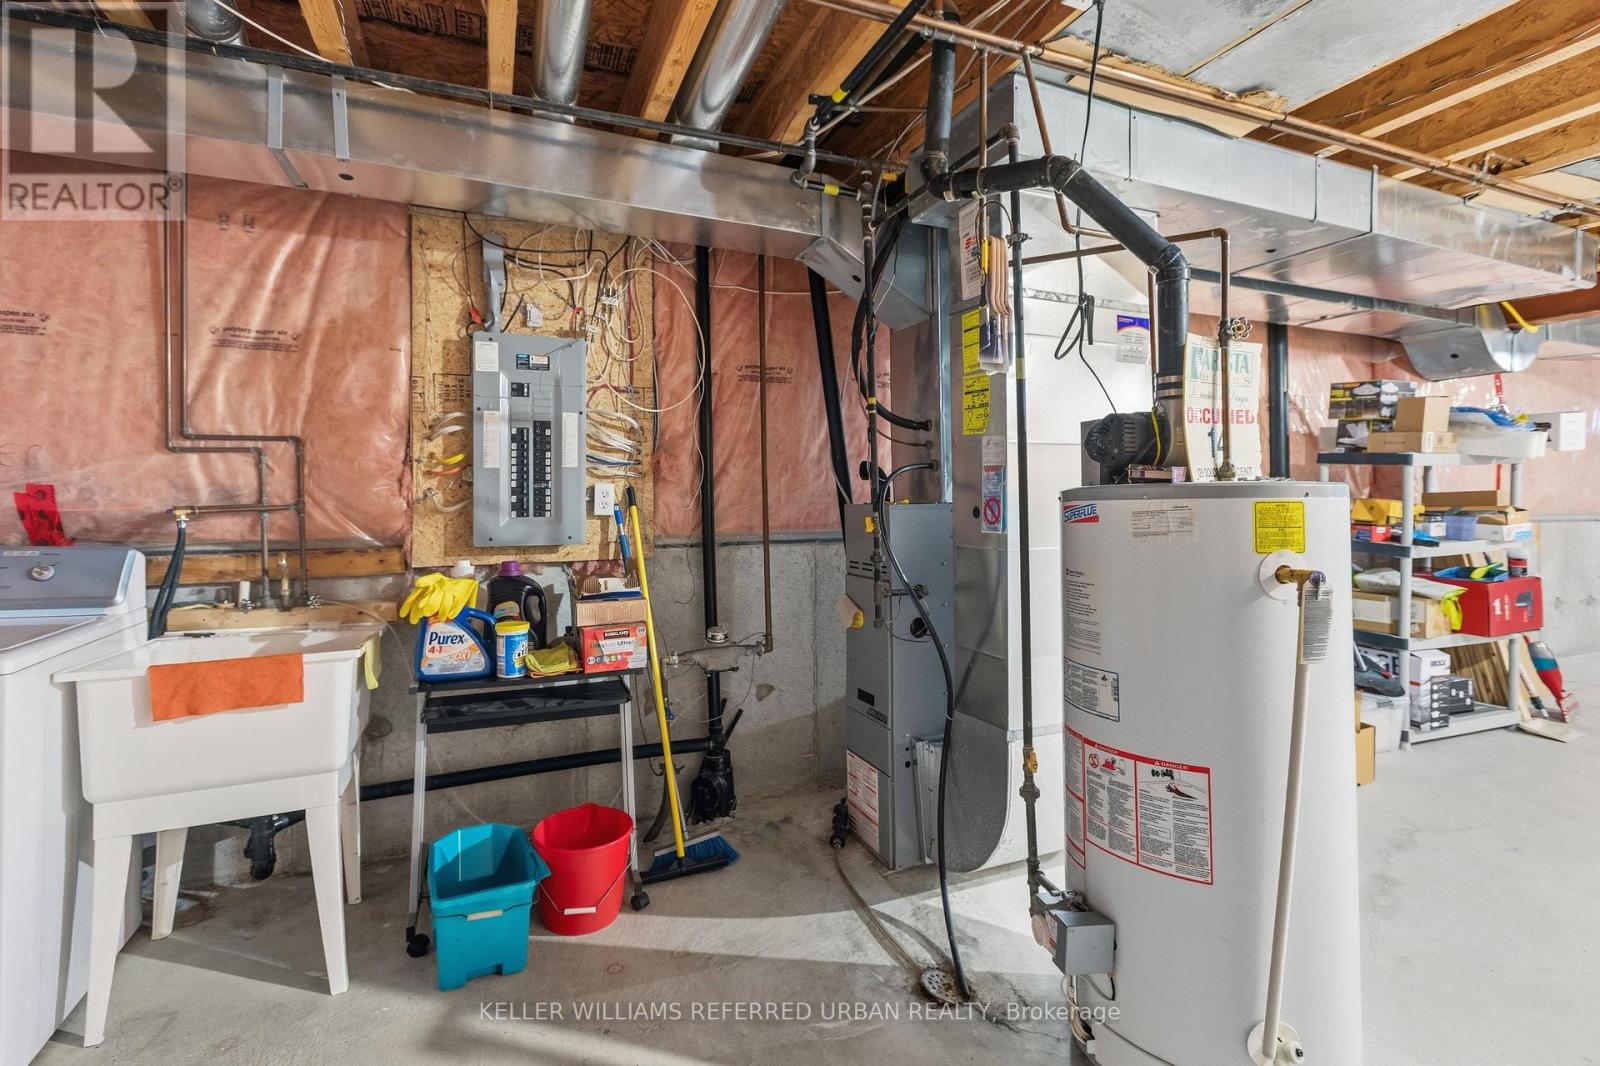
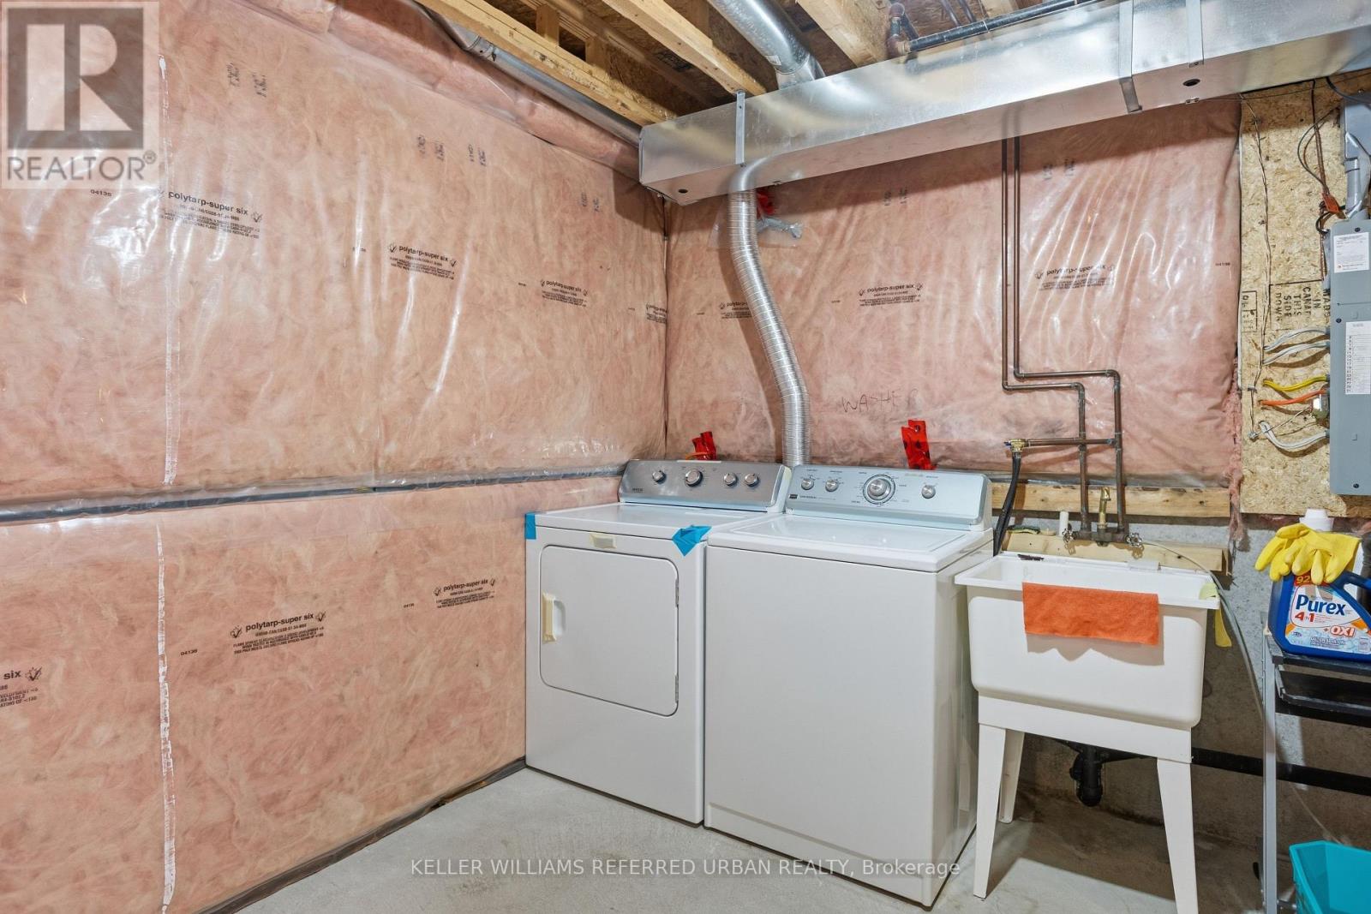
| Basement Development | Unfinished |
| Basement Type | Full (unfinished) |
| Construction Style Attachment | Semi-detached |
| Cooling Type | Central Air Conditioning |
| Exterior Finish | Brick |
| Fire Protection | Smoke Detectors |
| Fireplace Present | Yes |
| Fireplace Total | 1 |
| Flooring Type | Vinyl, Tile |
| Foundation Type | Concrete, Poured Concrete |
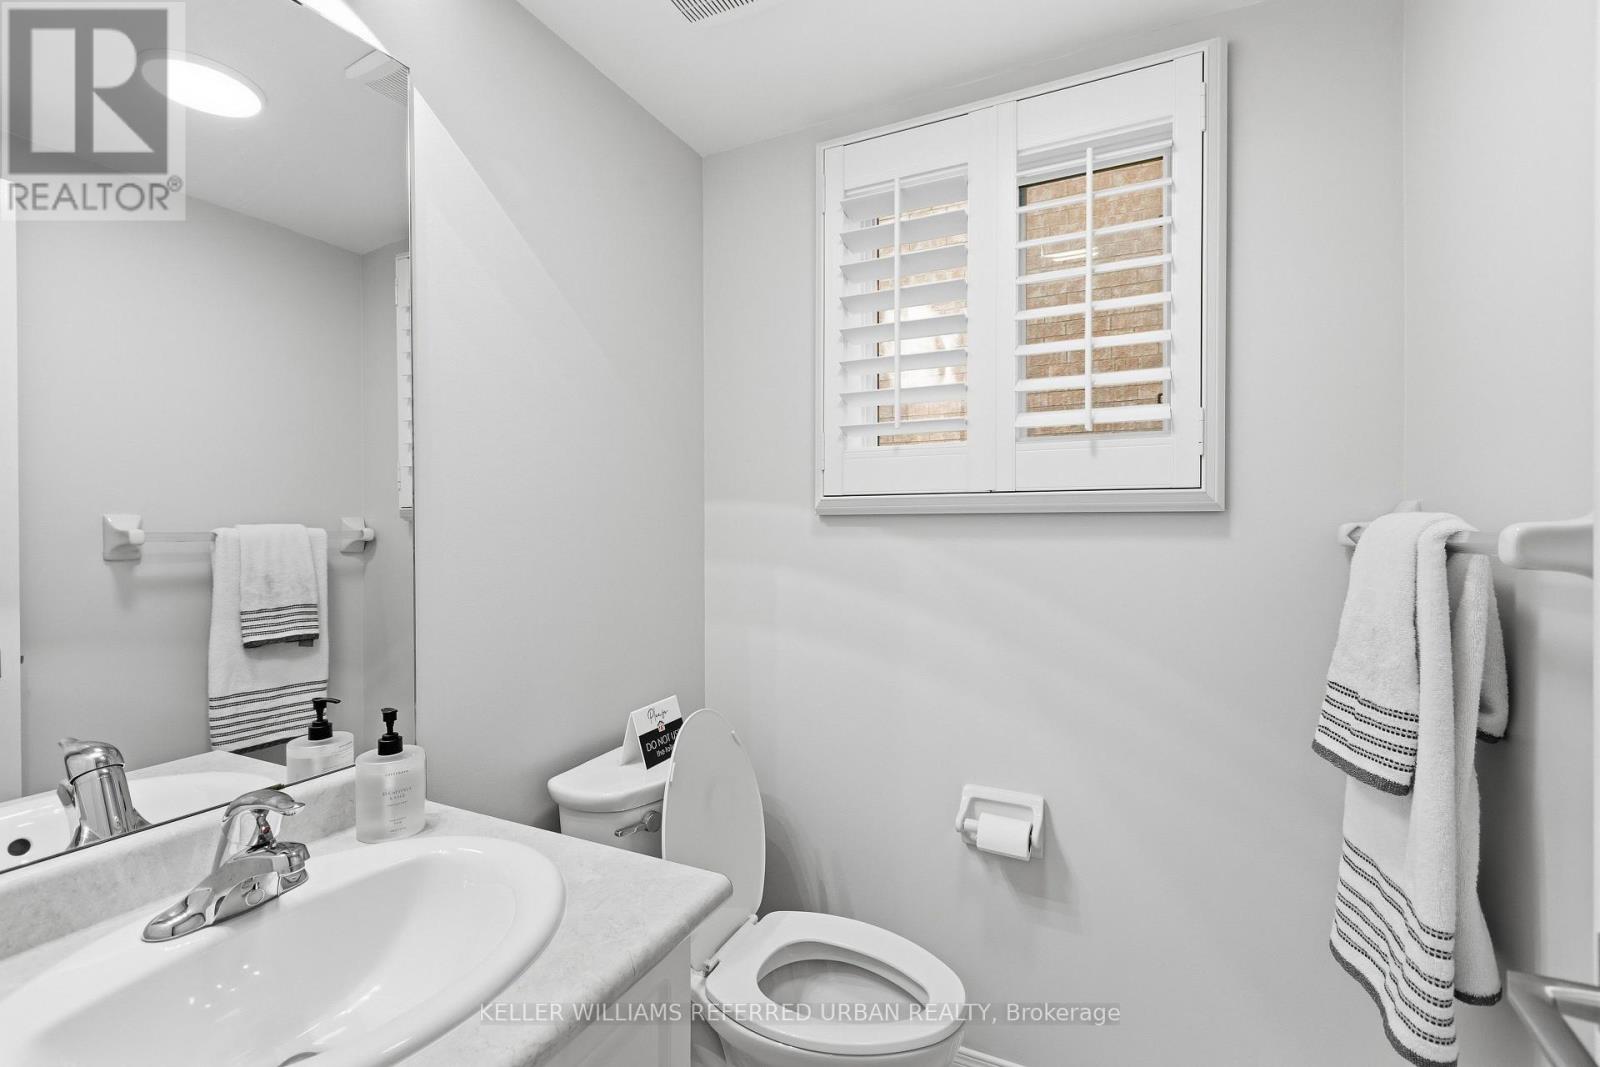
| Half Bath Total | 1 |
| Heating Fuel | Electric |
| Heating Type | Forced Air |
| Stories Total | 2 |
| Size Interior | 1,500 - 2,000 Sqft |
| Type | House |
| Utility Water | Municipal Water, Unknown |
Parking
| Attached Garage | |
| Garage |
Land
| Acreage | No |
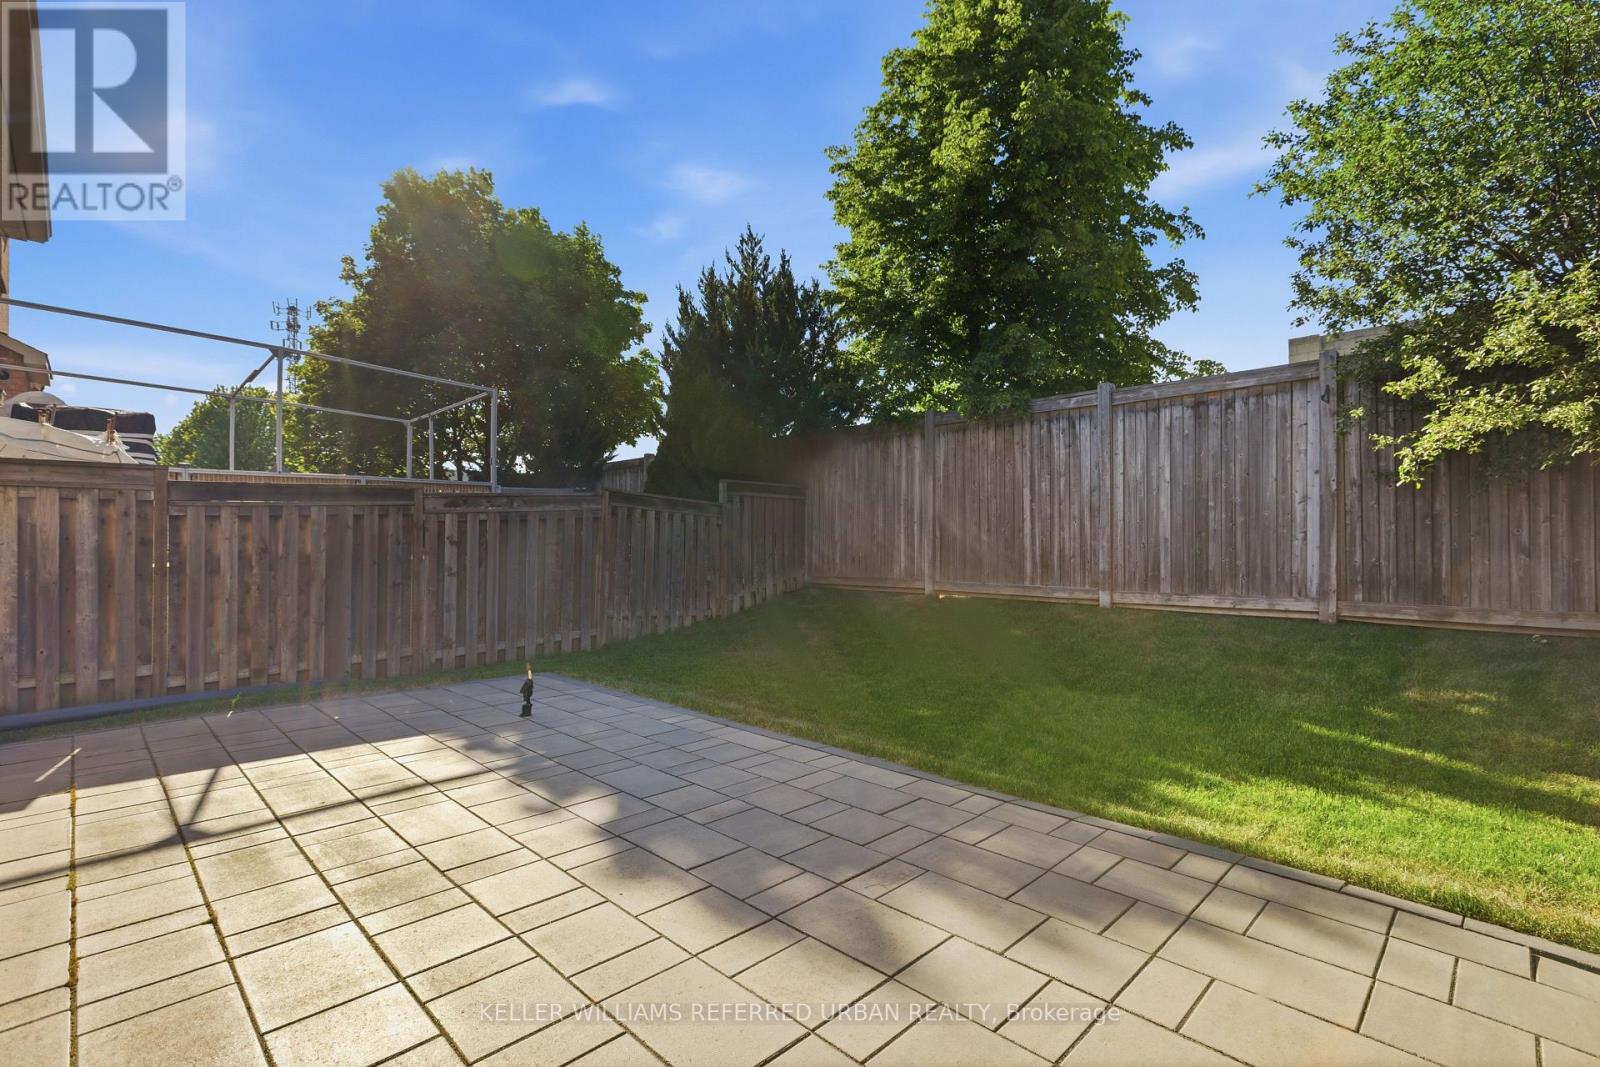
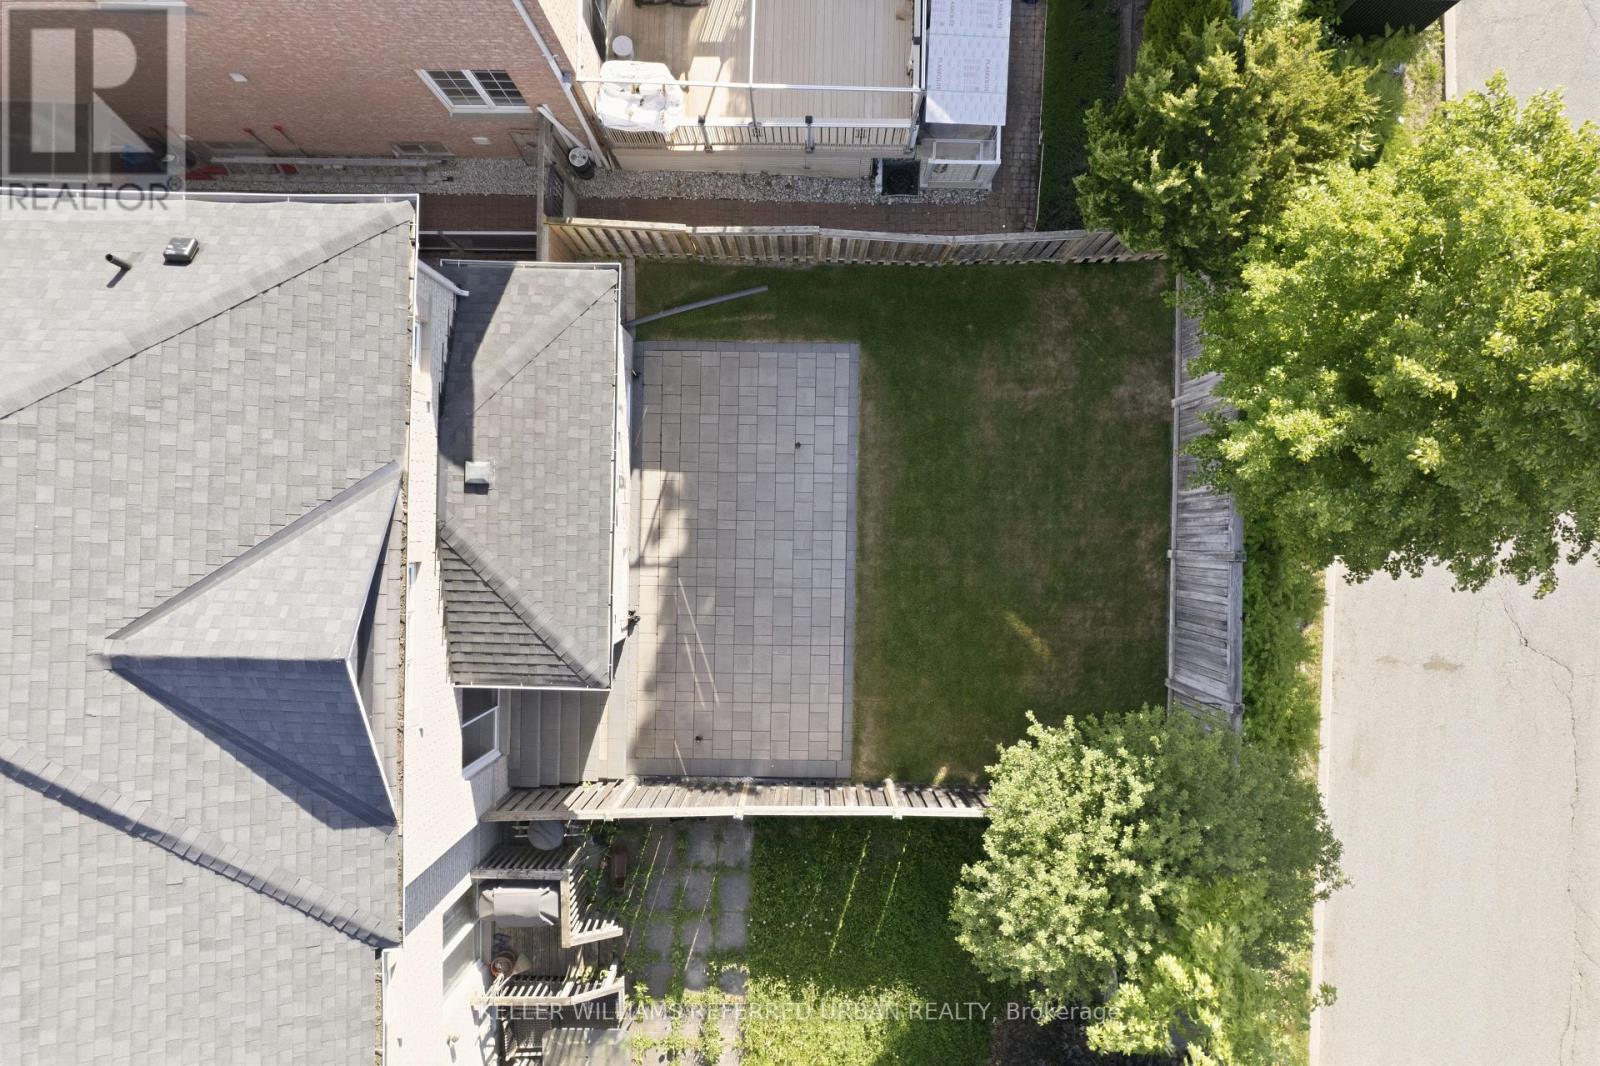
| Fence Type | Fully Fenced, Fenced Yard |
| Land Amenities | Hospital, Place Of Worship, Public Transit |
| Landscape Features | Landscaped |
| Sewer | Sanitary Sewer |
| Size Depth | 85 Ft ,3 In |
| Size Frontage | 30 Ft ,1 In |
| Size Irregular | 30.1 X 85.3 Ft |
| Size Total Text | 30.1 X 85.3 Ft|under 1/2 Acre |
| Soil Type | Mixed Soil |
Rooms
| Level | Type | Length | Width | Dimensions |
|---|---|---|---|---|
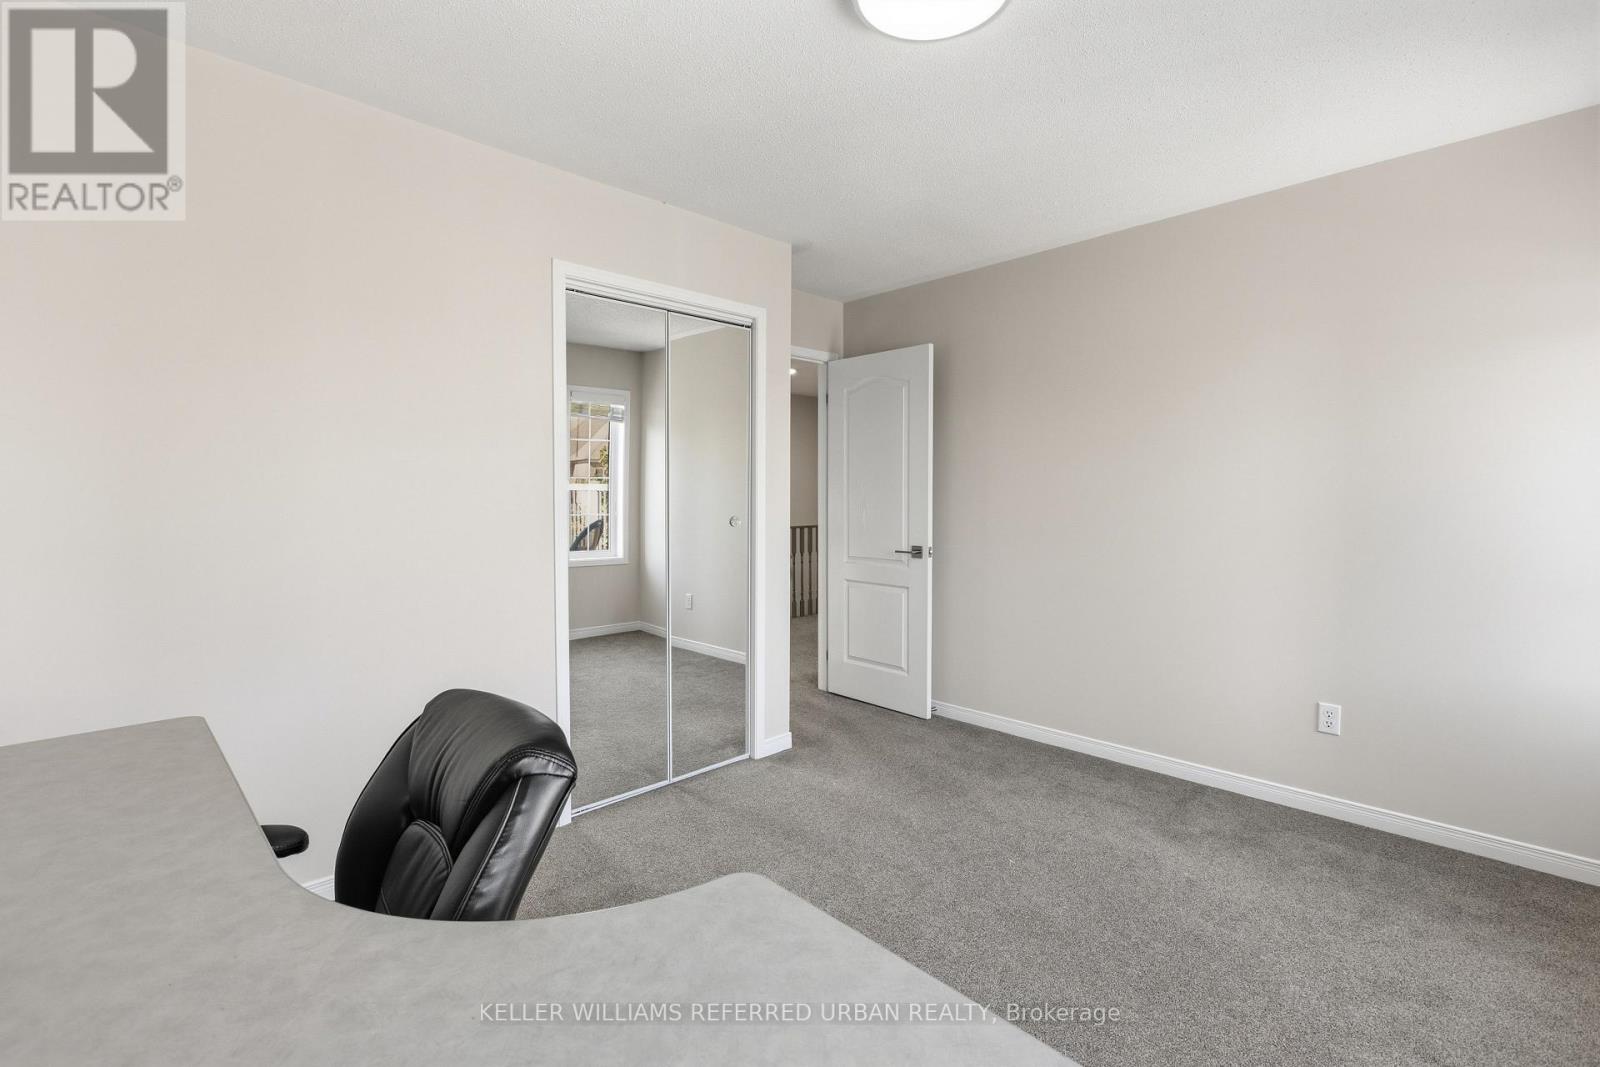
| Second Level | Primary Bedroom | 4.77 m | 3.12 m | 4.77 m x 3.12 m |
| Second Level | Bedroom 2 | 3.89 m | 2.95 m | 3.89 m x 2.95 m |
| Second Level | Bedroom 3 | 3.7 m | 2.79 m | 3.7 m x 2.79 m |
| Main Level | Living Room | 5 m | 2.64 m | 5 m x 2.64 m |
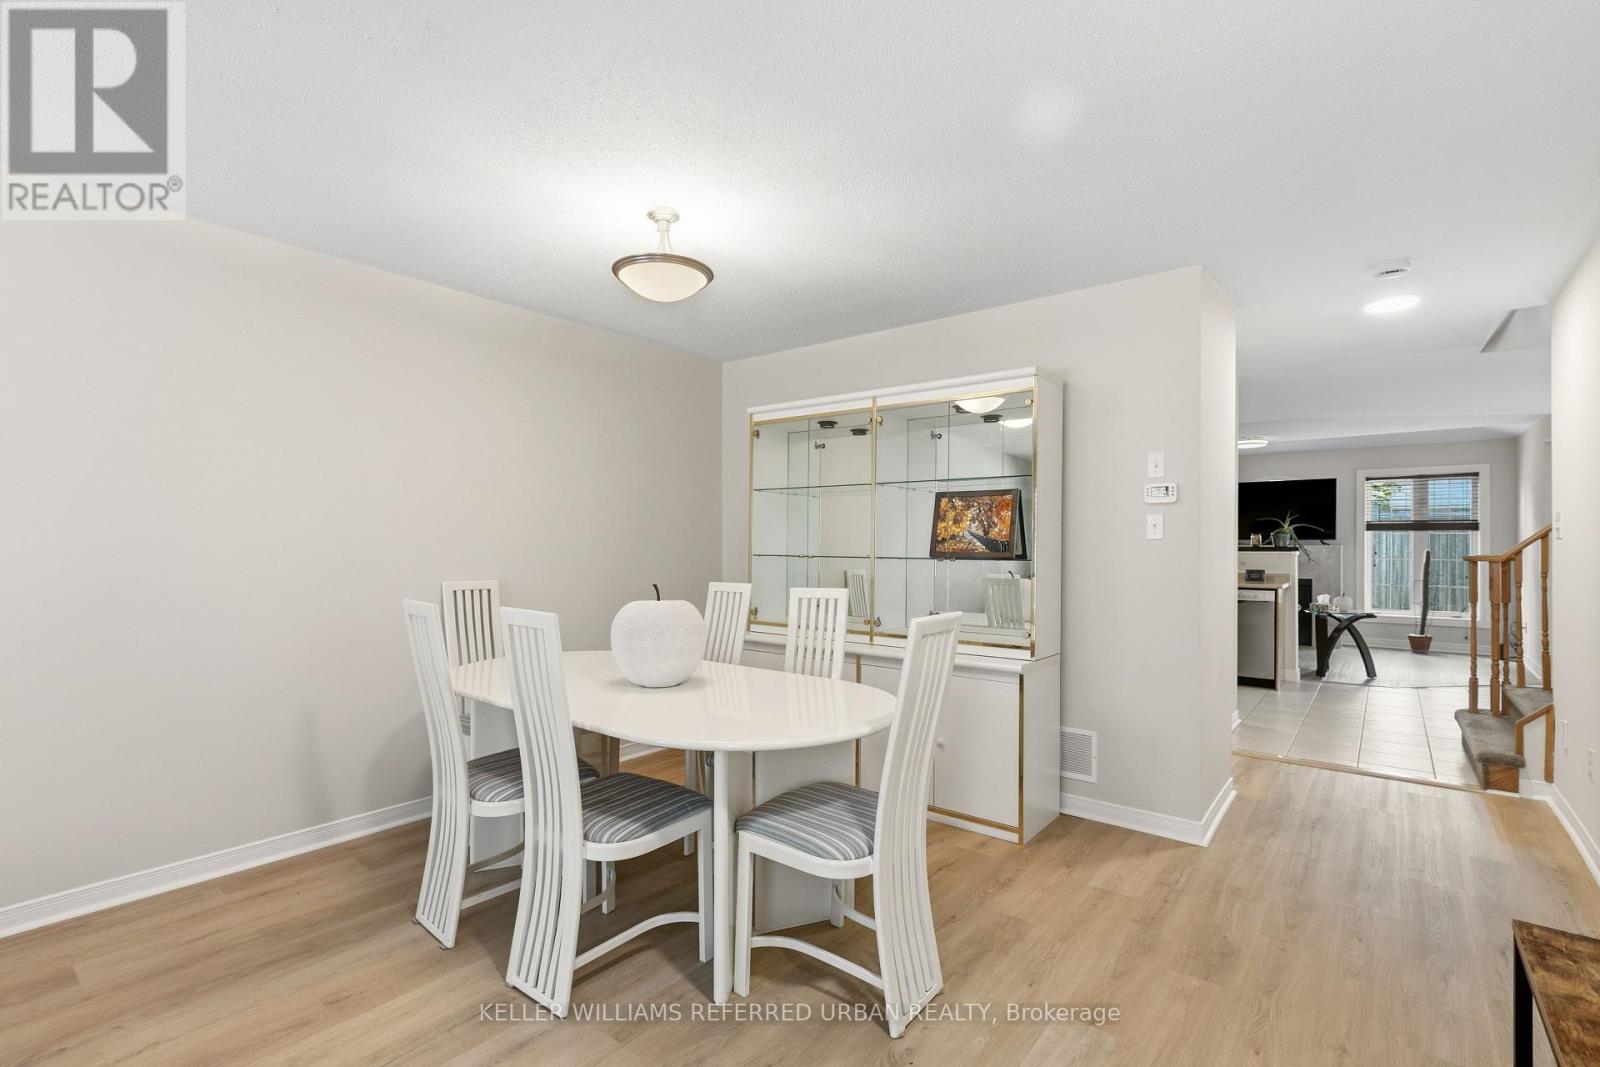
| Main Level | Dining Room | 5 m | 2.64 m | 5 m x 2.64 m |
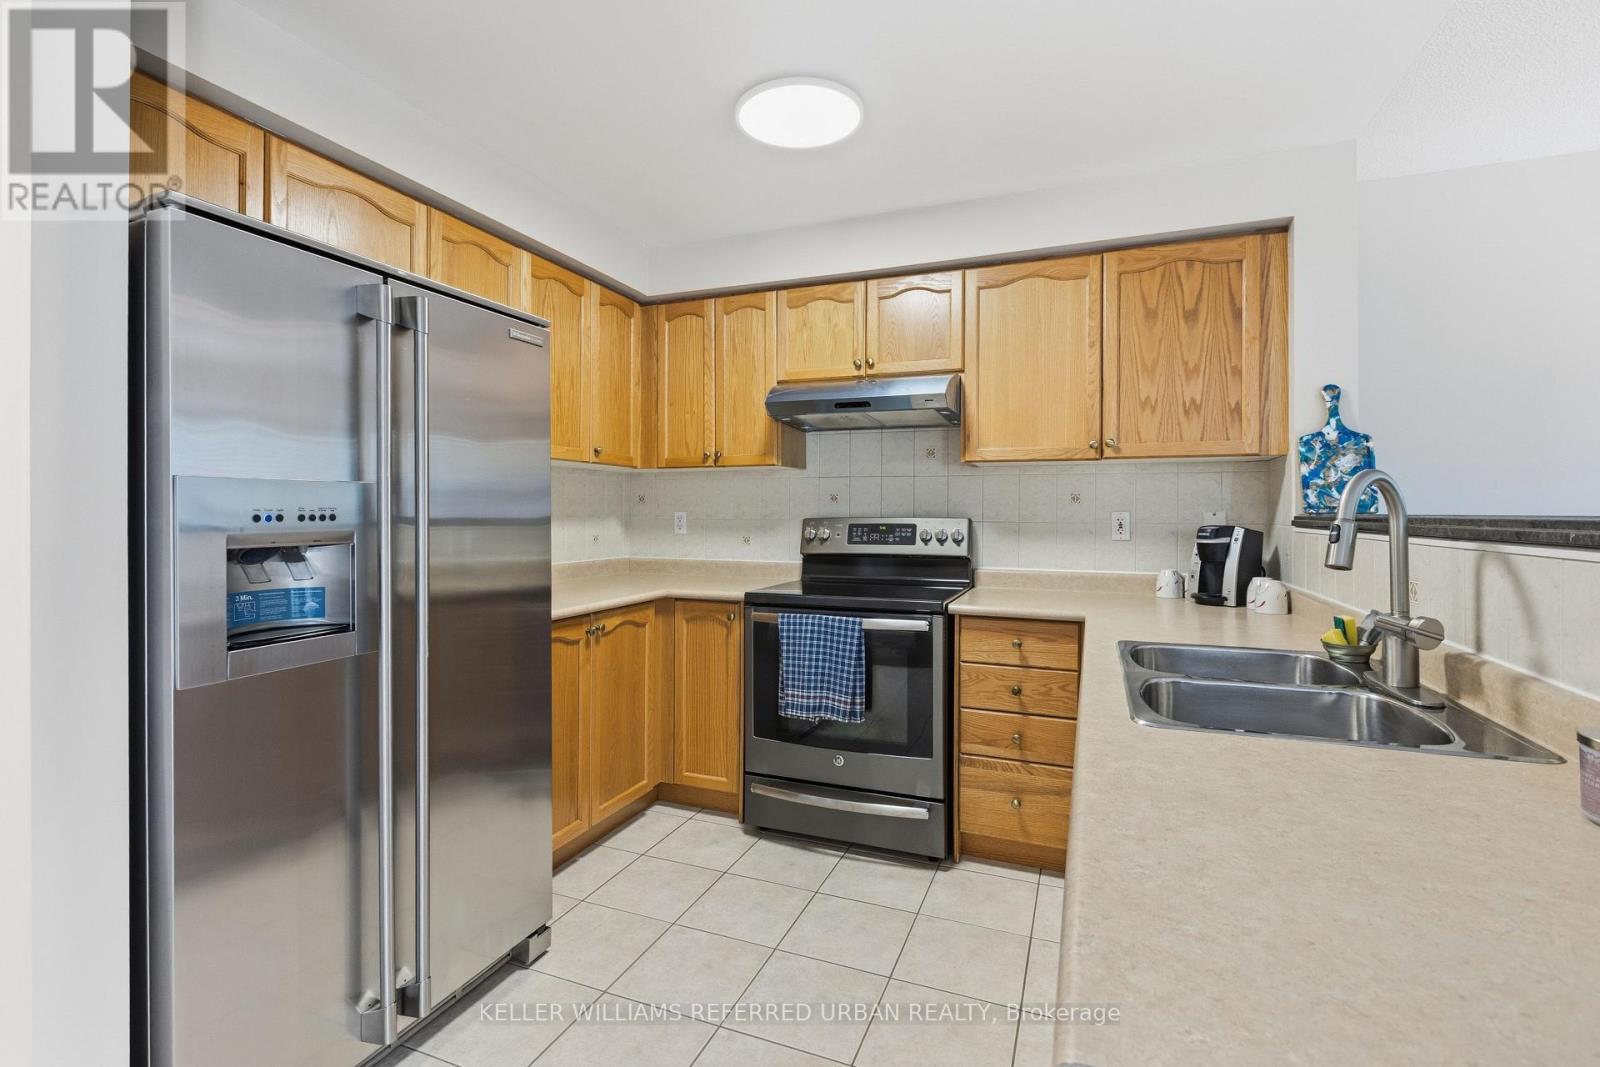
| Main Level | Kitchen | 3.09 m | 2.97 m | 3.09 m x 2.97 m |
Utilities
| Cable | Installed |
| Electricity | Installed |
| Sewer | Installed |
Contact Us
Contact us for more information

The trademarks REALTOR®, REALTORS®, and the REALTOR® logo are controlled by The Canadian Real Estate Association (CREA) and identify real estate professionals who are members of CREA. The trademarks MLS®, Multiple Listing Service® and the associated logos are owned by The Canadian Real Estate Association (CREA) and identify the quality of services provided by real estate professionals who are members of CREA. The trademark DDF® is owned by The Canadian Real Estate Association (CREA) and identifies CREA's Data Distribution Facility (DDF®)
September 10 2026 03:58:05
Toronto Regional Real Estate Board
Keller Williams Referred Urban Realty