
784 Rodney Court Oshawa, Ontario L1G 6V7

$699,900
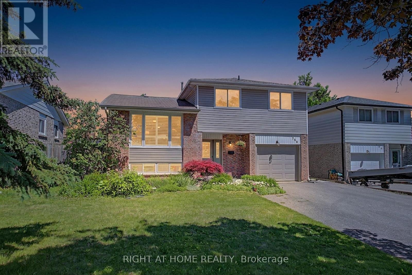
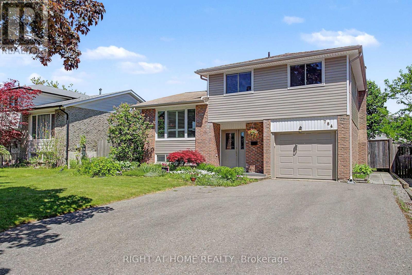
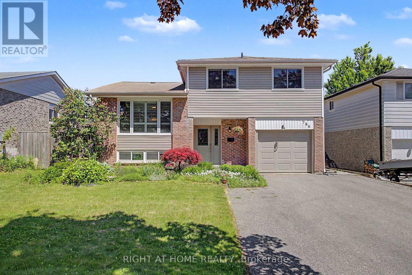
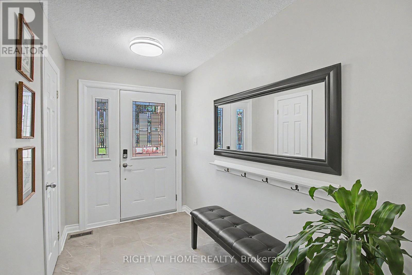
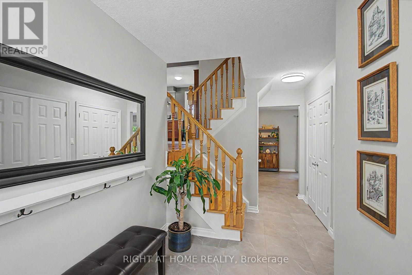
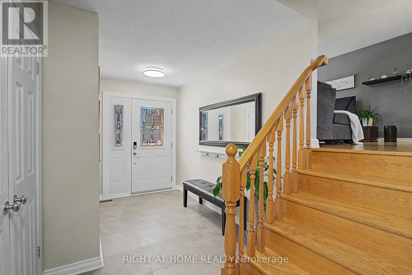
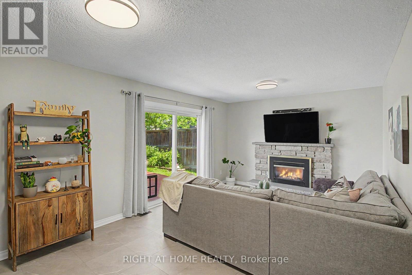
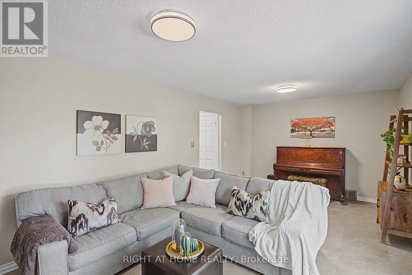
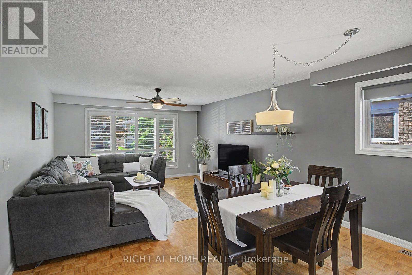
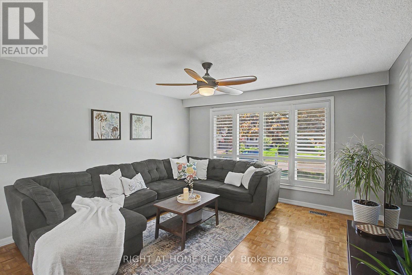
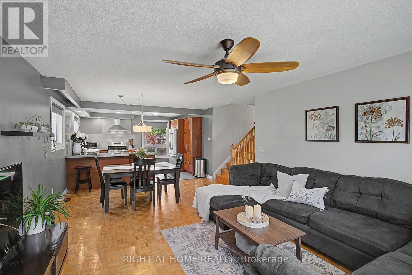
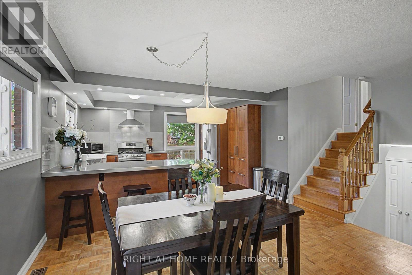
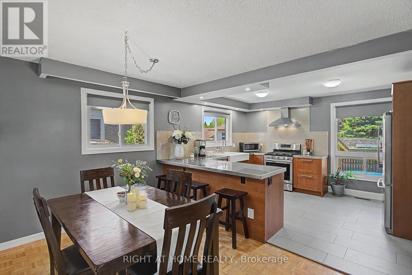
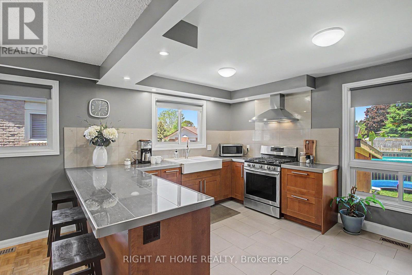
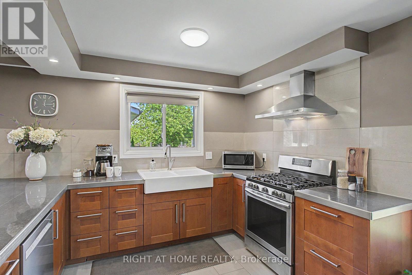
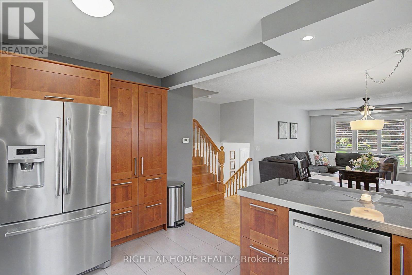
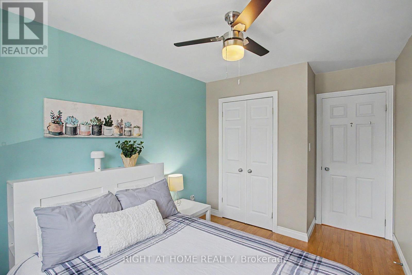
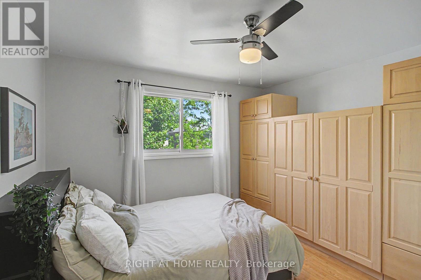
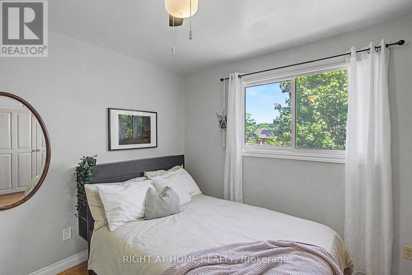
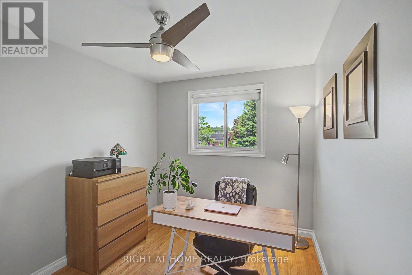
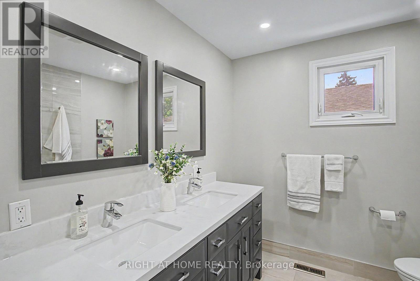
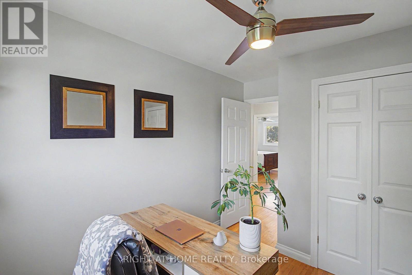
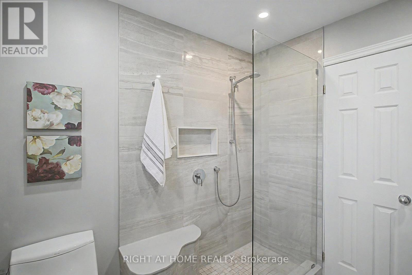
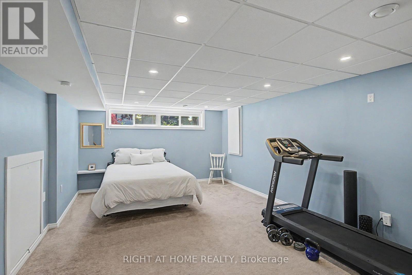
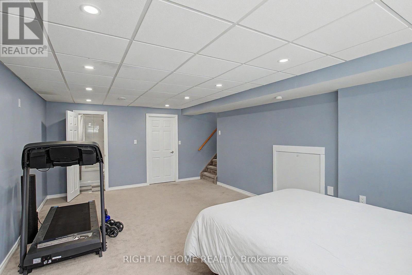
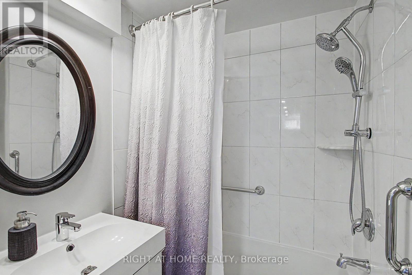
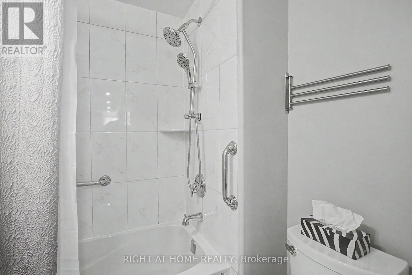
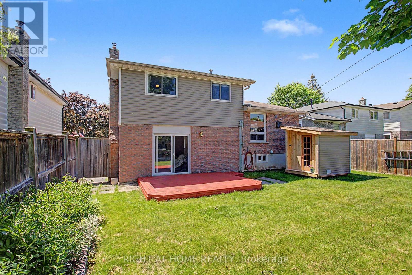
Beautifully appointed and ready-to-move-in 4-bedroom sidesplit-4 set on an exclusive, mature court, offering 1,674 sq ft above grade (MPAC) and a finished lower level for refined, comfortable living. **** The home features an elegant open-concept living and dining area with timeless parquet flooring, a spacious family room with a gas fireplace and walk-out to an expansive deck, and a modern family-sized kitchen renovated in 2015 with sleek cabinetry, stainless steel appliances, and contemporary finishes. **** The private, fully fenced backyard is a serene retreat complete with a premium exterior sauna added in 2025, perfect for elevated outdoor living and relaxation. **** Extensive upgrades enhance comfort and peace of mind, including exterior siding (2019), many new windows (2019), front door (2019), furnace (2019), upper roof shingles (2023), renovated main bath (2020), refreshed rec room and lower-level bathroom (2018), and new washer and dishwasher (2026). **** A rare opportunity to enjoy a spacious, stylish, and meticulously maintained home in a premium court location close to parks, schools, transit, and everyday amenities. (id:62104)
Property Details
| MLS® Number | E13764080 |
| Property Type | Single Family |
| Community Name | Centennial |
| Amenities Near By | Park, Place Of Worship, Public Transit, Schools |
| Equipment Type | Water Heater - Gas, Water Heater |
| Features | Cul-de-sac, Sauna |
| Parking Space Total | 5 |
| Rental Equipment Type | Water Heater - Gas, Water Heater |
Building
| Bathroom Total | 3 |
| Bedrooms Above Ground | 4 |
| Bedrooms Total | 4 |
| Amenities | Fireplace(s) |
| Appliances | Dishwasher, Dryer, Freezer, Garage Door Opener, Hood Fan, Sauna, Gas Stove(s), Washer, Window Coverings, Refrigerator |
| Basement Development | Finished |
| Basement Type | N/a (finished) |
| Construction Style Attachment | Detached |
| Construction Style Split Level | Sidesplit |
| Cooling Type | Central Air Conditioning |
| Exterior Finish | Brick, Vinyl Siding |
| Fireplace Present | Yes |
| Fireplace Total | 1 |
| Flooring Type | Parquet, Hardwood, Carpeted |
| Foundation Type | Unknown |
| Half Bath Total | 1 |
| Heating Fuel | Natural Gas |
| Heating Type | Forced Air |
| Size Interior | 1,500 - 2,000 Sqft |
| Type | House |
| Utility Water | Municipal Water |
Parking
| Garage |
Land
| Acreage | No |
| Fence Type | Fully Fenced, Fenced Yard |
| Land Amenities | Park, Place Of Worship, Public Transit, Schools |
| Sewer | Sanitary Sewer |
| Size Depth | 100 Ft ,10 In |
| Size Frontage | 50 Ft |
| Size Irregular | 50 X 100.9 Ft |
| Size Total Text | 50 X 100.9 Ft |
Rooms
| Level | Type | Length | Width | Dimensions |
|---|---|---|---|---|
| Lower Level | Recreational, Games Room | 6.16 m | 4.04 m | 6.16 m x 4.04 m |
| Main Level | Living Room | 6.57 m | 4.17 m | 6.57 m x 4.17 m |
| Main Level | Dining Room | 6.57 m | 4.17 m | 6.57 m x 4.17 m |
| Main Level | Kitchen | 3.27 m | 4.17 m | 3.27 m x 4.17 m |
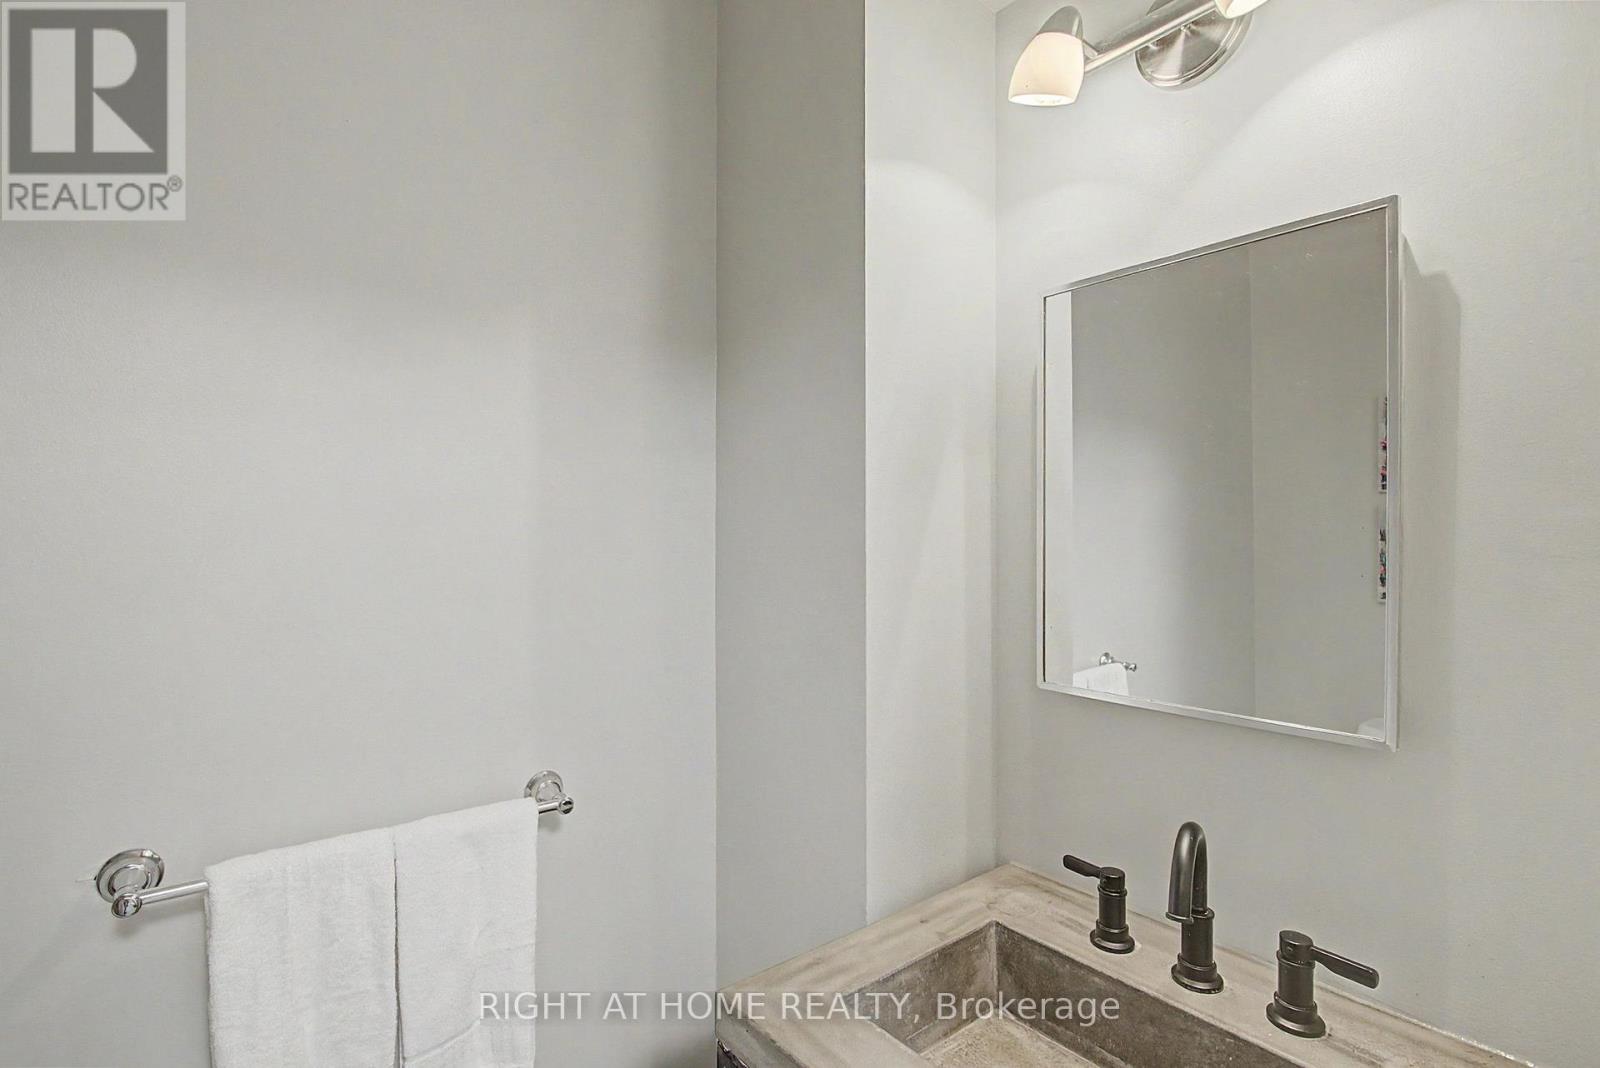
| Main Level | Partial Bathroom | 1.96 m | 1.01 m | 1.96 m x 1.01 m |
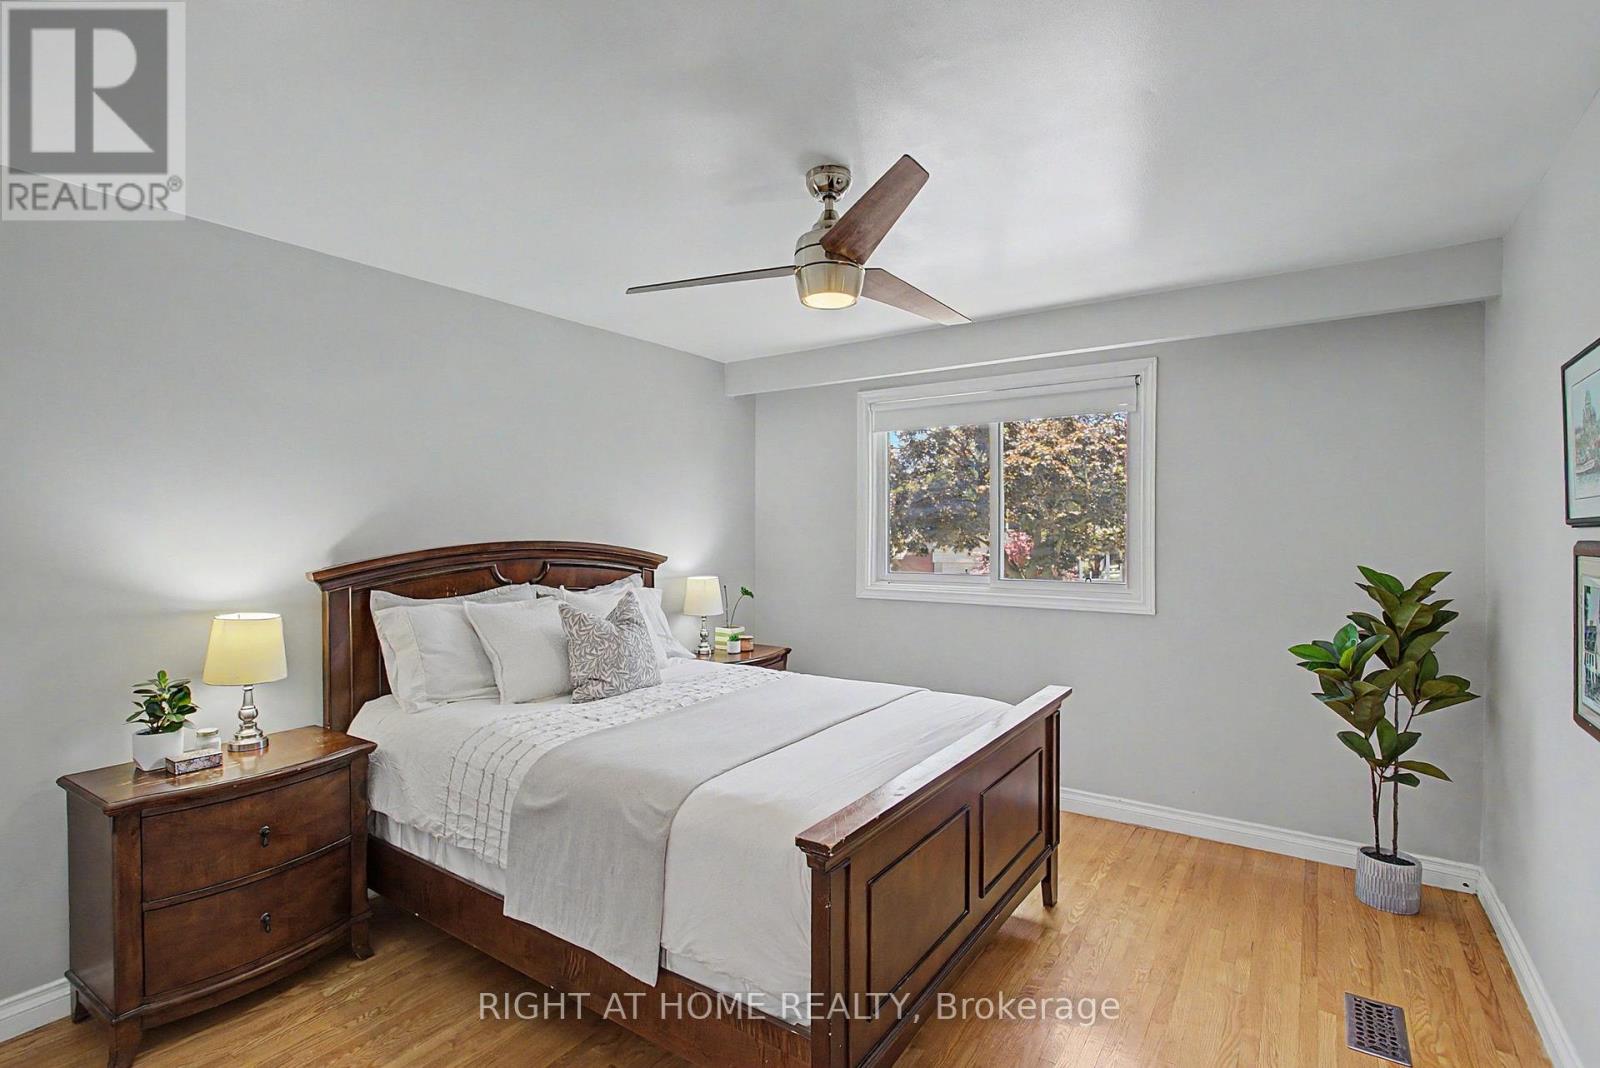
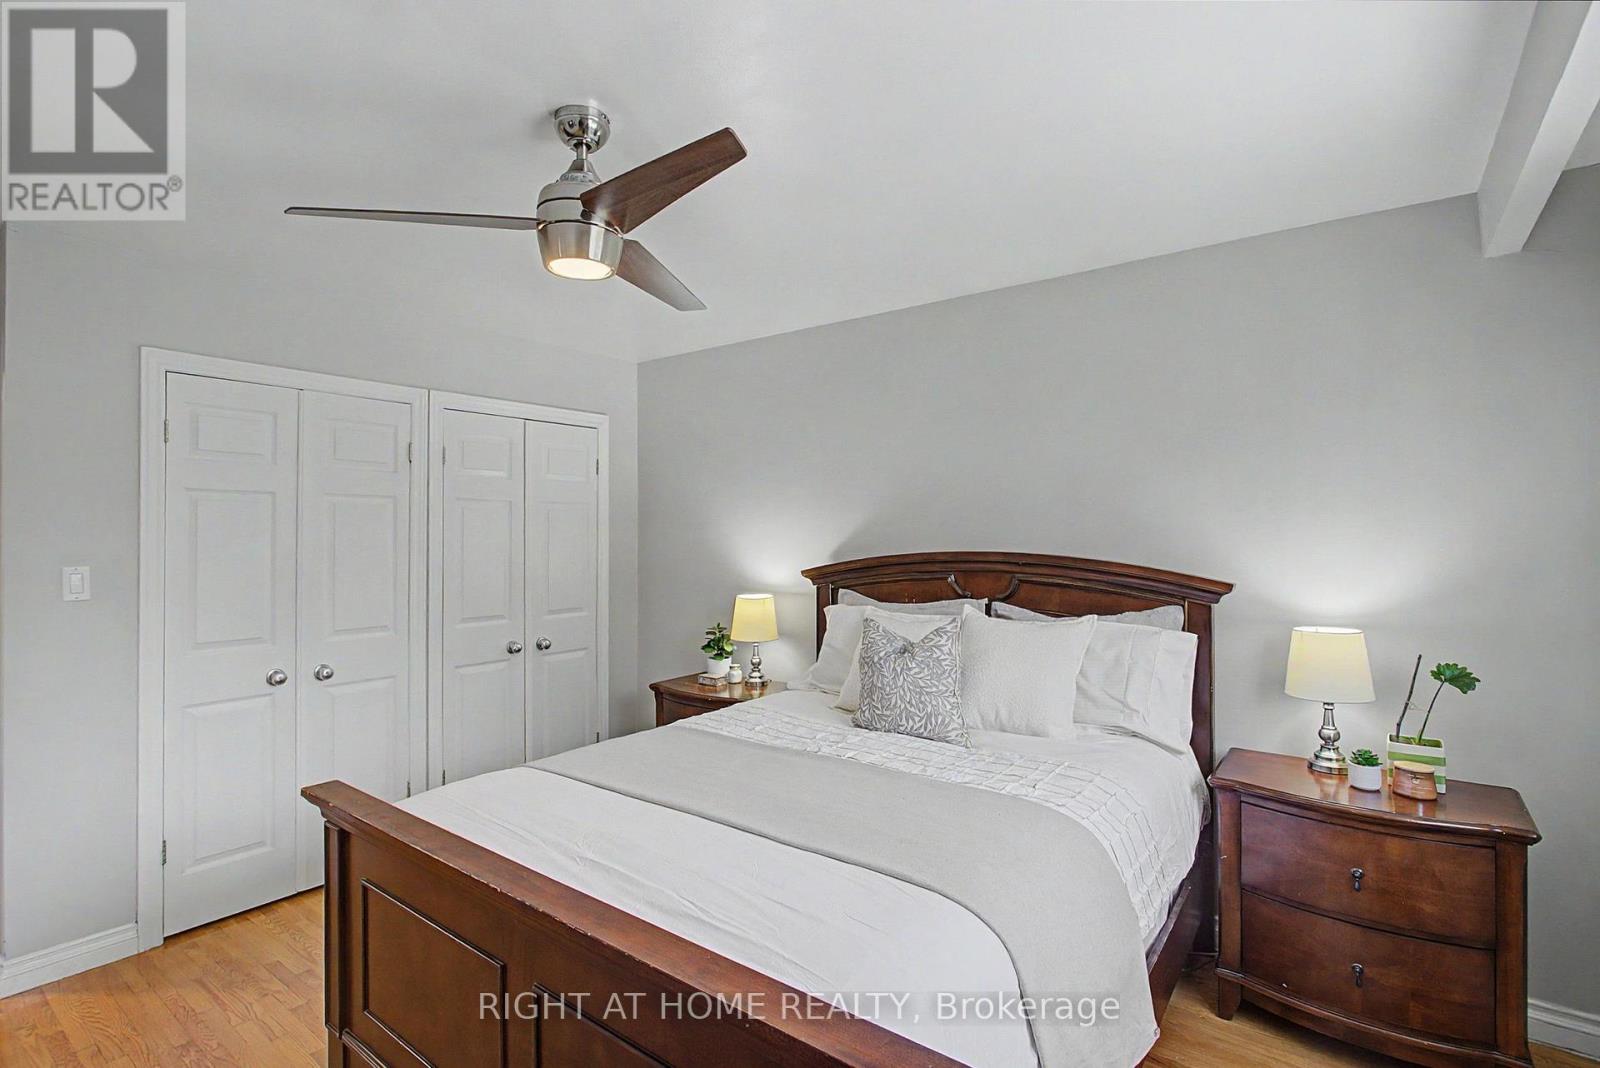
| Upper Level | Primary Bedroom | 4.1 m | 3.51 m | 4.1 m x 3.51 m |
| Upper Level | Bedroom | 4.1 m | 2.62 m | 4.1 m x 2.62 m |
| Upper Level | Bedroom | 3.6 m | 3.51 m | 3.6 m x 3.51 m |
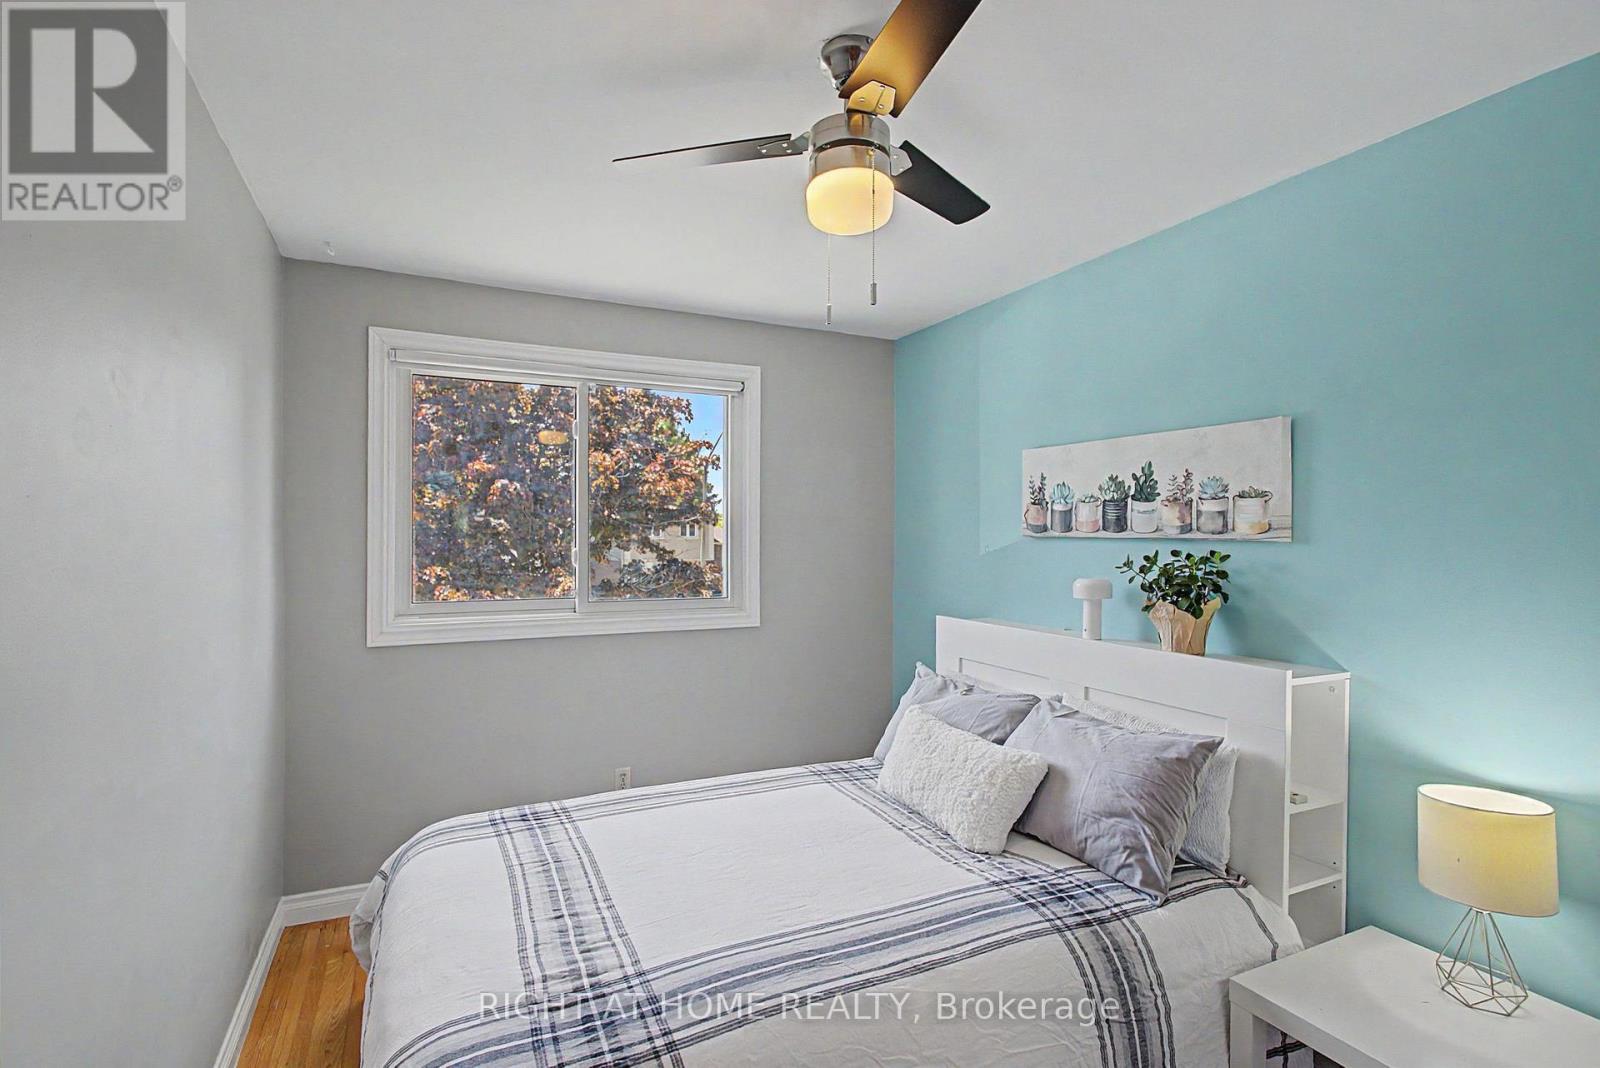
| Upper Level | Bedroom | 3.6 m | 2.62 m | 3.6 m x 2.62 m |
| Ground Level | Family Room | 3.48 m | 6.13 m | 3.48 m x 6.13 m |
https://www.realtor.ca/real-estate/30257009/784-rodney-court-oshawa-centennial-centennial
Contact Us
Contact us for more information

The trademarks REALTOR®, REALTORS®, and the REALTOR® logo are controlled by The Canadian Real Estate Association (CREA) and identify real estate professionals who are members of CREA. The trademarks MLS®, Multiple Listing Service® and the associated logos are owned by The Canadian Real Estate Association (CREA) and identify the quality of services provided by real estate professionals who are members of CREA. The trademark DDF® is owned by The Canadian Real Estate Association (CREA) and identifies CREA's Data Distribution Facility (DDF®)
October 18 2026 04:59:37
Toronto Regional Real Estate Board
Right At Home Realty