
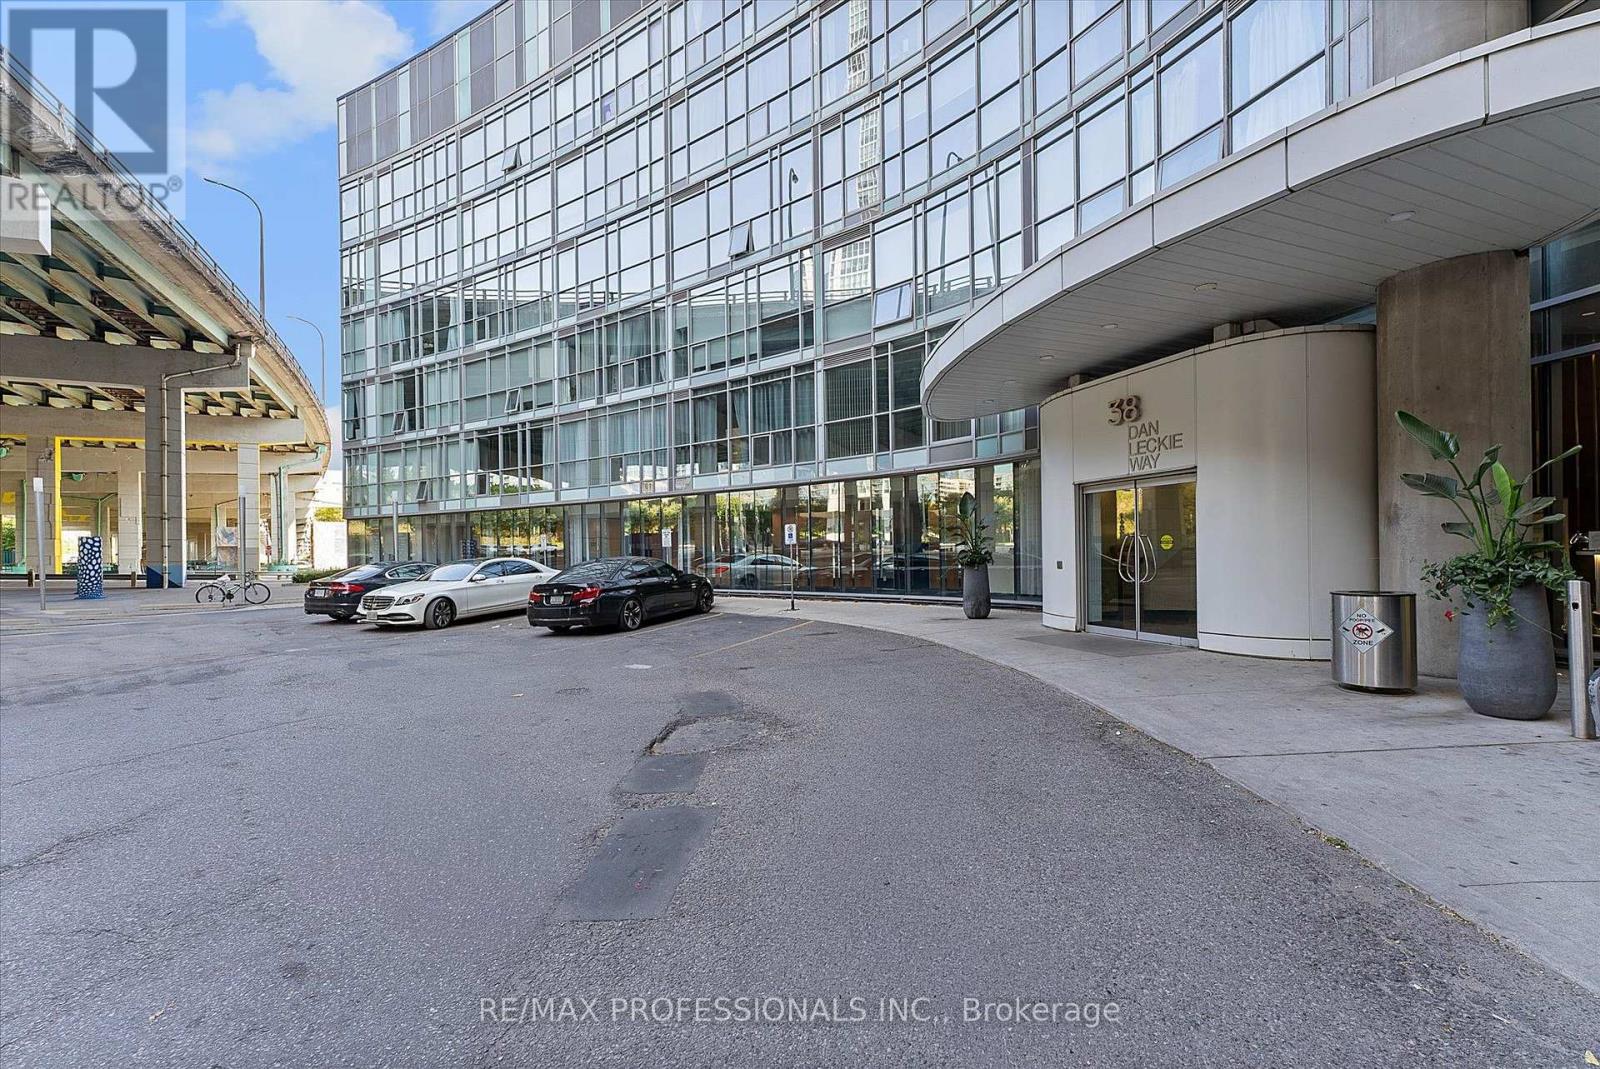
1605 - 38 Dan Leckie Way Toronto, Ontario M5V 2V6

$509,900Maintenance, Heat, Water, Insurance, Common Area Maintenance
$370.39 Monthly
Maintenance, Heat, Water, Insurance, Common Area Maintenance
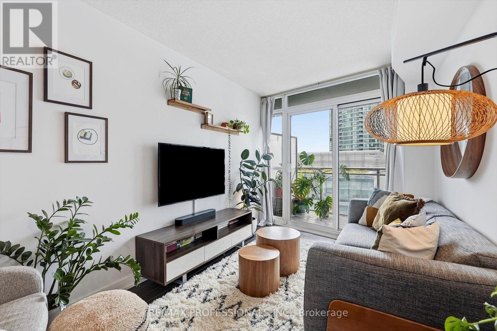
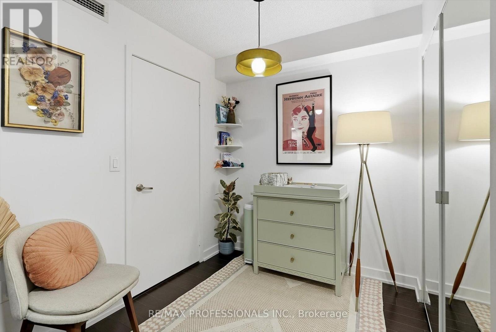
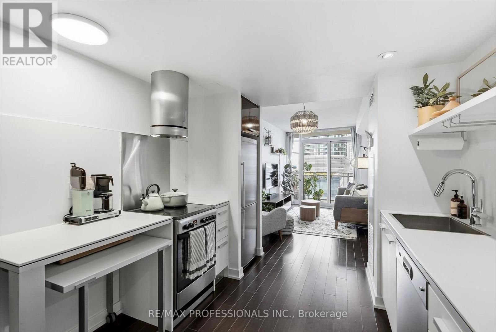
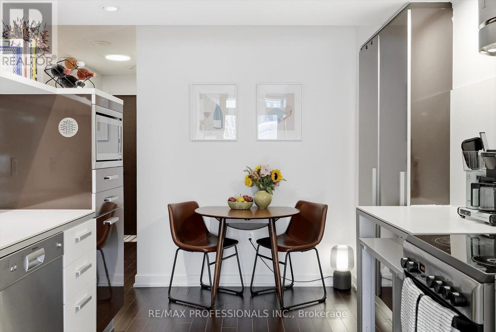
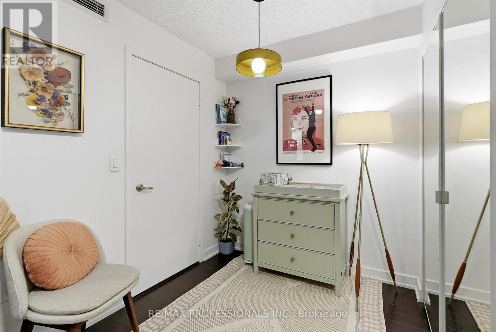
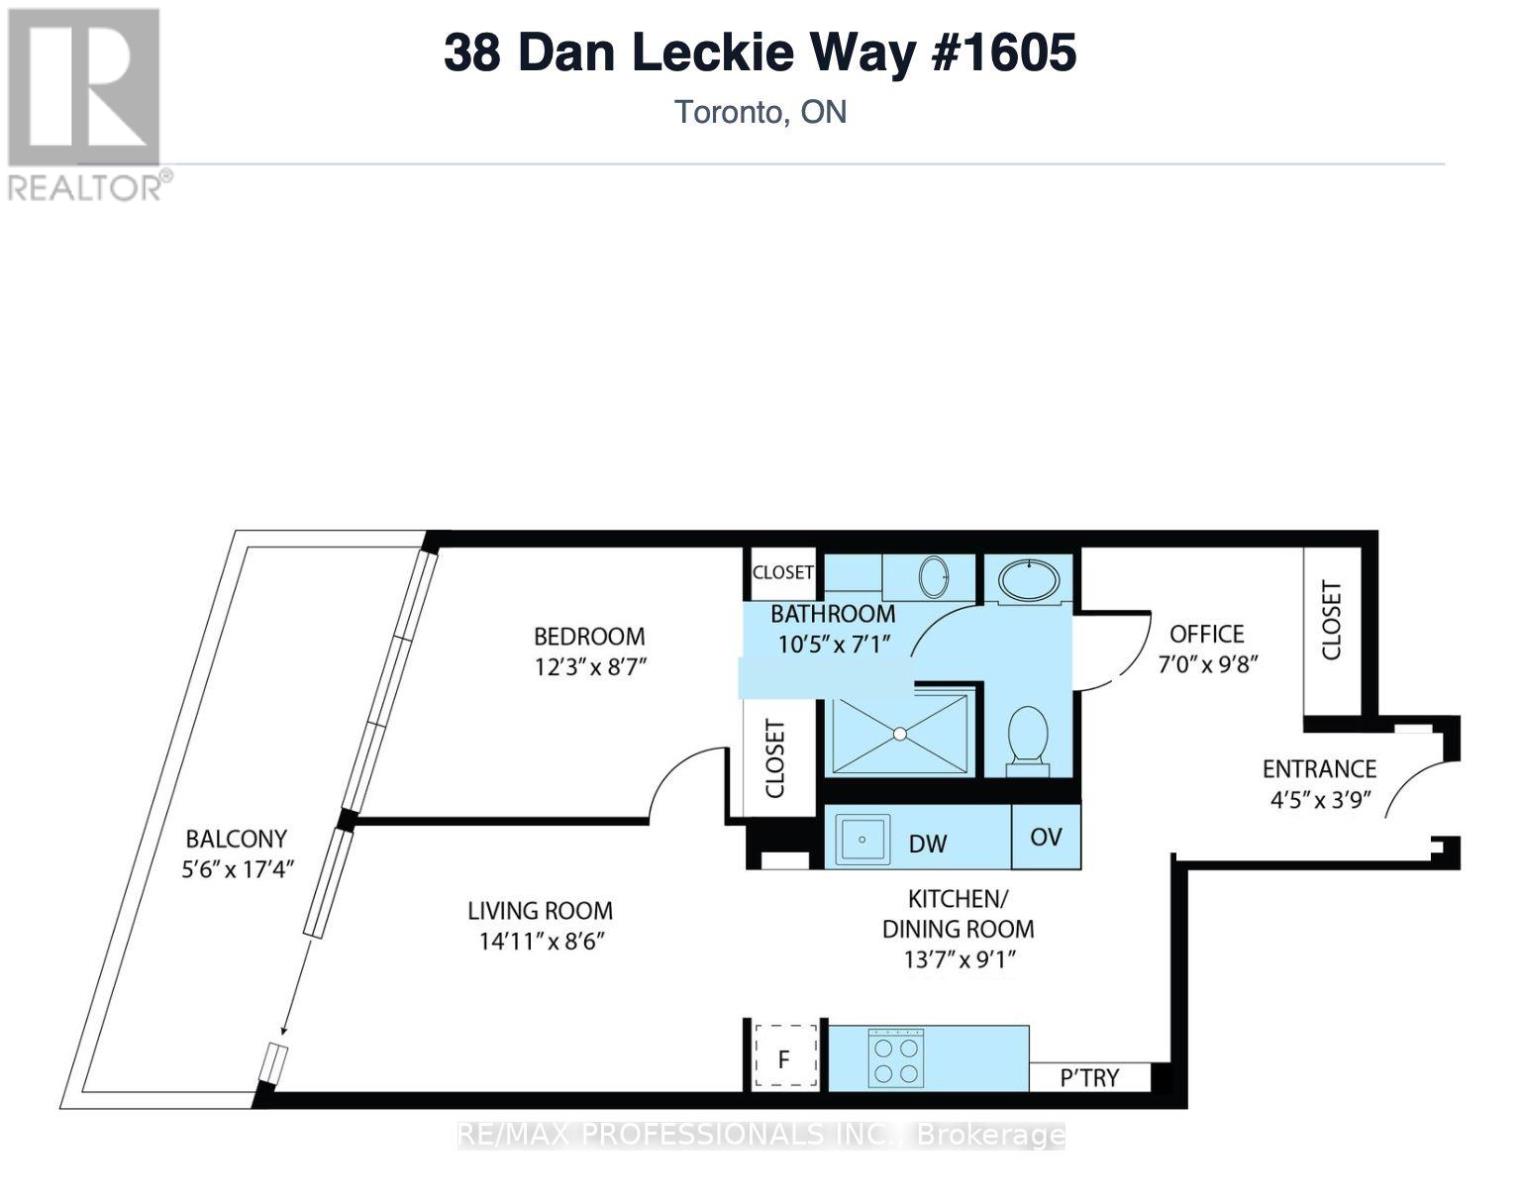
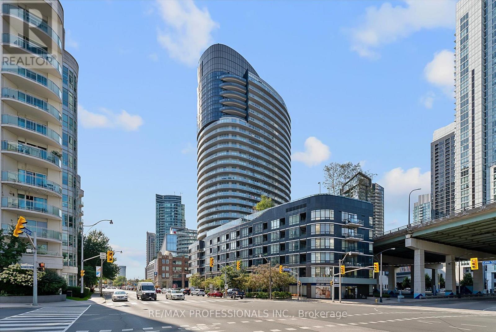
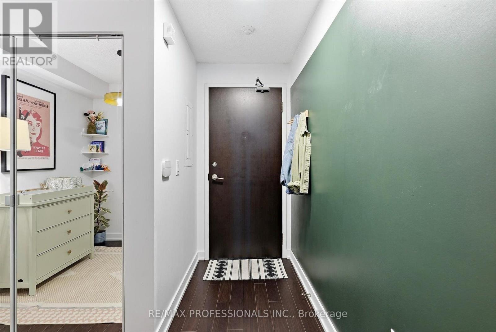
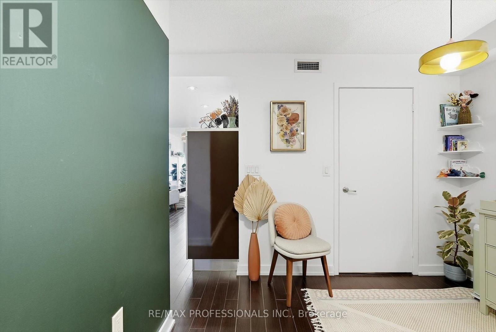
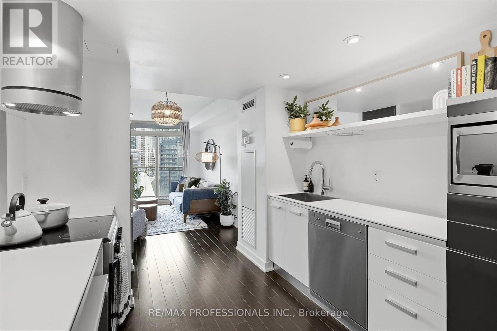
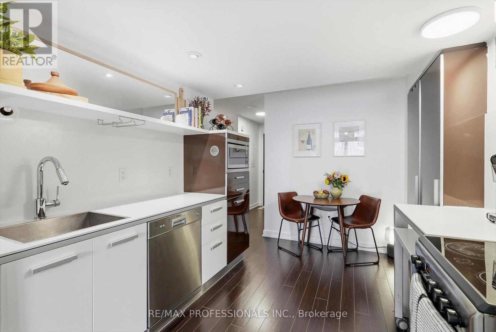
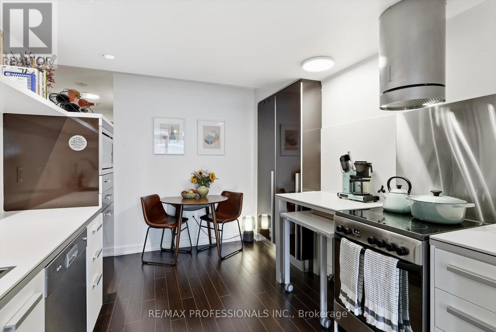
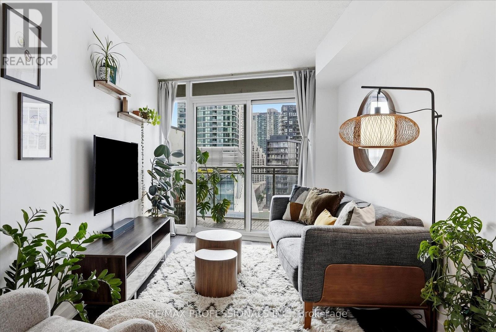
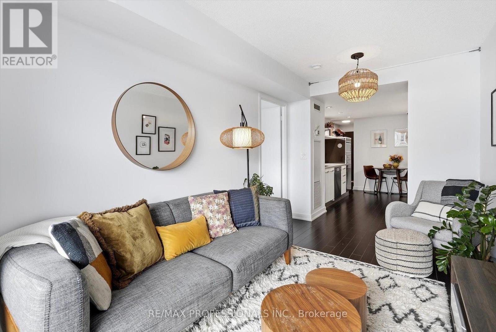
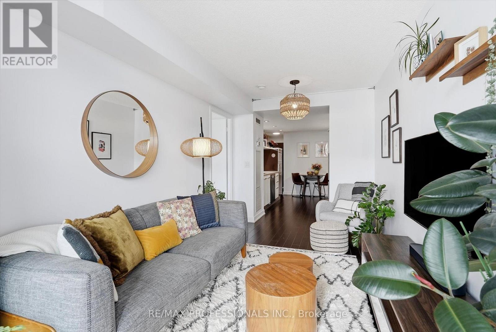
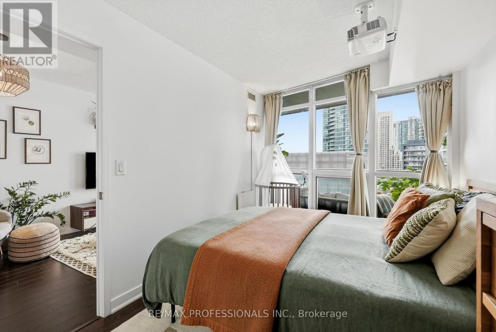
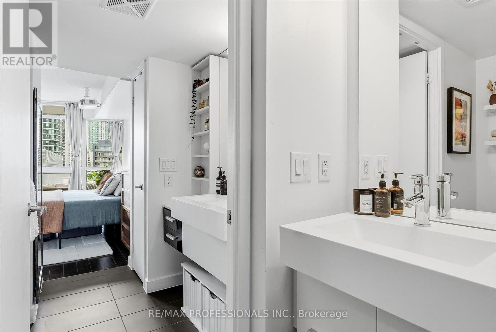
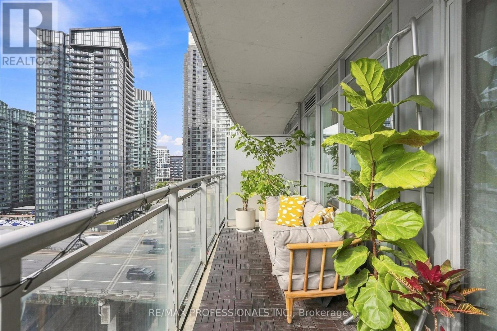
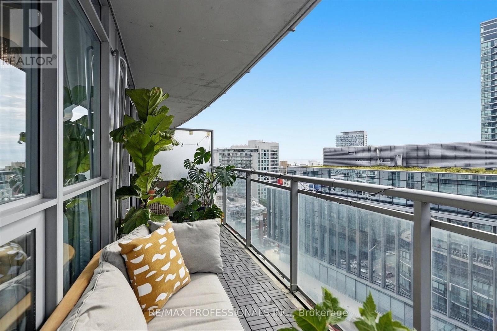
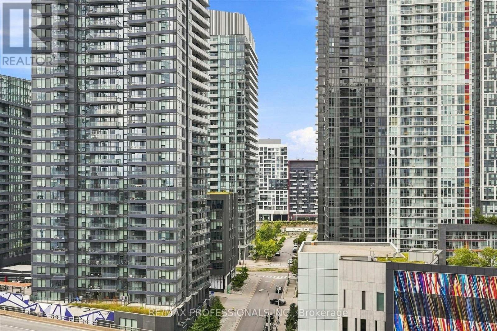
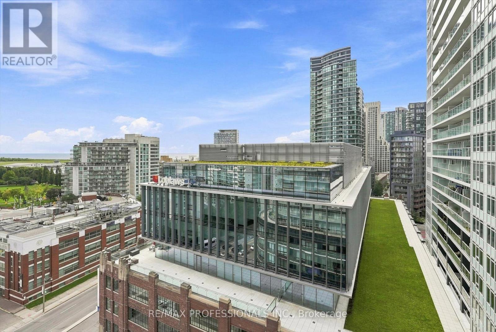
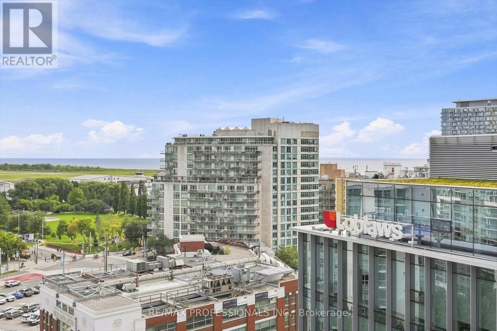
$370.39 MonthlyGolden hour hits different from the 16th floor. Enjoy sun-filled living at Panorama, with southwest exposure and an open balcony overlooking the lake. The layout makes sense: an efficient open-concept living and dining area, a separate den that works as a proper home office, and a comfortable bedroom with a double closet and semi-ensuite bath. An owned locker adds storage, while low monthly maintenance fees include heat and water, helping keep carrying costs down. Building amenities people actually use include a 24-hour concierge, gym, sauna, guest suites, and rooftop terrace with a hot tub and BBQs. The flagship Loblaws and LCBO are across the street, Canoe Landing Park is at your doorstep, and waterfront trails, King West, and transit are all within easy reach. (id:62104)
Property Details
| MLS® Number | C13764632 |
| Property Type | Single Family |
| Community Name | Waterfront Communities C1 |
| Community Features | Pets Allowed With Restrictions |
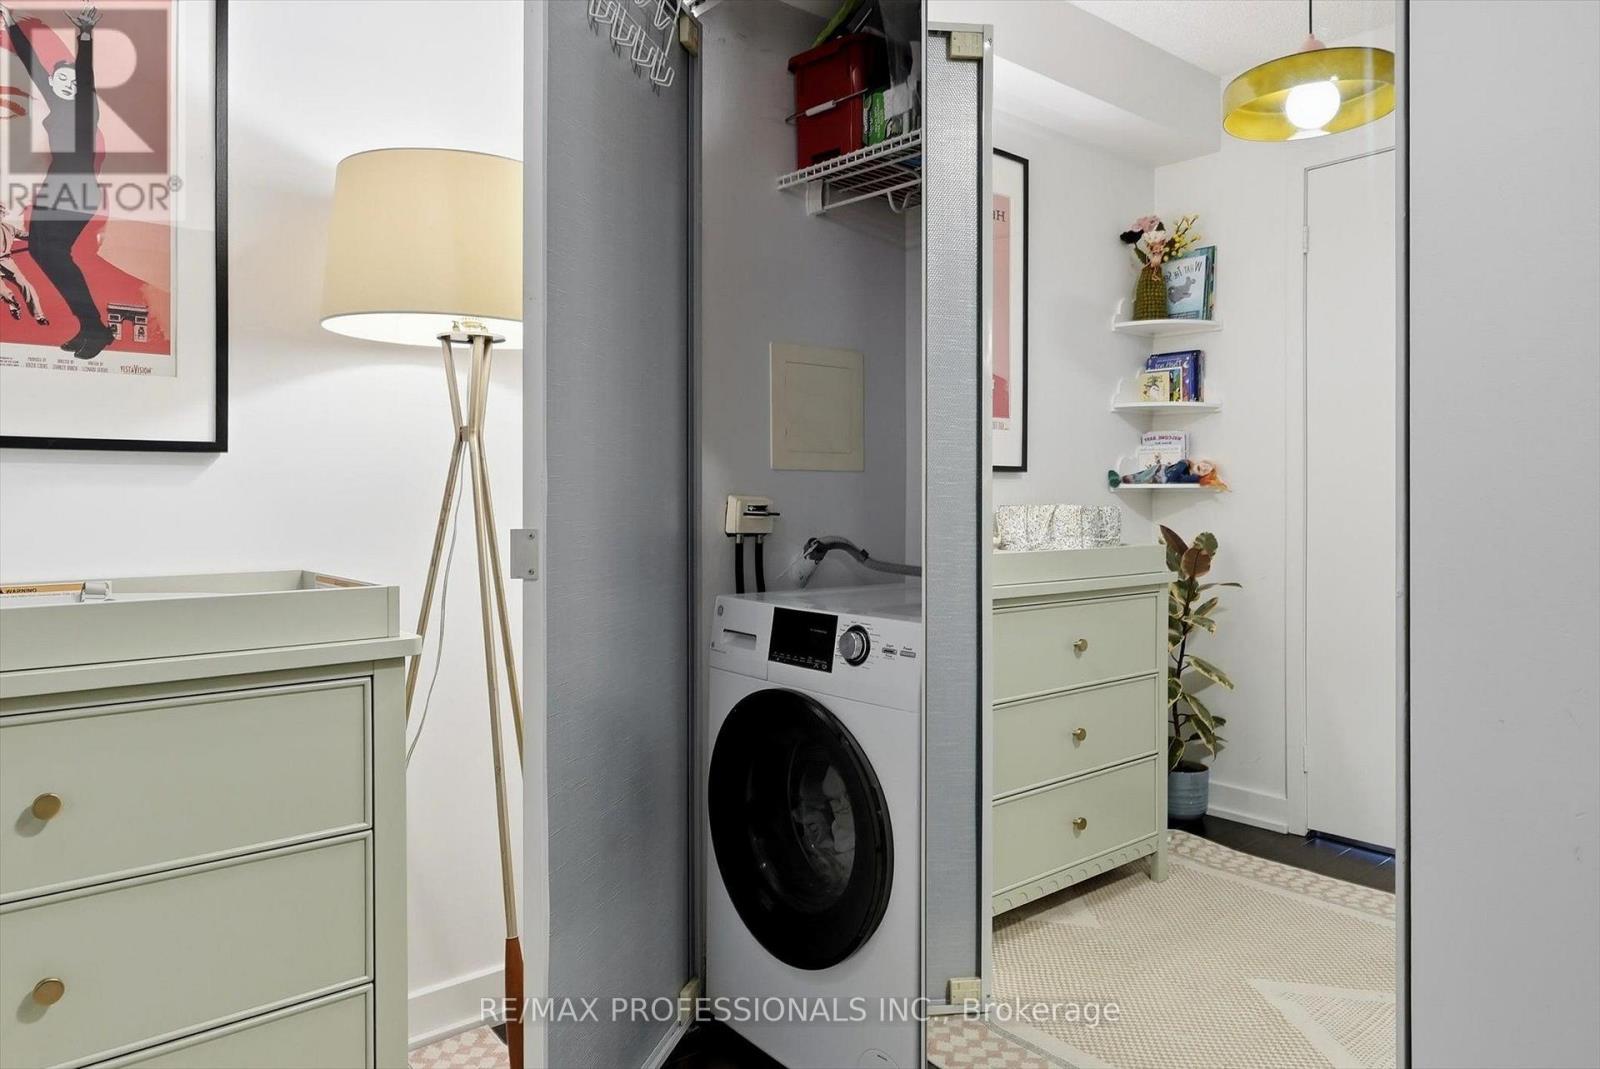
| Features | Balcony, Carpet Free, In Suite Laundry |
Building
| Bathroom Total | 1 |
| Bedrooms Above Ground | 1 |
| Bedrooms Below Ground | 1 |
| Bedrooms Total | 2 |
| Age | 16 To 30 Years |
| Amenities | Storage - Locker |
| Appliances | Dishwasher, Dryer, Stove, Washer, Window Coverings, Refrigerator |
| Basement Type | None |
| Cooling Type | Central Air Conditioning |
| Exterior Finish | Concrete |
| Flooring Type | Laminate |
| Heating Fuel | Natural Gas |
| Heating Type | Forced Air |
| Size Interior | 500 - 599 Sqft |
| Type | Apartment |
Parking
| Underground | |
| Garage |
Land
| Acreage | No |
Rooms
| Level | Type | Length | Width | Dimensions |
|---|---|---|---|---|
| Main Level | Kitchen | 4.14 m | 2.77 m | 4.14 m x 2.77 m |
| Main Level | Living Room | 4.55 m | 2.59 m | 4.55 m x 2.59 m |
| Main Level | Dining Room | 4.55 m | 2.59 m | 4.55 m x 2.59 m |
| Main Level | Bedroom | 3.73 m | 2.62 m | 3.73 m x 2.62 m |
| Main Level | Den | 2.13 m | 2.95 m | 2.13 m x 2.95 m |
Contact Us
Contact us for more information

The trademarks REALTOR®, REALTORS®, and the REALTOR® logo are controlled by The Canadian Real Estate Association (CREA) and identify real estate professionals who are members of CREA. The trademarks MLS®, Multiple Listing Service® and the associated logos are owned by The Canadian Real Estate Association (CREA) and identify the quality of services provided by real estate professionals who are members of CREA. The trademark DDF® is owned by The Canadian Real Estate Association (CREA) and identifies CREA's Data Distribution Facility (DDF®)
September 10 2026 03:54:57
Toronto Regional Real Estate Board
RE/MAX Professionals Inc.