
1078 Berlett's Road St. Agatha, Ontario N0B 2L0

$1,950,000
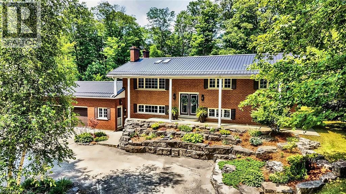
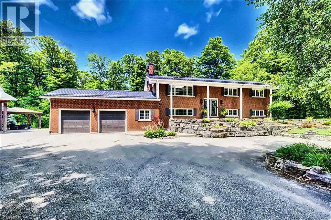
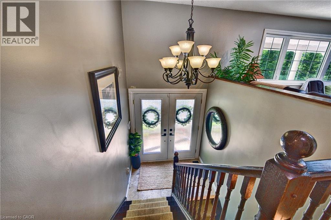
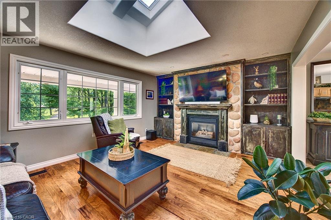
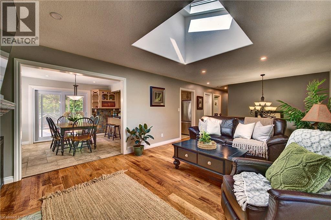
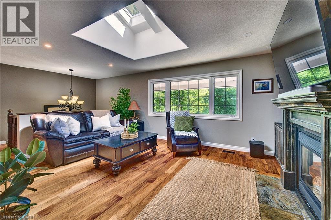
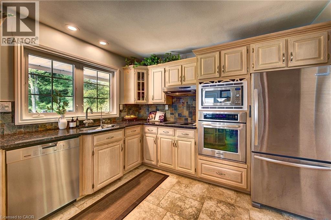
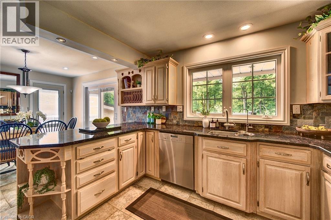
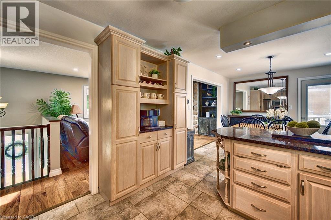
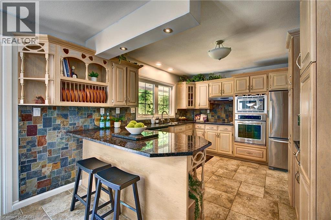
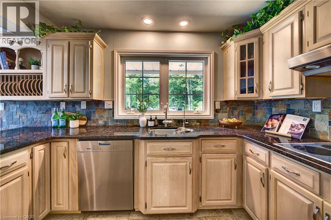
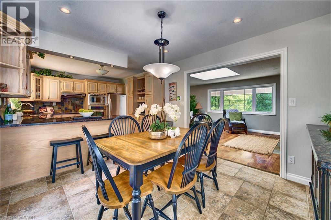
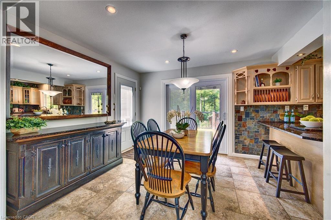
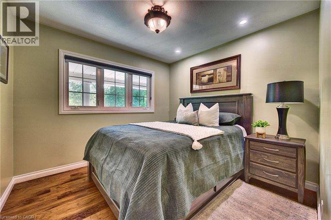
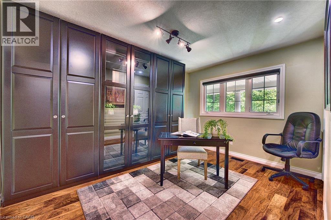
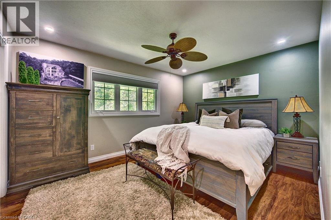
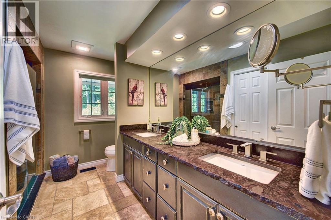
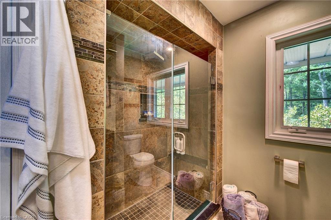
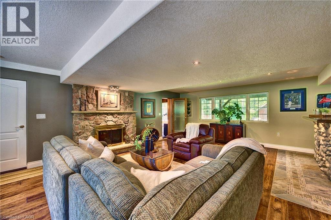
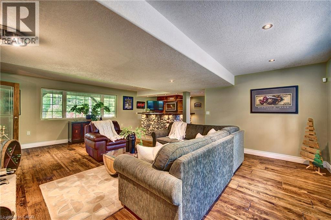
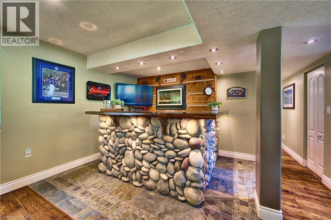
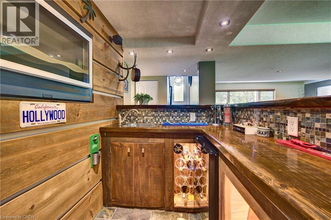
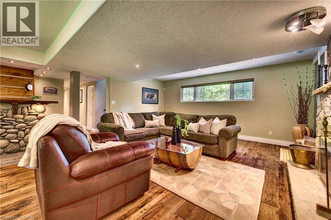
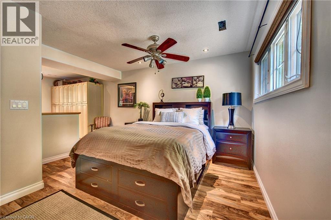
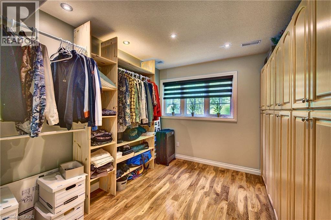
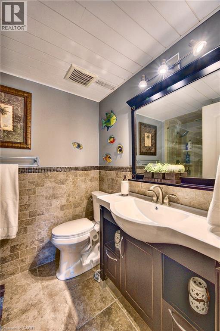
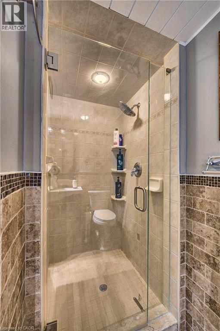
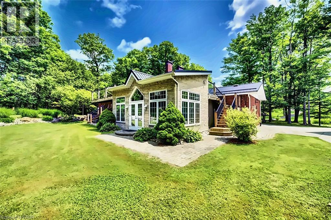
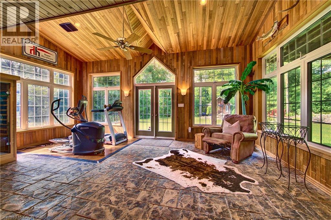
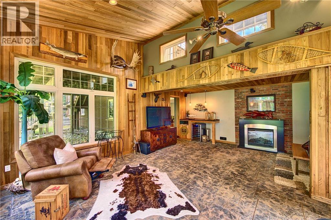
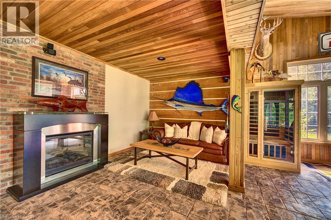
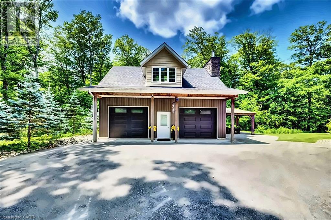
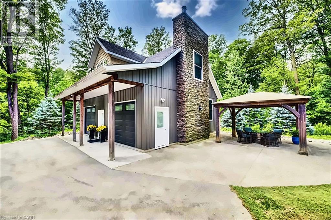
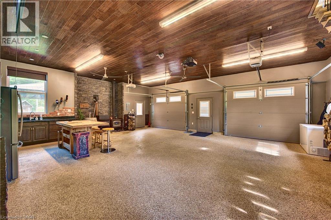
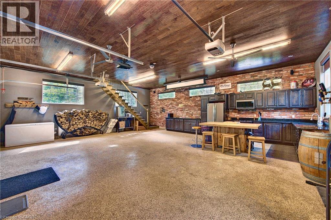
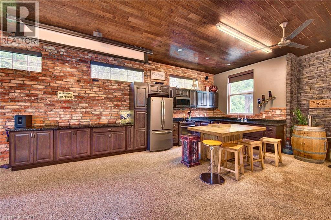
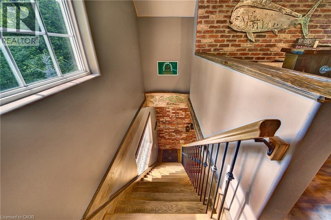
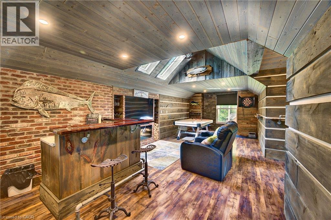
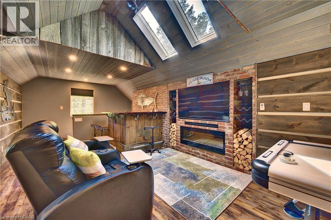
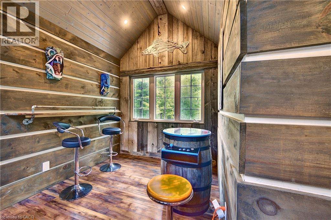
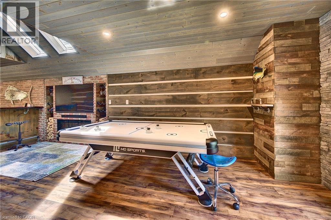
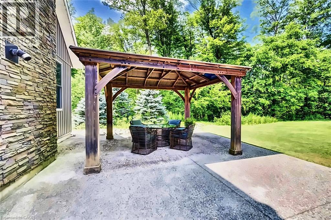
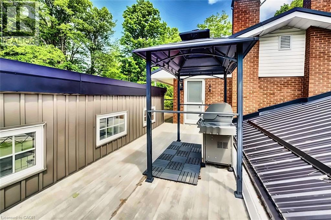
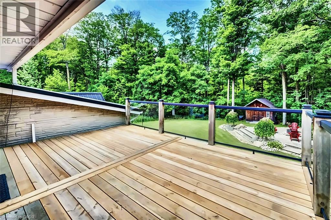
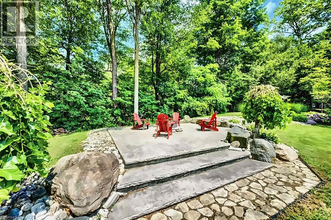
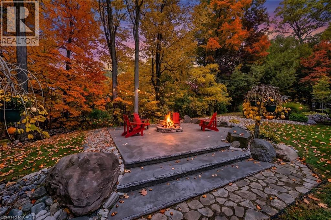
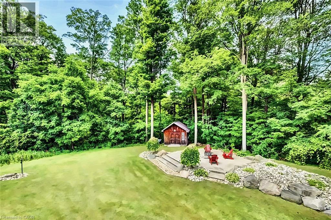
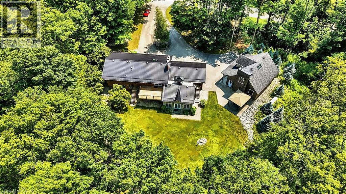
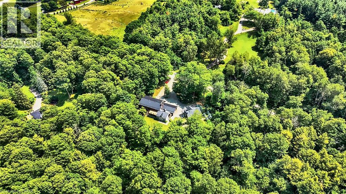
WELCOME TO 1078 BERLETT'S ROAD, ST. AGATHA 6.3 ACRES in Wilmot Township, backing directly onto Schneider's Bush Conservation Area — pure privacy with cross-country ski trails and woodland walks right at your back door. A large part of the property is treed, landscape-lit, and left naturally serene. A triple-wide asphalt drive winds through the trees with parking for nineteen vehicles, setting an impressive tone on approach. Inside, this custom raised-bungalow offers over 3,360 sq. ft. of finished living space across two levels. Nine-foot ceilings and paired skylights fill the main floor with light over hardwood floors, anchored by a striking river-rock fireplace. The Acorn kitchen features granite surfaces and quality built-ins, while the adjoining sunroom is ideal for morning coffee. Three bedrooms and a full bath complete the level. The walkout lower level opens directly to the grounds, featuring an expansive recreation room, sunlit family room with large windows and a walkout to the grounds, fourth bedroom with a large walk-in closet, a den, a second full bath, and a laundry/mud room — ample room to entertain or unwind. Outside, two concrete patios (one covered), raised decking with glass railing, a gazebo, and a storage shed maximize outdoor living. The standout detached shop offers a two-storey layout with 11-foot ceilings, twin overhead doors, in-floor heat, wood and pellet stoves, cabinetry, and finished upper space accessed by a custom staircase milled from on-site timber (permitted as a garage). Mechanically robust throughout: forced-air propane heat, central air, metal roof, drilled well with RO water treatment, septic, fibre-optic internet, and underground wiring — country living without compromise. All of this sits just five minutes from Waterloo's west end, including Costco, The Boardwalk, medical clinics, and top-tier schools. Acreage this private and convenient is truly rare. (some images have been enhanced with AI) (id:62104)
Property Details
| MLS® Number | 40858093 |
| Property Type | Single Family |
| Amenities Near By | Hospital, Park, Schools, Shopping |
| Communication Type | High Speed Internet |
| Community Features | Quiet Area |
| Equipment Type | Other, Propane Tank |
| Features | Southern Exposure, Conservation/green Belt, Paved Driveway, Skylight, Country Residential, Gazebo, Automatic Garage Door Opener |
| Parking Space Total | 19 |
| Rental Equipment Type | Other, Propane Tank |
| Structure | Workshop, Shed, Porch |
Building
| Bathroom Total | 2 |
| Bedrooms Above Ground | 3 |
| Bedrooms Below Ground | 1 |
| Bedrooms Total | 4 |
| Appliances | Dishwasher, Dryer, Oven - Built-in, Refrigerator, Satellite Dish, Stove, Water Softener, Water Purifier, Washer, Microwave Built-in, Hood Fan, Window Coverings, Wine Fridge, Garage Door Opener |
| Architectural Style | Raised Bungalow |
| Basement Development | Finished |
| Basement Type | Full (finished) |
| Constructed Date | 1967 |
| Construction Style Attachment | Detached |
| Cooling Type | Central Air Conditioning |
| Exterior Finish | Brick, Vinyl Siding |
| Fire Protection | Monitored Alarm, Smoke Detectors, Alarm System |
| Fireplace Fuel | Wood,electric,propane,wood |
| Fireplace Present | Yes |
| Fireplace Total | 4 |
| Fireplace Type | Stove,other - See Remarks,other - See Remarks,other - See Remarks |
| Fixture | Ceiling Fans |
| Foundation Type | Poured Concrete |
| Heating Fuel | Propane |
| Heating Type | Forced Air |
| Stories Total | 1 |
| Size Interior | 3,360 Sqft |
| Type | House |
| Utility Water | Drilled Well |
Parking
| Attached Garage | |
| Detached Garage | |
| Open |
Land
| Access Type | Road Access |
| Acreage | Yes |
| Land Amenities | Hospital, Park, Schools, Shopping |
| Landscape Features | Landscaped |
| Size Frontage | 277 Ft |
| Size Irregular | 6.3 |
| Size Total | 6.3 Ac|5 - 9.99 Acres |
| Size Total Text | 6.3 Ac|5 - 9.99 Acres |
| Zoning Description | Z1 - Agricultural |
Rooms
| Level | Type | Length | Width | Dimensions |
|---|---|---|---|---|
| Lower Level | Bonus Room | 10'10'' x 10'1'' | ||
| Lower Level | Utility Room | 11' x 7'9'' | ||
| Lower Level | Sunroom | 22'3'' x 21'11'' | ||
| Lower Level | Other | 11'2'' x 9'6'' | ||
| Lower Level | Mud Room | 9'9'' x 7'6'' | ||
| Lower Level | Laundry Room | 5'0'' x 9'3'' | ||
| Lower Level | Recreation Room | 24'1'' x 17'3'' | ||
| Lower Level | Bedroom | 14'2'' x 13'3'' | ||
| Lower Level | Den | 9'4'' x 6'4'' | ||
| Lower Level | 3pc Bathroom | 5'5'' x 9'2'' | ||
| Main Level | Bedroom | 14'2'' x 13'3'' | ||
| Main Level | Living Room | 13'0'' x 17'11'' | ||
| Main Level | Kitchen | 10'9'' x 13'3'' | ||
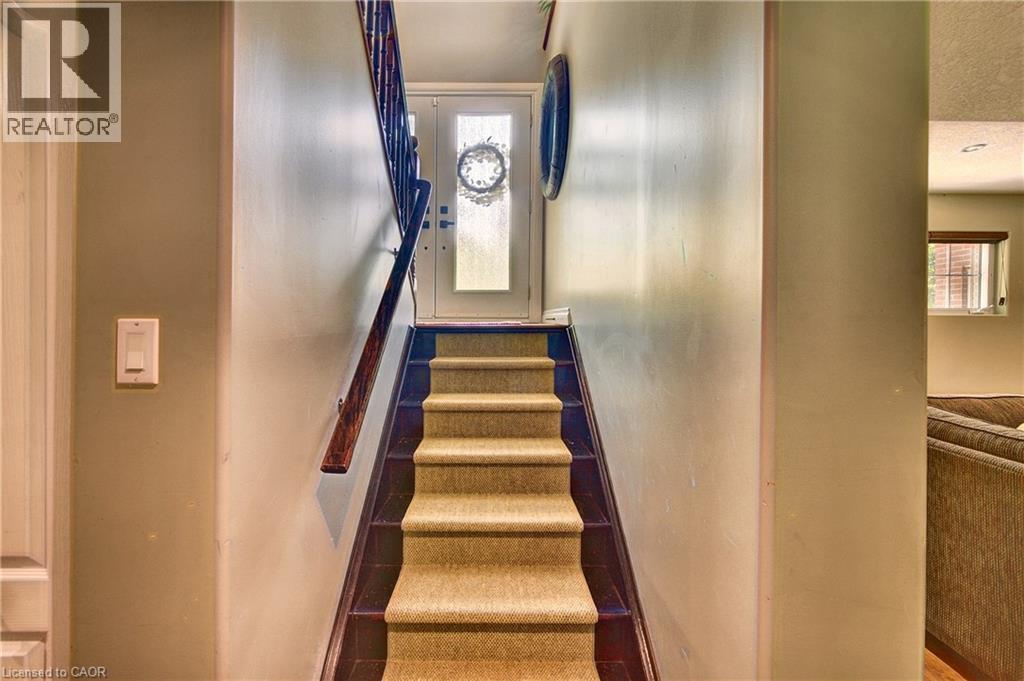
| Main Level | Foyer | 4'1'' x 6'7'' | ||
| Main Level | Dining Room | 10'10'' x 9'8'' | ||
| Main Level | Bedroom | 10'1'' x 9'6'' | ||
| Main Level | Primary Bedroom | 10'10'' x 13'8'' | ||
| Main Level | 4pc Bathroom | 10'9'' x 8'3'' |
Utilities
| Electricity | Available |
| Telephone | Available |
https://www.realtor.ca/real-estate/30256501/1078-berletts-road-st-agatha
Contact Us
Contact us for more information

The trademarks REALTOR®, REALTORS®, and the REALTOR® logo are controlled by The Canadian Real Estate Association (CREA) and identify real estate professionals who are members of CREA. The trademarks MLS®, Multiple Listing Service® and the associated logos are owned by The Canadian Real Estate Association (CREA) and identify the quality of services provided by real estate professionals who are members of CREA. The trademark DDF® is owned by The Canadian Real Estate Association (CREA) and identifies CREA's Data Distribution Facility (DDF®)
September 10 2026 01:38:42
REALTORS® Association of Hamilton-Burlington
Coldwell Banker Peter Benninger Realty