
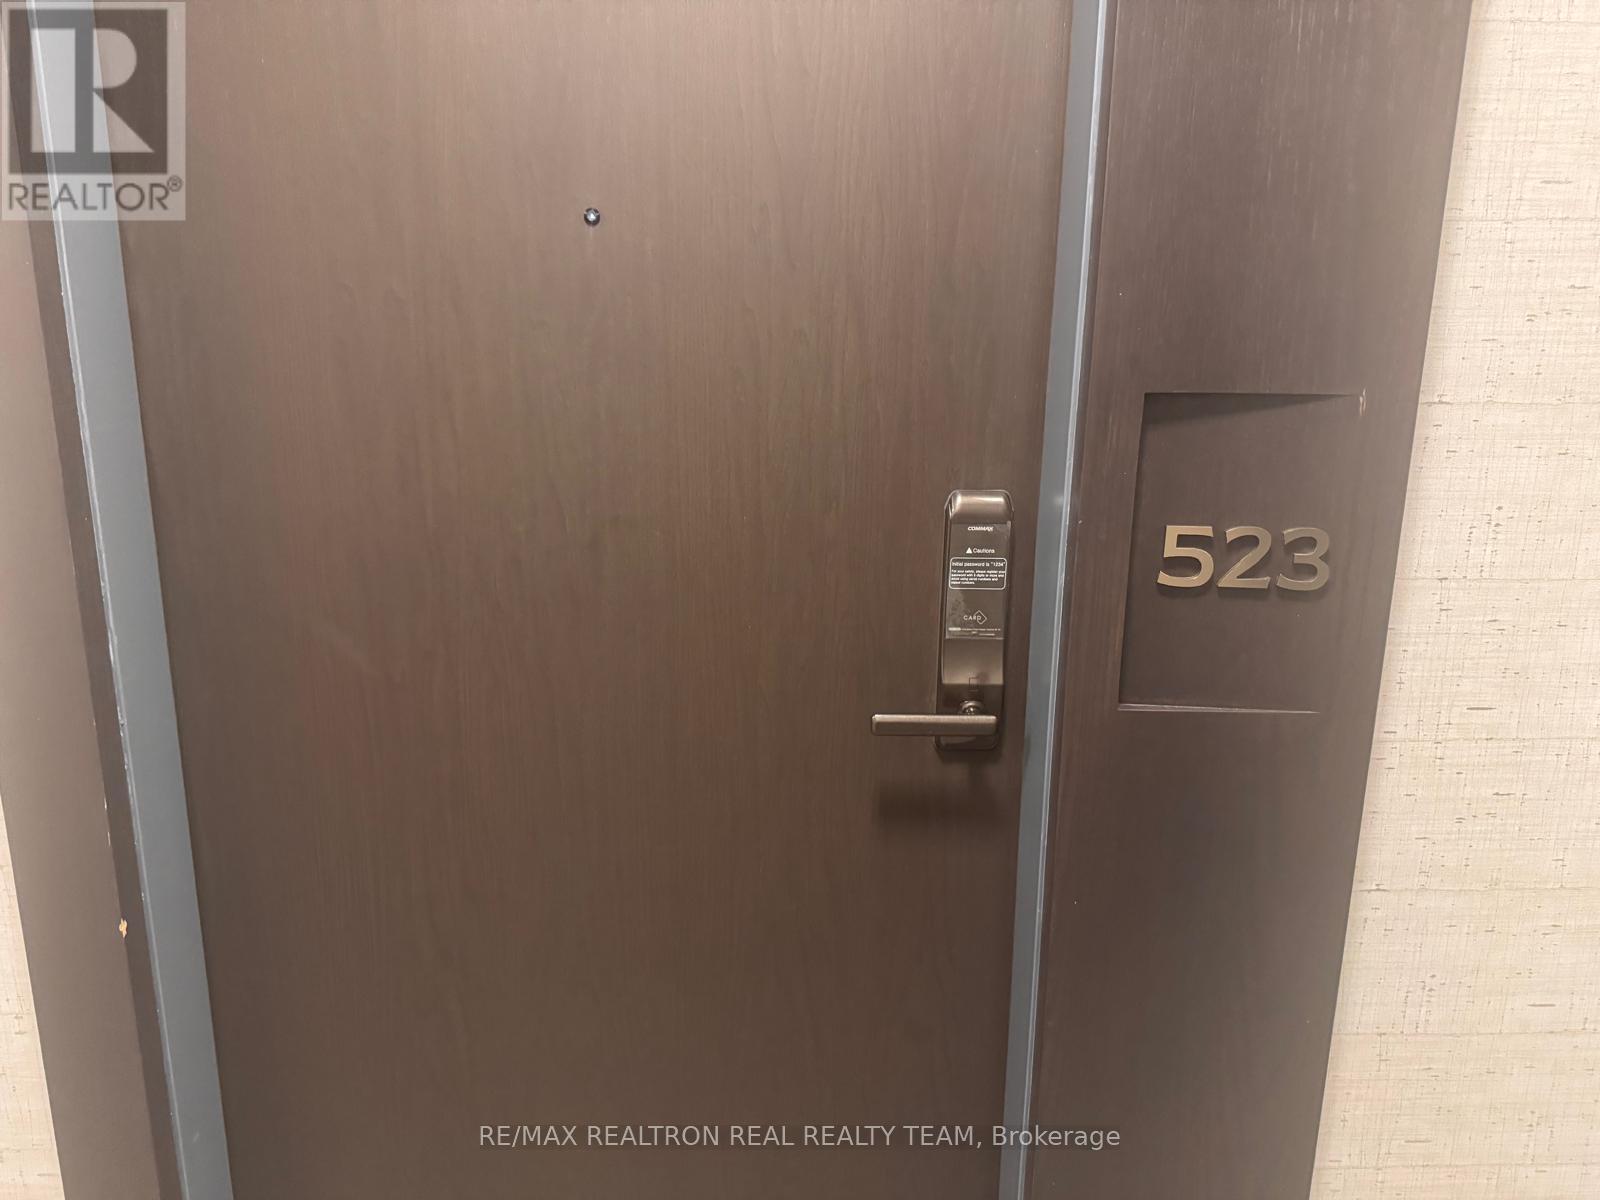
523 - 412 Silver Maple Road Oakville, Ontario L6H 7X8

$2,600 Monthly
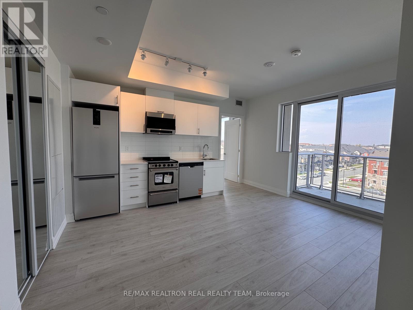
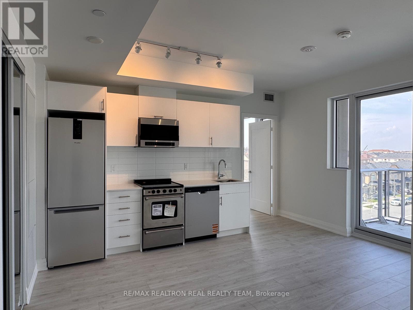
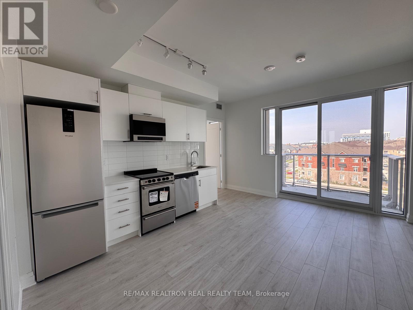
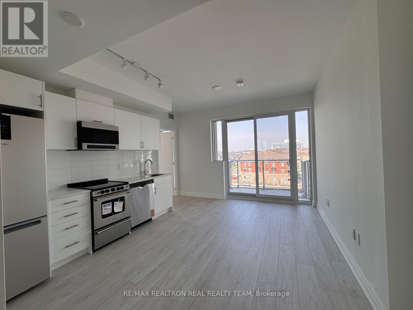
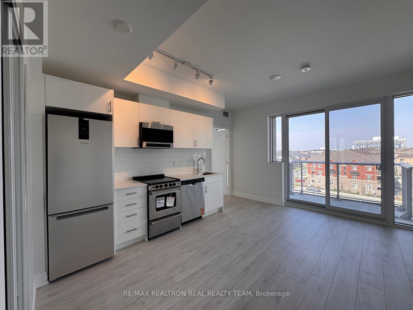
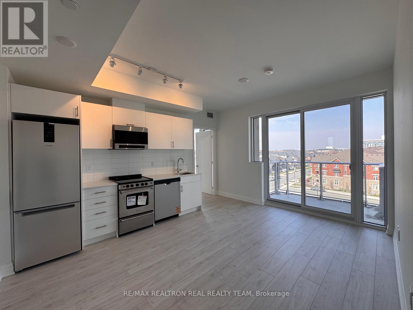
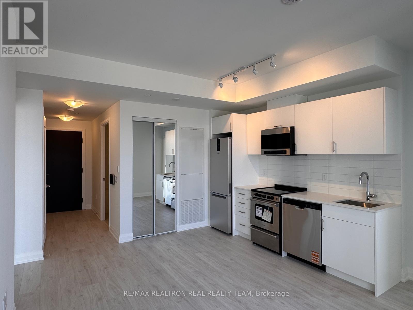
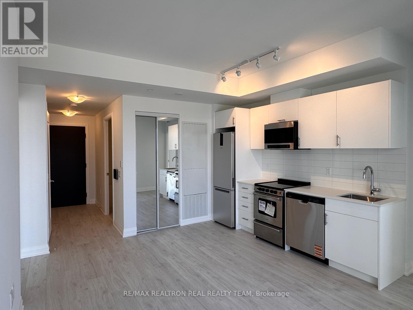
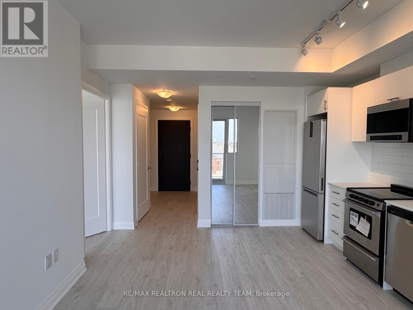
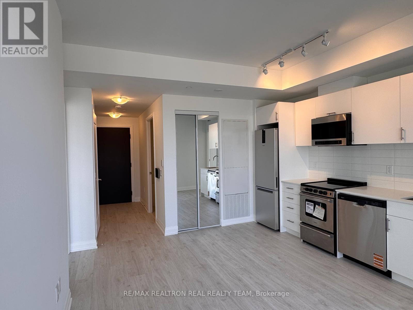
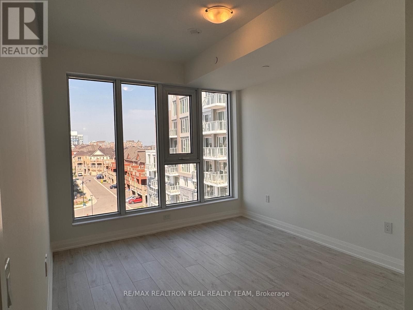
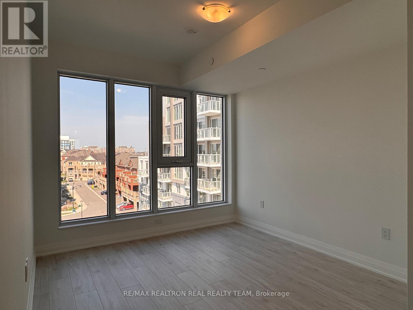
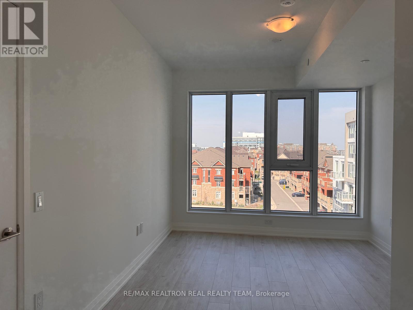
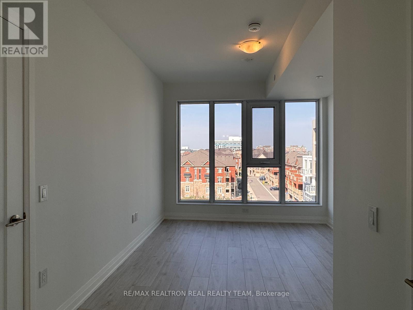
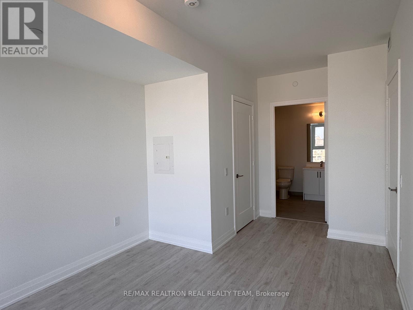
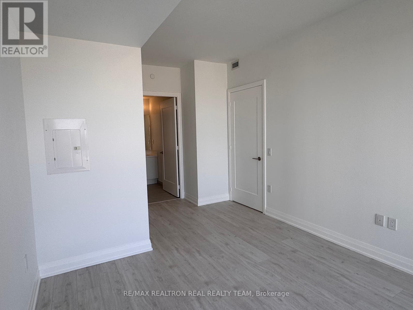
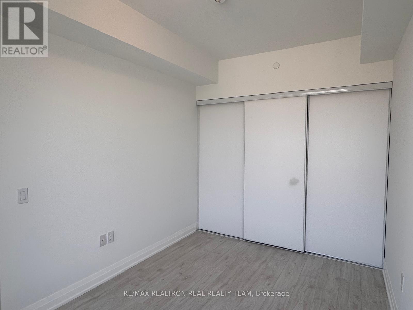
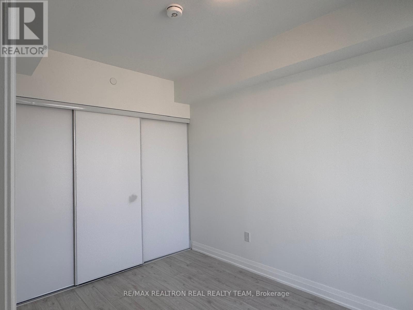
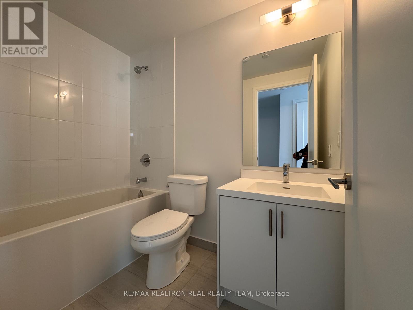
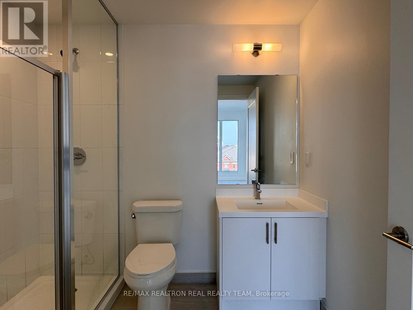
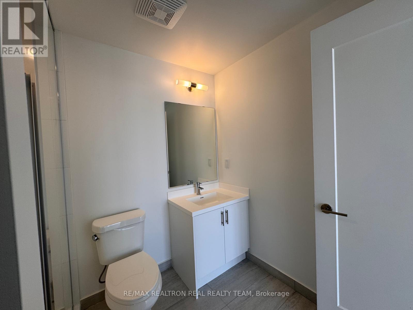
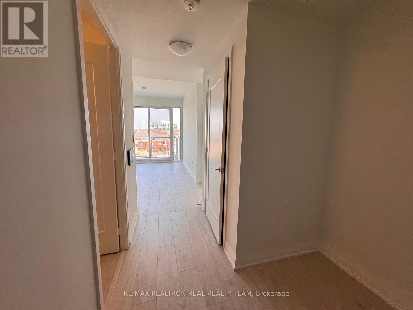
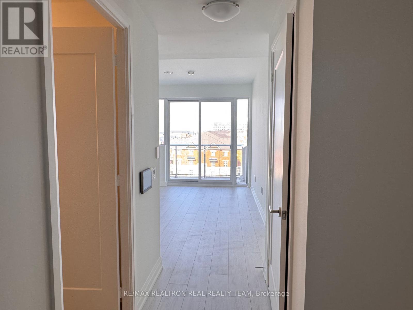
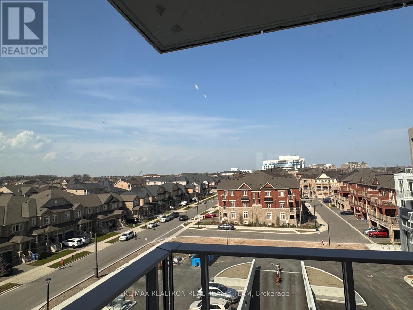
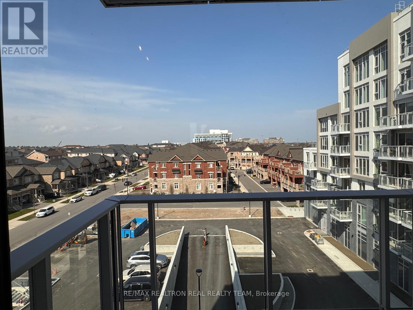
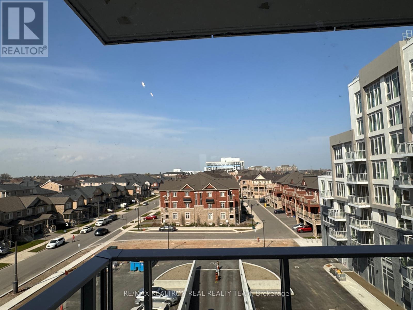
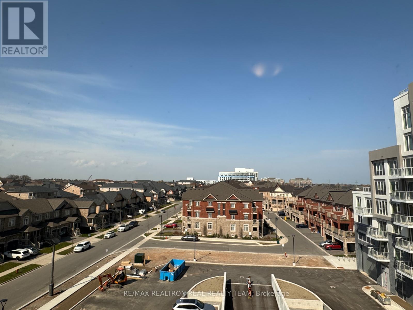
Welcome To The Post Condos By Green park Group, This 2 Bedroom + 2 Washroom Condo Offers Modern Living With Style And Convenience. Featuring 796SQ.FT. + 40SQ.FT. Balcony, With 9-Ft Ceilings, Conveniently Located Near Shopping, Public Transit, Highways 403, 407 &QEW, Go Train, Schools & Sheridan College, Oakville Trafalgar Hospital And Parks. Concierge, Rooftop Terrace, Dining/Party Room, Fitness/Yoga Studio And Pet Grooming Room, This Unit comes with 1Parking & 1 Locker, High Speed Optical Fibre Internet From Bell and Is Include In The Rent. (id:62104)
Property Details
| MLS® Number | W13762600 |
| Property Type | Single Family |
| Community Name | 1010 - JM Joshua Meadows |
| Amenities Near By | Hospital, Park, Place Of Worship, Public Transit, Schools |
| Community Features | Pets Allowed With Restrictions |
| Features | Balcony, Carpet Free |
| Parking Space Total | 1 |
Building
| Bathroom Total | 2 |
| Bedrooms Above Ground | 2 |
| Bedrooms Total | 2 |
| Age | 0 To 5 Years |
| Amenities | Exercise Centre, Party Room |
| Appliances | Dishwasher, Dryer, Stove, Washer, Refrigerator |
| Basement Type | None |
| Cooling Type | Central Air Conditioning |
| Exterior Finish | Concrete |
| Foundation Type | Unknown |
| Heating Fuel | Natural Gas |
| Heating Type | Forced Air |
| Size Interior | 700 - 799 Sqft |
| Type | Apartment |
Parking
| Underground | |
| Garage |
Land
| Acreage | No |
| Land Amenities | Hospital, Park, Place Of Worship, Public Transit, Schools |
Rooms
| Level | Type | Length | Width | Dimensions |
|---|---|---|---|---|
| Flat | Living Room | 4.63 m | 3.81 m | 4.63 m x 3.81 m |
| Flat | Dining Room | 4.63 m | 3.81 m | 4.63 m x 3.81 m |
| Flat | Kitchen | 4.63 m | 3.81 m | 4.63 m x 3.81 m |
| Flat | Primary Bedroom | 3.23 m | 3.2 m | 3.23 m x 3.2 m |
| Flat | Bedroom 2 | 3.75 m | 2.62 m | 3.75 m x 2.62 m |
Contact Us
Contact us for more information

The trademarks REALTOR®, REALTORS®, and the REALTOR® logo are controlled by The Canadian Real Estate Association (CREA) and identify real estate professionals who are members of CREA. The trademarks MLS®, Multiple Listing Service® and the associated logos are owned by The Canadian Real Estate Association (CREA) and identify the quality of services provided by real estate professionals who are members of CREA. The trademark DDF® is owned by The Canadian Real Estate Association (CREA) and identifies CREA's Data Distribution Facility (DDF®)
September 09 2026 08:34:36
Toronto Regional Real Estate Board
RE/MAX Realtron Real Realty Team